 1 / 32
About This Property
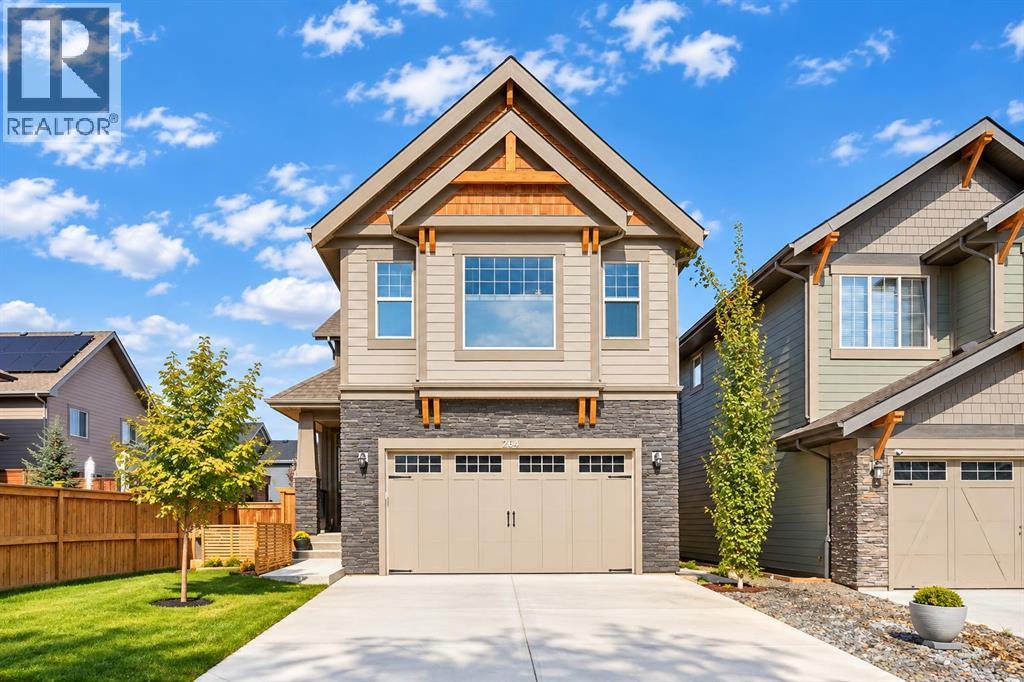
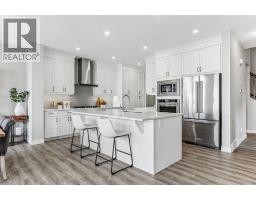
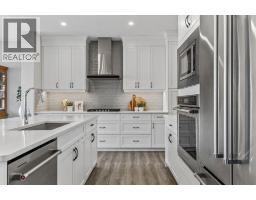
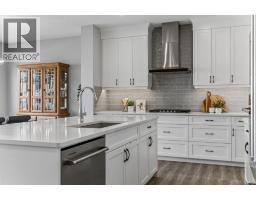
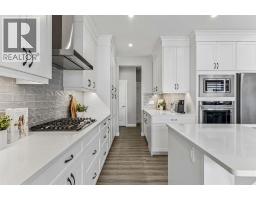
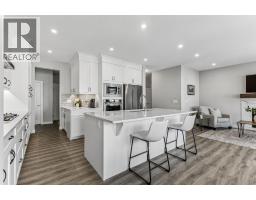
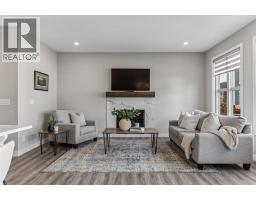
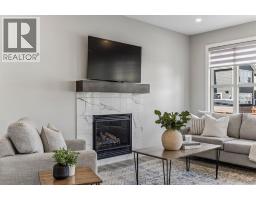
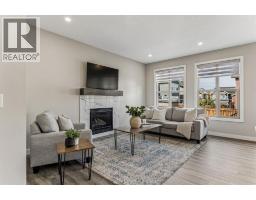
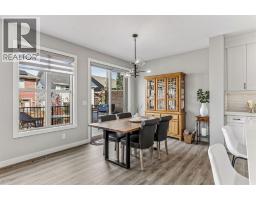
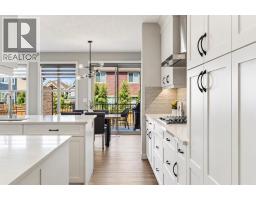
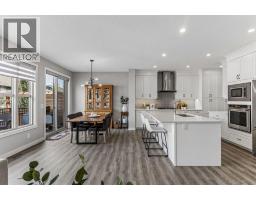
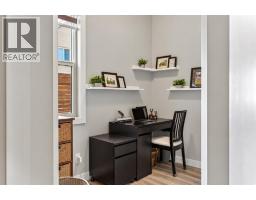
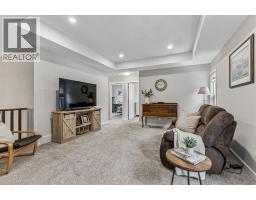
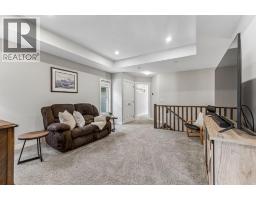
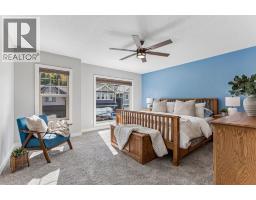
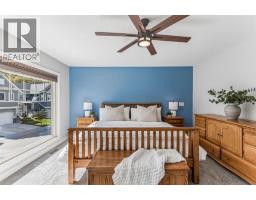
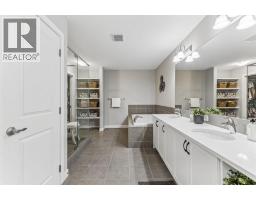
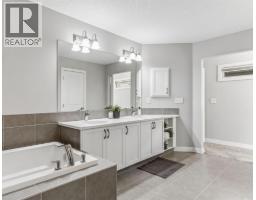
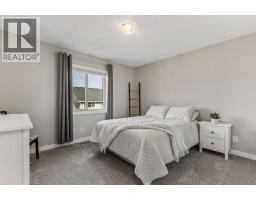
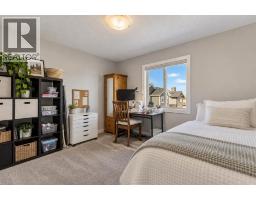
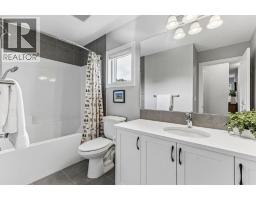
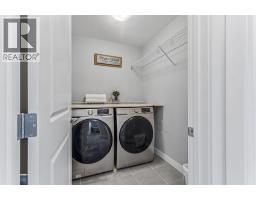
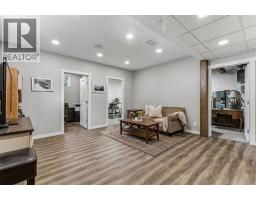
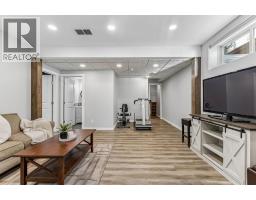
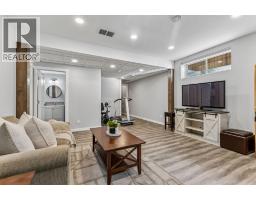
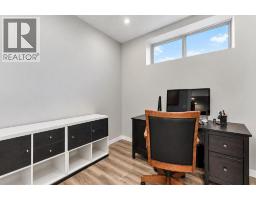
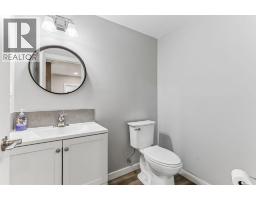
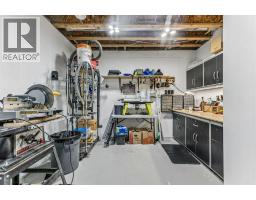
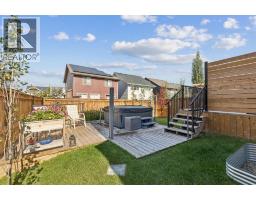
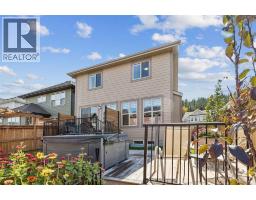
Welcome to 264 Riviera Way, where elevated everyday living meets the incredible riverside lifestyle of one of Cochrane’s most sought-after communities. Set in RIVIERA and just steps from the BOW RIVER and its extensive pathway system, this beautifully finished home offers the perfect balance of nature, comfort, and convenience.Built in 2020 by TRICO HOMES, this 2,273 SQ.FT. TWO-STOREY has been thoughtfully designed for both everyday living and entertaining. Step inside to a bright OPEN-CONCEPT MAIN FLOOR featuring 9’ CEILINGS, LUXURY VINYL PLANK FLOORING, and a welcoming layout filled with natural light. At the heart of the home, the stunning WHITE KITCHEN features FULL-HEIGHT CABINETRY, QUARTZ COUNTERTOPS, a generous CENTRAL ISLAND, pull-out storage, and BUILT-IN STAINLESS STEEL APPLIANCES including a GAS RANGE. The kitchen flows seamlessly into the dining area and inviting living room, where a GAS FIREPLACE creates a warm gathering space for family and friends. A MAIN-FLOOR OFFICE adds flexibility for working from home.Upstairs, a spacious BONUS ROOM provides the perfect setting for movie nights or relaxed family time. The PRIMARY RETREAT offers a WALK-IN CLOSET and a beautifully appointed 5-PIECE ENSUITE, while TWO ADDITIONAL BEDROOMS, a full bathroom, and convenient UPPER-LEVEL LAUNDRY complete the floor.The FULLY FINISHED BASEMENT expands the living space with a generous REC ROOM, OFFICE/FLEX SPACE, 2-PIECE BATHROOM, and excellent storage, ideal for a home gym, games room, workspace, or additional family living.Outside, the backyard has been designed as a private retreat with a CUSTOM DECK, HOT TUB, and PRIVACY SCREENS, creating a space made for summer evenings, weekend entertaining, and year-round relaxation. An upgraded FRONT STONE PATIO adds another inviting outdoor space, while CENTRAL AIR CONDITIONING and a HEATED DOUBLE ATTACHED GARAGE provide comfort and convenience through every Alberta season.Life in RIVIERA is all about embracing the outdoors. St ep outside and connect with kilometres of scenic pathways winding along the BOW RIVER and through surrounding natural areas, while parks, playgrounds, schools, recreation, shopping, and Cochrane’s everyday amenities remain close at hand. Whether it’s a morning walk beside the river, an afternoon on the pathways, or an evening relaxing in your own backyard, 264 Riviera Way offers a lifestyle that feels connected to nature without sacrificing convenience.
Key Features
- Built in 2020
- House
- Freehold
- Basement: Finished, Full
- Attached Garage Parking
- 1 Fireplace
Property Details
Size & Land
Building Features
Parking
Financial & Other
Estimated Monthly Payment
Based on 20% down, a 4.09% rate and 25-year amortization. Your actual payment will depend on your rate, down payment, and lender.
- Mortgage$3,185
- Property tax$453
- Estimated total$3,638/mo
View on REALTOR.ca
Get alerts for homes like this
Be first to know. I’ll email you when new listings match: Houses in Riviera, Cochrane, $630k-$870k, 2+ beds.

The trademarks MLS®, Multiple Listing Service® and the associated logos are owned by The Canadian Real Estate Association (CREA) and identify the quality of services provided by real estate professionals who are members of CREA. The trademarks REALTOR®, REALTORS®, and the REALTOR® logo are controlled by CREA and identify real estate professionals who are members of CREA.
The information contained on this site is based in whole or in part on information that is provided by members of The Canadian Real Estate Association (CREA), who are responsible for its accuracy. CREA reproduces and distributes this information as a service for its members and assumes no responsibility for its accuracy.
The listing content on this page is protected by copyright and other laws, and is intended solely for the private, non-commercial use by individuals. Any other reproduction, distribution or use of the content, in whole or in part, is specifically forbidden. The prohibited uses include commercial use, "screen scraping", "database scraping", and any other activity intended to collect, store, reorganize or manipulate data on the pages produced by or displayed on this website.