 1 / 31
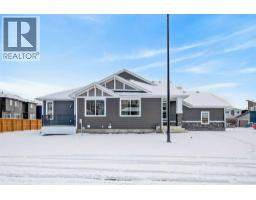
277 Waterford Way, Chestermere, Alberta
About This Property
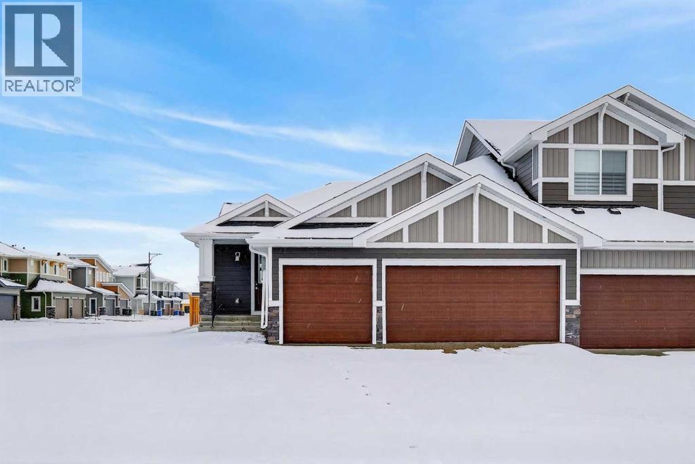
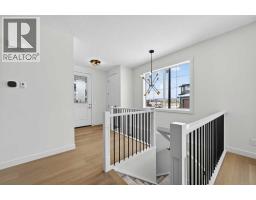
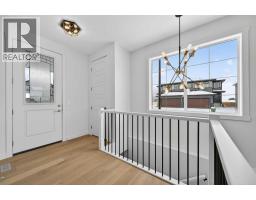
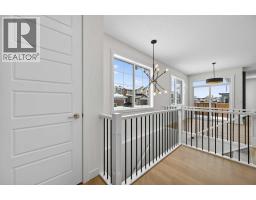
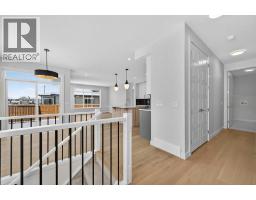
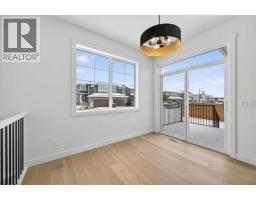
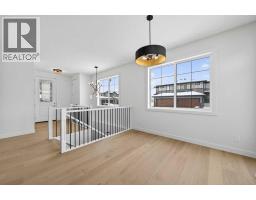
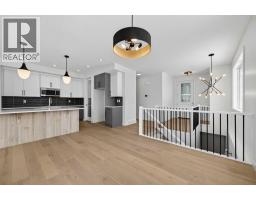
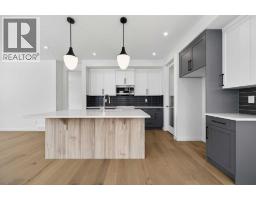
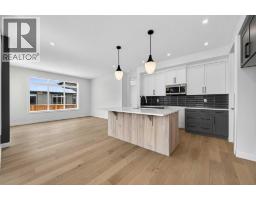
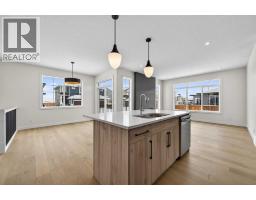
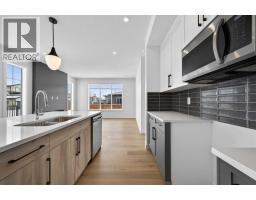
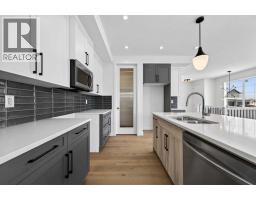
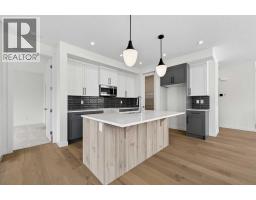
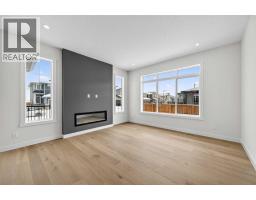
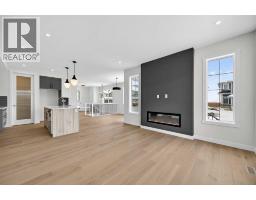
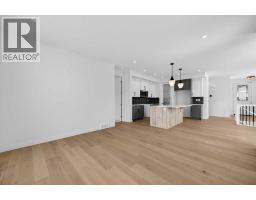
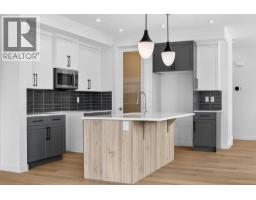
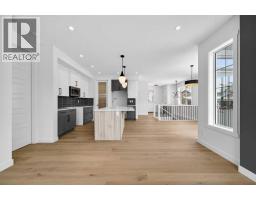
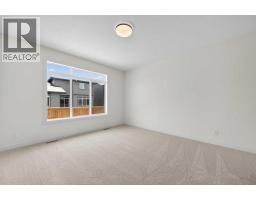
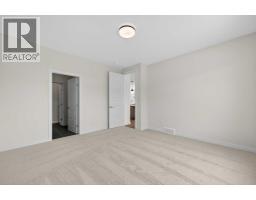
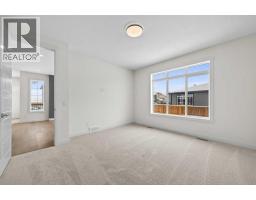
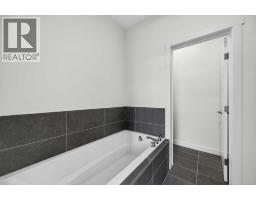
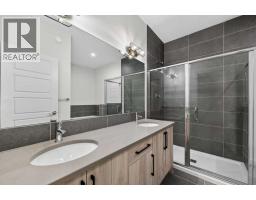
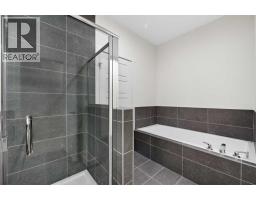
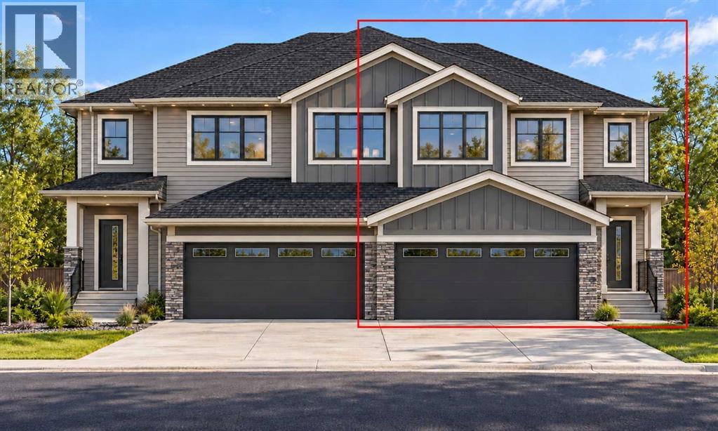
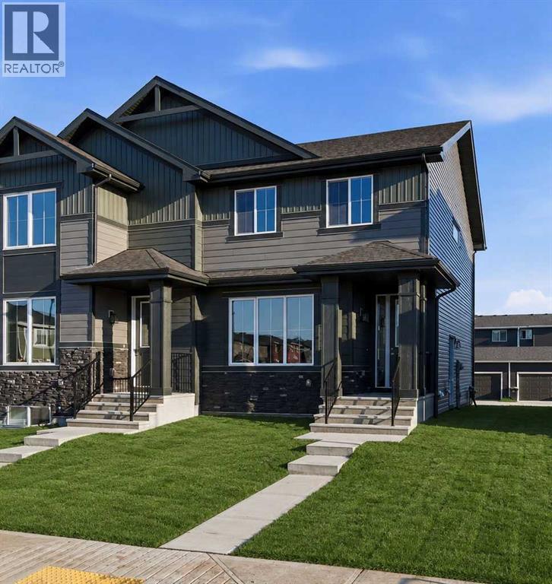
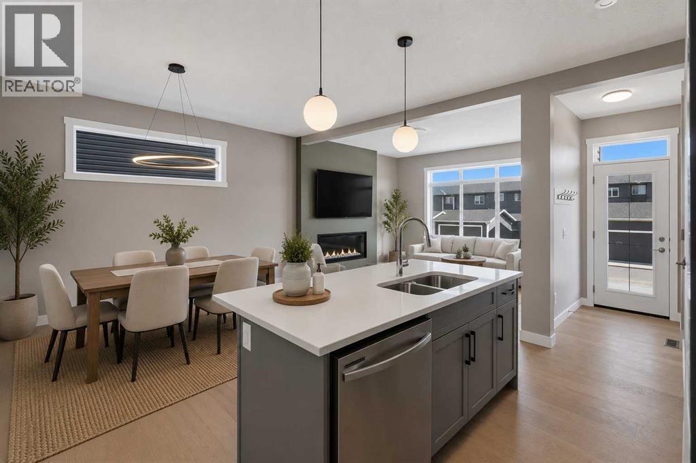
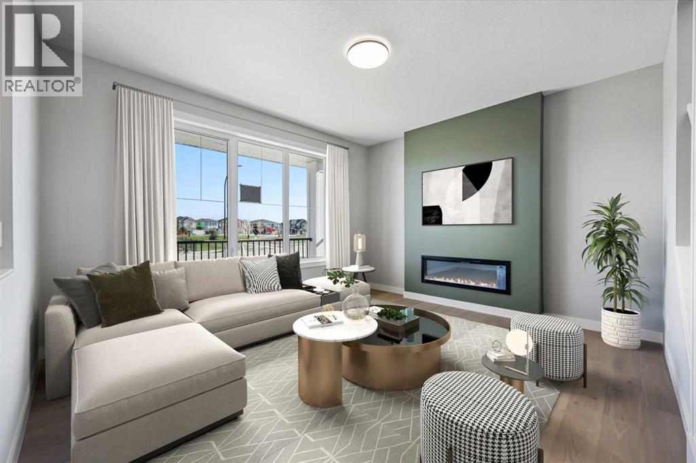
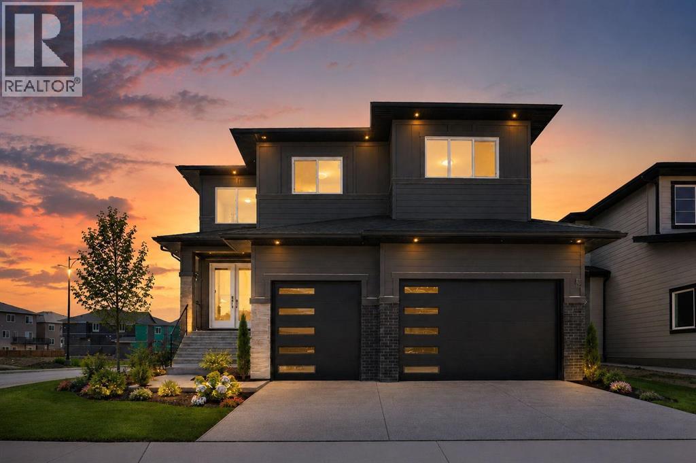
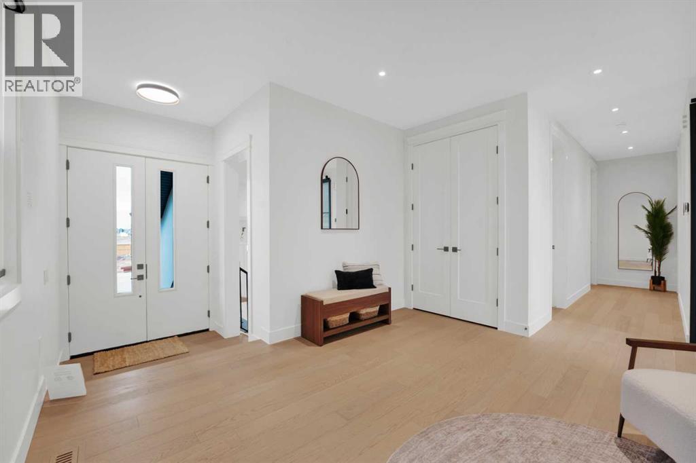
Welcome to this stunning brand new bungalow semi-duplex by Douglas Homes, beautifully situated on a premium corner lot in the sought-after community of Waterford in Chestermere. Offering the convenience and functionality of bungalow living, this thoughtfully designed home combines modern elegance with everyday comfort.DH $20K Limited Savings already included, providing exceptional value on this beautifully crafted home. A rare triple car garage adds both practicality and curb appeal, making this property stand out from the rest.Inside, you’ll find a bright and open-concept layout featuring 9’ basement ceilings, elegant quartz countertops, engineered hardwood flooring, and a stylish electric fireplace that creates a warm and inviting focal point in the main living area. The well-appointed kitchen seamlessly connects to the dining and living spaces, ideal for entertaining or relaxed day-to-day living.The spacious primary bedroom offers the ease and comfort of main-floor bungalow living and serves as a private retreat complete with a luxurious ensuite featuring dual sinks and contemporary finishes. Every detail has been carefully selected to deliver both style and functionality.Located just minutes from an existing park and future amenities, this home offers the perfect blend of peaceful community living and everyday convenience.First-Time Buyer OpportunityEligible purchasers may qualify for the First-Time Home Buyers’ GST Rebate, potentially saving up to $50,000 on a new home. To qualify, buyers must be 18 years or older, a Canadian citizen or permanent resident, and must not have owned or occupied a home owned by themselves or their spouse/common-law partner within the past four years.This limited-time incentive applies to homes with agreements dated after May 27, 2025, subject to Government of Canada / CRA guidelines and eligibility requirements.Call today to learn more about this exceptional bungalow opportunity in Waterford!
Key Features
- Built in 2025
- Basement: Unfinished, Full
- Attached Garage Parking
- 1 Fireplace
- Forced air Heat
Property Details
Bedrooms & Bathrooms
Size
Interior
Building
Parking
Land
Rooms
Main Level
Room measurements are supplied by the listing brokerage and are approximate.
Estimated Monthly Payment
Based on 20% down, a 4.09% rate and 25-year amortization. Your actual payment will depend on your rate, down payment, and lender.
Customize This Estimate →View on REALTOR.ca
Get alerts for homes like this
Be first to know. I’ll email you when new listings match: Semi-detached & Duplexes in Waterford, Chestermere, $530k-$740k, 1+ beds.
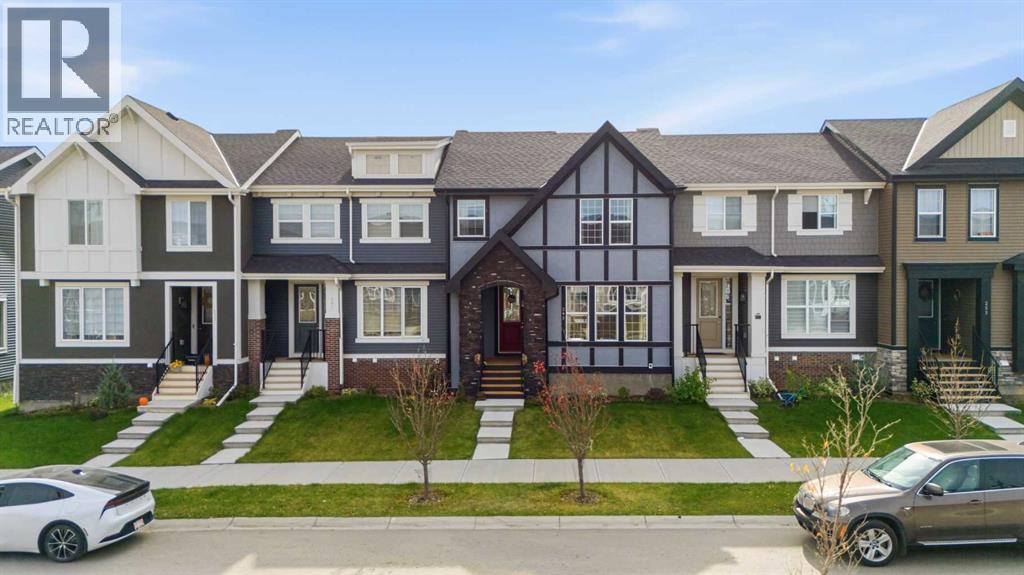
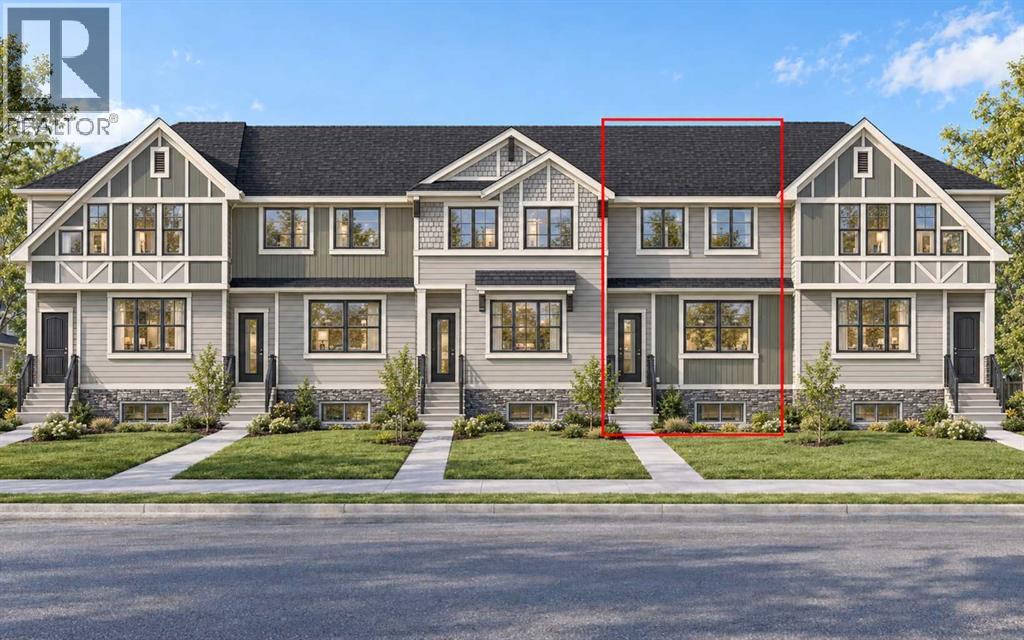
Similar Duplexes in Waterford
Recently Listed in Waterford

The trademarks MLS®, Multiple Listing Service® and the associated logos are owned by The Canadian Real Estate Association (CREA) and identify the quality of services provided by real estate professionals who are members of CREA. The trademarks REALTOR®, REALTORS®, and the REALTOR® logo are controlled by CREA and identify real estate professionals who are members of CREA.
The information contained on this site is based in whole or in part on information that is provided by members of The Canadian Real Estate Association (CREA), who are responsible for its accuracy. CREA reproduces and distributes this information as a service for its members and assumes no responsibility for its accuracy.
The listing content on this page is protected by copyright and other laws, and is intended solely for the private, non-commercial use by individuals. Any other reproduction, distribution or use of the content, in whole or in part, is specifically forbidden. The prohibited uses include commercial use, "screen scraping", "database scraping", and any other activity intended to collect, store, reorganize or manipulate data on the pages produced by or displayed on this website.