 1 / 34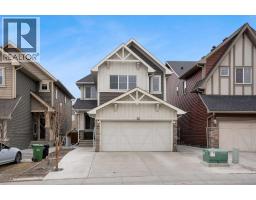
28 Saddlelake Common NE, Calgary, Alberta
About This Property
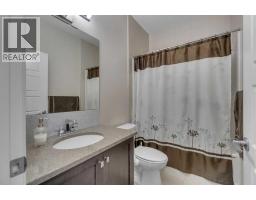
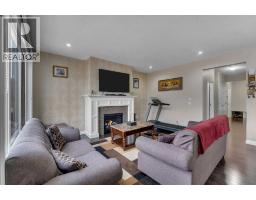
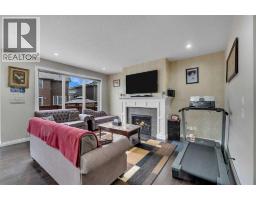
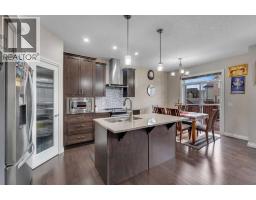
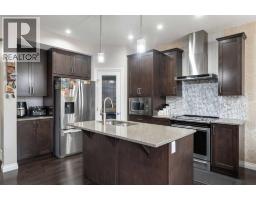
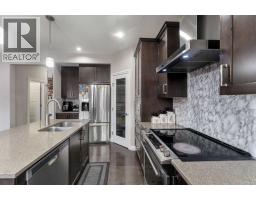
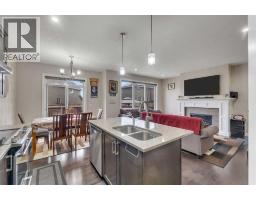
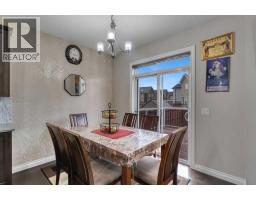
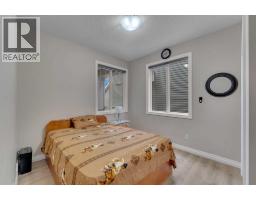
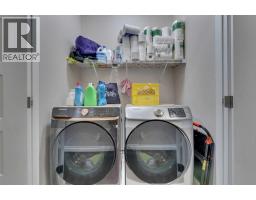
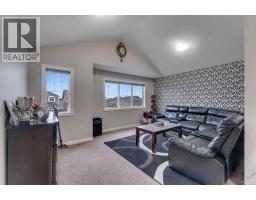
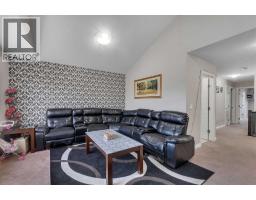
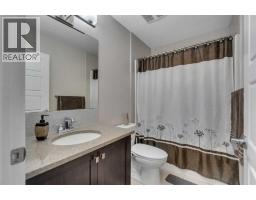
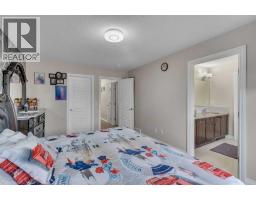
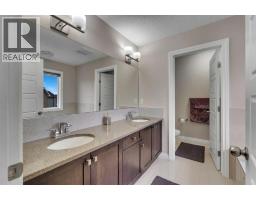
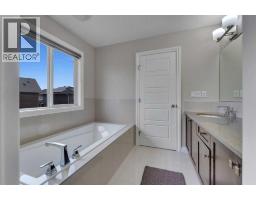
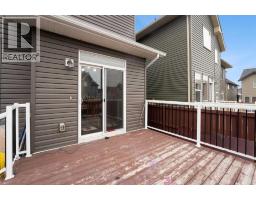
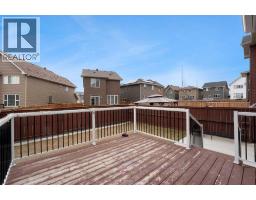
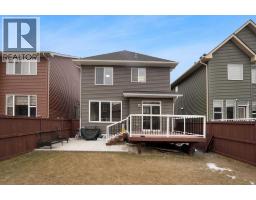
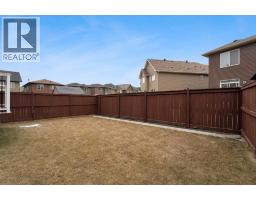
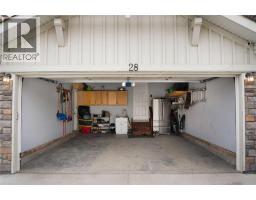
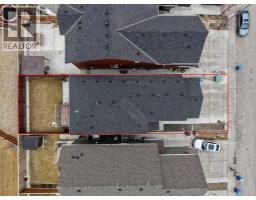
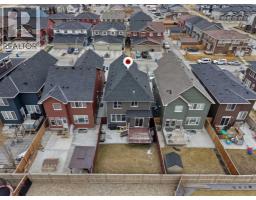
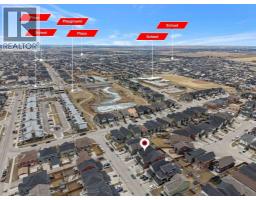
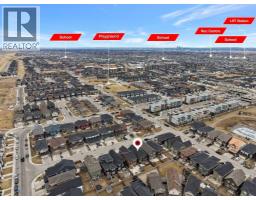
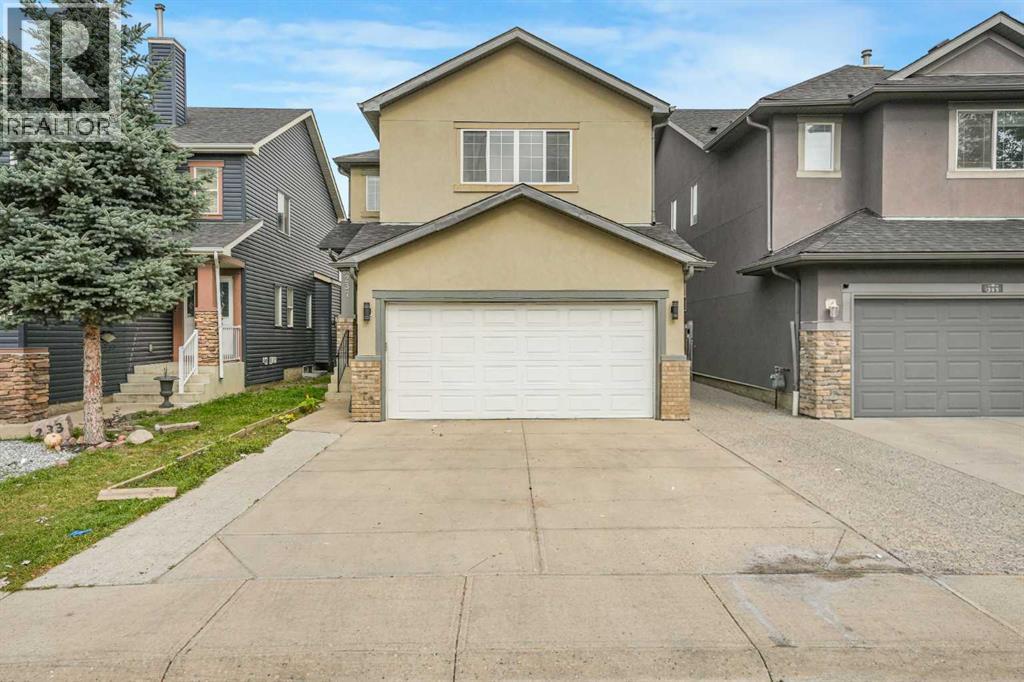
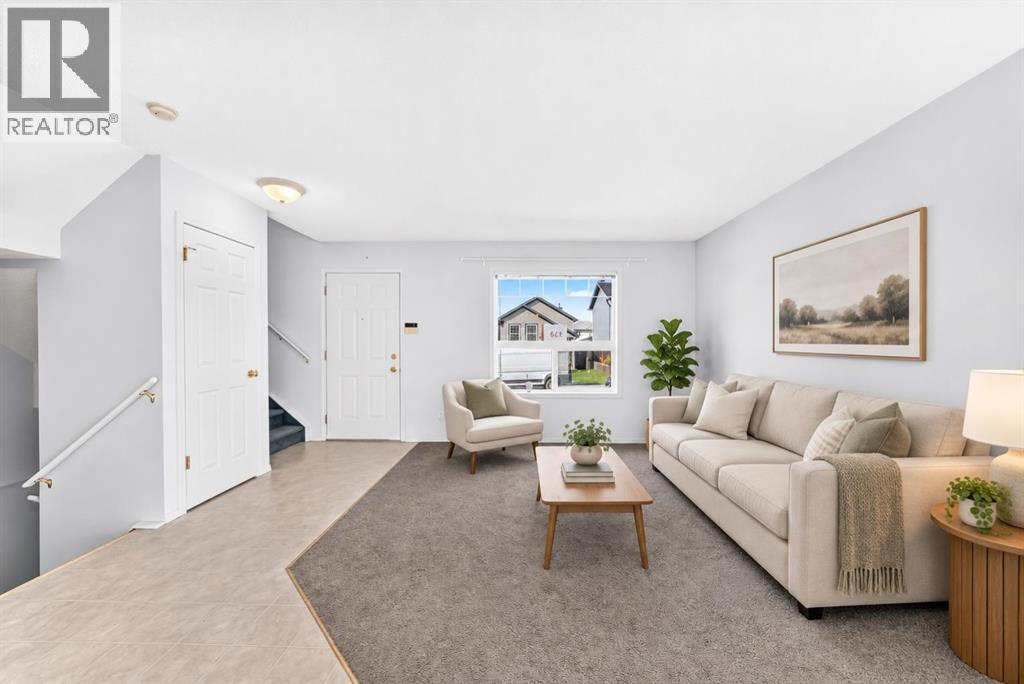
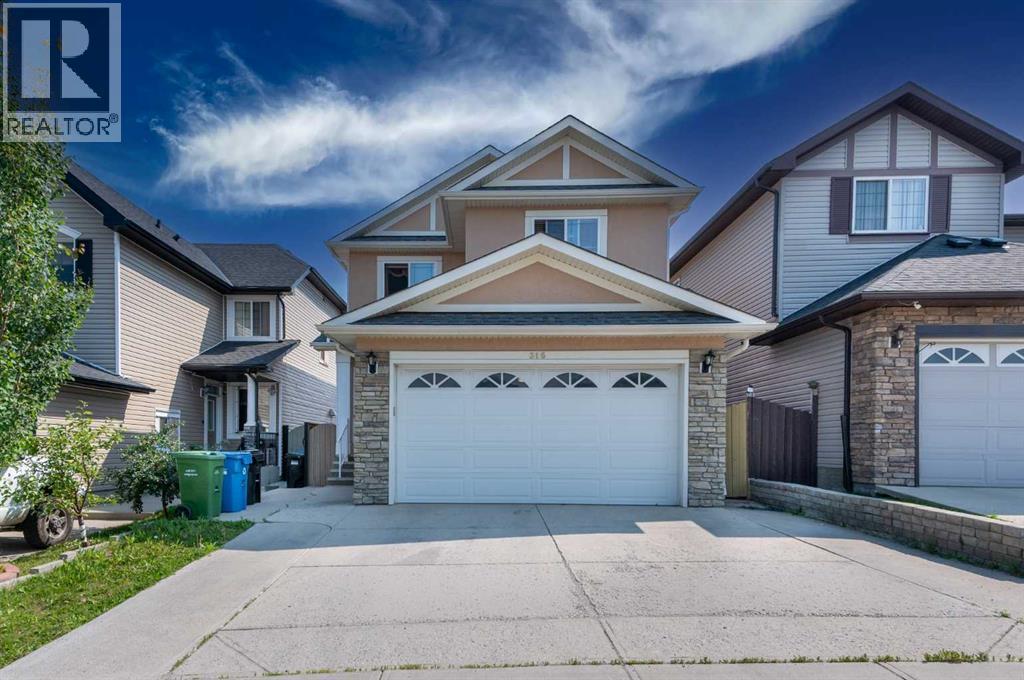
Welcome to an exceptional opportunity in the heart of Saddle Ridge — a beautifully maintained 2-storey home offering 2,024 sq ft of thoughtfully designed living space, 4 bedrooms, 3 full bathrooms, and the flexibility today’s families are looking for.From the moment you step inside, the home feels bright, warm, and inviting. Large windows flood the main floor with natural light, while the open-concept layout creates an effortless flow between the living, dining, and kitchen areas. A stylish fireplace anchors the living room, creating the perfect setting for both relaxed family evenings and entertaining guests.The kitchen is designed to be the true heart of the home, featuring rich cabinetry, quality appliances, a tiled backsplash, generous counter space, and a large central island with seating. The adjacent dining area opens directly to the rear deck, making indoor-outdoor entertaining easy.One of the home’s biggest advantages is the highly desirable main-floor bedroom and full bathroom — ideal for parents, extended family, overnight guests, or anyone seeking added privacy and convenience. A main-floor laundry room further enhances the functional layout.Upstairs, a spacious bonus room provides the perfect second living area, media space, playroom, or family retreat. The primary suite is generously sized and complemented by a luxurious 5-piece ensuite with dual sinks, a deep soaker tub, and separate shower. The additional bedrooms are bright, comfortable, and well proportioned.Adding even more versatility, the garage features an additional kitchen setup complete with cabinetry, sink, and refrigerator — a valuable bonus rarely found in comparable homes.Set on a 3,592 sq ft lot and ideally located close to schools, shopping, parks, transit, and everyday amenities, this move-in-ready Saddle Ridge home delivers the space, flexibility, and convenience families want.Homes with this combination of layout, condition, and location are hard to find. Book your pri vate showing and experience it for yourself.
Key Features
- Built in 2016
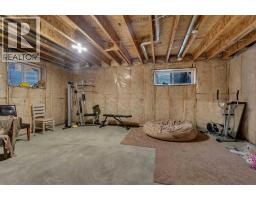
- Basement: Unfinished, Full, Separate entrance
- Attached Garage Parking
- 1 Fireplace
- Natural gas, Central heating
Property Details
Bedrooms & Bathrooms
Size
Interior
Building
Parking
Land
Financial
Rooms
Main Level
Upper Level
Room measurements are supplied by the listing brokerage and are approximate.
Estimated Monthly Payment
Based on 20% down, a 4.09% rate and 25-year amortization. Your actual payment will depend on your rate, down payment, and lender.
- Mortgage$3,015
- Property tax$416
- Estimated total$3,432/mo
View on REALTOR.ca
Get alerts for homes like this
Be first to know. I’ll email you when new listings match: Houses in Saddle Ridge, Calgary, $600k-$820k, 3+ beds.
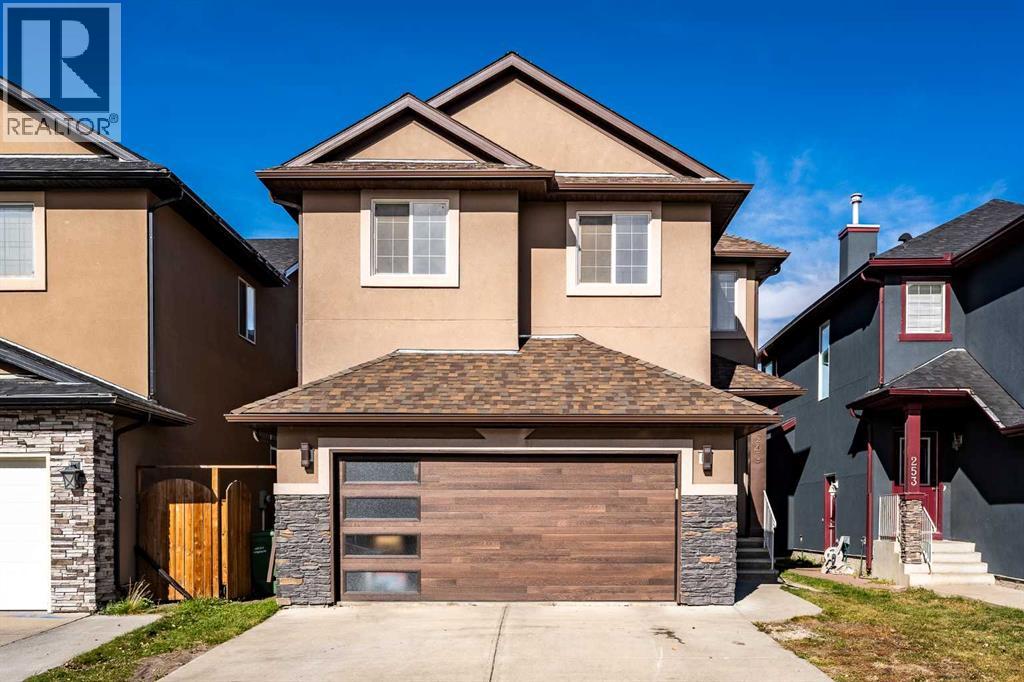
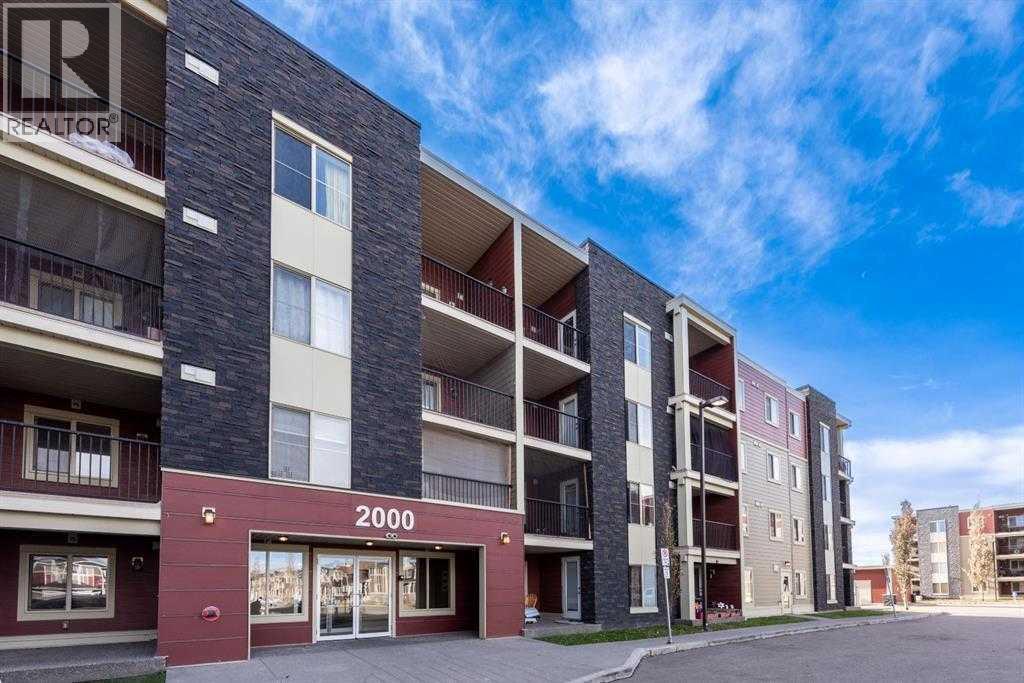
Similar Houses in Saddle Ridge
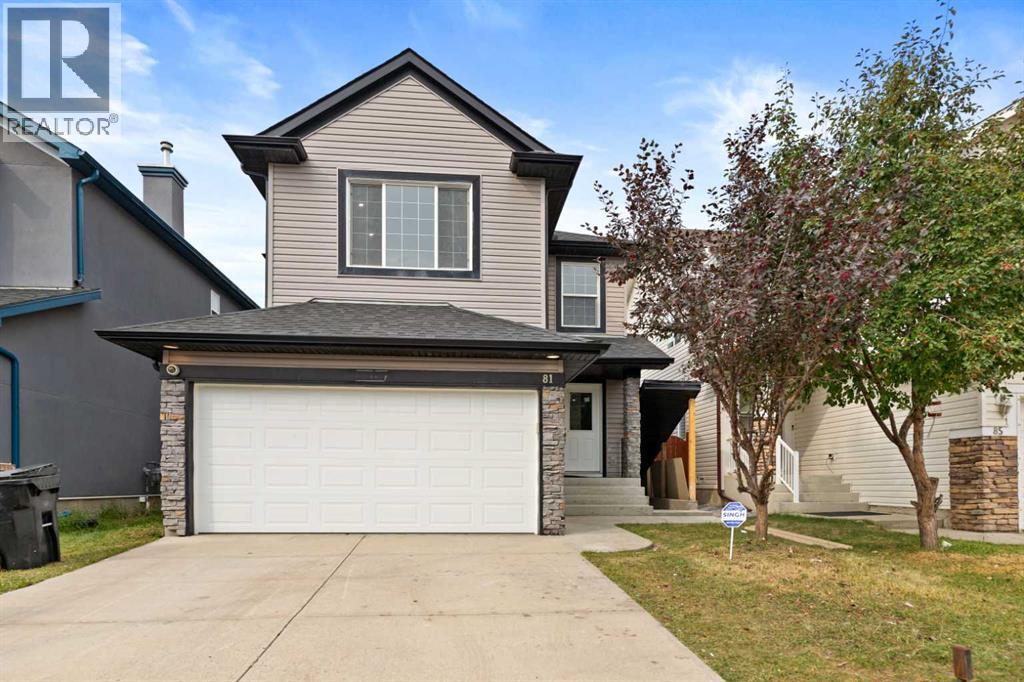
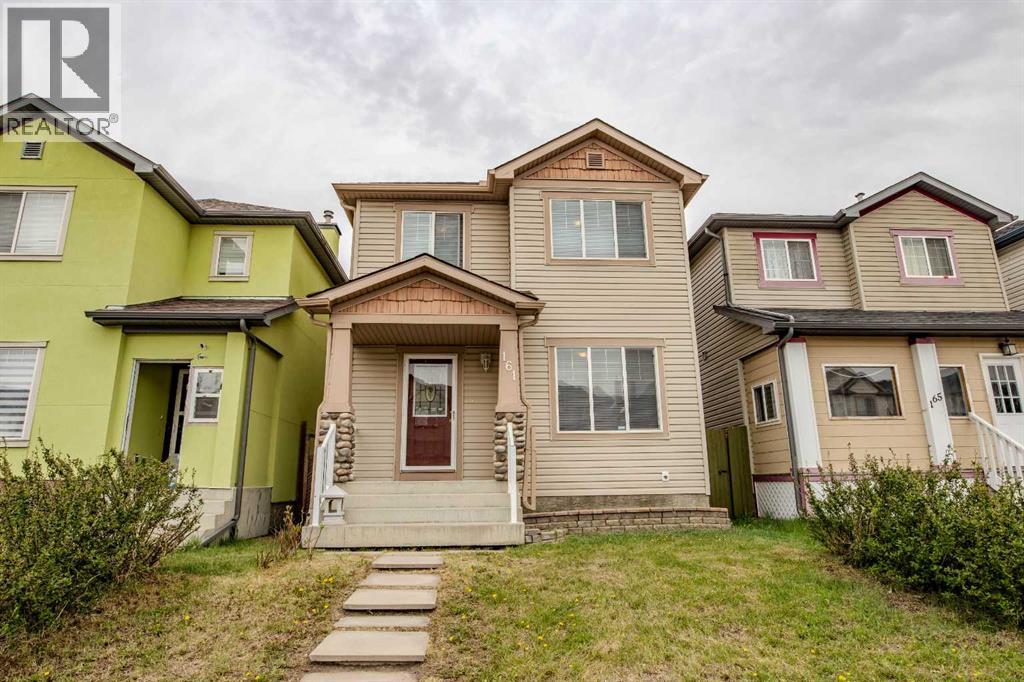
Recently Listed in Saddle Ridge

The trademarks MLS®, Multiple Listing Service® and the associated logos are owned by The Canadian Real Estate Association (CREA) and identify the quality of services provided by real estate professionals who are members of CREA. The trademarks REALTOR®, REALTORS®, and the REALTOR® logo are controlled by CREA and identify real estate professionals who are members of CREA.
The information contained on this site is based in whole or in part on information that is provided by members of The Canadian Real Estate Association (CREA), who are responsible for its accuracy. CREA reproduces and distributes this information as a service for its members and assumes no responsibility for its accuracy.
The listing content on this page is protected by copyright and other laws, and is intended solely for the private, non-commercial use by individuals. Any other reproduction, distribution or use of the content, in whole or in part, is specifically forbidden. The prohibited uses include commercial use, "screen scraping", "database scraping", and any other activity intended to collect, store, reorganize or manipulate data on the pages produced by or displayed on this website.