Open Houses
- + Add to CalendarTomorrow, October 172–4 PM
- + Add to CalendarSunday, October 182–4 PM
About This Property
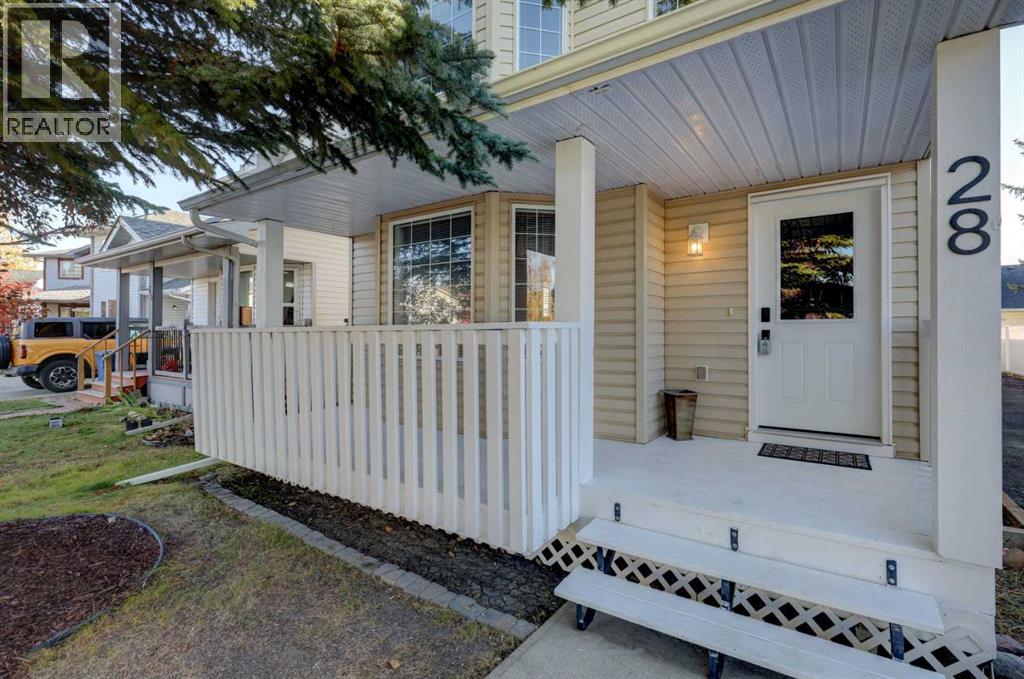
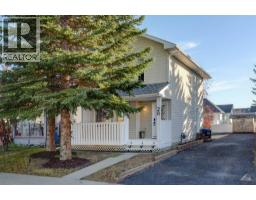
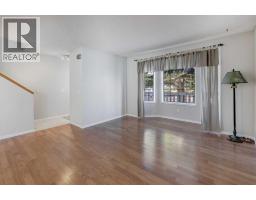
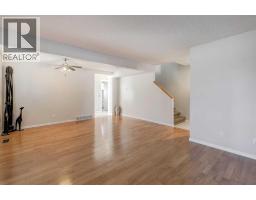
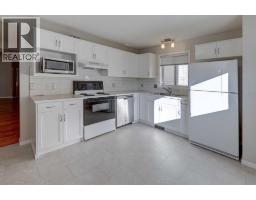
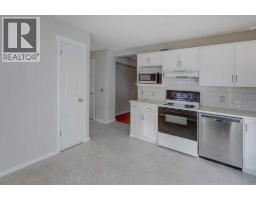
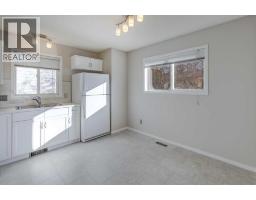
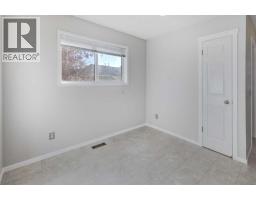
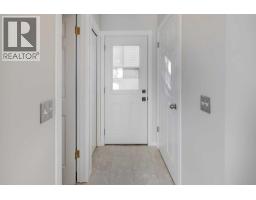
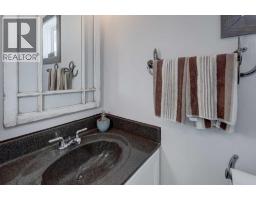
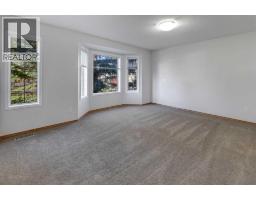
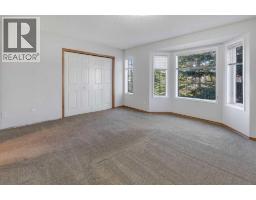
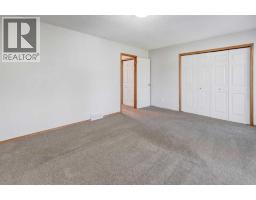
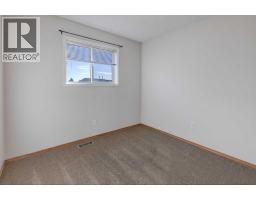
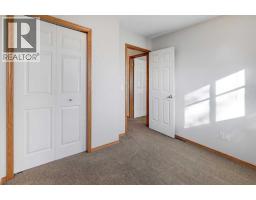
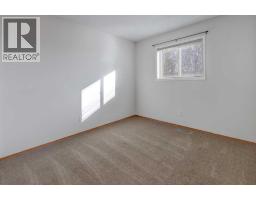
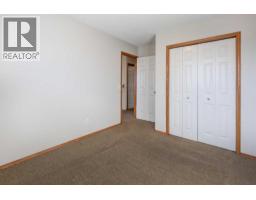
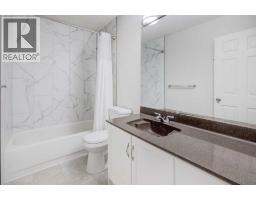
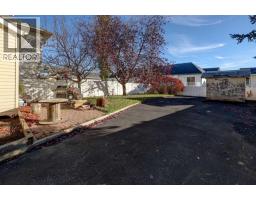
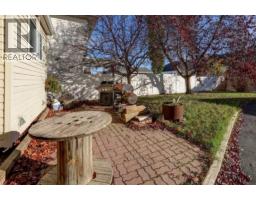
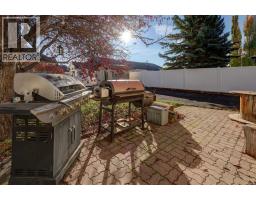
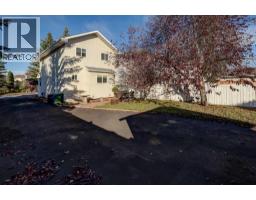
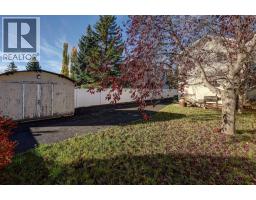
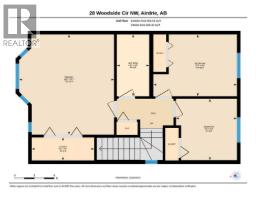
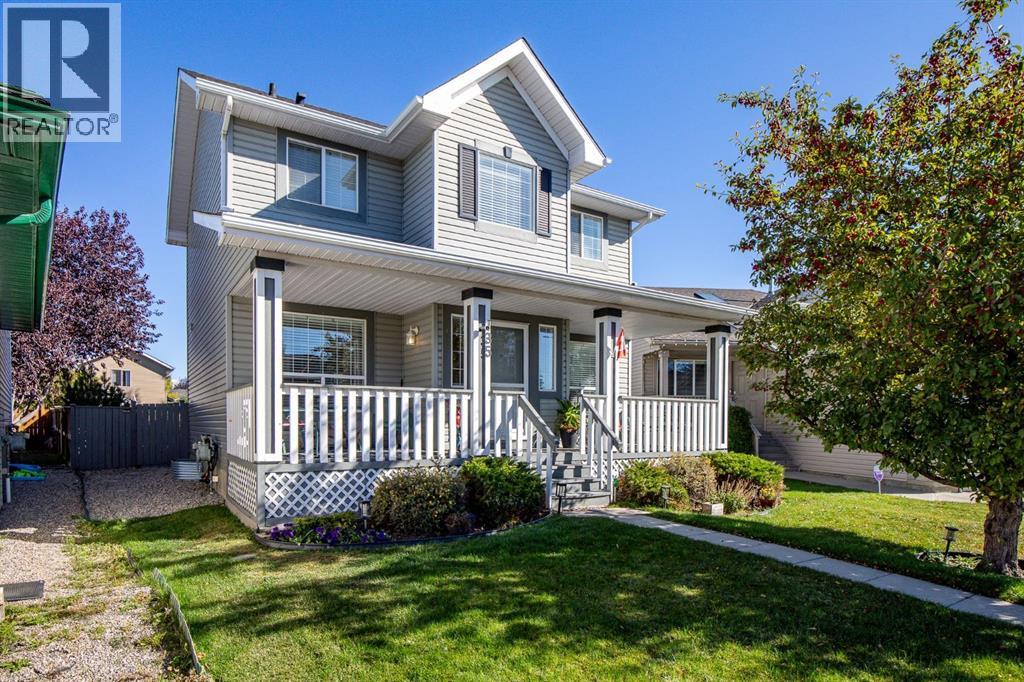
Step into a world where comfort meets charm, nestled within the desirable community of Woodside, NW Airdrie. This delightful two-storey detached house, embracing an architectural style that exudes warmth, welcomes you with its inviting front porch and meticulously landscaped backyard, offering a tranquil haven for relaxation and enjoyment. Inside, discover a thoughtfully designed living space spanning 1326.48 square feet, beautifully divided between 669.94 square feet finished above grade and 656.54 square feet finished upstairs. Three bedrooms provide restful retreats, complemented by one full bathroom and one convenient half bathroom, ensuring ease and functionality for your household. Hardwood, laminate, and carpet flooring create inviting surfaces throughout, while thoughtfully selected interior features add character and personality. Laundry day becomes less daunting with the dedicated laundry area located within the unfinished full basement. Outside, ample parking awaits with five spaces, including a parking pad, eliminating any concerns about visitors. Enjoy leisurely evenings with friends and family as you admire your low maintenance landscape, which offers both beauty and simplicity. With sidewalks, street lights, golf, shopping nearby, and an absence of any back lane, this property seamlessly blends convenience and serenity. OPEN HOUSE OCTOBER 17-18 2P-4PM
Key Features
- Built in 1993
- Basement: Unfinished, Full
- Parking Pad, Other
- Golf Course Development
- Forced air, Natural gas Heat
Property Details
Bedrooms & Bathrooms
Size
Interior
Building
Parking
Neighbourhood
Land
Financial
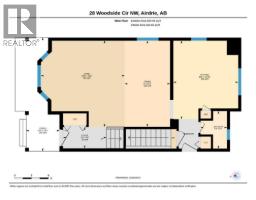
Rooms
Main Level
Second Level
Room measurements are supplied by the listing brokerage and are approximate.
What’s nearby
- Herons Crossing SchoolPublic (Rocky View) 500 m6 min walk
- Our Lady Queen of Peace SchoolCatholic (CCSD) 650 m8 min walk
- Ralph McCall SchoolPublic (Rocky View) 800 m10 min walk
- Sagewood SchoolPublic (Rocky View) 1.1 km14 min walk
Distances are straight-line. Catchment areas change, so confirm the designated school with the local school division.
- Sobeys 1.2 km15 min walk
- Indo Spice Grocery 1.7 km21 min walk
- Real Canadian Superstore 1.9 km23 min walk
- Williamstown Park 450 m6 min walk
- Reunion Green Park 800 m10 min walk
- Fletcher Park 1.4 km18 min walk
Tap a place for directions. Places from OpenStreetMap contributors.
Estimated Monthly Payment
Based on 20% down, a 4.09% rate and 25-year amortization. Your actual payment will depend on your rate, down payment, and lender.
- Mortgage$2,039
- Property tax$238
- Estimated total$2,277/mo
View on REALTOR.ca
Get alerts for homes like this
Be first to know. I’ll email you when new listings match: Houses in Woodside, Airdrie, $400k-$560k, 2+ beds.
Similar Houses in Woodside
Recently Listed in Woodside

The trademarks MLS®, Multiple Listing Service® and the associated logos are owned by The Canadian Real Estate Association (CREA) and identify the quality of services provided by real estate professionals who are members of CREA. The trademarks REALTOR®, REALTORS®, and the REALTOR® logo are controlled by CREA and identify real estate professionals who are members of CREA.
The information contained on this site is based in whole or in part on information that is provided by members of The Canadian Real Estate Association (CREA), who are responsible for its accuracy. CREA reproduces and distributes this information as a service for its members and assumes no responsibility for its accuracy.
The listing content on this page is protected by copyright and other laws, and is intended solely for the private, non-commercial use by individuals. Any other reproduction, distribution or use of the content, in whole or in part, is specifically forbidden. The prohibited uses include commercial use, "screen scraping", "database scraping", and any other activity intended to collect, store, reorganize or manipulate data on the pages produced by or displayed on this website.