 1 / 49
About This Property
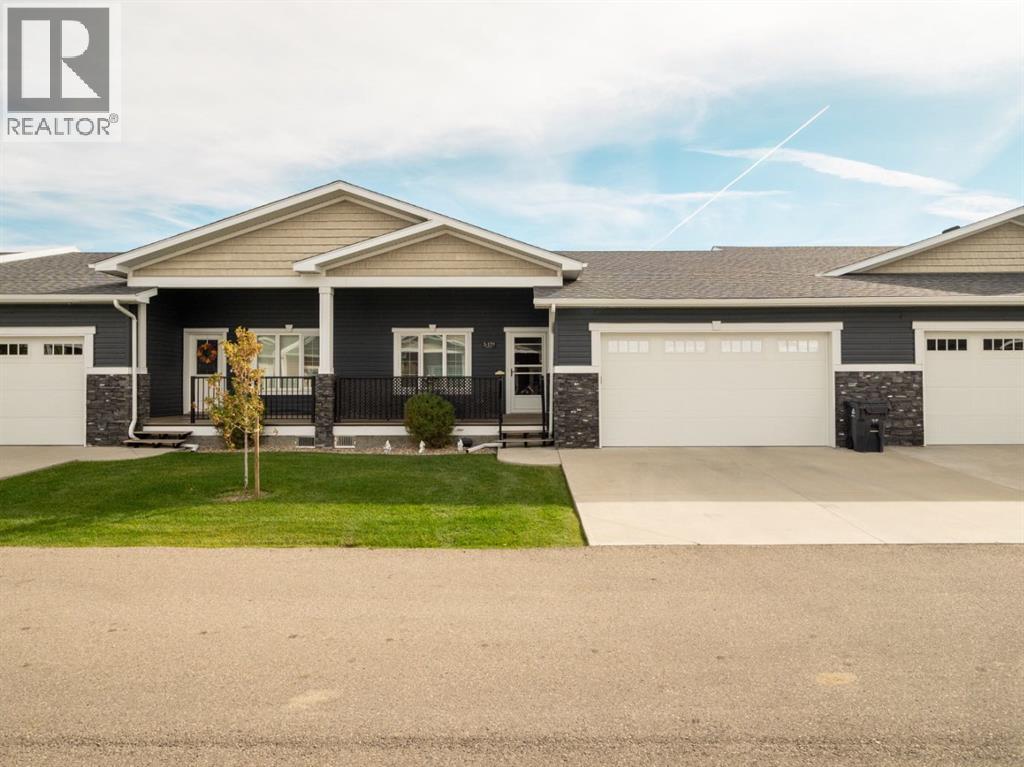
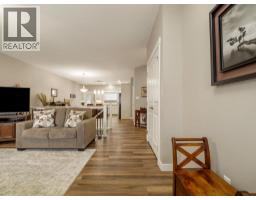
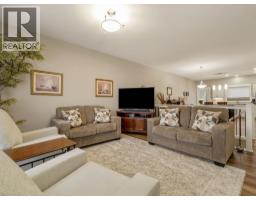
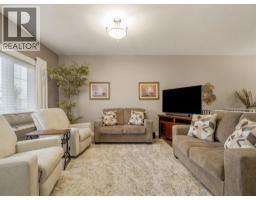
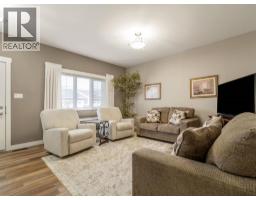
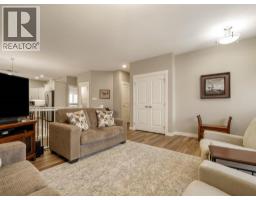
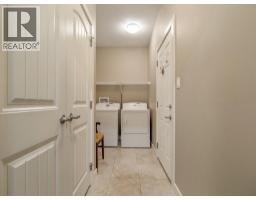
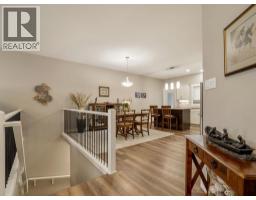
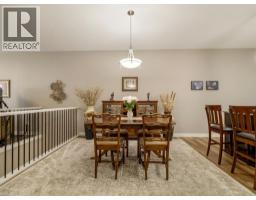
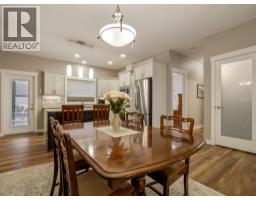
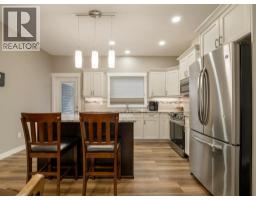
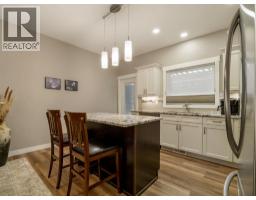
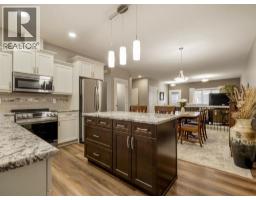
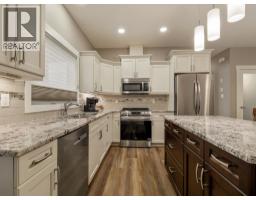
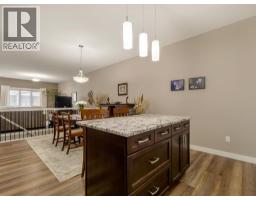
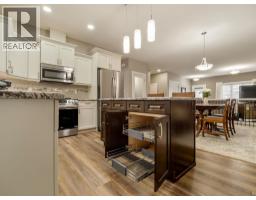
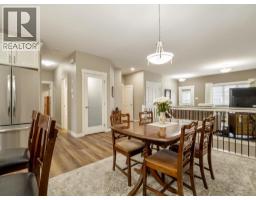
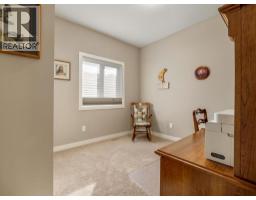
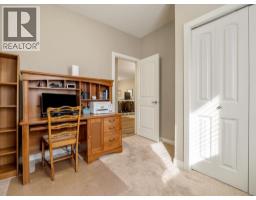
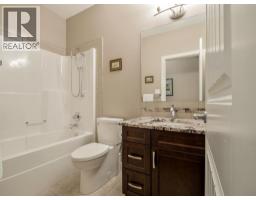
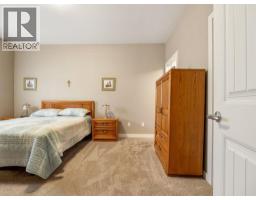
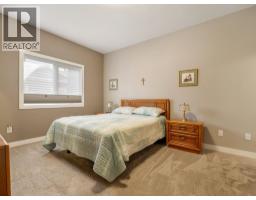
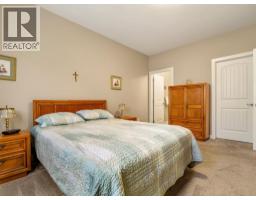
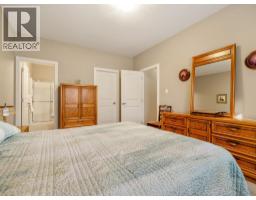
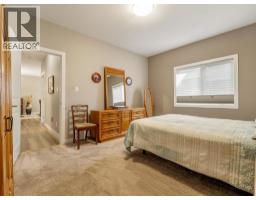
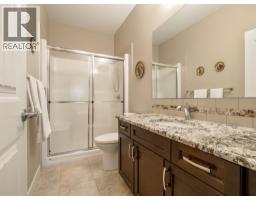
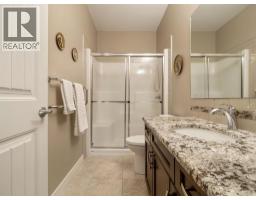
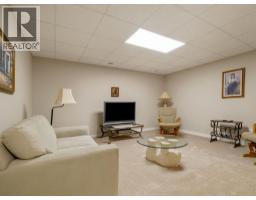
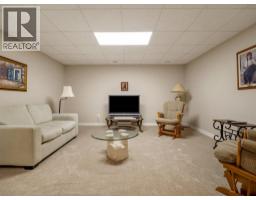
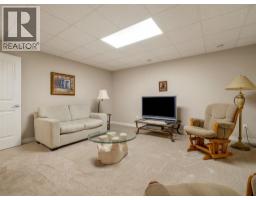
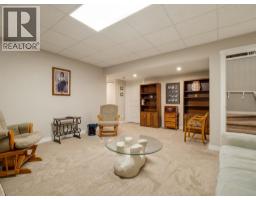
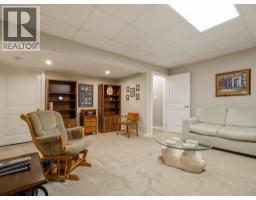
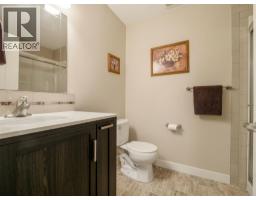
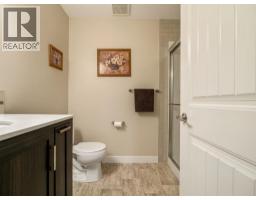
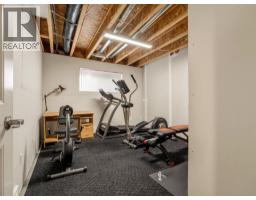
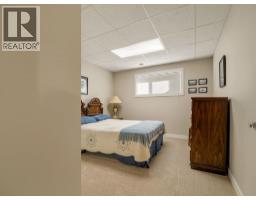
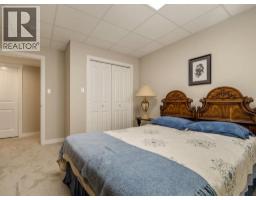
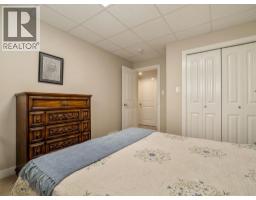
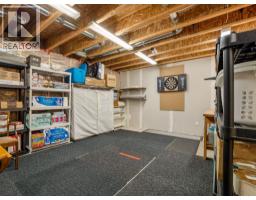
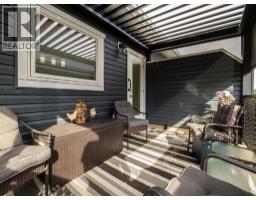
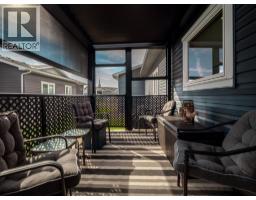
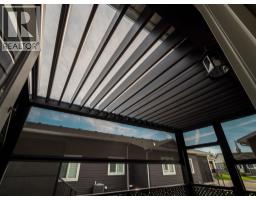
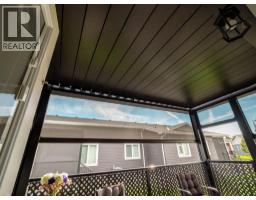
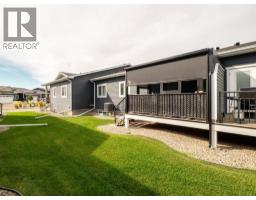
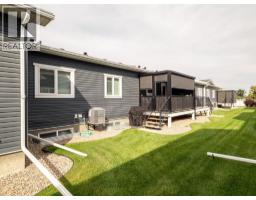
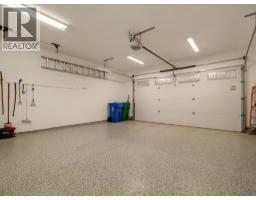
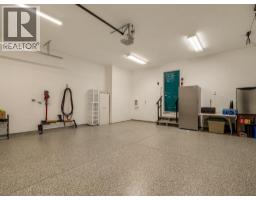
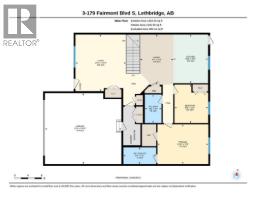
Welcome to #3–179 Fairmont Boulevard South, featuring the larger Newport floor plan with approximately 1,195 sq. ft. of beautifully finished main-floor living space. An attractive covered front porch offers a warm welcome, while the first impression upon entering is one of elegance and quality.The bright main floor features nine-foot ceilings and upscale finishes throughout. The well-appointed kitchen offers granite countertops, under-cabinet lighting, an island with soft-close drawers and convenient pull-out shelving in the lower cabinets. Custom window coverings add another polished touch.Two bedrooms are located on the main level, including a spacious primary bedroom with a walk-in closet and a three-piece ensuite featuring a large walk-in shower. Main-floor laundry adds everyday convenience.The finished basement provides plenty of additional living space with a large family room, a spacious bedroom, a three-piece bathroom and a partially developed spare bedroom that would be easy to complete. The huge storage room comes equipped with shelving and floor mats—and yes, the dartboard stays!Outdoor living is a true highlight. The back deck is enclosed with a custom Suncoast installation featuring remote-controlled adjustable roof louvers and three retractable screens, allowing you to control the sunlight, heat and airflow for greater comfort throughout the season.Even the heated garage is in pristine condition! It is beautifully finished with painted walls, easy-care “Platinum” flooring and a handy water tap for convenient cleanups.With its elegant presentation, thoughtful design, generous storage and exceptional indoor and outdoor living spaces, this impressive Fairmont Landing home is ready to welcome you!
Key Features
- Built in 2015
- Row / Townhouse
- Condo/Strata
- Basement: Partially finished, Full
- Attached Garage Parking
- Forced air Heat
Property Details
Size & Land
Building Features
Parking
Financial & Other
Estimated Monthly Payment
Based on 20% down, a 4.09% rate and 25-year amortization. Your actual payment will depend on your rate, down payment, and lender.
- Mortgage$2,417
- Condo fee$245
- Property tax$426
- Estimated total$3,088/mo
View on REALTOR.ca
Get alerts for homes like this
Be first to know. I’ll email you when new listings match: Townhouses in Fairmont, Lethbridge, $480k-$660k, 3+ beds.
Similar Properties in Lethbridge
Recently Listed in Fairmont

The trademarks MLS®, Multiple Listing Service® and the associated logos are owned by The Canadian Real Estate Association (CREA) and identify the quality of services provided by real estate professionals who are members of CREA. The trademarks REALTOR®, REALTORS®, and the REALTOR® logo are controlled by CREA and identify real estate professionals who are members of CREA.
The information contained on this site is based in whole or in part on information that is provided by members of The Canadian Real Estate Association (CREA), who are responsible for its accuracy. CREA reproduces and distributes this information as a service for its members and assumes no responsibility for its accuracy.
The listing content on this page is protected by copyright and other laws, and is intended solely for the private, non-commercial use by individuals. Any other reproduction, distribution or use of the content, in whole or in part, is specifically forbidden. The prohibited uses include commercial use, "screen scraping", "database scraping", and any other activity intended to collect, store, reorganize or manipulate data on the pages produced by or displayed on this website.