 1 / 50
3 Rivercrest Common, Cochrane, Alberta
About This Property
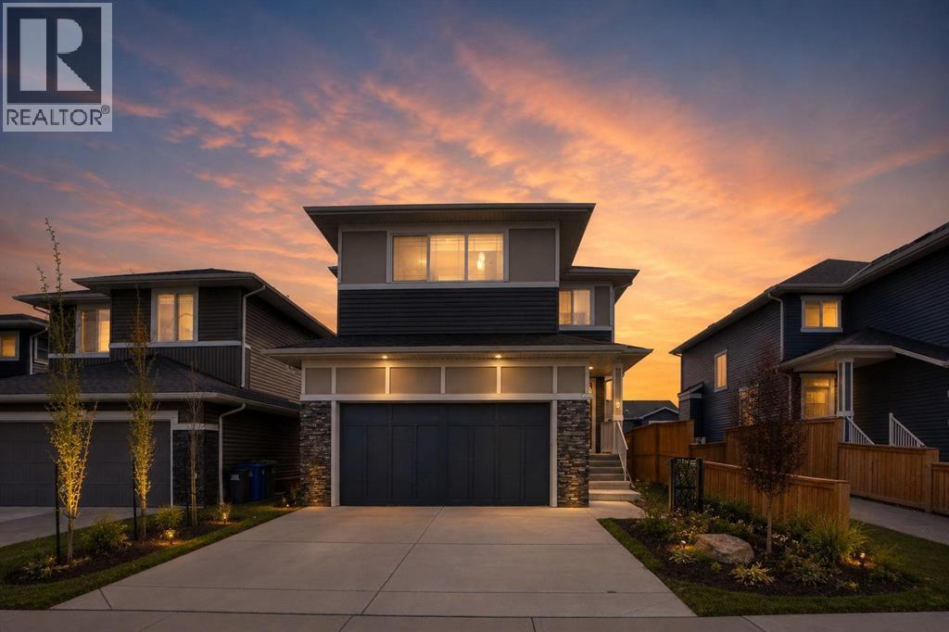
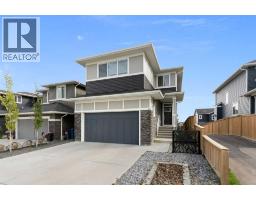
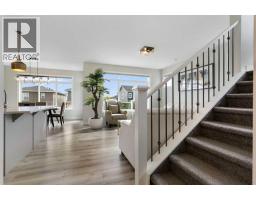
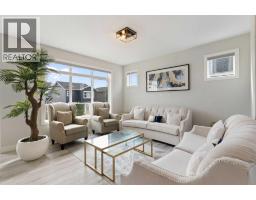
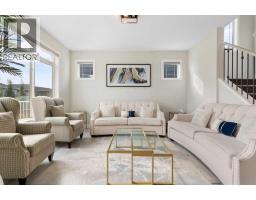
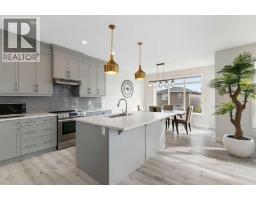
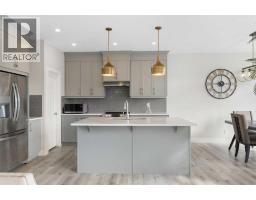
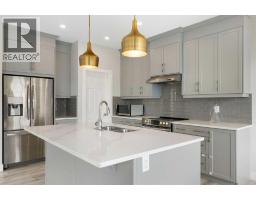
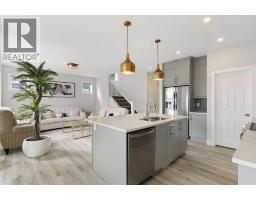
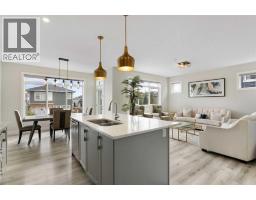
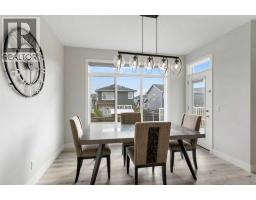
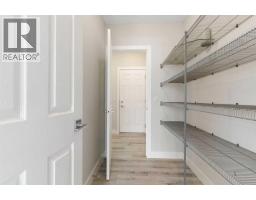
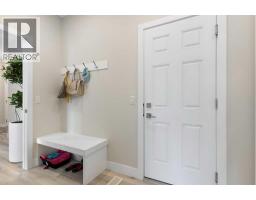
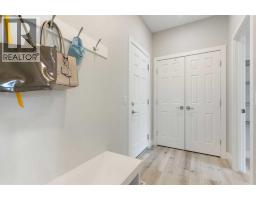
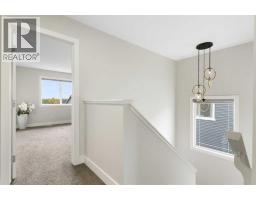
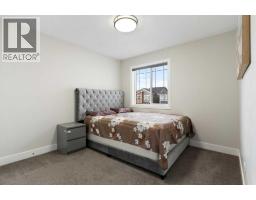
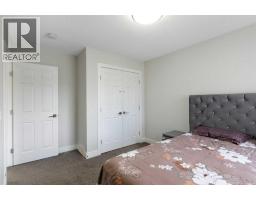
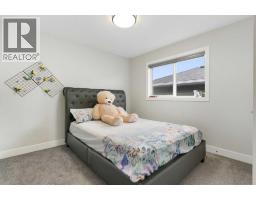
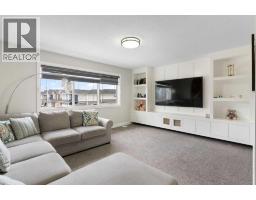
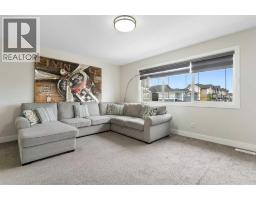
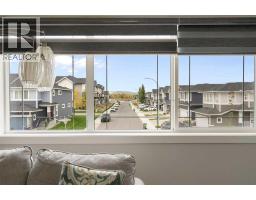
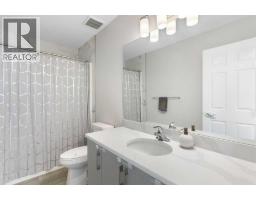
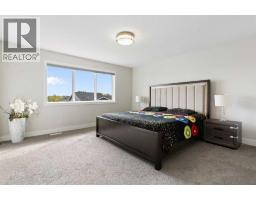
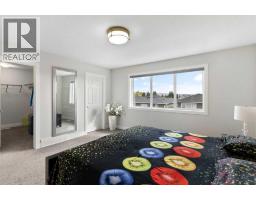
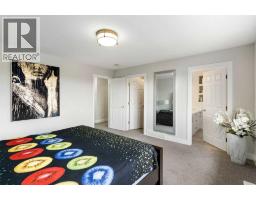
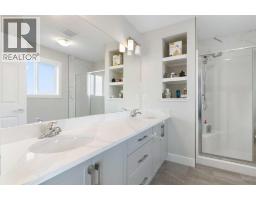
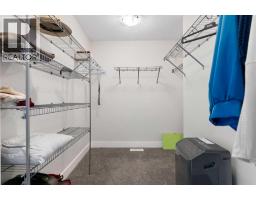
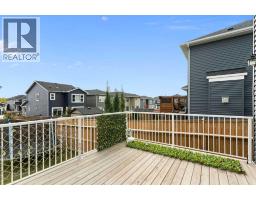
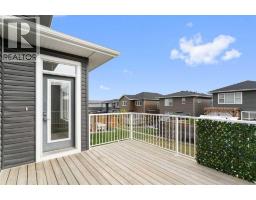
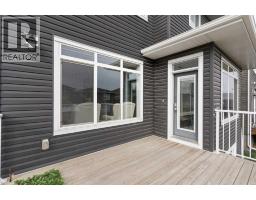
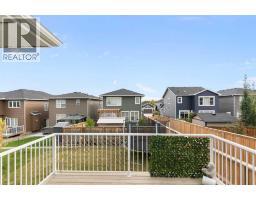
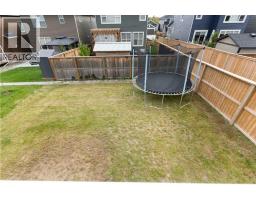
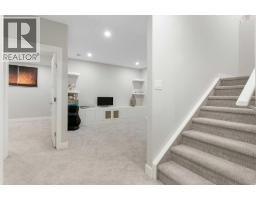
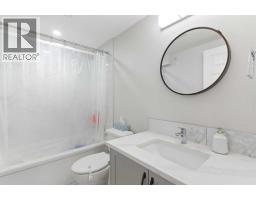
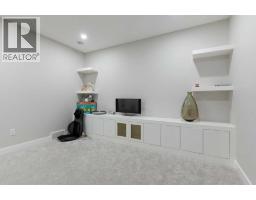
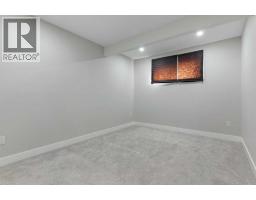
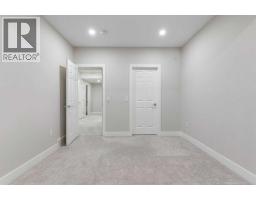
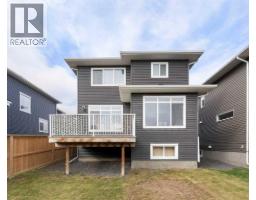
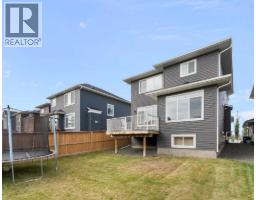
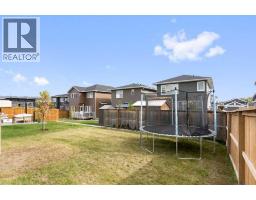
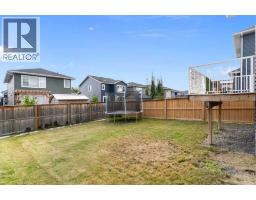
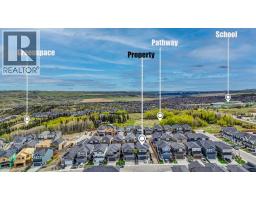
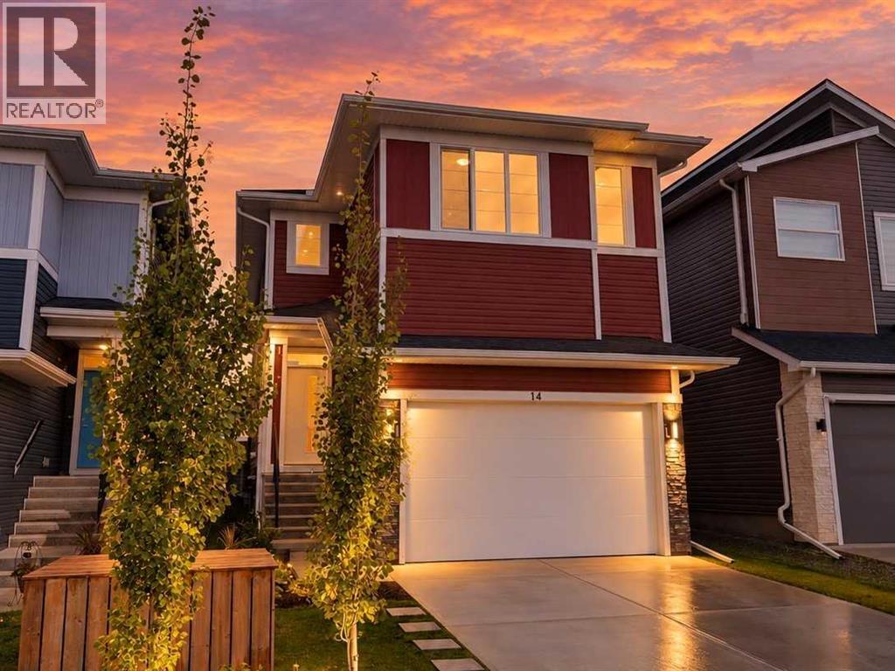
PRICE REDUCED FOR QUICK SALE | 4 BED + OFFICE/DEN | FULLY DEVELOPED HOME | MOUNTAIN VIEW. Welcome to Rivercrest, a charming community located in the picturesque town of Cochrane. This meticulously maintained single-family residence has been upgraded and fully finished, creating a warm, welcoming atmosphere. Upon entering, one immediately perceives the comfort and homeliness of the space. The mudroom connects to the garage and also links with the main entrance. Additionally, a walkthrough pantry seamlessly connects to the kitchen. The kitchen overlooks the main living area and includes a cozy dining nook—highlighting the thoughtful layout of the main floor. The main level boasts 9-foot ceilings. Upstairs, the primary bedroom offers spectacular views of Big Hill, complemented by a four-piece ensuite and a spacious walk-in closet. Two additional bedrooms and another four-piece bathroom provide ample space for family and guests. The front bonus room features a TV wall unit and offers stunning mountain views that remain ever impressive. The Sunshine basement features 9-foot ceilings, includes a bedroom, a four-piece bath, an office, and a generous recreation room—ideal for both entertaining and relaxation. The garage is equipped with a 40-amp electric vehicle charging station. Overall, this exceptional property presents a remarkable opportunity. Contact your favourite realtor to arrange a private viewing and experience this magnificent home firsthand.
Key Features
- Built in 2020
- Basement: Finished, Full
- Attached Garage Parking
- Central heating
Property Details
Bedrooms & Bathrooms
Size
Interior
Building
Parking
Land
Financial
Rooms
Main Level
Upper Level
Basement
Room measurements are supplied by the listing brokerage and are approximate.
Estimated Monthly Payment
Based on 20% down, a 4.09% rate and 25-year amortization. Your actual payment will depend on your rate, down payment, and lender.
- Mortgage$2,845
- Property tax$359
- Estimated total$3,204/mo
View on REALTOR.ca
Get alerts for homes like this
Be first to know. I’ll email you when new listings match: Houses in Rivercrest, Cochrane, $560k-$780k, 3+ beds.
Similar Houses in Rivercrest
Recently Listed in Rivercrest

The trademarks MLS®, Multiple Listing Service® and the associated logos are owned by The Canadian Real Estate Association (CREA) and identify the quality of services provided by real estate professionals who are members of CREA. The trademarks REALTOR®, REALTORS®, and the REALTOR® logo are controlled by CREA and identify real estate professionals who are members of CREA.
The information contained on this site is based in whole or in part on information that is provided by members of The Canadian Real Estate Association (CREA), who are responsible for its accuracy. CREA reproduces and distributes this information as a service for its members and assumes no responsibility for its accuracy.
The listing content on this page is protected by copyright and other laws, and is intended solely for the private, non-commercial use by individuals. Any other reproduction, distribution or use of the content, in whole or in part, is specifically forbidden. The prohibited uses include commercial use, "screen scraping", "database scraping", and any other activity intended to collect, store, reorganize or manipulate data on the pages produced by or displayed on this website.