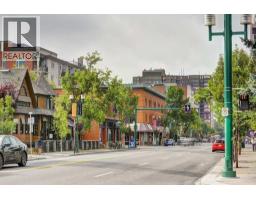
302, 2320 Erlton Street SW, Calgary, Alberta
About This Property
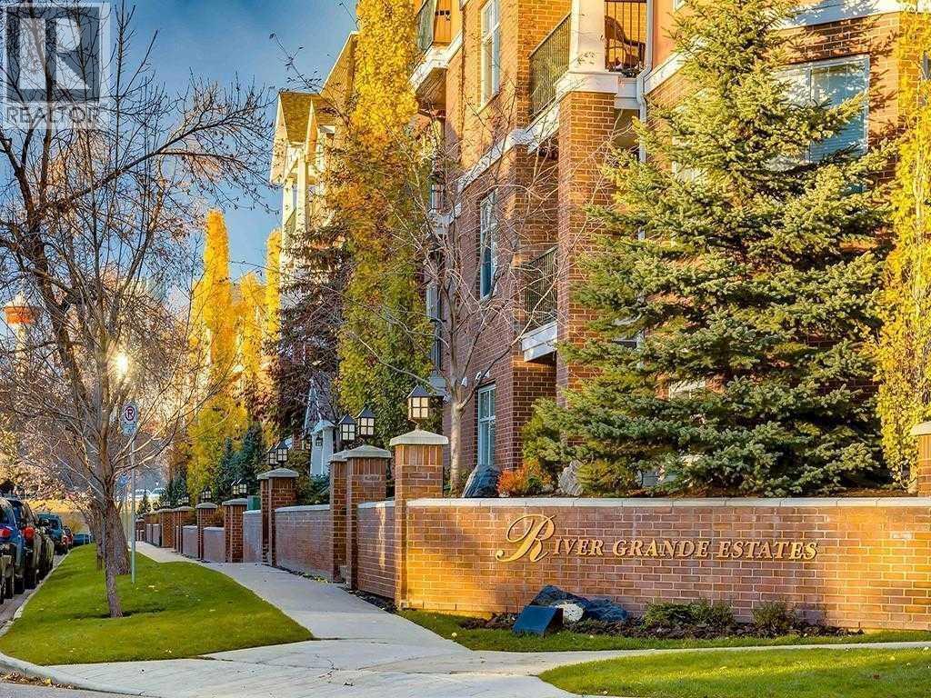
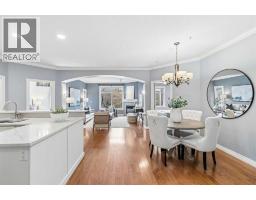
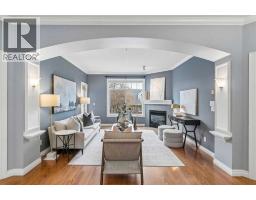
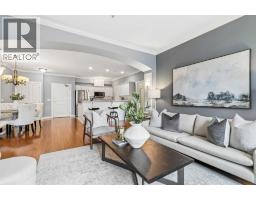
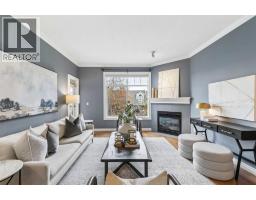
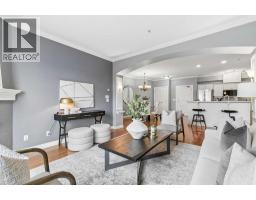
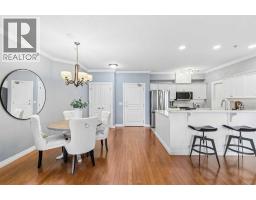
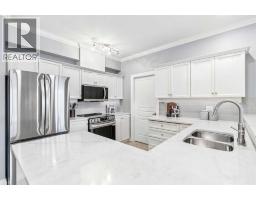
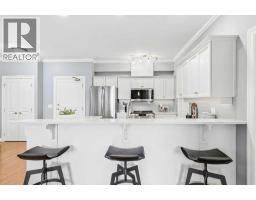
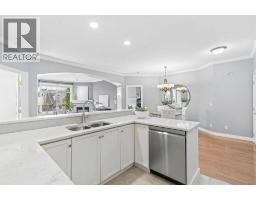
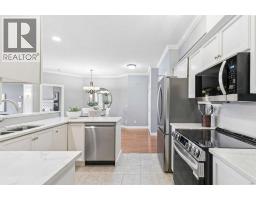
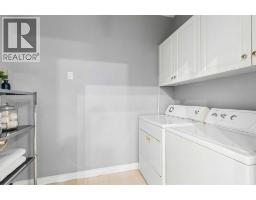
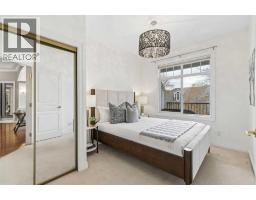
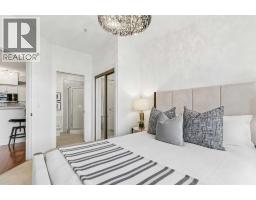
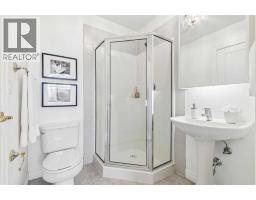
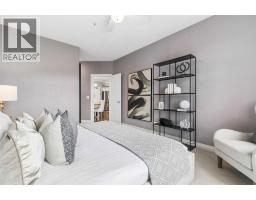
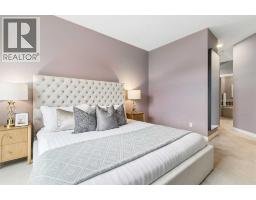
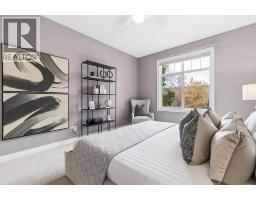
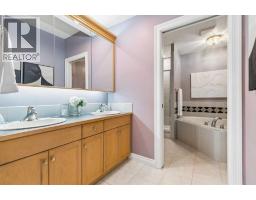
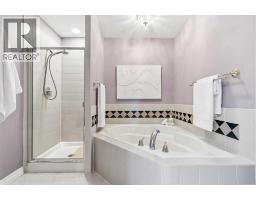
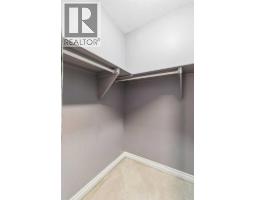
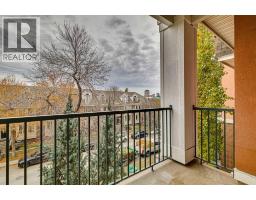
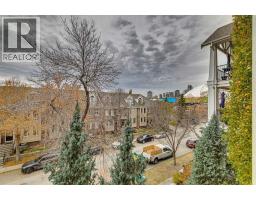
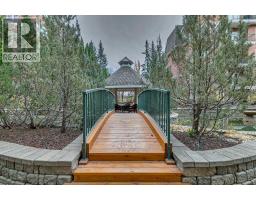
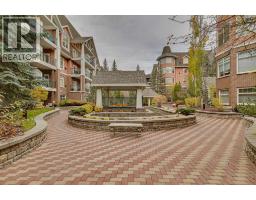
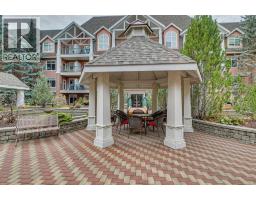
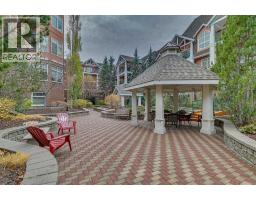
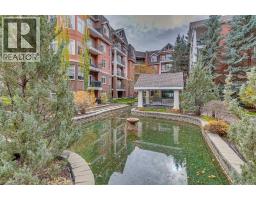
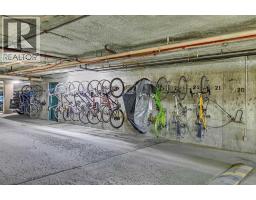
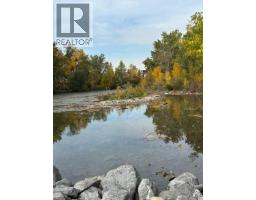
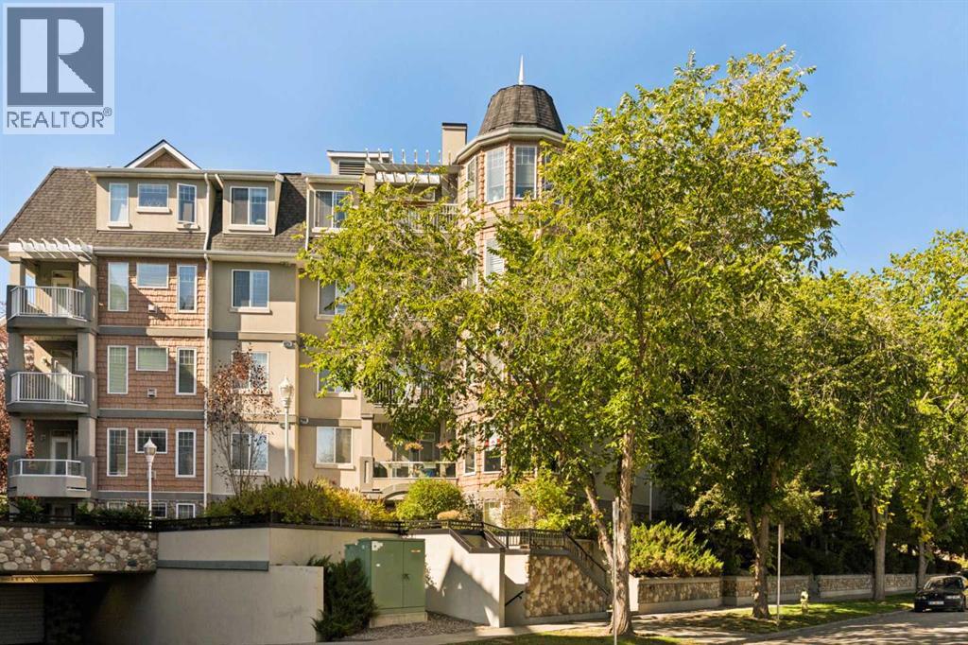
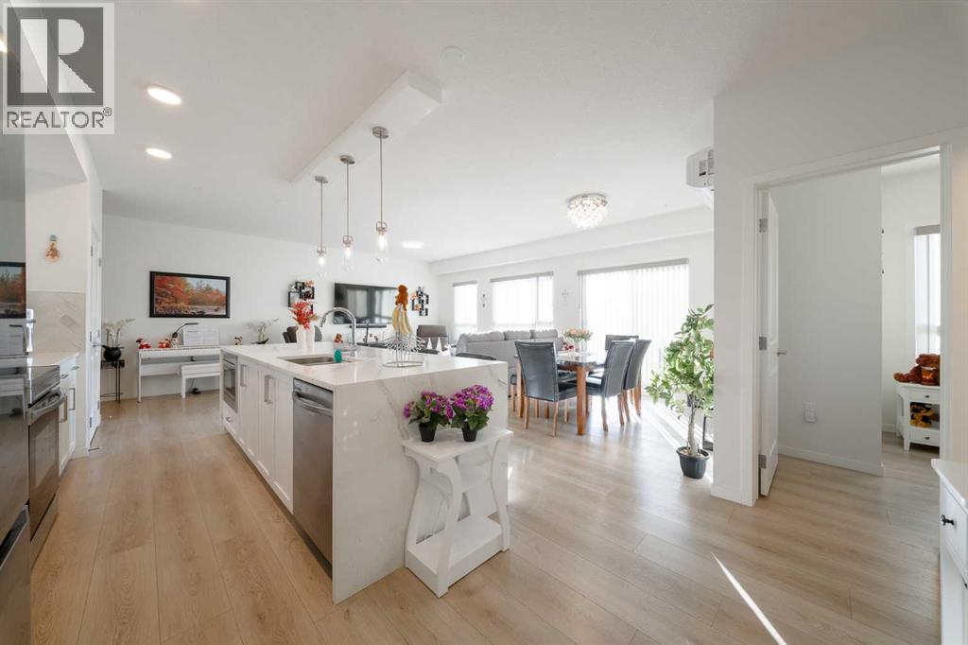
LOCATION ! LOCATION! WEST-FACING with SUNSETS- IN ERLTON. | 1,080 SQ. FT. | 2 BEDROOMS | 2 ENSUITES Situated on a QUIET PICTURESQUE TREE-LINED street, this desirable location offers a peaceful retreat while placing you just STEPS from the Elbow River pathways. Minutes from the vibrant shops and restaurants of MISSION, Sandy Beach Park, LRT & downtown! This River Grande residence enjoys a coveted WEST orientation, filling the home with NATURAL LIGHT + extending your enjoyment outdoors to the covered balcony. Spacious OPEN CONCEPT design is BRIGHT, welcoming & exceptionally functional. Featuring 9-ft Ceilings, Hardwood Flooring, large Windows & a cozy Gas Fireplace. Thoughtfully designed floor plan places the 2 generously sized Bedrooms on opposite sides of the central Living space. Each Bedroom offering its own Full Ensuite Bathroom—an ideal arrangement for roommates, guests or family members seeking privacy. Kitchen is both stylish & practical with new Stainless-Steel Appliances (2026). Beautiful Quartz Countertops (2020) provide plenty of workspace with conveniently located Laundry + Storage. EXPANSIVE Primary Bedroom presents West-facing windows, a Walk-In Closet & Ensuite with Dual Sinks, Separate Tub + Shower. The second Bedroom also includes its own Full Bathroom. An outstanding combination of space, comfort and location, this home is complete with TITLED parking + a separate STORAGE LOCKER! WELL RUN building with great amenities including: On-Site Building Manager, Car Wash with Air Compressor, Bike Storage + lovely Courtyard! With the river pathways literally outside your door & Calgary’s inner-city amenities so close, River Grande offers the ideal blend of tranquility, convenience and elevated urban living!
Key Features
- Built in 1999
- Garage, Underground, Heated Garage Parking
- 1 Fireplace
- Pets Allowed With Restrictions
- Baseboard heaters, Natural gas
Property Details
Bedrooms & Bathrooms
Size
Interior
Building
Parking
Neighbourhood
Land
Financial
Rooms
Main Level
Room measurements are supplied by the listing brokerage and are approximate.
What’s nearby
- Chinook Learning Services, Erlton CampusPublic (CBE) 450 m5 min walk
- St. Mary's Senior High SchoolCatholic (CCSD) · Grades 9-12 450 m6 min walk
- Our Lady of Lourdes SchoolCatholic (CCSD) 550 m7 min walk
- St. Monica SchoolCatholic (CCSD) 600 m8 min walk
Distances are straight-line. Catchment areas change, so confirm the designated school with the Calgary Board of Education or Calgary Catholic School District.
Tap a place for directions. Places from OpenStreetMap contributors.
Estimated Monthly Payment
Based on 20% down, a 4.09% rate and 25-year amortization. Your actual payment will depend on your rate, down payment, and lender.
- Mortgage$1,805
- Condo fee$740
- Property tax$231
- Estimated total$2,775/mo
View on REALTOR.ca
Get alerts for homes like this
Be first to know. I’ll email you when new listings match: Condos in Erlton, Calgary, $360k-$490k, 1+ beds.
Similar Condos in Erlton
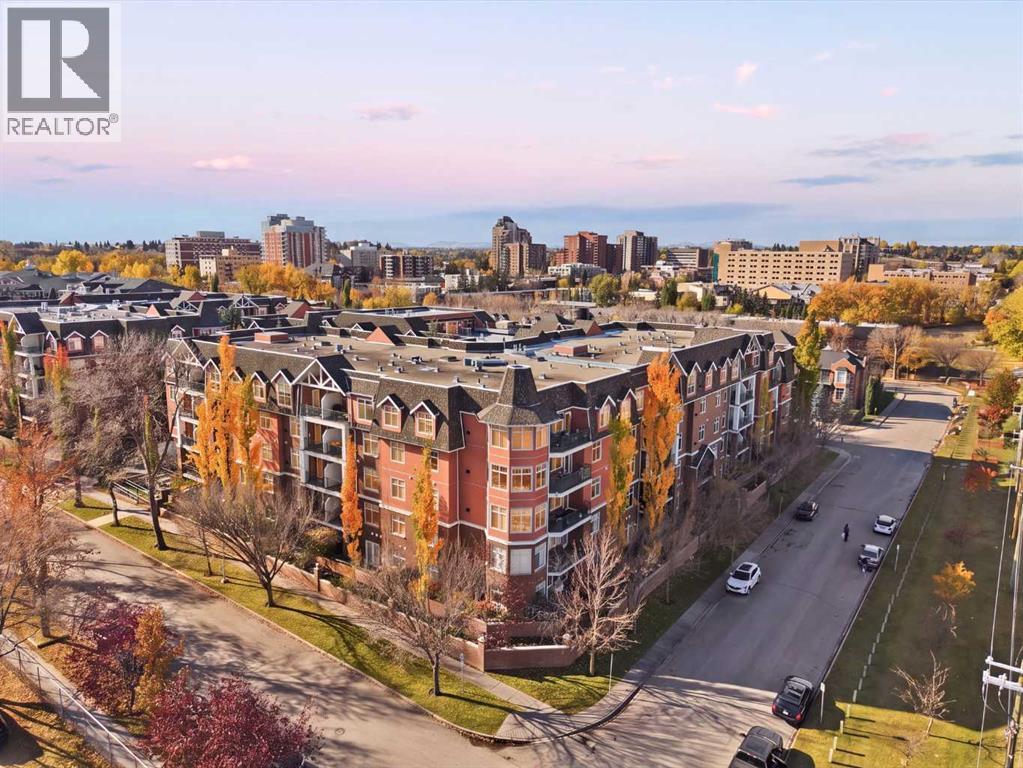
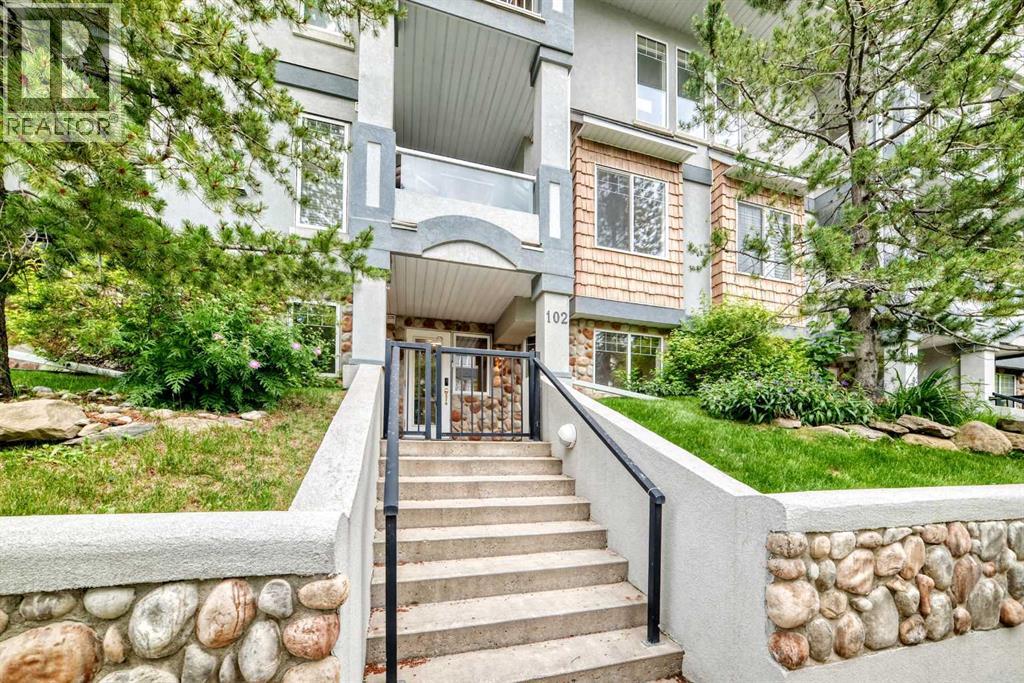
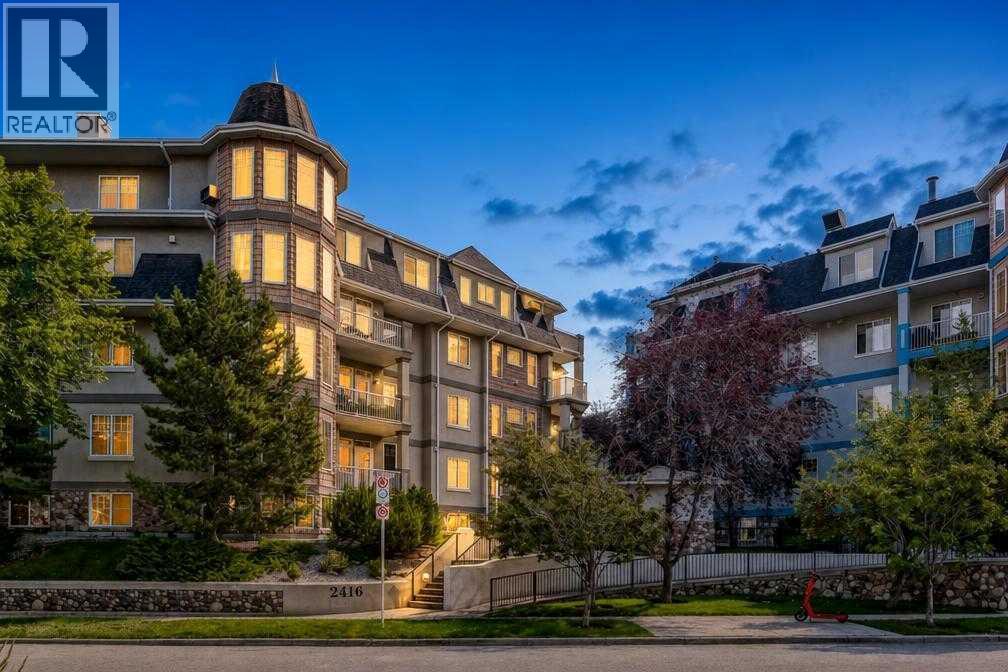
Recently Listed in Erlton

The trademarks MLS®, Multiple Listing Service® and the associated logos are owned by The Canadian Real Estate Association (CREA) and identify the quality of services provided by real estate professionals who are members of CREA. The trademarks REALTOR®, REALTORS®, and the REALTOR® logo are controlled by CREA and identify real estate professionals who are members of CREA.
The information contained on this site is based in whole or in part on information that is provided by members of The Canadian Real Estate Association (CREA), who are responsible for its accuracy. CREA reproduces and distributes this information as a service for its members and assumes no responsibility for its accuracy.
The listing content on this page is protected by copyright and other laws, and is intended solely for the private, non-commercial use by individuals. Any other reproduction, distribution or use of the content, in whole or in part, is specifically forbidden. The prohibited uses include commercial use, "screen scraping", "database scraping", and any other activity intended to collect, store, reorganize or manipulate data on the pages produced by or displayed on this website.