 1 / 27
About This Property
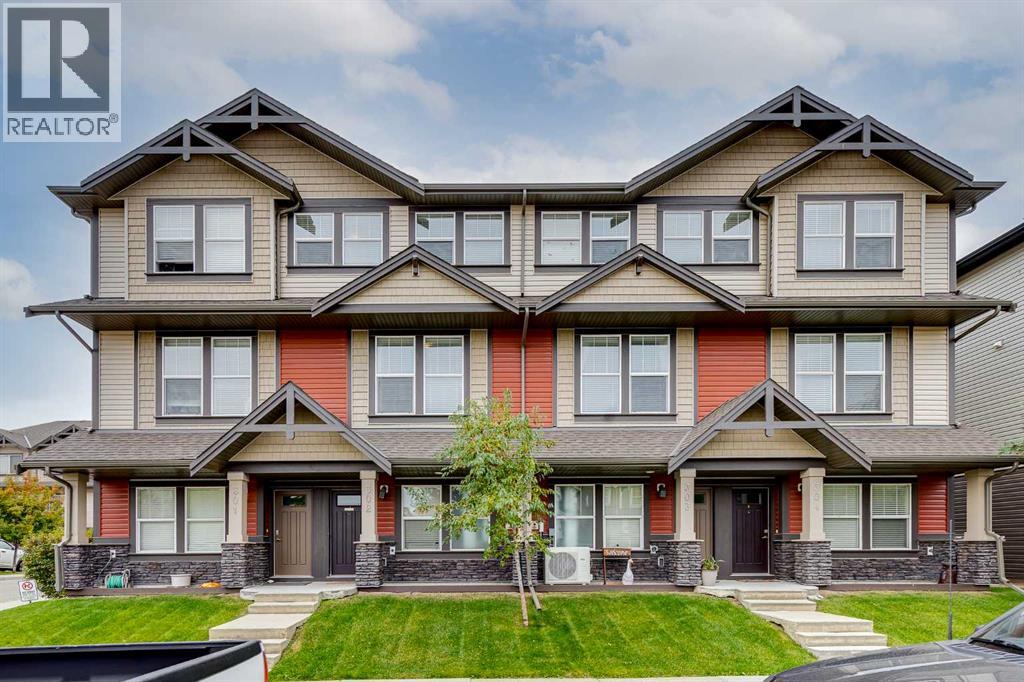
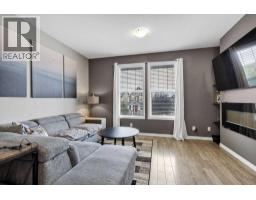
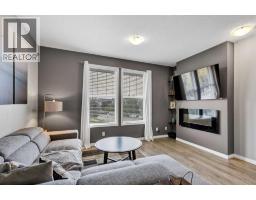
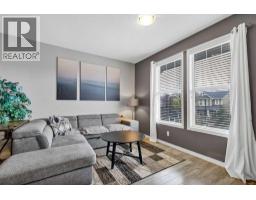
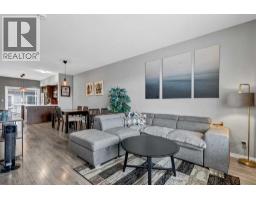
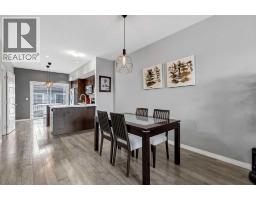
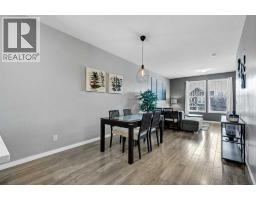
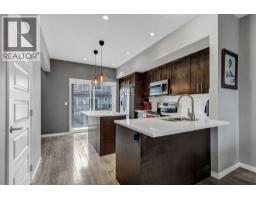
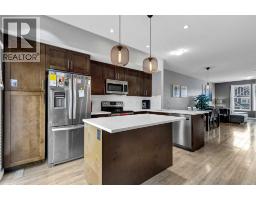
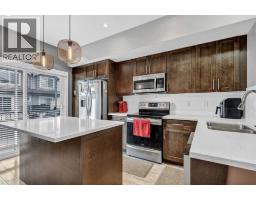
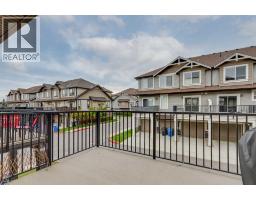
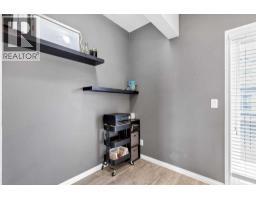
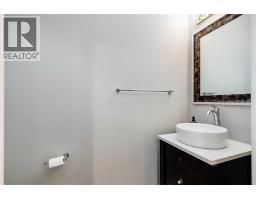
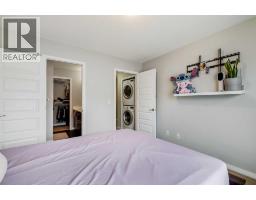
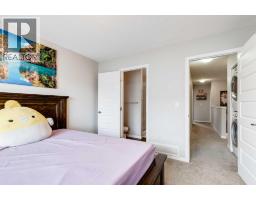
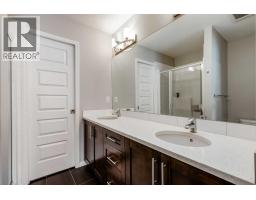
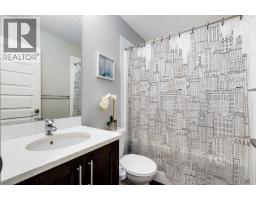
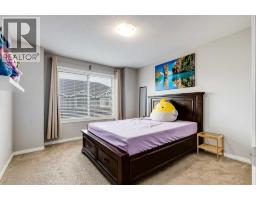
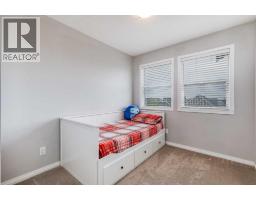
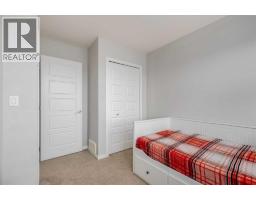
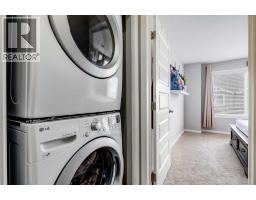
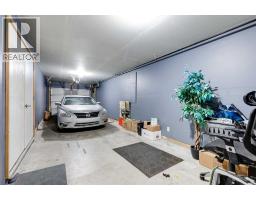
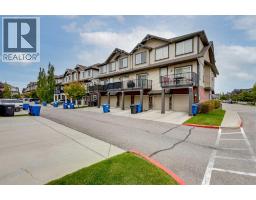
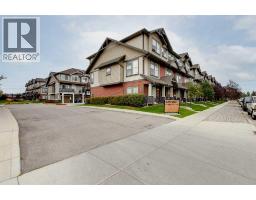
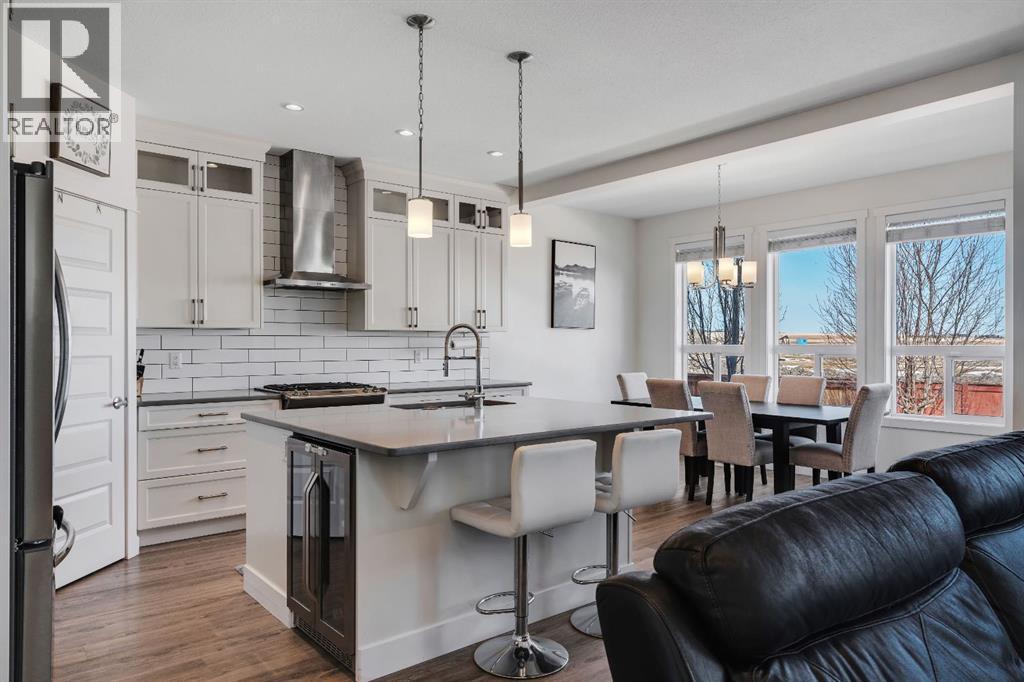
Proudly presenting this beautifully appointed townhouse in the family-friendly community of Williamstown! Offering 1,316 sq ft of thoughtfully designed living space, this home combines modern functionality with a warm, inviting atmosphere. Step inside from the lower-level entry and discover a bright, open-concept main floor featuring soaring ceilings, durable laminate flooring and a seamless flow between the kitchen, dining and living areas. The well-appointed kitchen offers granite countertops, a large island and convenient breakfast bar, providing plenty of workspace and making it an ideal gathering space for family and friends. The spacious living room is highlighted by an electric fireplace, creating a cozy focal point for relaxing evenings, while the adjacent balcony provides a wonderful outdoor extension of the main living space. Upstairs, you'll find three well-sized bedrooms, including a comfortable primary retreat complete with its own private ensuite. Upper-level laundry adds everyday convenience and keeps household chores exactly where you need them. The thoughtfully designed 3-storey layout provides excellent separation between living and sleeping spaces while giving the home the feel and functionality of a larger property. The lower level provides a convenient entry point into the home and access to the tandem single attached garage, offering secure, sheltered parking with additional room for storage or a second vehicle. Throughout the home, a combination of laminate and carpet flooring provides a comfortable blend of durability and warmth. Located in desirable Williamstown, this home is surrounded by the amenities that make everyday living convenient, including nearby shopping, schools, parks, pathways and green spaces. The community offers a quiet, established residential atmosphere while still providing easy access to the many amenities Airdrie has to offer. With its family-friendly setting, convenient location and thoughtful multi-level design, thi s home is an excellent opportunity for first-time buyers, young families, downsizers or anyone looking for a low-maintenance home with plenty of functional living space. Come experience everything this Williamstown home has to offer! Book your showing with your favorite realtor today!
Key Features
- Built in 2014
- Row / Townhouse
- Condo/Strata
- Basement: None
- Attached Garage, Tandem Parking
- 1 Fireplace
Property Details
Size & Land
Building Features
Parking
Financial & Other
Estimated Monthly Payment
Based on 20% down, a 4.09% rate and 25-year amortization. Your actual payment will depend on your rate, down payment, and lender.
- Mortgage$1,550
- Condo fee$358
- Property tax$240
- Estimated total$2,149/mo
View on REALTOR.ca
Get alerts for homes like this
Be first to know. I’ll email you when new listings match: Townhouses in Williamstown, Airdrie, $310k-$420k, 2+ beds.
Similar Properties in Airdrie
Recently Listed in Williamstown

The trademarks MLS®, Multiple Listing Service® and the associated logos are owned by The Canadian Real Estate Association (CREA) and identify the quality of services provided by real estate professionals who are members of CREA. The trademarks REALTOR®, REALTORS®, and the REALTOR® logo are controlled by CREA and identify real estate professionals who are members of CREA.
The information contained on this site is based in whole or in part on information that is provided by members of The Canadian Real Estate Association (CREA), who are responsible for its accuracy. CREA reproduces and distributes this information as a service for its members and assumes no responsibility for its accuracy.
The listing content on this page is protected by copyright and other laws, and is intended solely for the private, non-commercial use by individuals. Any other reproduction, distribution or use of the content, in whole or in part, is specifically forbidden. The prohibited uses include commercial use, "screen scraping", "database scraping", and any other activity intended to collect, store, reorganize or manipulate data on the pages produced by or displayed on this website.