 1 / 29
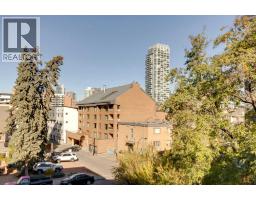
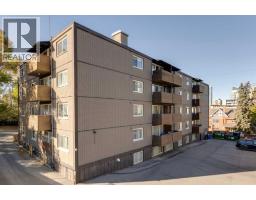
304, 1904 10 Street SW, Calgary, Alberta
About This Property
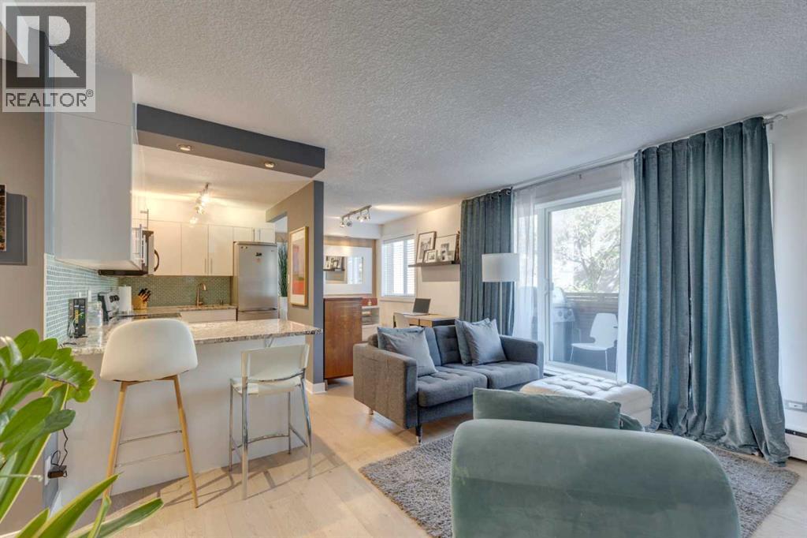
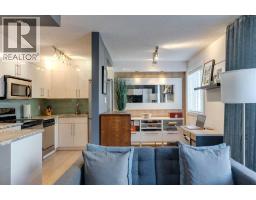
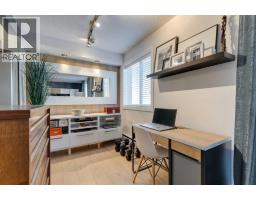
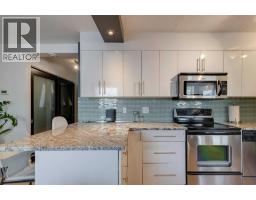
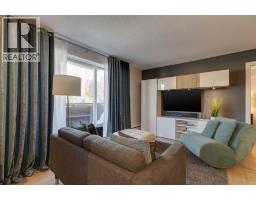
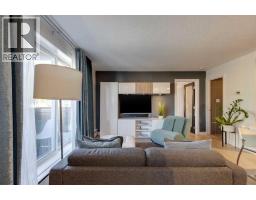
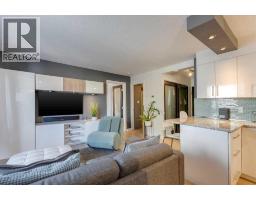
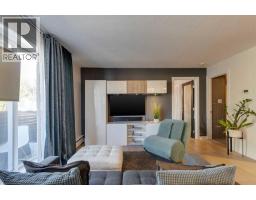
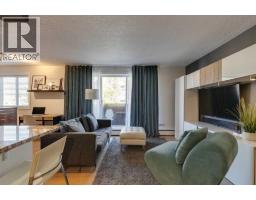
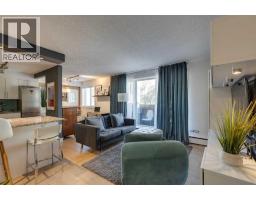
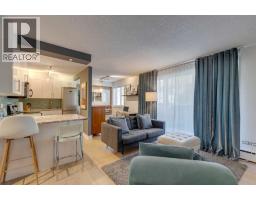
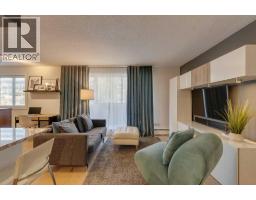
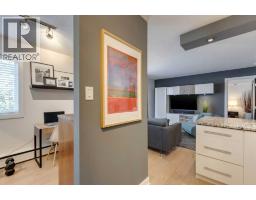
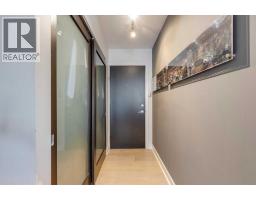
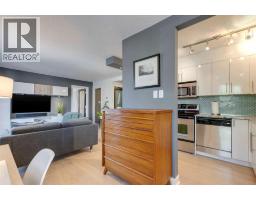
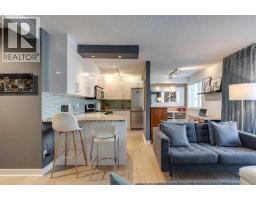
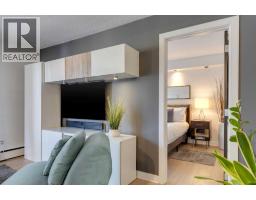
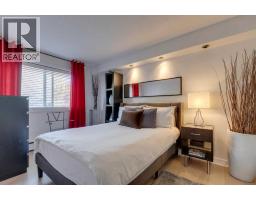
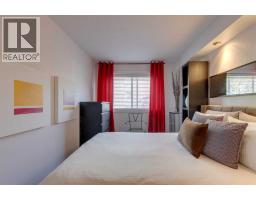
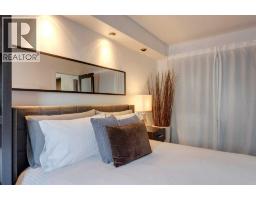
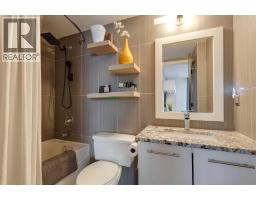
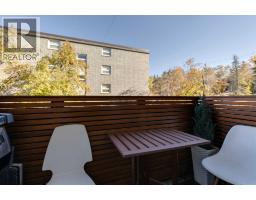
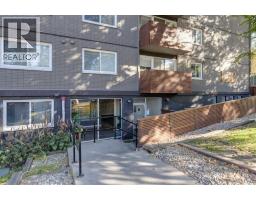
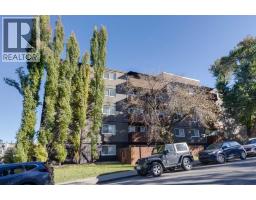
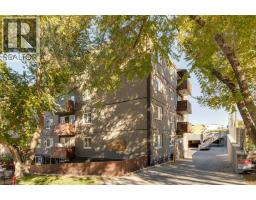
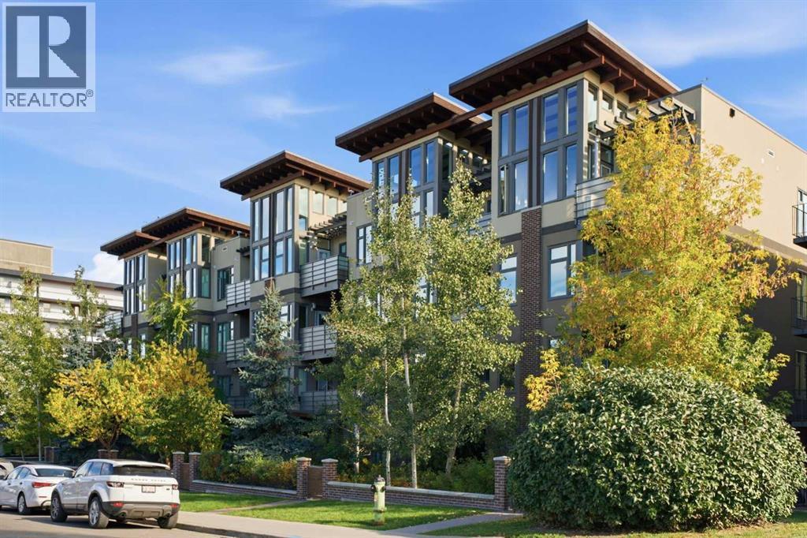
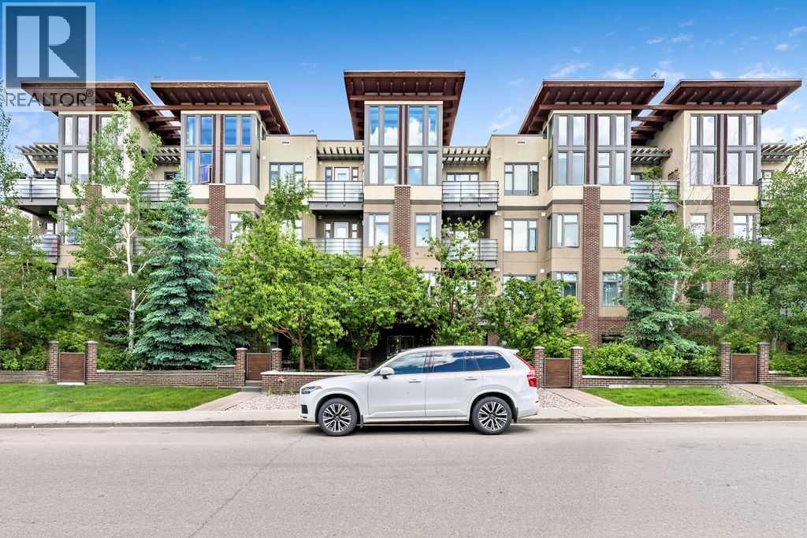
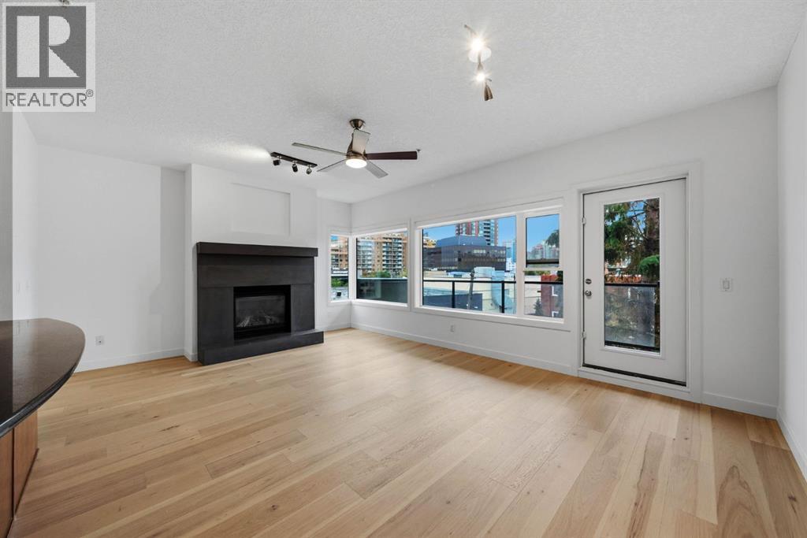
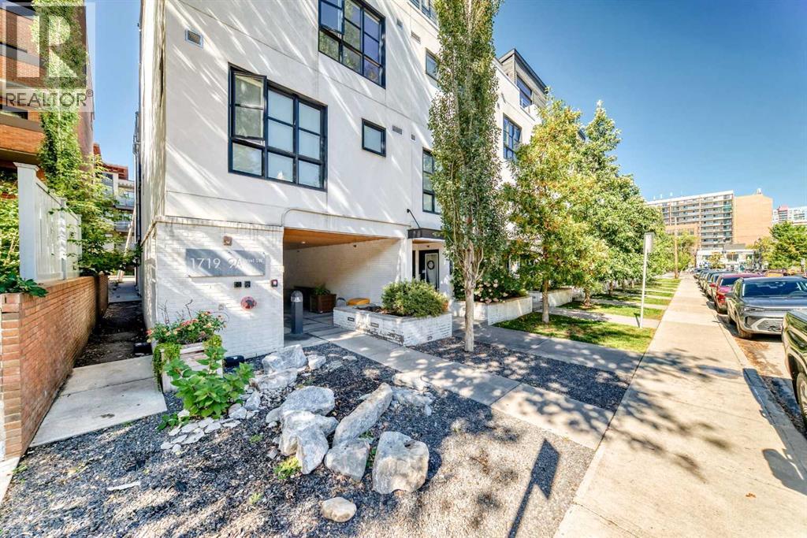
Welcome to The Modella, a charming boutique building tucked away on a quiet, tree-lined street in the heart of Lower Mount Royal, one of Calgary’s most desirable inner-city communities. This beautifully appointed former show suite offers 557 sq. ft. of thoughtfully designed living space, perfect for first-time buyers, young professionals, or investors seeking a stylish, turnkey property in an unbeatable location. From the moment you step inside, you’ll appreciate the bright, open-concept layout and the warm, modern finishes throughout. The upgraded wide-plank hardwood flooring, sleek white cabinetry, granite countertops, and elegant glass-tile backsplash create a clean, contemporary kitchen that feels both functional and inviting. The living and dining area flows seamlessly and opens onto a private balcony, ideal for morning coffee, evening relaxation, or summer barbecues. Even better, the Samsung TV package and custom-built-in wall unit are included, making this a true move-in-ready opportunity. The spacious bedroom is filled with natural light and features custom recessed lighting, a full-height closet system, and large windows that create a comfortable and serene retreat. The stylish four-piece bathroom offers a deep soaker tub, updated fixtures, and timeless finishes that add to the home’s overall appeal. Additional highlights include in-suite laundry, a well-managed and pet-friendly building. Just steps from 17th Avenue, you’ll love having Calgary’s best restaurants, cafés, shops, and nightlife right outside your door while still enjoying the peaceful feel of a residential street. This is a rare opportunity to own a sophisticated, low-maintenance inner-city home in a premium location, ideal for both lifestyle and long-term value. Inner-City LIVING AT ITS finest!!!
Key Features
- Built in 1962
- Other Parking
- Pets Allowed
- Pets Allowed With Restrictions
- Baseboard heaters
Property Details
Bedrooms & Bathrooms
Size
Interior
Building
Parking
Neighbourhood
Land
Financial
Rooms
Main Level
Room measurements are supplied by the listing brokerage and are approximate.
Estimated Monthly Payment
Based on 20% down, a 4.09% rate and 25-year amortization. Your actual payment will depend on your rate, down payment, and lender.
- Mortgage$1,058
- Condo fee$422
- Property tax$132
- Estimated total$1,611/mo
View on REALTOR.ca
Get alerts for homes like this
Be first to know. I’ll email you when new listings match: Condos in Lower Mount Royal, Calgary, $210k-$290k.
Similar Condos in Lower Mount Royal
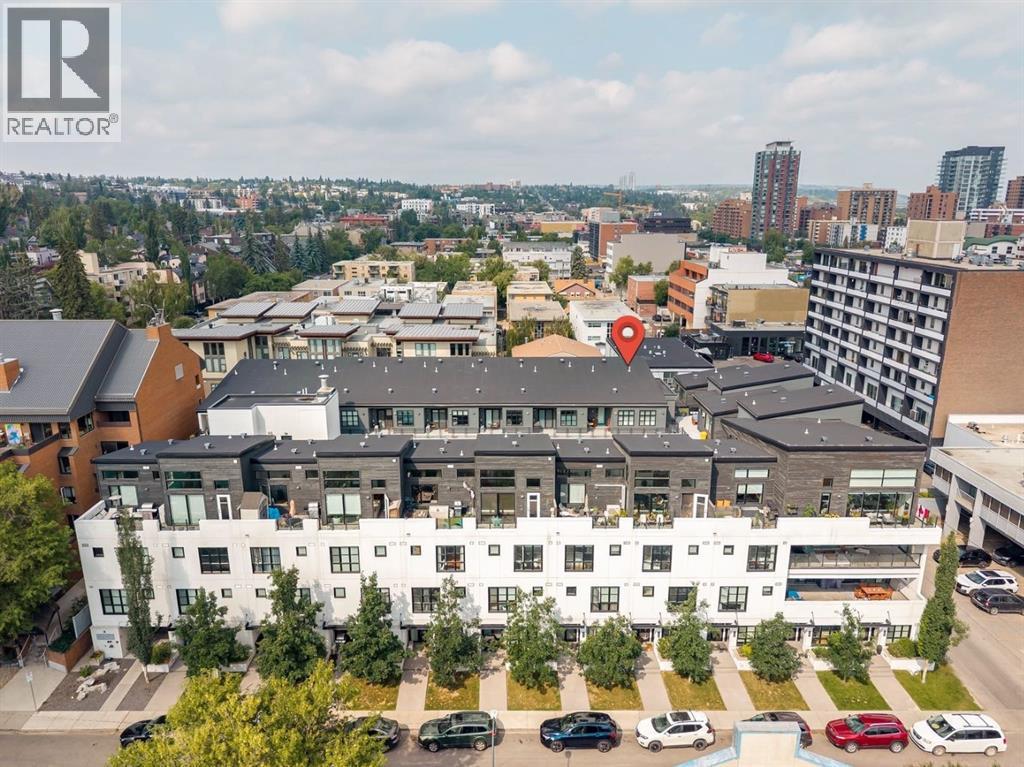
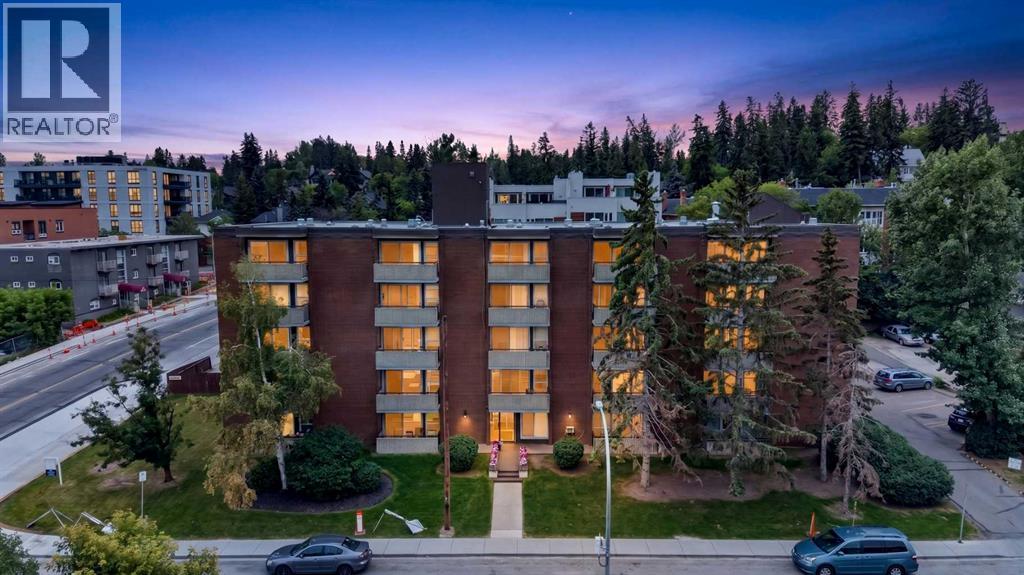
Recently Listed in Lower Mount Royal
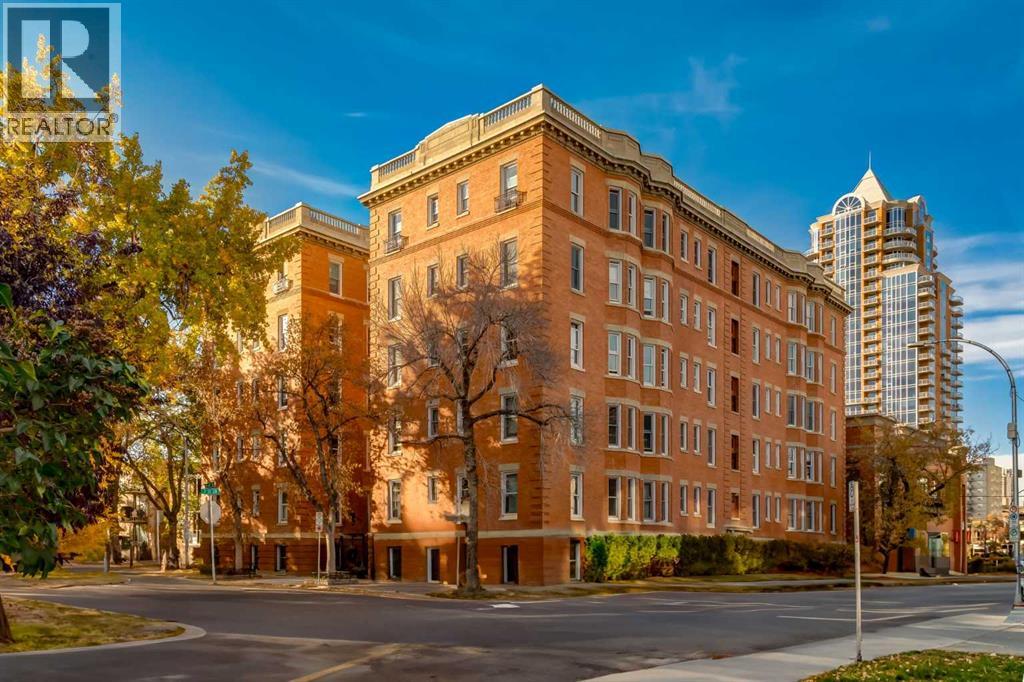
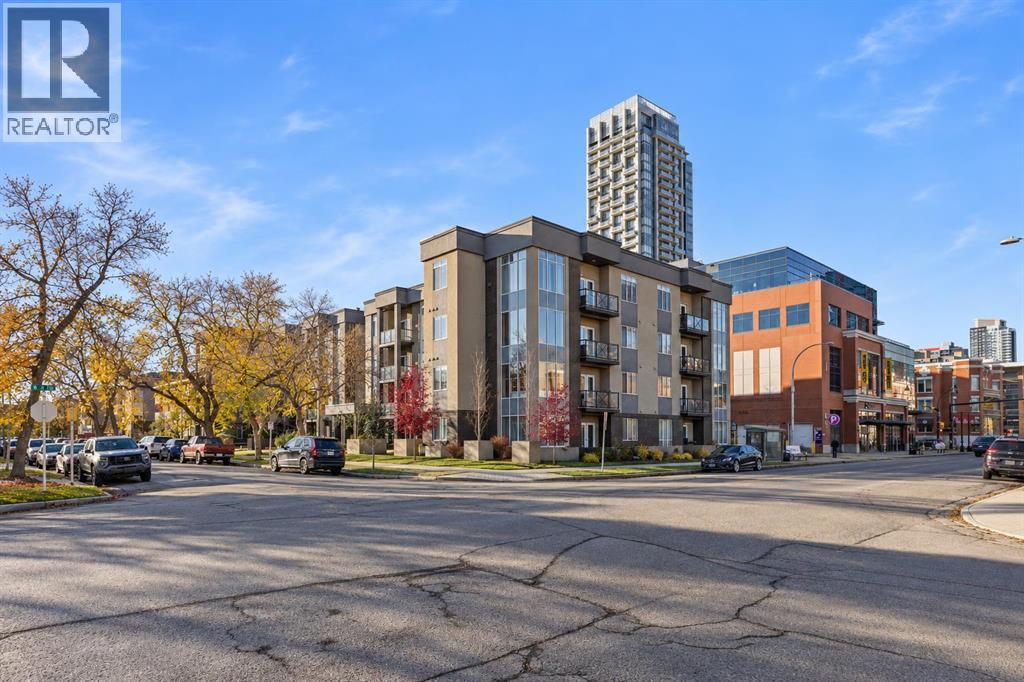

The trademarks MLS®, Multiple Listing Service® and the associated logos are owned by The Canadian Real Estate Association (CREA) and identify the quality of services provided by real estate professionals who are members of CREA. The trademarks REALTOR®, REALTORS®, and the REALTOR® logo are controlled by CREA and identify real estate professionals who are members of CREA.
The information contained on this site is based in whole or in part on information that is provided by members of The Canadian Real Estate Association (CREA), who are responsible for its accuracy. CREA reproduces and distributes this information as a service for its members and assumes no responsibility for its accuracy.
The listing content on this page is protected by copyright and other laws, and is intended solely for the private, non-commercial use by individuals. Any other reproduction, distribution or use of the content, in whole or in part, is specifically forbidden. The prohibited uses include commercial use, "screen scraping", "database scraping", and any other activity intended to collect, store, reorganize or manipulate data on the pages produced by or displayed on this website.