 1 / 37
Open Houses
- + Add to CalendarSaturday, October 1712–2 PM
- + Add to CalendarSunday, October 182–4 PM
About This Property
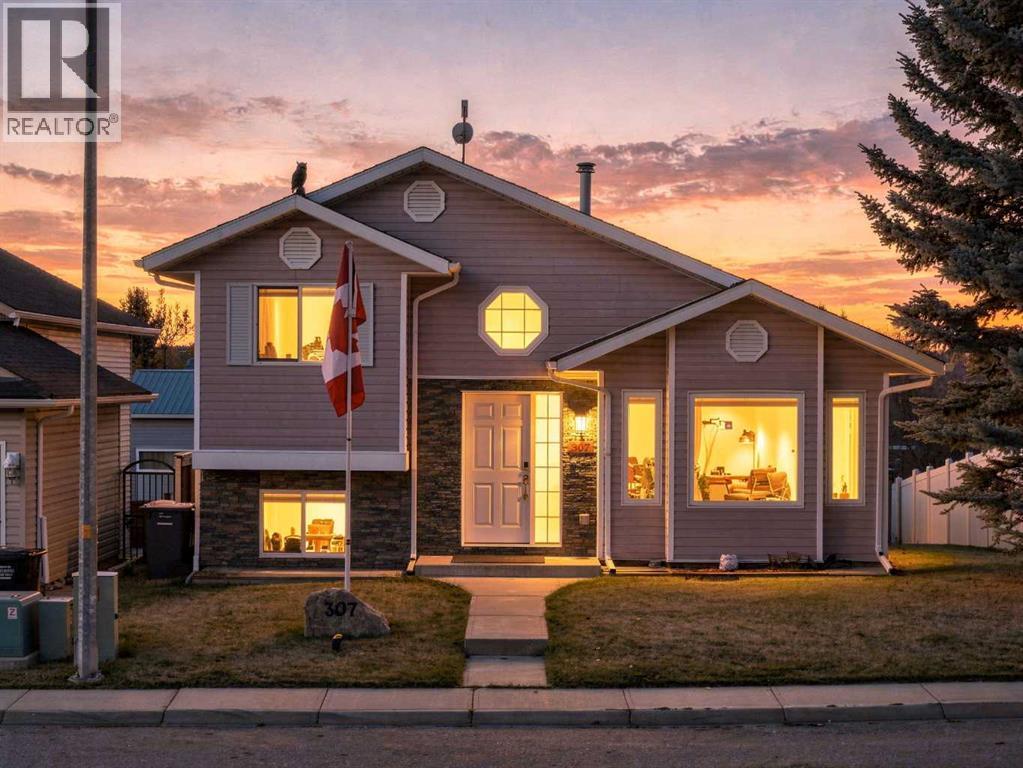
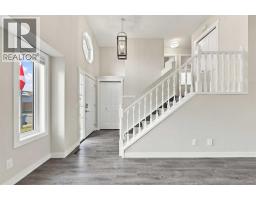
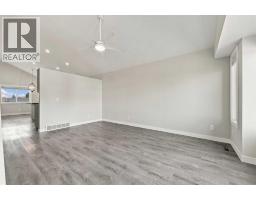
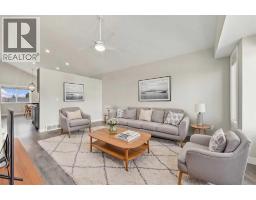
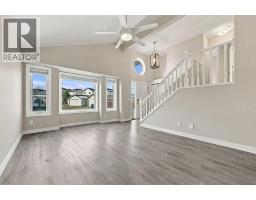
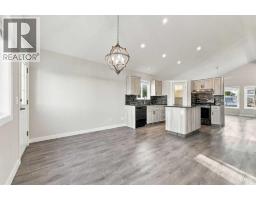
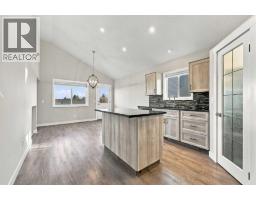
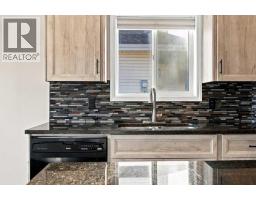
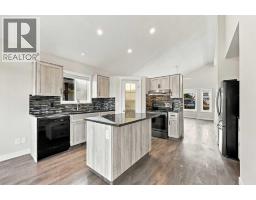
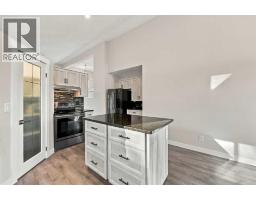
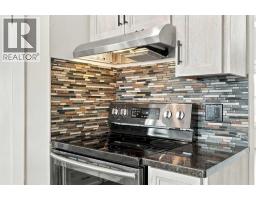
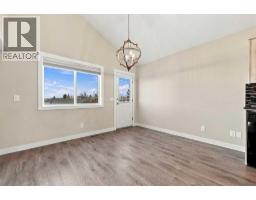
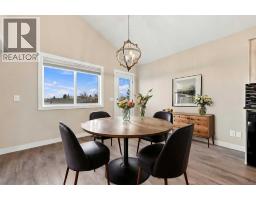
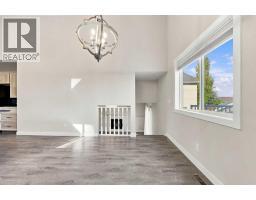
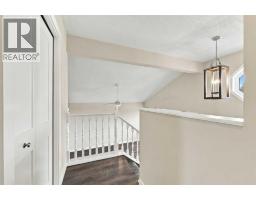
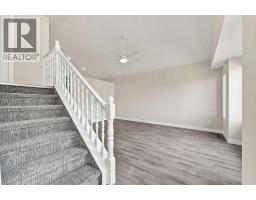
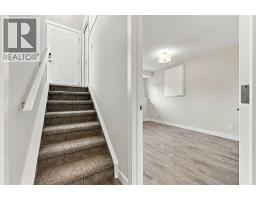
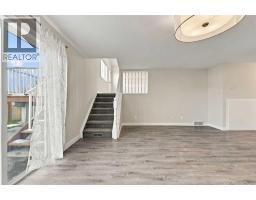
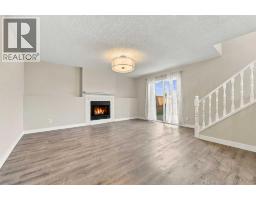
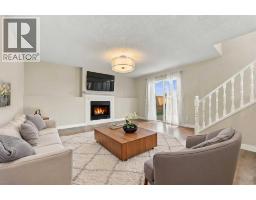
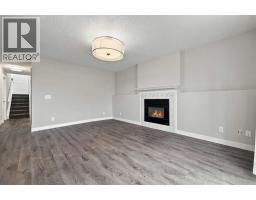
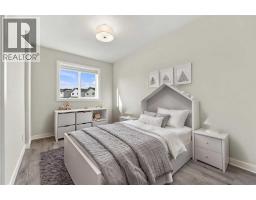
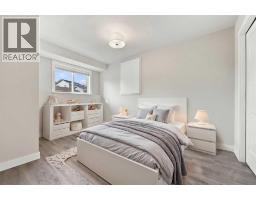
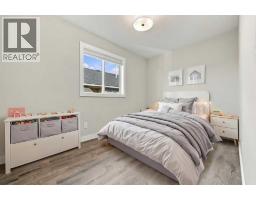
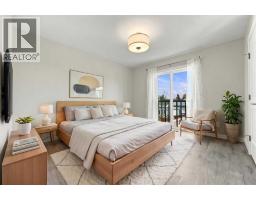
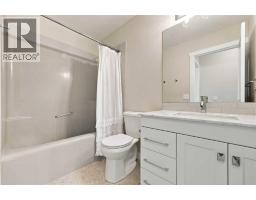
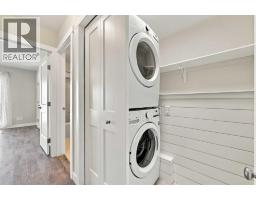
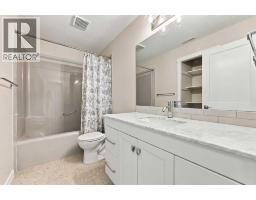
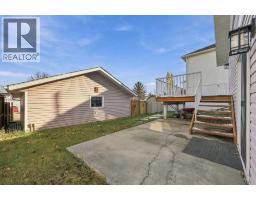
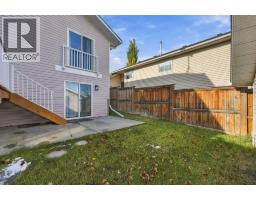
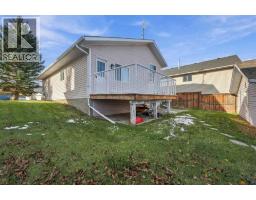
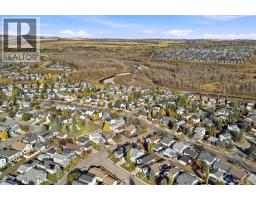
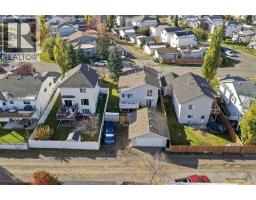
Welcome to this freshly renovated ONE OWNER HOME. Lovingly maintained and cared for, this unique floorplan provides so many options for its new owners. Step inside the bright and sunny front entrance where the large windows, vaulted ceilings and the scent of new beginnings lead you through the home. The cozy front living room gives loads of space to enjoy coffee with friends while watching the serene setting out the front picture window. The nicely updated kitchen has gleaming granite counters, glass tile back splash, newer black stainless fridge and stove, and a convenient corner pantry. Enjoy family meals in the nicely sized dining nook. The upper level has 3 good sized bedrooms, laundry, and a nicely updated full bathroom. The primary bedroom has sliding doors to a cheater balcony (an easy upgrade down the road if you wanted to walk out to a private primary deck space) and also features a walk in closet. The lower level provides a 4th bedroom with large windows, a HUGE crawl space for additional storage, AND what will become your favorite room of the home- the family room. An inviting gas fireplace create the ambiance for movie nights, game nights, entertaining family and friends, and making memories that will last a lifetime. Notice all the new upgraded lighting throughout the home. Sliding doors walk out to the private concrete outdoor space , the large bbq deck , the green grassy yard, and the huge 22x26 oversized garage. Trailer/RV parking, a built in storage shed, and just steps to walking paths, playgrounds , parks and overlooking the beautiful Sheep River. This convenient location is close to schools, shopping, and amenities, and is the perfect location to head west out to K-Country. Pack your backs, cause all you have to do here is move in and enjoy. This home offers function, style, space, and a new quiet lifestyle you are longing for.
Key Features
- Built in 1995
- Basement: Finished, Full, Separate entrance, Walk out
- Detached Garage, Parking Pad, Other, RV, Oversize
- 1 Fireplace
- Forced air, Natural gas Heat
Property Details
Bedrooms & Bathrooms
Size
Interior
Building
Parking
Land
Financial
Rooms
Main Level
Second Level
Lower Level
Room measurements are supplied by the listing brokerage and are approximate.
Estimated Monthly Payment
Based on 20% down, a 4.09% rate and 25-year amortization. Your actual payment will depend on your rate, down payment, and lender.
- Mortgage$2,612
- Property tax$298
- Estimated total$2,910/mo
View on REALTOR.ca
Get alerts for homes like this
Be first to know. I’ll email you when new listings match: Houses in Sheep River Ridge, Okotoks, $520k-$710k, 3+ beds.
Similar Properties in Okotoks
Recently Listed in Sheep River Ridge

The trademarks MLS®, Multiple Listing Service® and the associated logos are owned by The Canadian Real Estate Association (CREA) and identify the quality of services provided by real estate professionals who are members of CREA. The trademarks REALTOR®, REALTORS®, and the REALTOR® logo are controlled by CREA and identify real estate professionals who are members of CREA.
The information contained on this site is based in whole or in part on information that is provided by members of The Canadian Real Estate Association (CREA), who are responsible for its accuracy. CREA reproduces and distributes this information as a service for its members and assumes no responsibility for its accuracy.
The listing content on this page is protected by copyright and other laws, and is intended solely for the private, non-commercial use by individuals. Any other reproduction, distribution or use of the content, in whole or in part, is specifically forbidden. The prohibited uses include commercial use, "screen scraping", "database scraping", and any other activity intended to collect, store, reorganize or manipulate data on the pages produced by or displayed on this website.