 1 / 37
31 Ranchero Bay NW, Calgary, Alberta
About This Property
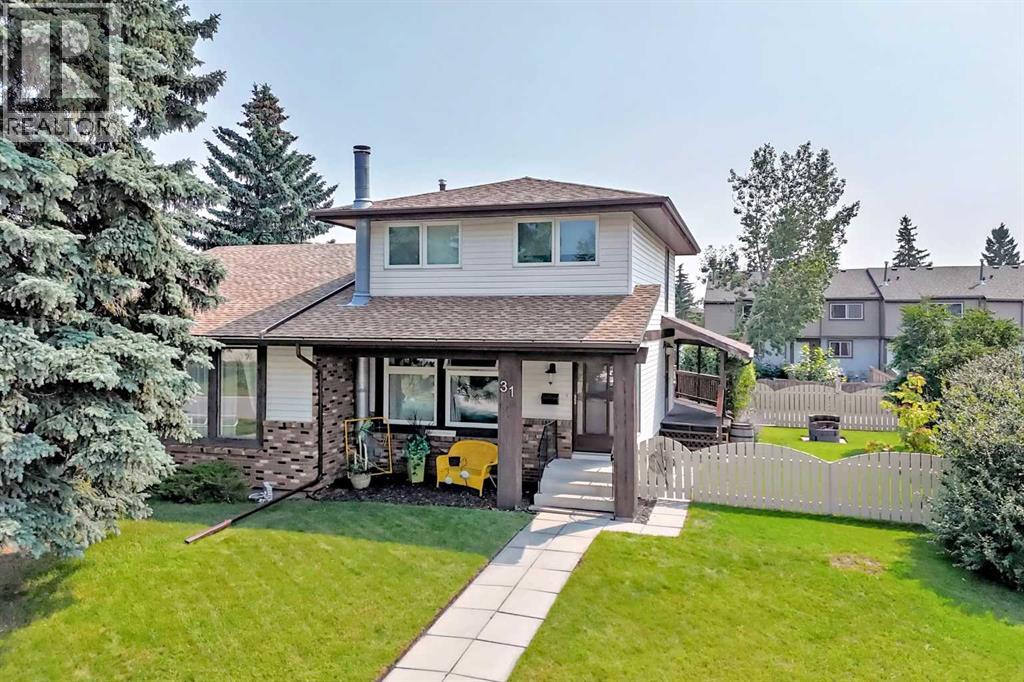
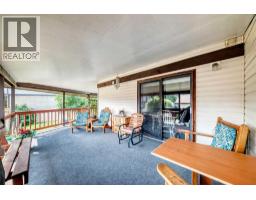
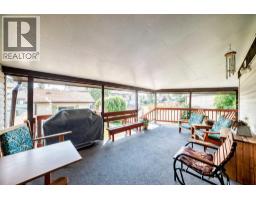
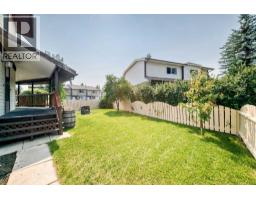
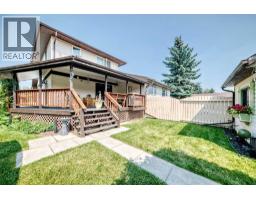
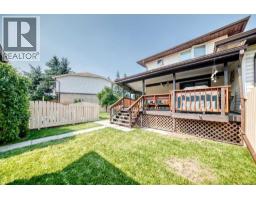
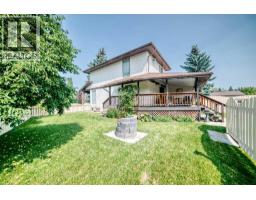
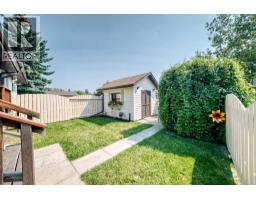
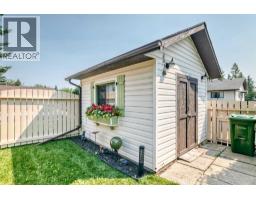
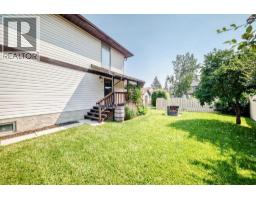
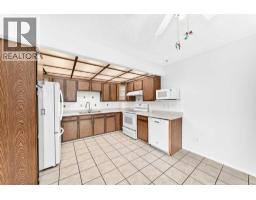
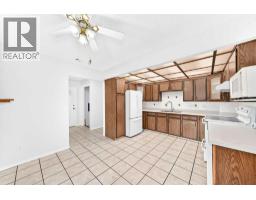
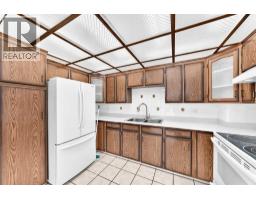
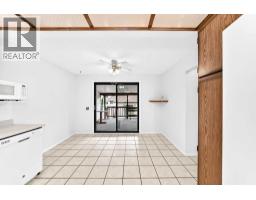
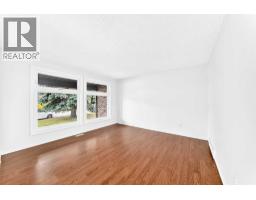
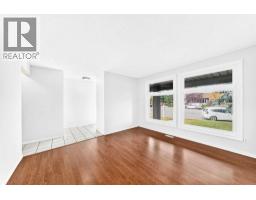
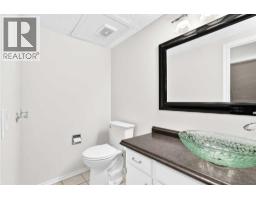
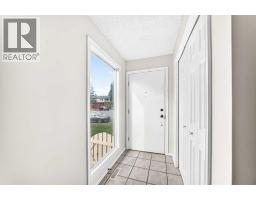
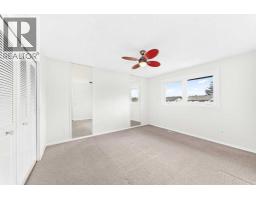
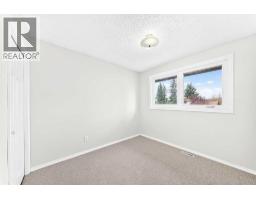
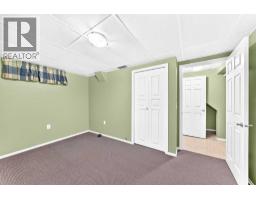
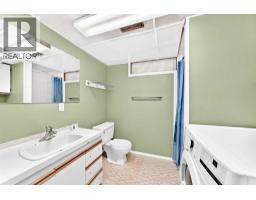
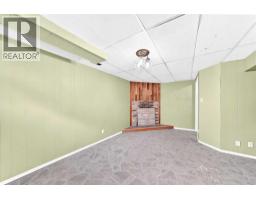
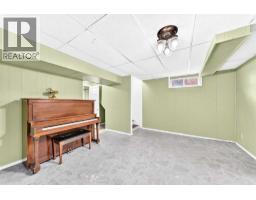
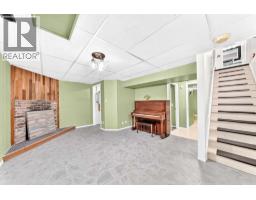
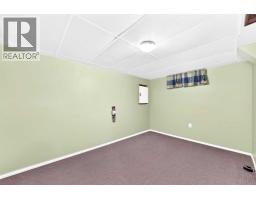
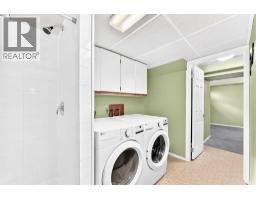
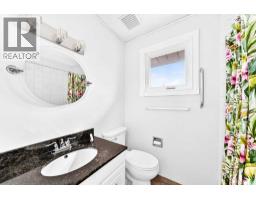
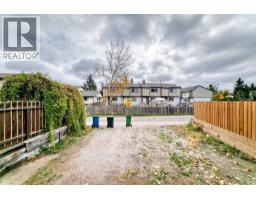
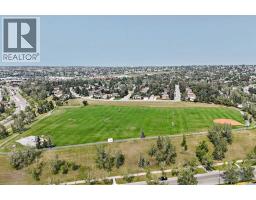
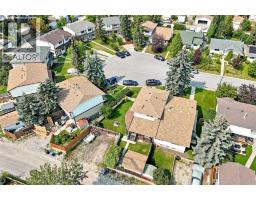
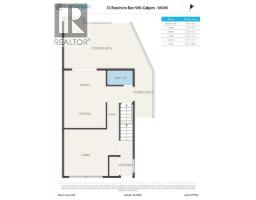
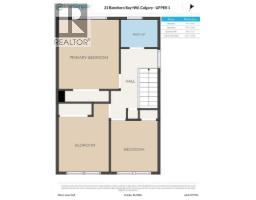
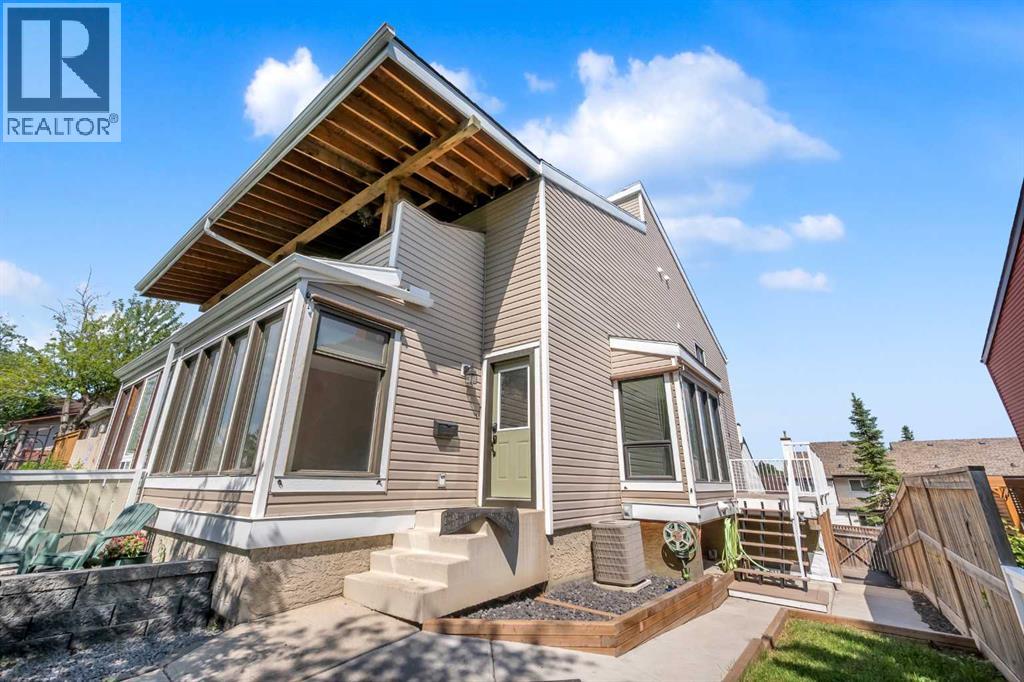
LOOSEN THOSE SWEATPANTS, PUT DOWN THAT TURKEY LEG AND WADDLE OVER HERE ....OR THIS HOUSE WILL LITERALLY GET GOBBLED UP! --DELICIOUS,-- 4 BDRM (3+1), 2.5 BATH, attached 2 Storey on a large SOUTH BACKING, PUMPKIN PIE SHAPED LOT, nestled inside a QUIET 'CUL-DE-SAC' location! THE WHIP CREAM ON TOP is definitely the GORGEOUS LANDSCAPED & FENCED YARD (w/ firepit and sheds), MASSIVE SW facing covered DECK (19'6"X12'4") and DOUBLE CAR (side-by-side) PARKING PAD where YOUR FUTURE OVERSIZED GARAGE CAN BE BUILT. Other TASTY TRIMMINGS: NEWER FURNACE (2025), NEWER ASPHALT SHINGLES (2021), some NEW windows installed (2020), REVAMPED ELECTRICAL PANEL, NEWER WASHER (2023), NEWER DRYER (2023), PROFESSIONALLY CLEANED TOP-TO-BOTTOM and PROFESSIONALLY PAINTED (EXTERIOR AND INTERIOR). Before you TAKE A NAP in front of the football game you should TAKE THE FAMILY FOR A WALK AND COME OVER TO OUR OPEN HOUSE --THANKSGIVING MONDAY (OCTOBER 12TH) 2-4 PM--
Key Features
- Built in 1977
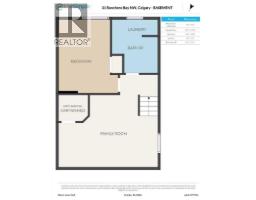
- Basement: Finished, Full
- Parking Pad, Other
- 1 Fireplace
- Forced air, Other Heat
Property Details
Bedrooms & Bathrooms
Size
Interior
Building
Parking
Land
Financial
Rooms
Main Level
Second Level
Lower Level
Room measurements are supplied by the listing brokerage and are approximate.
Estimated Monthly Payment
Based on 20% down, a 4.09% rate and 25-year amortization. Your actual payment will depend on your rate, down payment, and lender.
- Mortgage$1,988
- Property tax$219
- Estimated total$2,207/mo
View on REALTOR.ca
Get alerts for homes like this
Be first to know. I’ll email you when new listings match: Duplexes in Ranchlands, Calgary, $390k-$540k, 3+ beds.
Similar Properties in Calgary
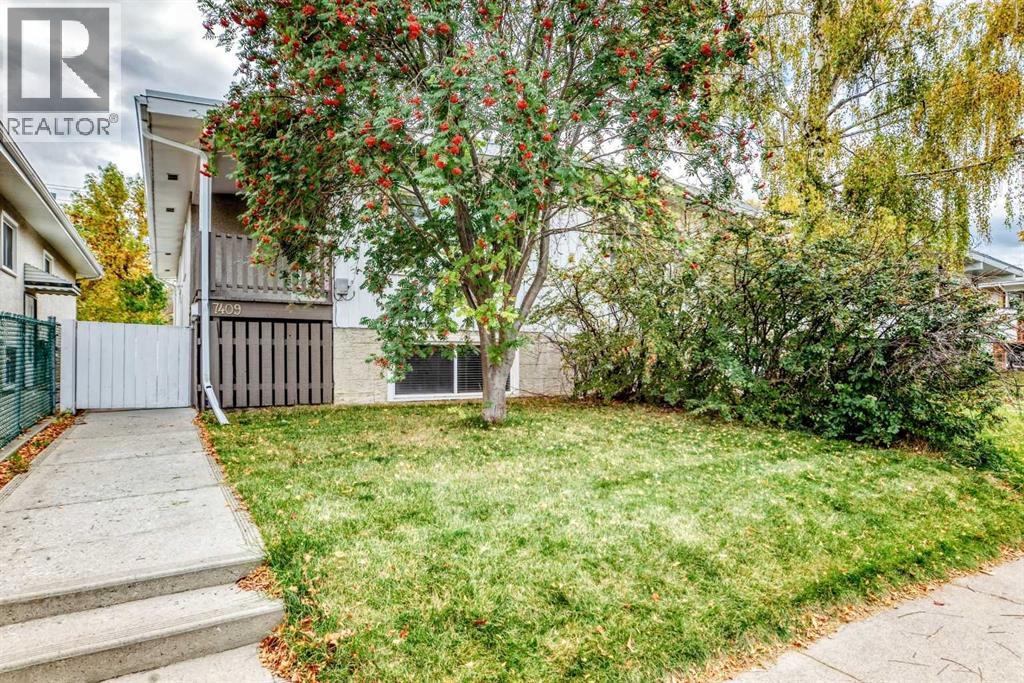
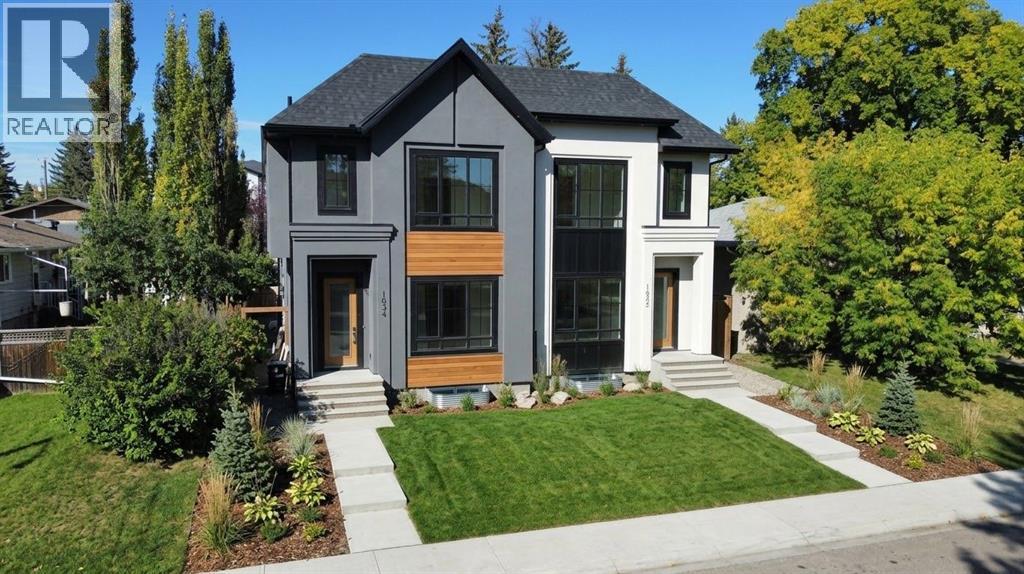
Recently Listed in Ranchlands
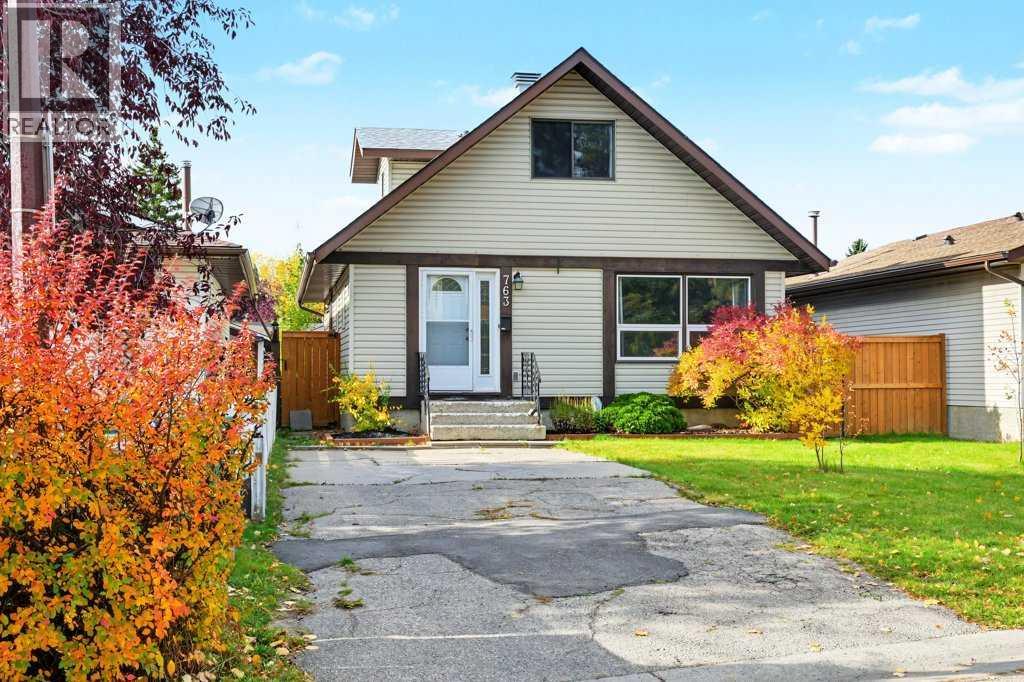
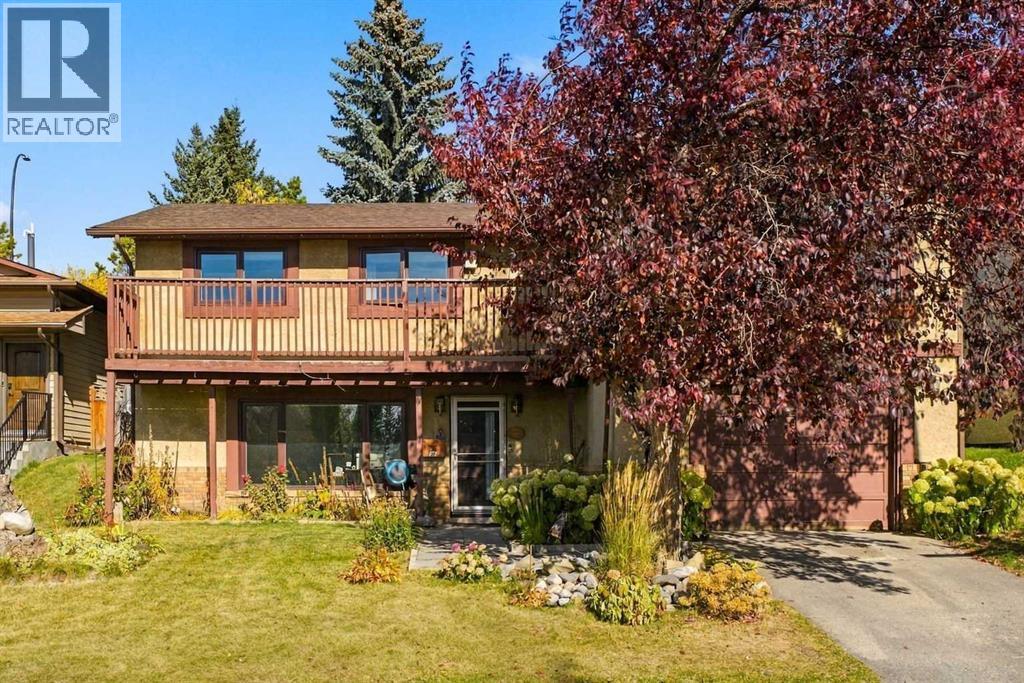

The trademarks MLS®, Multiple Listing Service® and the associated logos are owned by The Canadian Real Estate Association (CREA) and identify the quality of services provided by real estate professionals who are members of CREA. The trademarks REALTOR®, REALTORS®, and the REALTOR® logo are controlled by CREA and identify real estate professionals who are members of CREA.
The information contained on this site is based in whole or in part on information that is provided by members of The Canadian Real Estate Association (CREA), who are responsible for its accuracy. CREA reproduces and distributes this information as a service for its members and assumes no responsibility for its accuracy.
The listing content on this page is protected by copyright and other laws, and is intended solely for the private, non-commercial use by individuals. Any other reproduction, distribution or use of the content, in whole or in part, is specifically forbidden. The prohibited uses include commercial use, "screen scraping", "database scraping", and any other activity intended to collect, store, reorganize or manipulate data on the pages produced by or displayed on this website.