 1 / 47
About This Property
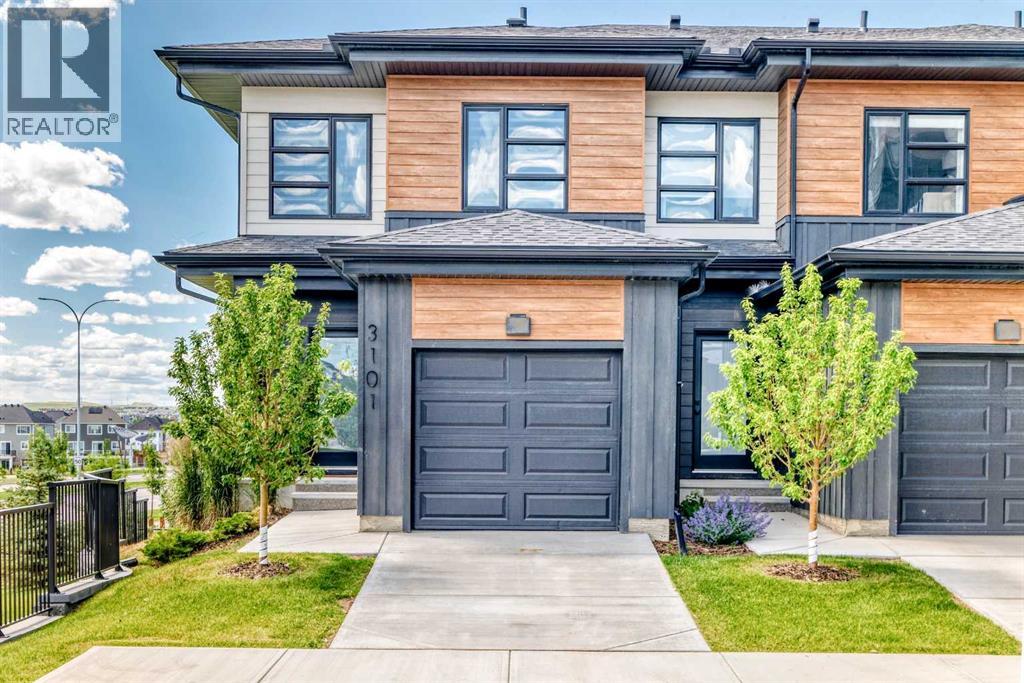
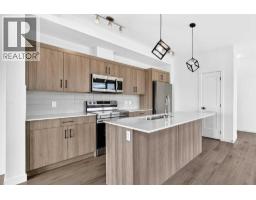
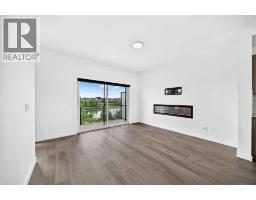
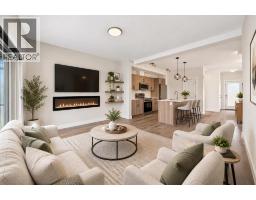
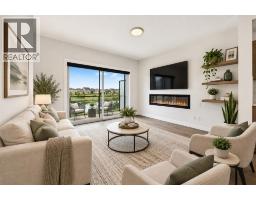
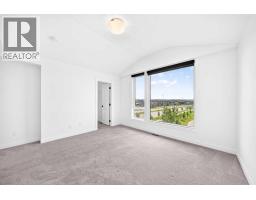
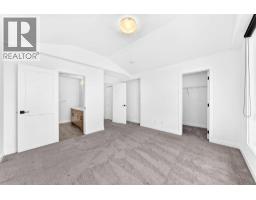
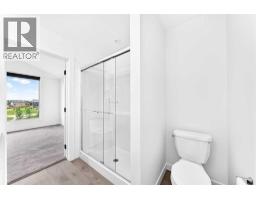
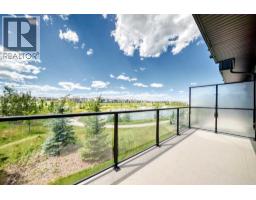
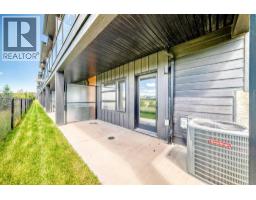
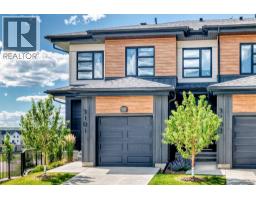
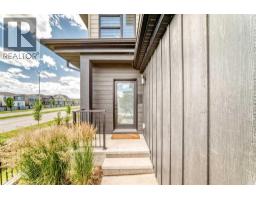
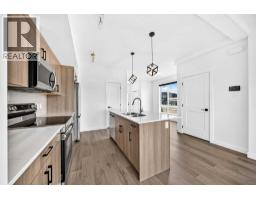
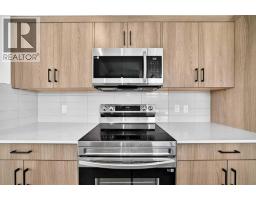
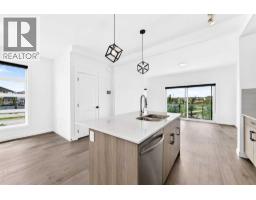
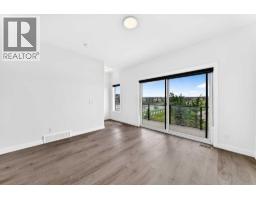
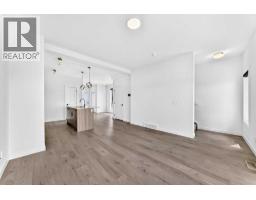
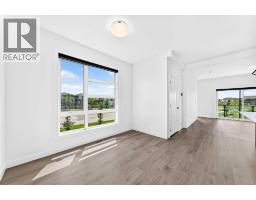
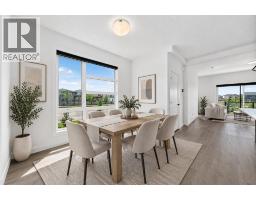
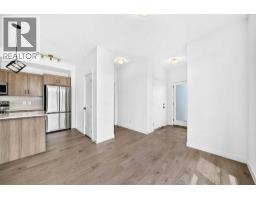
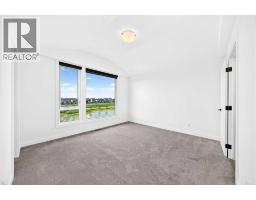
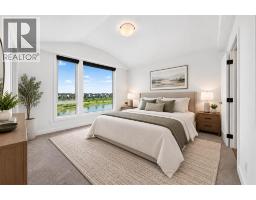
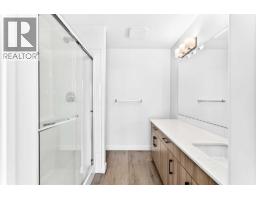
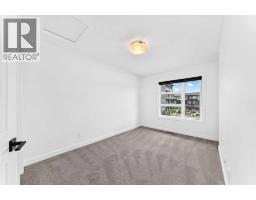
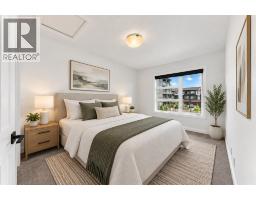
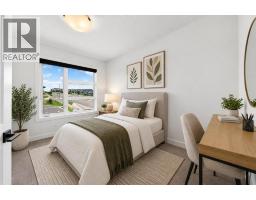
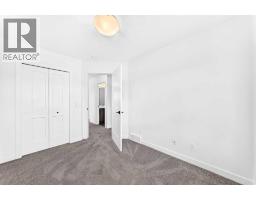
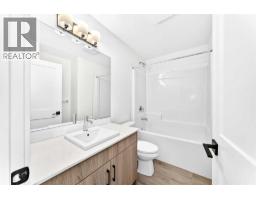
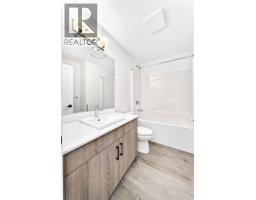
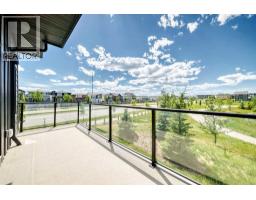
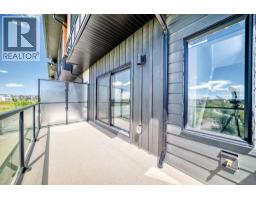
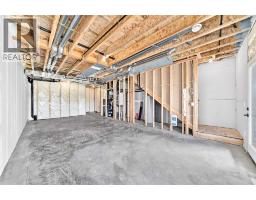
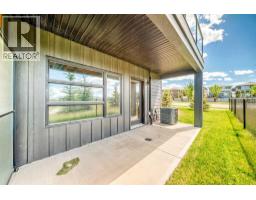
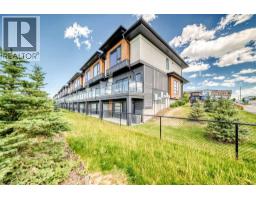
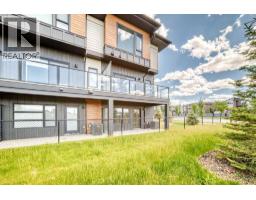
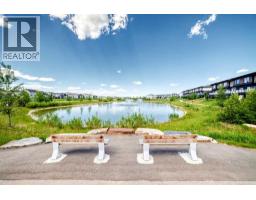
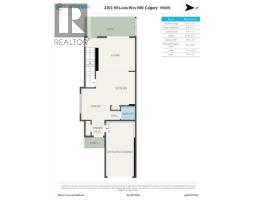
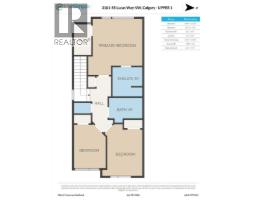
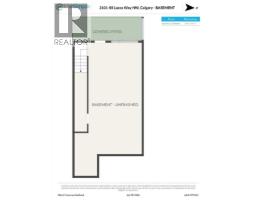
PRICE REDUCED – EXCEPTIONAL VALUE IN LIVINGSTON! Welcome to this beautifully maintained end-unit townhouse in Livingston NW, offering added privacy, abundant natural light, and peaceful views of the surrounding pond and green space—a combination rarely found in this style of home.Presented in near-new, move-in-ready condition, this thoughtfully designed home combines modern finishes with comfortable, functional living and central air conditioning for year-round comfort.The main level features a bright, open-concept layout with 9-foot ceilings and large windows that take full advantage of the additional end-unit exposure. At the heart of the home is a stylish and functional kitchen featuring quartz countertops, stainless steel appliances, ample cabinetry, and generous workspace, flowing seamlessly into the dining and living areas.Step outside onto your private deck overlooking the pond and green space, creating a beautiful extension of the living area and an ideal setting for morning coffee, relaxing evenings, or entertaining.Upstairs, you'll find three well-sized bedrooms, providing plenty of flexibility for family living, guests, or a home office. The spacious primary bedroom features a walk-in closet and private four-piece ensuite, while a second full bathroom conveniently serves the additional bedrooms.The walkout basement provides even more living potential, with direct access to a concrete patio and the landscaped pathway beyond. Backing onto a tranquil pond with a fountain feature, the outdoor setting offers an exceptional sense of openness and privacy.Combining the advantages of an end-unit location, walkout basement, central air conditioning, modern finishes, pond views, and move-in-ready condition, this exceptional townhouse offers an impressive lifestyle opportunity in the growing northwest Calgary community of Livingston.Some listing photos have been virtually staged to illustrate the potential use of the spaces. Virtual furnishings and déco r are not included in the sale.
Key Features
- Built in 2024
- Row / Townhouse
- Freehold
- Basement: Unfinished, Full, Separate entrance, Walk out
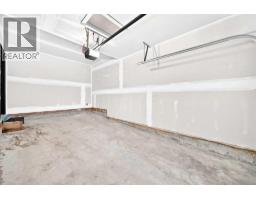
- Attached Garage Parking
- 1 Fireplace
Property Details
Size & Land
Building Features
Parking
Financial & Other
Estimated Monthly Payment
Based on 20% down, a 4.09% rate and 25-year amortization. Your actual payment will depend on your rate, down payment, and lender.
- Mortgage$2,400
- Condo fee$416
- Property tax$290
- Estimated total$3,106/mo
View on REALTOR.ca
Get alerts for homes like this
Be first to know. I’ll email you when new listings match: Townhouses in Livingston, Calgary, $480k-$650k, 2+ beds.
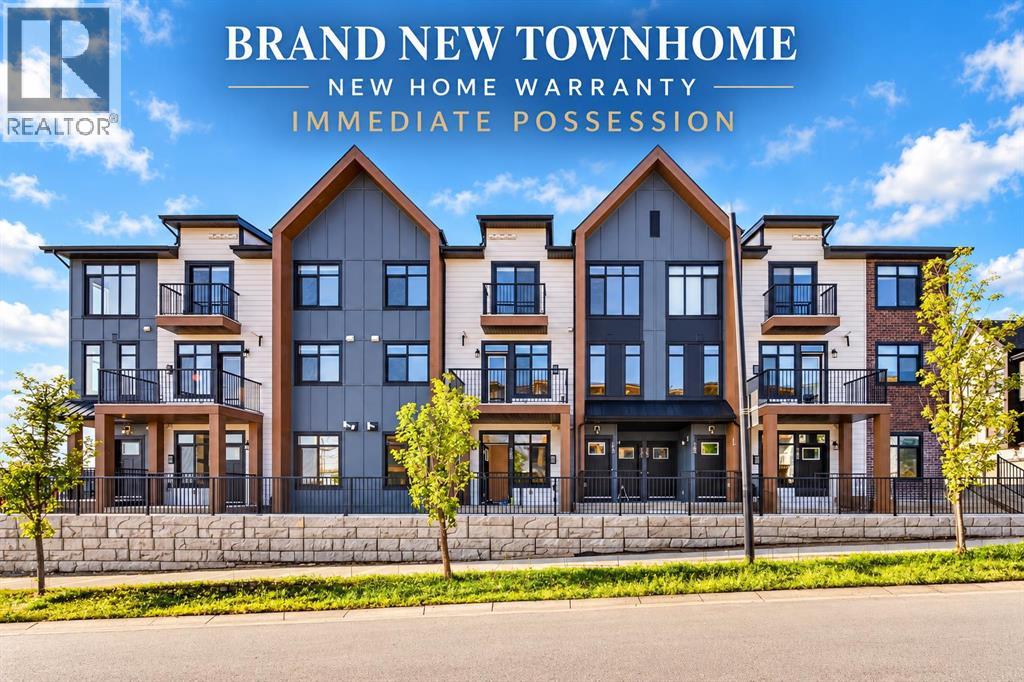
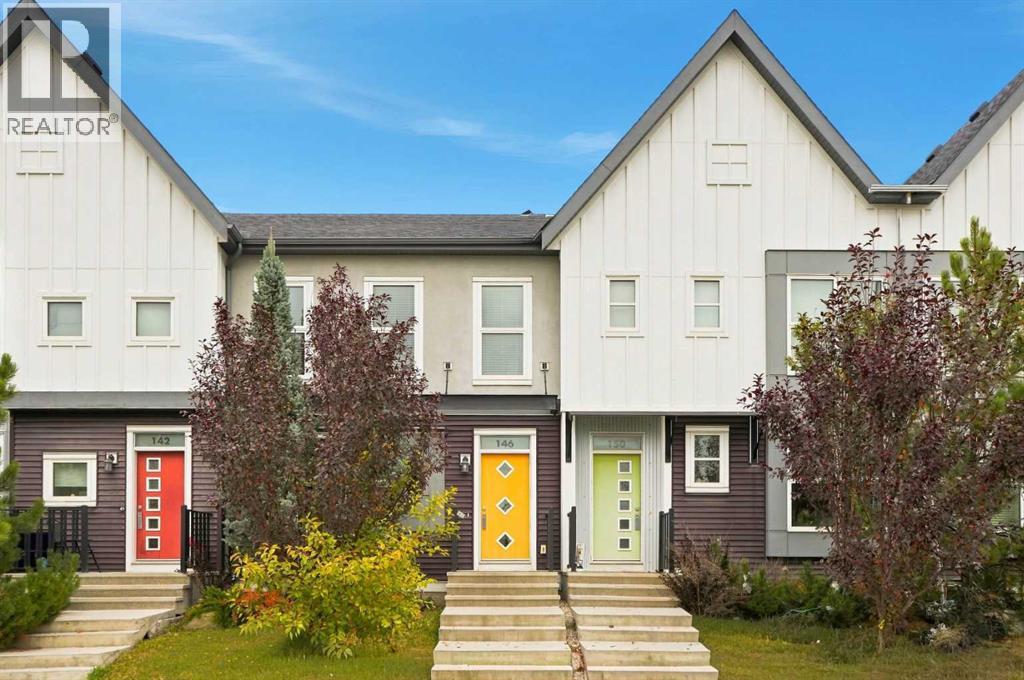
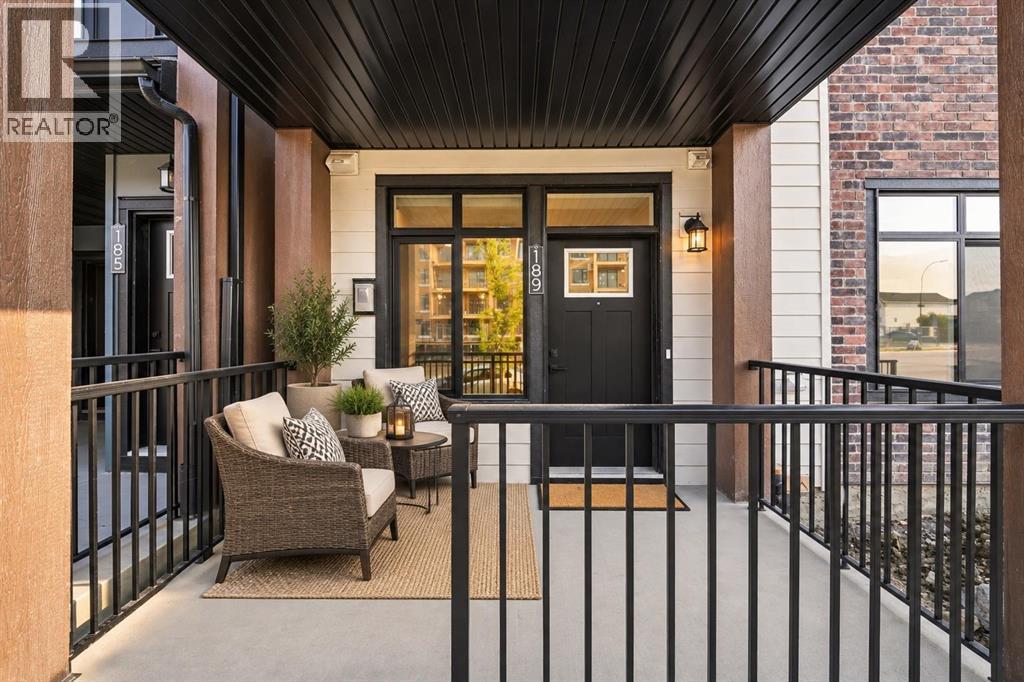
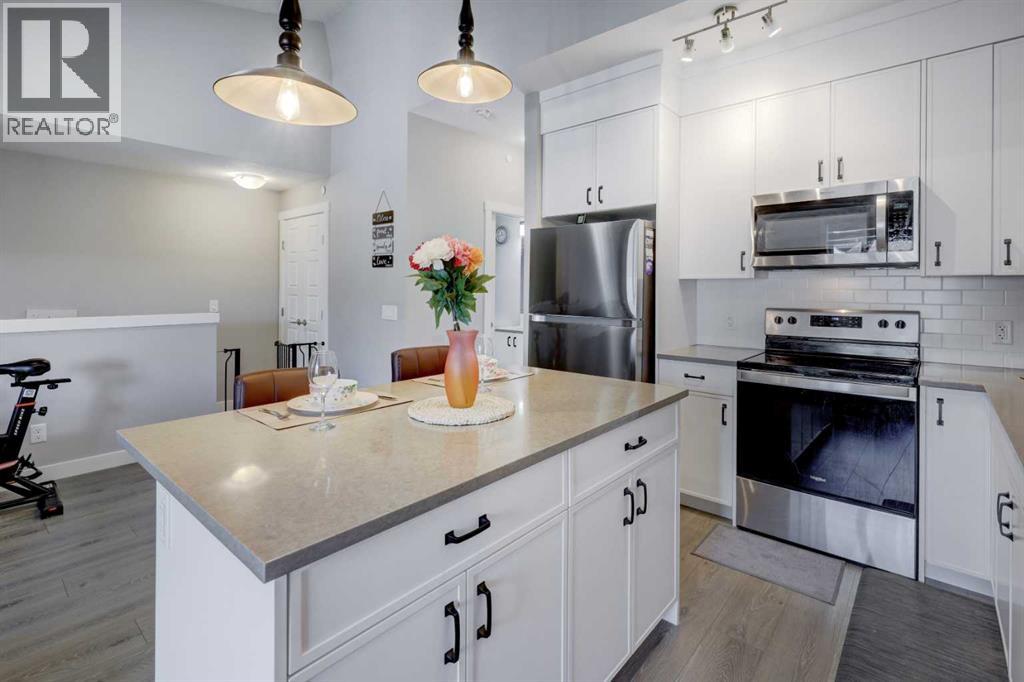
Similar Townhouses in Livingston
Recently Listed in Livingston

The trademarks MLS®, Multiple Listing Service® and the associated logos are owned by The Canadian Real Estate Association (CREA) and identify the quality of services provided by real estate professionals who are members of CREA. The trademarks REALTOR®, REALTORS®, and the REALTOR® logo are controlled by CREA and identify real estate professionals who are members of CREA.
The information contained on this site is based in whole or in part on information that is provided by members of The Canadian Real Estate Association (CREA), who are responsible for its accuracy. CREA reproduces and distributes this information as a service for its members and assumes no responsibility for its accuracy.
The listing content on this page is protected by copyright and other laws, and is intended solely for the private, non-commercial use by individuals. Any other reproduction, distribution or use of the content, in whole or in part, is specifically forbidden. The prohibited uses include commercial use, "screen scraping", "database scraping", and any other activity intended to collect, store, reorganize or manipulate data on the pages produced by or displayed on this website.