 1 / 47
311 parkglen Crescent SE, Calgary, Alberta
About This Property
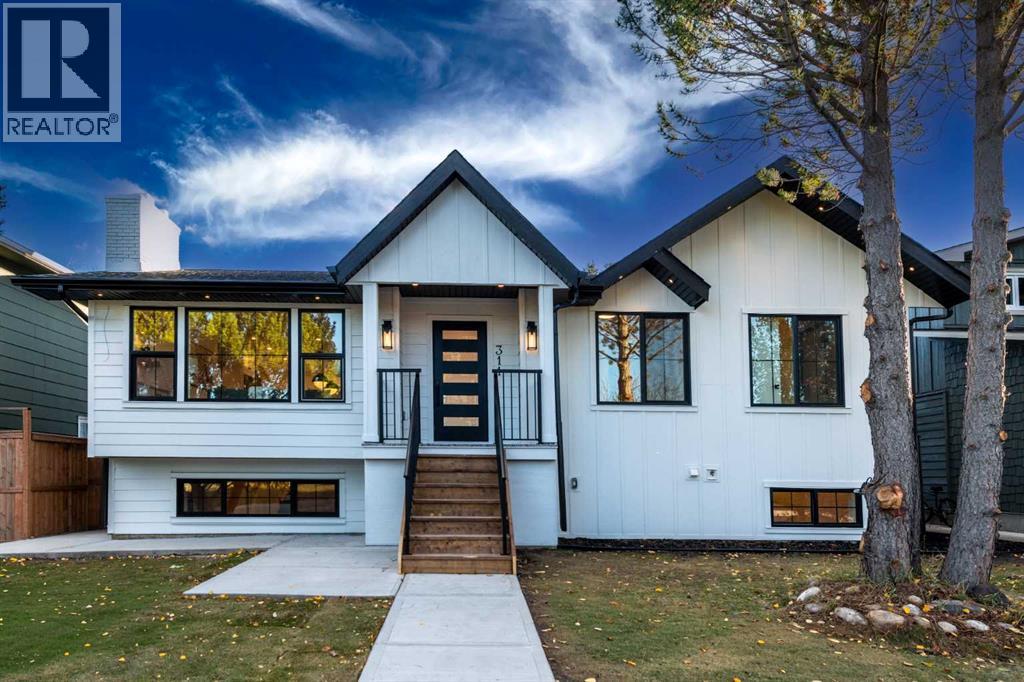
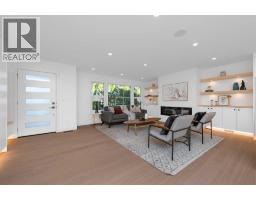
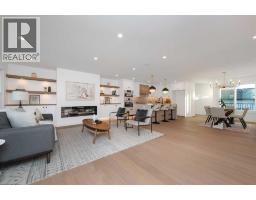
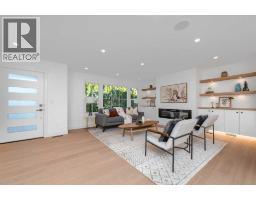
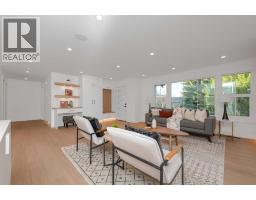
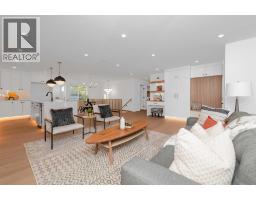
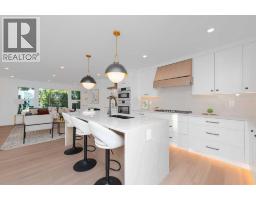
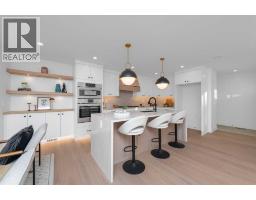
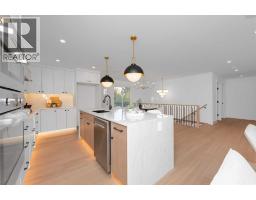
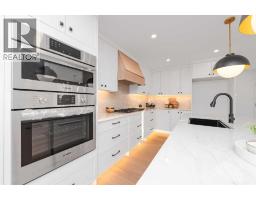
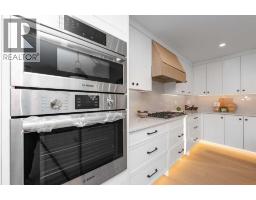
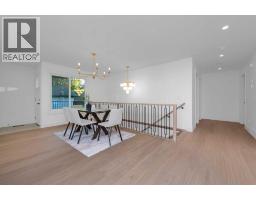
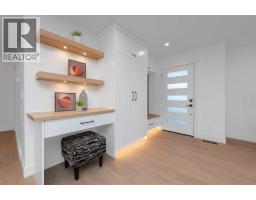
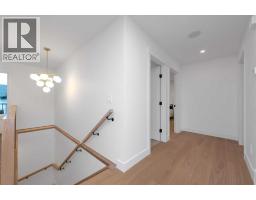
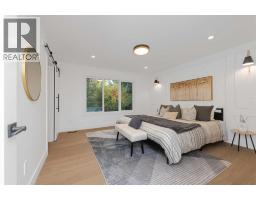
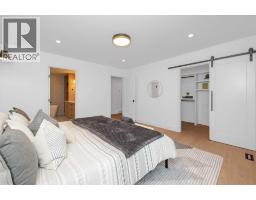
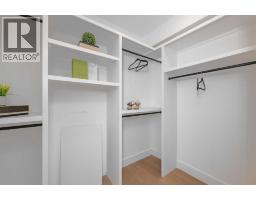
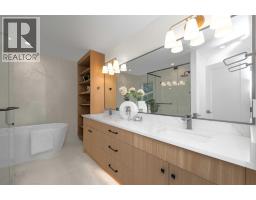
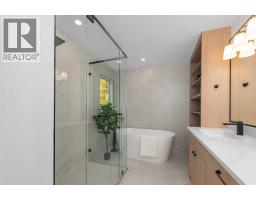
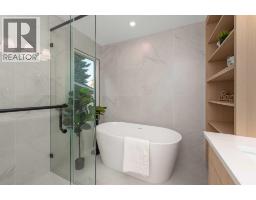
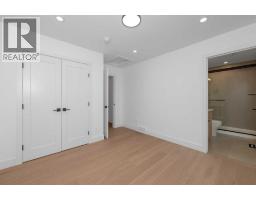
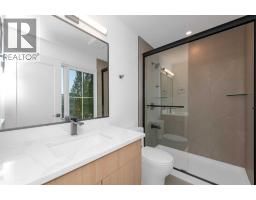
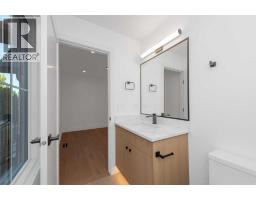
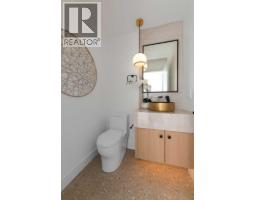
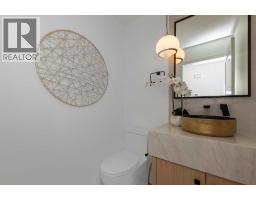
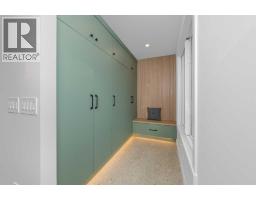
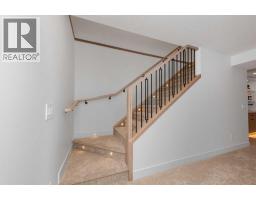
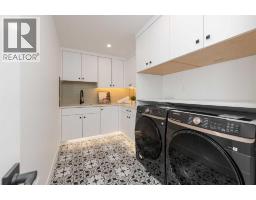
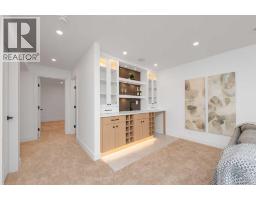
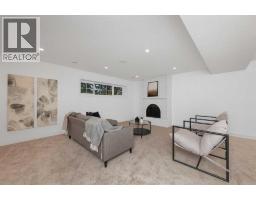
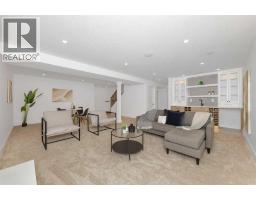
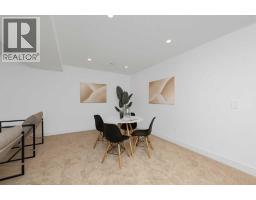
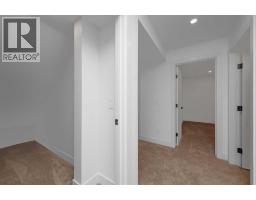
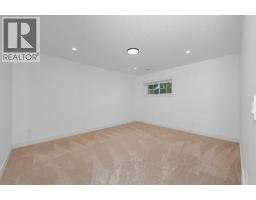
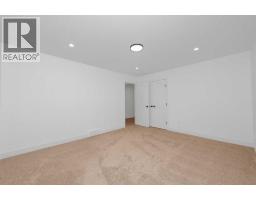
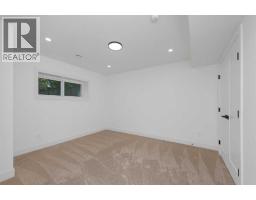
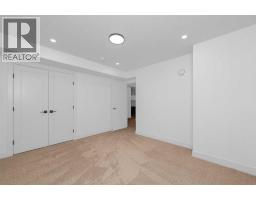
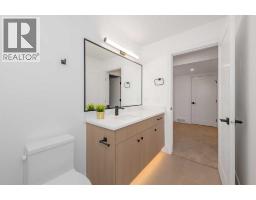
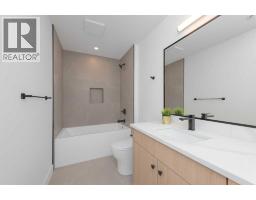
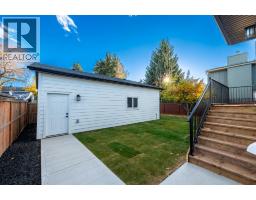
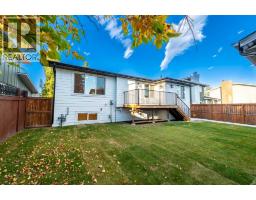
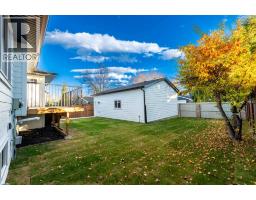
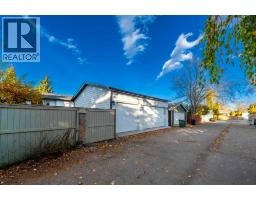
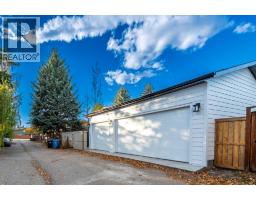
EXTENSIVELY RENOVATED! 4 BED AND 3.5 BATH. OVER 2800 SQFT LIVING SPACE. OVER SIZE TRIPLE DETACHED GARAGE. THIS AMBITIOUS REMODEL BI- LEVEL COMBINS MODERN LOOKS WITH LUXURIOUS FINISHES. ITS LOCATED IN THE DESIRABLE PART OF PARKLAND, CONVENIENTLY LOCATED CLOSE TO SCHOOL,PARKS,SHOPPING AND COLSE TO ALL AMENTIES. RENOVATED FROM STUDS INCLUDE ALL NEW WINDOWS & DOORS, NEW ELECTRICAL WIRING AND PANELS, ALL NEW PLUMBING, NEW HVAC INCLUDING FURNANCE, NEW DRYWALL, NEW INSULATION IN WALLS AND ATTIC. ALL NEW FINSHING, NEW PAINT, NEW TILES, NEW HARDWOOD FLOOR,NEW CARPET, NEW WIDE STAIRS. MAIN FLOOR WELCOMES YOU TO AN OPEN CONCEPT FLOOR PLAN WITH FAMILY ROOM WITH BUILT IN UNIT AND ELECTRIC FIREPLACE, DINNING AREA AND MODERN KITCHEN. IT OFFERS TWO MASTER BEDROOMS AND SEPRATE HALF WASHROOM. ADDITONALLY BIG BUILT IN MUD ROOM. BASEMENT FEATURES WITH TWO BEDROOMS AND A BATHROOM. BIG LAUNDRY SPACE. SPACIOUS LIVING ROOM WITH FIREPLACE AND WET BAR IS PERFECT FOR ALL ENTERTAINMENT NEEDS-THE ELEGENT LED LIGHTING AND WOODWORK ON ALL LEVELS OF THE HOUSE ADDS A UNIQUE TOUCH. HOUSE HAS A NICE FRONT YARD AND BIG BACK YARD , BIG TRIPLE GARAGE AND ALOT MORES.
Key Features
- Built in 1975
- Basement: Finished, Full, Walk-up
- Detached Garage, Other Parking
- 2 Fireplaces
- Lake Privileges
- Forced air, In Floor Heating, Other
Property Details
Bedrooms & Bathrooms
Size
Interior
Building
Parking
Neighbourhood
Land
Financial
Rooms
Main Level
Basement
Room measurements are supplied by the listing brokerage and are approximate.
Estimated Monthly Payment
Based on 20% down, a 4.09% rate and 25-year amortization. Your actual payment will depend on your rate, down payment, and lender.
- Mortgage$5,203
- Property tax$427
- Estimated total$5,630/mo
View on REALTOR.ca
Get alerts for homes like this
Be first to know. I’ll email you when new listings match: Houses in Parkland, Calgary, $1.04M-$1.41M, 3+ beds.
Similar Properties in Calgary
Recently Listed in Parkland

The trademarks MLS®, Multiple Listing Service® and the associated logos are owned by The Canadian Real Estate Association (CREA) and identify the quality of services provided by real estate professionals who are members of CREA. The trademarks REALTOR®, REALTORS®, and the REALTOR® logo are controlled by CREA and identify real estate professionals who are members of CREA.
The information contained on this site is based in whole or in part on information that is provided by members of The Canadian Real Estate Association (CREA), who are responsible for its accuracy. CREA reproduces and distributes this information as a service for its members and assumes no responsibility for its accuracy.
The listing content on this page is protected by copyright and other laws, and is intended solely for the private, non-commercial use by individuals. Any other reproduction, distribution or use of the content, in whole or in part, is specifically forbidden. The prohibited uses include commercial use, "screen scraping", "database scraping", and any other activity intended to collect, store, reorganize or manipulate data on the pages produced by or displayed on this website.