 1 / 50
312 Crawford Close, Cochrane, Alberta
About This Property
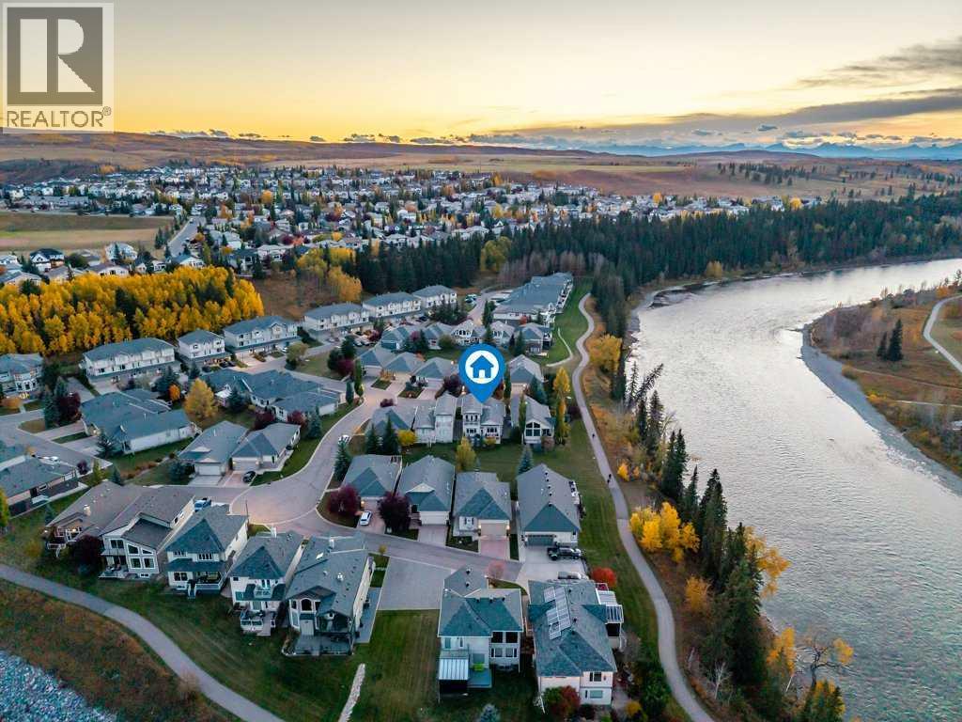
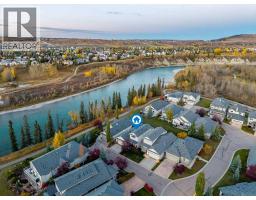
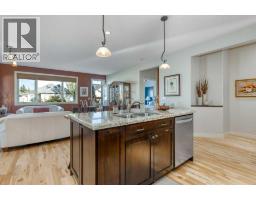
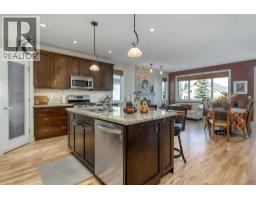
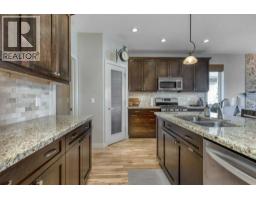
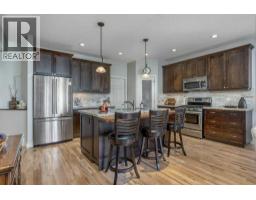
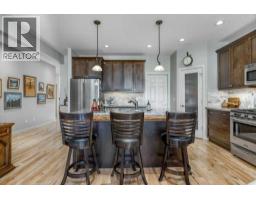
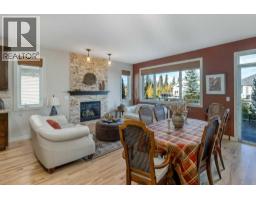
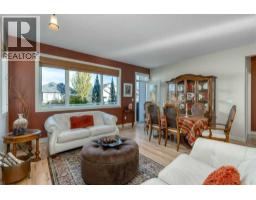
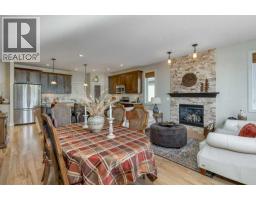
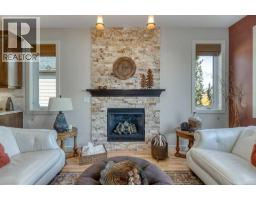
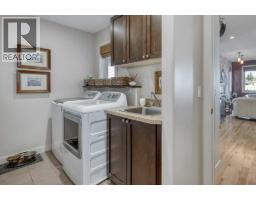
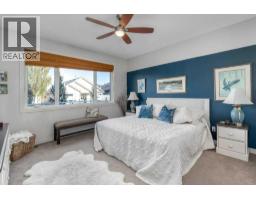
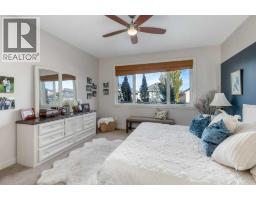
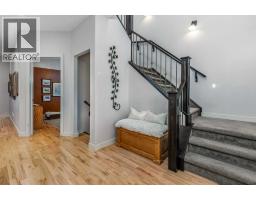
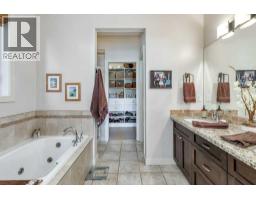
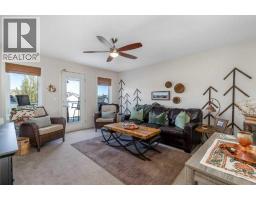
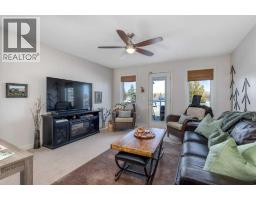
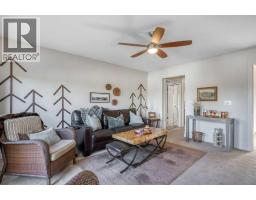
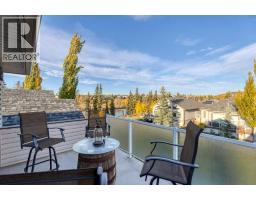
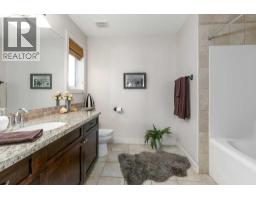
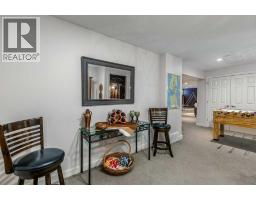
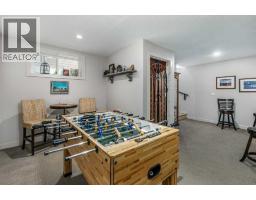
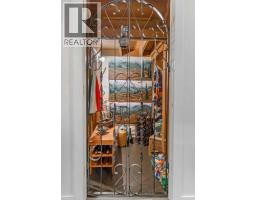
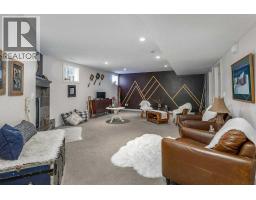
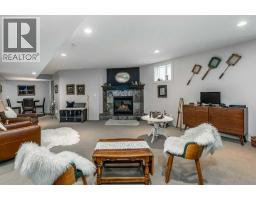
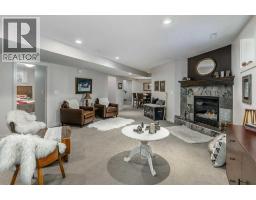
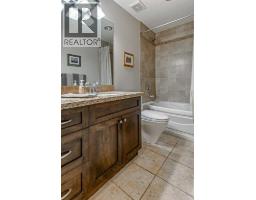
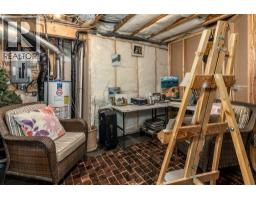
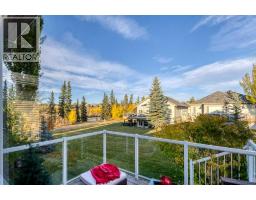
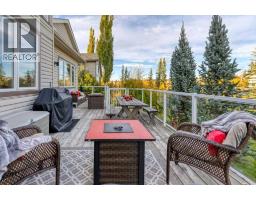
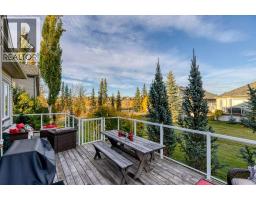
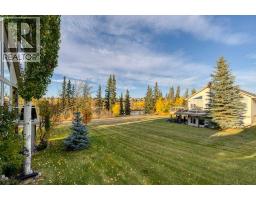
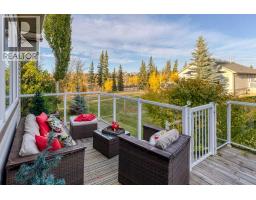
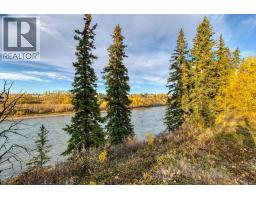
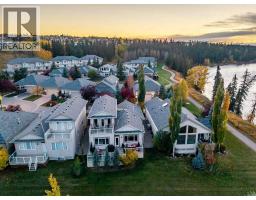
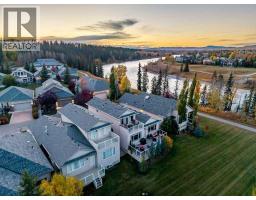
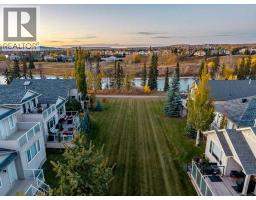
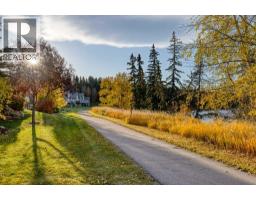
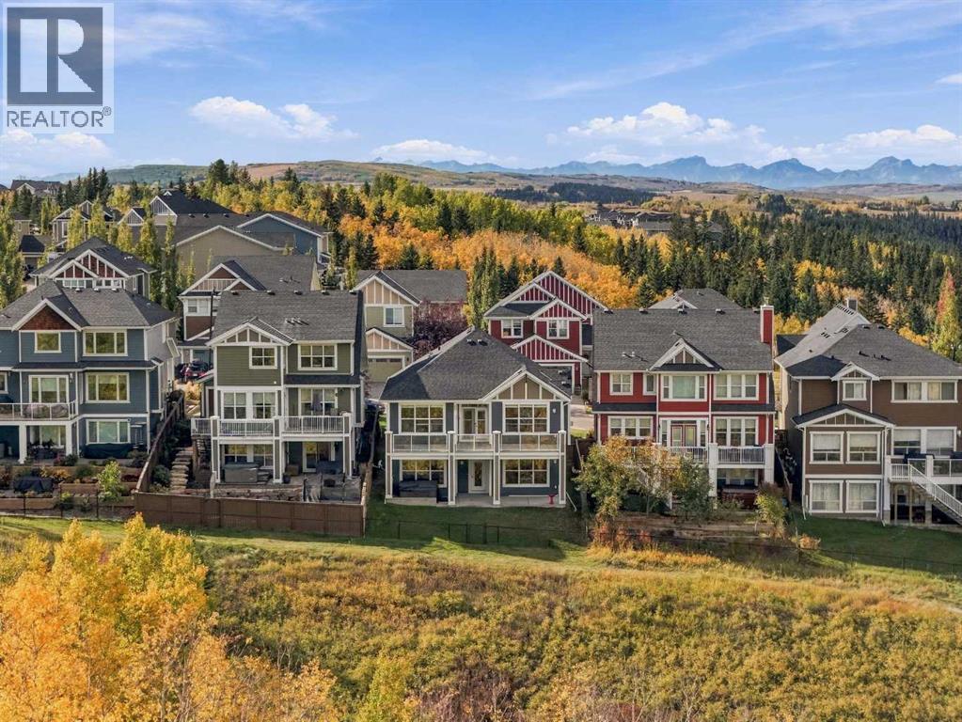
Bungalow Living with a Bonus! Two Above-Grade Primary Suites | Bow River ViewsWelcome to this immaculate, beautifully appointed detached home in sought-after Crawford Ranch, where bungalow convenience meets exceptional versatility and stunning Bow River views. Offering three fully developed levels of living space, this thoughtfully designed home combines comfort, functionality, and low-maintenance living.The main floor welcomes you with a versatile den and an inviting open-concept kitchen and dining area featuring stainless steel appliances, a gas stove, gorgeous granite countertops, a live-edge island breakfast bar, and a corner pantry. A spacious laundry room with excellent storage, utility sink, and GE washer and dryer adds everyday convenience.The main living area is filled with natural light, with expansive windows framing the peaceful river views and a cozy gas fireplace creating the perfect place to unwind. Step outside to the oversized, sun-drenched deck featuring glass railings, a gas line for your BBQ, and stairs leading to the grassy open space beyond. From here, enjoy easy access to the nearby river pathway and endless opportunities to explore the outdoors right from your backyard.The main-floor primary suite offers a bright, spacious retreat complete with a walk-in closet and luxurious five-piece ensuite featuring dual sinks, a jetted soaker tub, and separate shower.Upstairs, a versatile flex space offers the option of a spacious bonus room or a second primary suite, complete with a large closet, four-piece ensuite, and private rooftop deck showcasing breathtaking views. Whether you envision a private retreat, guest suite, or additional living space, this flexible layout adapts to your needs.The fully developed basement expands your living options with a sitting or games area, a comfortable family room with a second gas fireplace, wine storage tucked beneath the stairs, two additional bedrooms, and a four-piece bathroom.Enjoy the independence of a detached home without the burden of exterior maintenance. The community takes care of lawn maintenance, snow removal, and two exterior window cleanings annually, giving you more time to enjoy the lifestyle that makes Crawford Ranch so desirable.Exceptional value, three levels of finished living space, two above-grade primary suites, and the Bow River pathway just beyond your backyard. This is bungalow living with room for everyone—and a little something extra!
Key Features
- Built in 2006
- Basement: Finished, Full
- Attached Garage Parking
- 2 Fireplaces
- Forced air, Natural gas Heat
Property Details
Bedrooms & Bathrooms
Size
Interior
Building
Parking
Land
Financial
Estimated Monthly Payment
Based on 20% down, a 4.09% rate and 25-year amortization. Your actual payment will depend on your rate, down payment, and lender.
- Mortgage$3,292
- Condo fee$255
- Property tax$367
- Estimated total$3,914/mo
View on REALTOR.ca
Get alerts for homes like this
Be first to know. I’ll email you when new listings match: Houses in Crawford Ranch, Cochrane, $650k-$900k, 3+ beds.
Similar Properties in Cochrane
Recently Listed in Crawford Ranch

The trademarks MLS®, Multiple Listing Service® and the associated logos are owned by The Canadian Real Estate Association (CREA) and identify the quality of services provided by real estate professionals who are members of CREA. The trademarks REALTOR®, REALTORS®, and the REALTOR® logo are controlled by CREA and identify real estate professionals who are members of CREA.
The information contained on this site is based in whole or in part on information that is provided by members of The Canadian Real Estate Association (CREA), who are responsible for its accuracy. CREA reproduces and distributes this information as a service for its members and assumes no responsibility for its accuracy.
The listing content on this page is protected by copyright and other laws, and is intended solely for the private, non-commercial use by individuals. Any other reproduction, distribution or use of the content, in whole or in part, is specifically forbidden. The prohibited uses include commercial use, "screen scraping", "database scraping", and any other activity intended to collect, store, reorganize or manipulate data on the pages produced by or displayed on this website.