 1 / 36
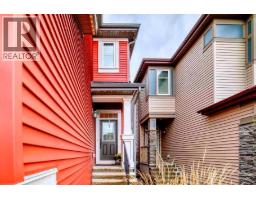
313 Walgrove Terrace SE, Calgary, Alberta
About This Property
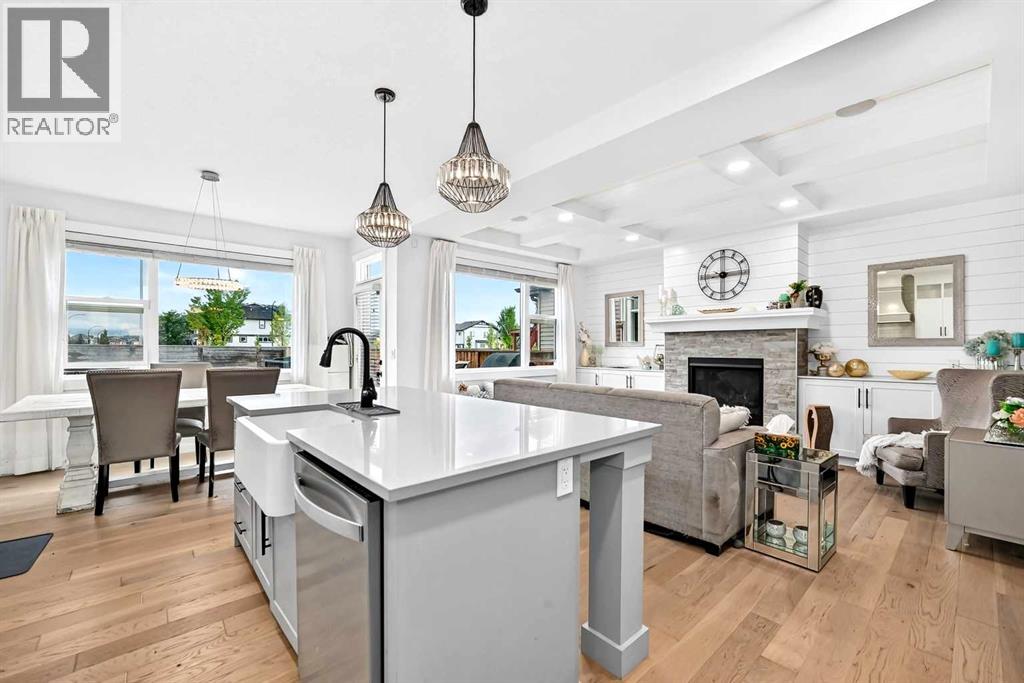
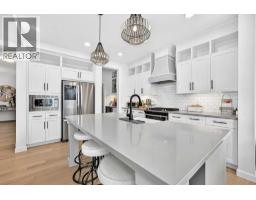
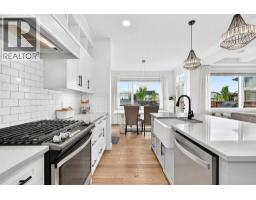
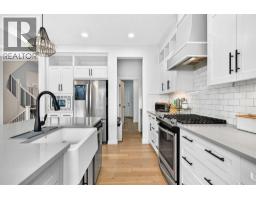
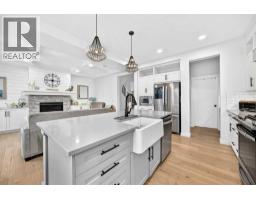
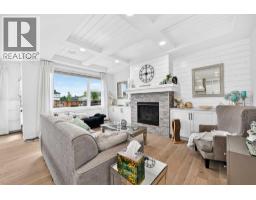
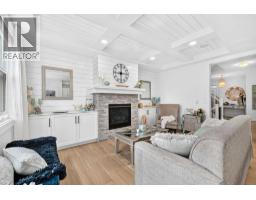
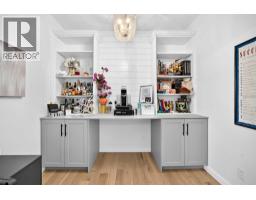
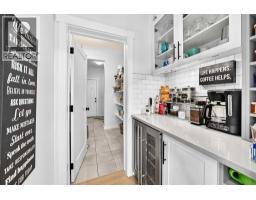
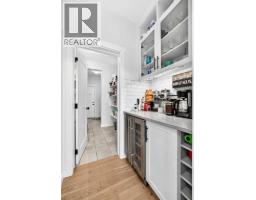
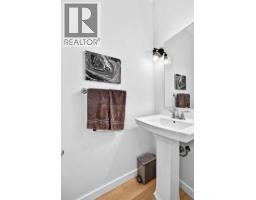
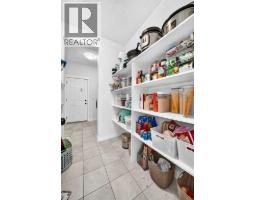
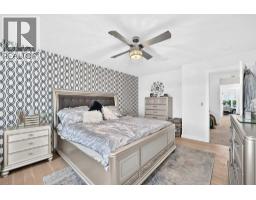
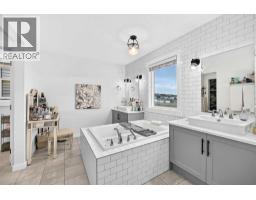
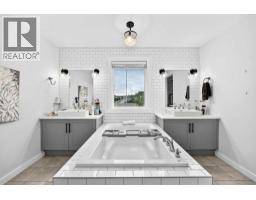
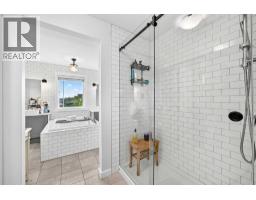
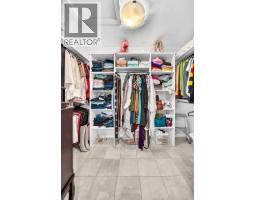
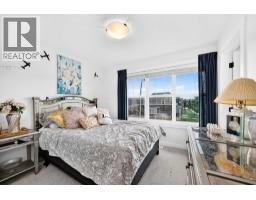
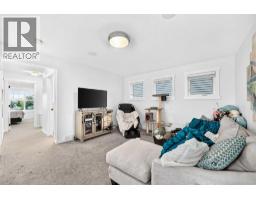
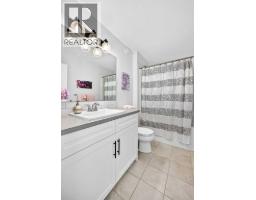
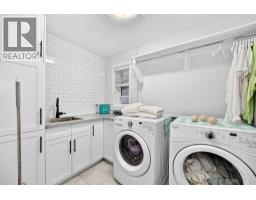
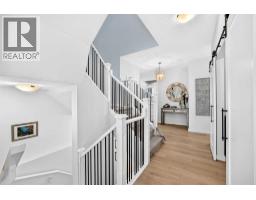
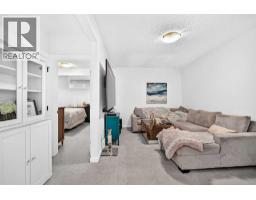
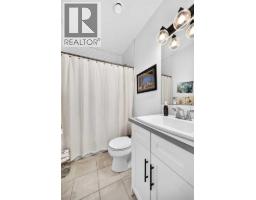
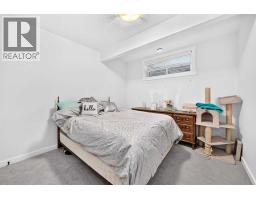
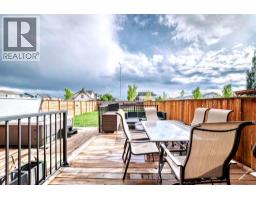
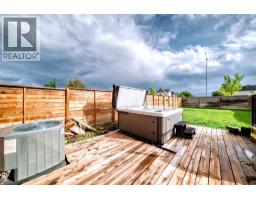
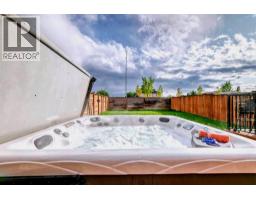
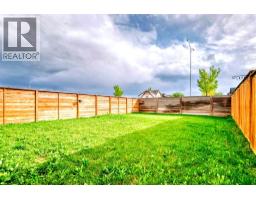
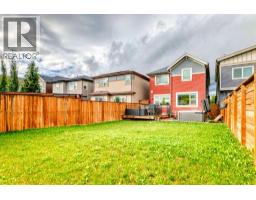
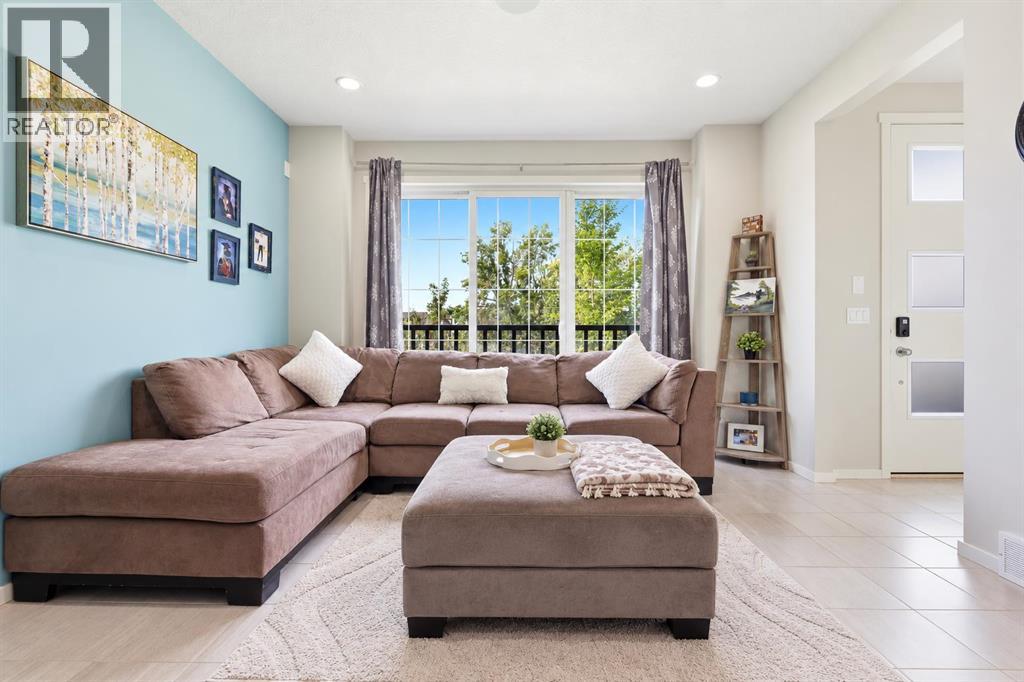
Step inside a home where elevated design, thoughtful functionality and everyday comfort come together beautifully. Formerly a Homes by Avi showhome, this exceptional residence has been thoughtfully finished throughout, creating a polished yet inviting space that feels as beautiful as it is livable. From the moment you enter, 9 foot ceilings on every level - including the fully developed basement -create an airy, open sense of space. Wide plank engineered hardwood flooring, open iron railings and designer lighting add a refined, contemporary feel, while a stylish barn door introduces the main floor office, creating an inviting workspace just steps from the front entry. At the heart of the home is a beautifully upgraded kitchen designed equally for everyday living and entertaining. Quartz countertops, a gas range, stainless steel appliances and a Blanco farmhouse style sink are complemented by a walk through pantry connecting directly to the garage , making it effortless to bring groceries straight into the kitchen. A dedicated coffee and wine station tucked just off the kitchen adds both function and a touch of luxury, making mornings easier and entertaining effortless. The open living and dining areas are filled with natural light from large south facing windows overlooking the private backyard, with no homes directly behind. Step outside onto the expansive deck and enjoy your own outdoor retreat, complete with a BBQ gas line, fully programmable irrigation and a well maintained 6 person hot tub - the perfect setting for relaxing evenings, morning coffee or hosting friends. Gemstone lighting on the front of the home adds a polished finishing touch and enhances the home's curb appeal. Upstairs, the spacious primary retreat offers a large walk in closet and elegant ensuite featuring a dramatic central soaker tub, oversized vanity and luxurious rain shower. Two additional bedrooms provide comfortable space for family or guests, while the beautifully appointed laundry ro om places a sink, cabinetry and folding space exactly where you need them. The fully developed basement continues the home's generous sense of space with 9 foot ceilings, a large recreation area, fourth bedroom, full bathroom with deep soaker tub and dedicated storage. Whether used for movie nights, guests, hobbies, a home gym or simply extra room to spread out, it provides the flexibility modern families appreciate. Additional features include central air conditioning, a water softener, heated double garage, wood shelved closets and built in ceiling speakers. Every level has been thoughtfully designed to balance style with the practical comforts of everyday life. This is a home that offers more than beautiful finishes..it offers a lifestyle with the added convenience of having parks, pathways, playgrounds, shopping, restaurants and everyday amenities close at hand. With Seton and South Health With Seton and South Health Campus nearby, everything you need is within easy reach.
Key Features
- Built in 2017
- Basement: Finished, Full
- Attached Garage Parking
- Central air conditioning
- 1 Fireplace
- Forced air Heat
Property Details
Bedrooms & Bathrooms
Size
Interior
Building
Parking
Land
Financial
Rooms
Main Level
Upper Level
Basement
Room measurements are supplied by the listing brokerage and are approximate.
Estimated Monthly Payment
Based on 20% down, a 4.09% rate and 25-year amortization. Your actual payment will depend on your rate, down payment, and lender.
- Mortgage$3,185
- Property tax$437
- Estimated total$3,622/mo
View on REALTOR.ca
Get alerts for homes like this
Be first to know. I’ll email you when new listings match: Houses in Walden, Calgary, $630k-$870k, 3+ beds.
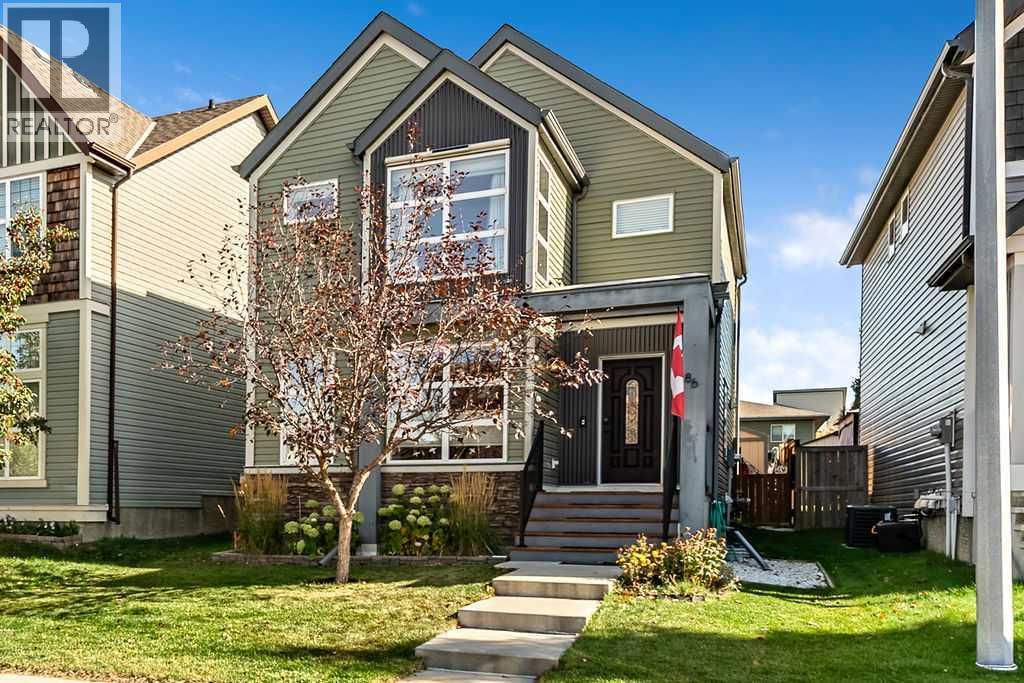
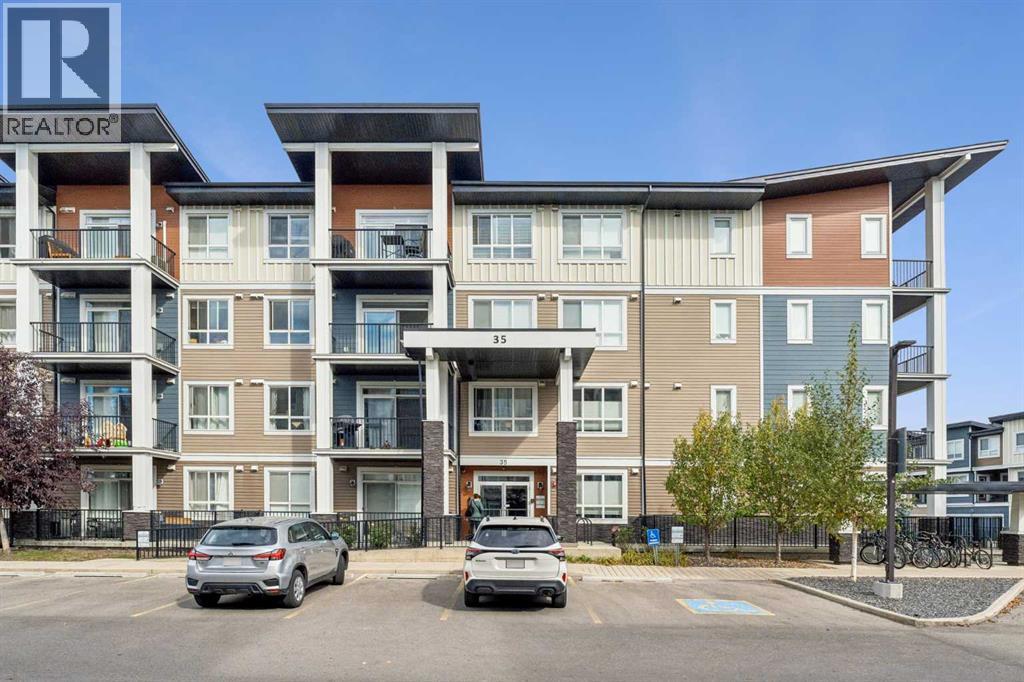
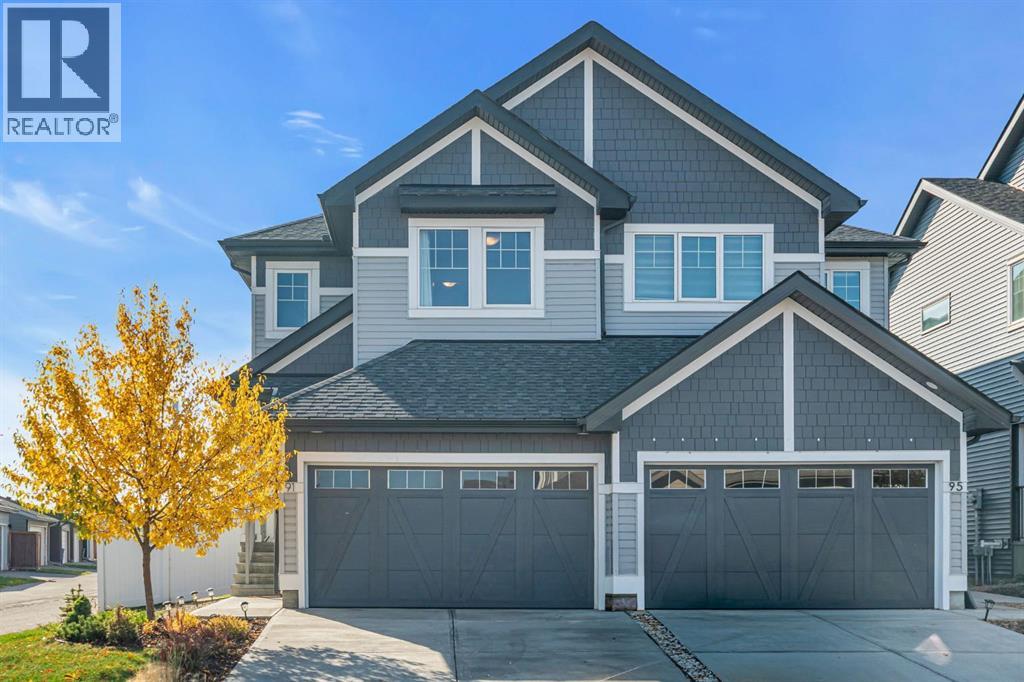
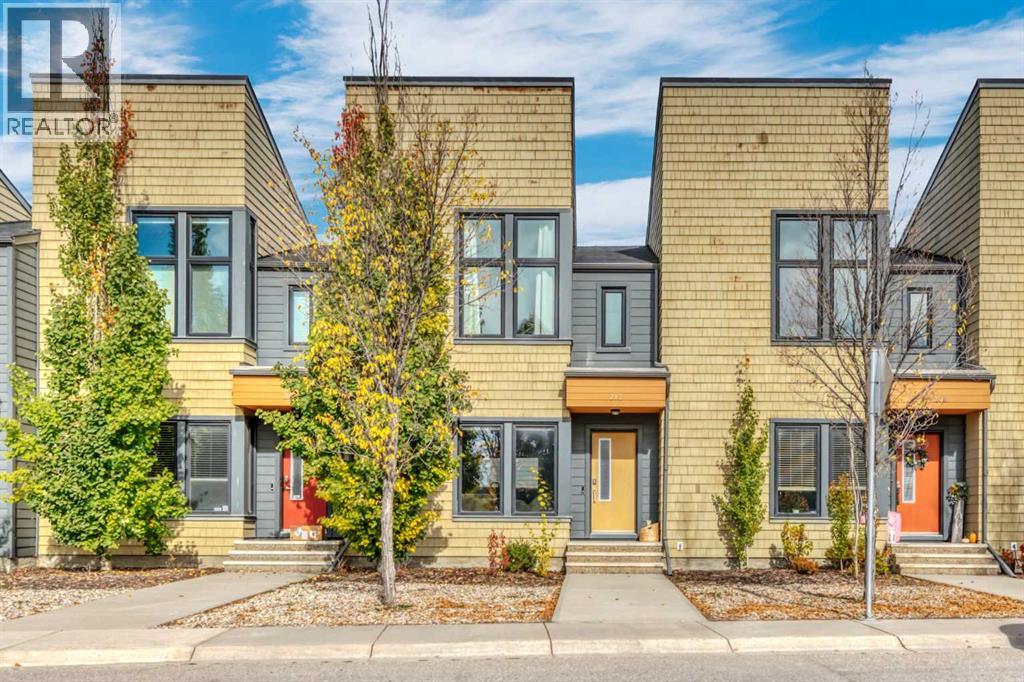
Similar Houses in Walden
Recently Listed in Walden

The trademarks MLS®, Multiple Listing Service® and the associated logos are owned by The Canadian Real Estate Association (CREA) and identify the quality of services provided by real estate professionals who are members of CREA. The trademarks REALTOR®, REALTORS®, and the REALTOR® logo are controlled by CREA and identify real estate professionals who are members of CREA.
The information contained on this site is based in whole or in part on information that is provided by members of The Canadian Real Estate Association (CREA), who are responsible for its accuracy. CREA reproduces and distributes this information as a service for its members and assumes no responsibility for its accuracy.
The listing content on this page is protected by copyright and other laws, and is intended solely for the private, non-commercial use by individuals. Any other reproduction, distribution or use of the content, in whole or in part, is specifically forbidden. The prohibited uses include commercial use, "screen scraping", "database scraping", and any other activity intended to collect, store, reorganize or manipulate data on the pages produced by or displayed on this website.