 1 / 31
315, 103 Strathaven Drive, Strathmore, Alberta
About This Property
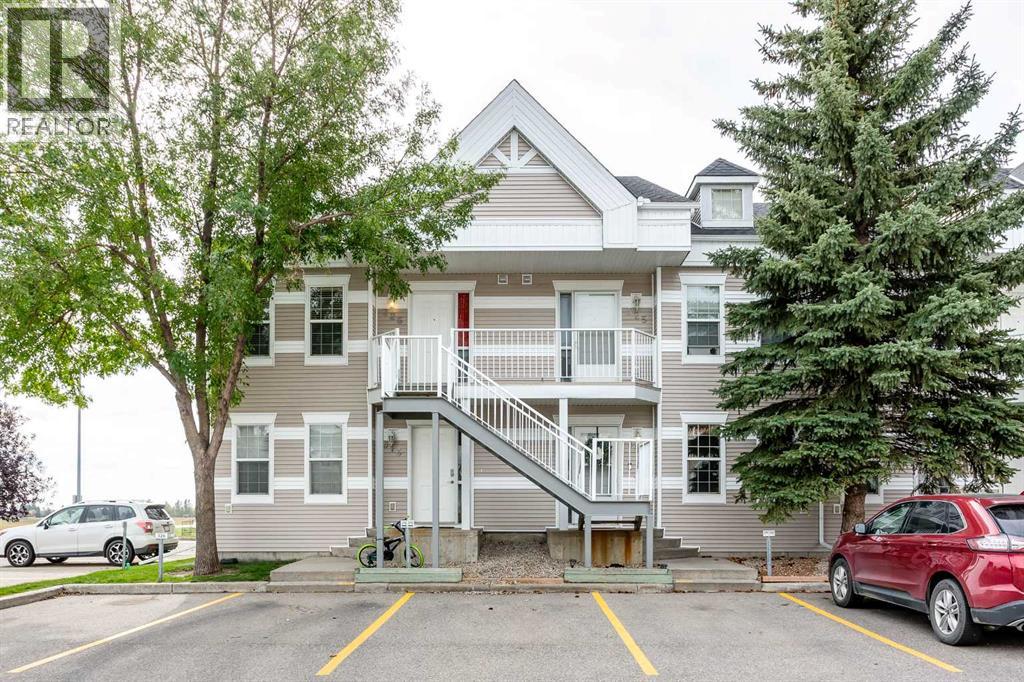
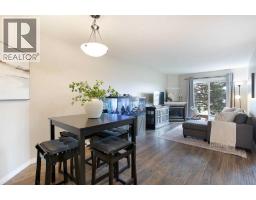
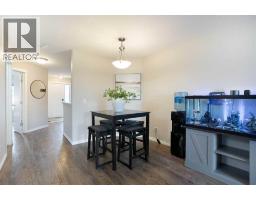
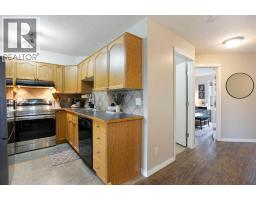
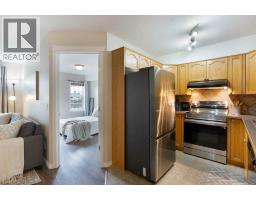
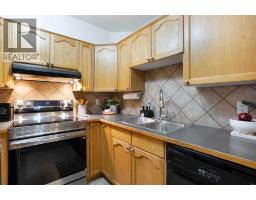
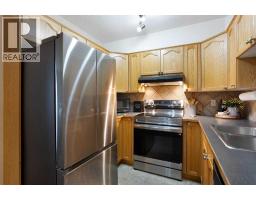
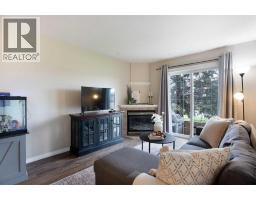
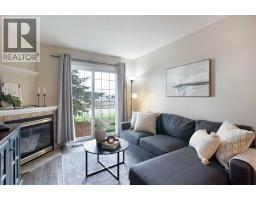
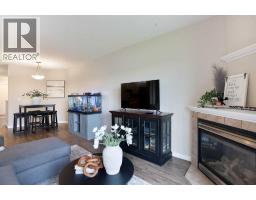
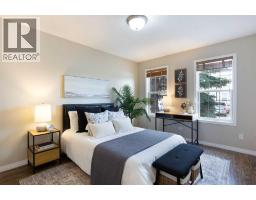
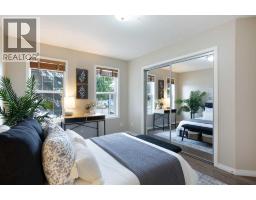
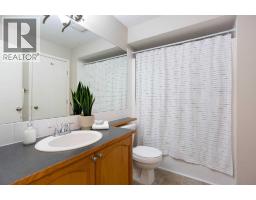
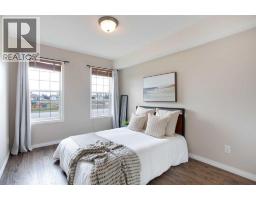
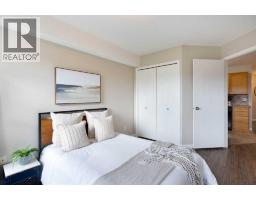
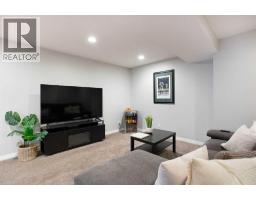
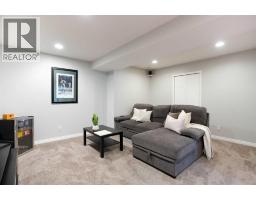
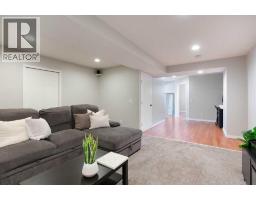
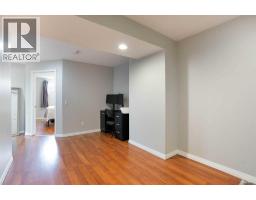
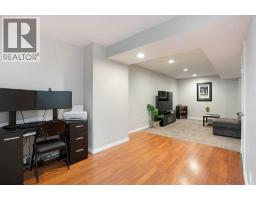
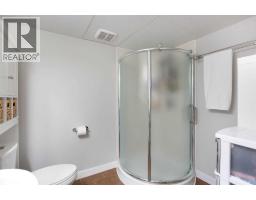
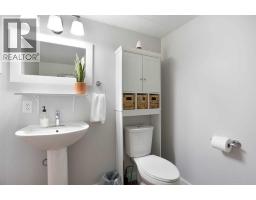
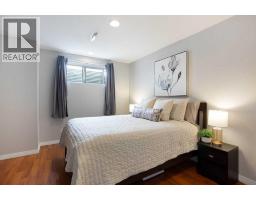
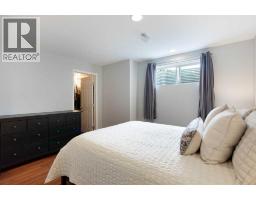
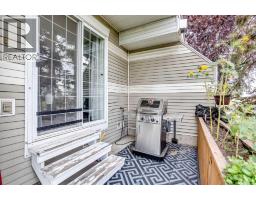
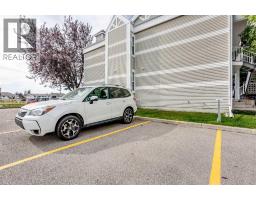
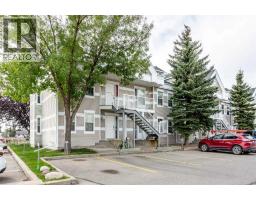
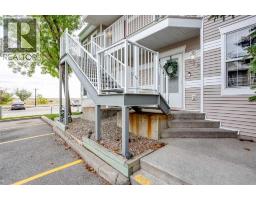
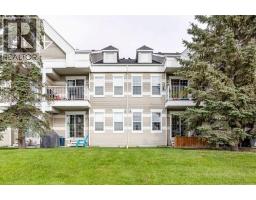
This turn-key, bungalow-style townhouse delivers over 1,776 square feet of tastefully developed living space across two beautifully finished levels, offering the comfortable scale and warmth of a single-family home alongside the ease of low-maintenance living. Perfect for first-time buyers, downsizers, or anyone looking to offset living costs with a roommate, this move-in-ready property balances everyday practicality with effortless charm. The open-concept main level creates an inviting first impression, highlighted by fresh paint, crisp brand-new vinyl plank flooring, and a cozy corner fireplace that serves as a stylish anchor for the central living area. Designed with entertaining in mind, the functional U-shaped kitchen flows seamlessly into a dedicated dining area that easily fits a full-sized table. Just beyond, patio doors open to a private cement patio equipped with a gas line for convenient outdoor grilling and ready-to-plant boxes for your green thumb. The main floor hosts two bright bedrooms, including a generous primary suite complete with mirrored closets and direct cheater access to the main four-piece bathroom. Downstairs, the fully finished lower level expands your options dramatically. An expansive family room comes pre-wired for surround sound, paired with a flexible nook that works brilliantly as a home office, workout area, or hobby zone. The oversized third bedroom stands out with a legal-sized window, a walk-in closet featuring custom built-ins, and direct access to a second full bath enhanced by luxurious heated floors. Select basement walls are thoughtfully constructed with soundproofing insulation, ensuring an exceptionally quiet and tranquil sanctuary compared to standard multi-unit homes. Every detail is geared toward carefree living, from key updates like a newer hot water tank and full-sized in-suite laundry to the inclusion of two dedicated parking stalls—one situated right outside your front door and a second just around the corner. Wit h monthly condo fees covering essential utilities such as water and sewer, maintenance is kept to a minimum so you can focus on enjoying your space. Stylish, expansive, and delightfully budget-friendly, this incredible residence is ready for you to turn the key and settle right in. Book your private showing today!
Key Features
- Built in 2002
- Basement: Finished, Full
- Parking Pad
- 1 Fireplace
- Forced air, Natural gas Heat
Property Details
Bedrooms & Bathrooms
Size
Interior
Building
Parking
Land
Financial
Estimated Monthly Payment
Based on 20% down, a 4.09% rate and 25-year amortization. Your actual payment will depend on your rate, down payment, and lender.
- Mortgage$1,168
- Condo fee$465
- Property tax$149
- Estimated total$1,782/mo
View on REALTOR.ca
Get alerts for homes like this
Be first to know. I’ll email you when new listings match: Townhouses in Strathaven, Strathmore, $230k-$320k, 2+ beds.
Similar Properties in Strathmore
Recently Listed in Strathaven

The trademarks MLS®, Multiple Listing Service® and the associated logos are owned by The Canadian Real Estate Association (CREA) and identify the quality of services provided by real estate professionals who are members of CREA. The trademarks REALTOR®, REALTORS®, and the REALTOR® logo are controlled by CREA and identify real estate professionals who are members of CREA.
The information contained on this site is based in whole or in part on information that is provided by members of The Canadian Real Estate Association (CREA), who are responsible for its accuracy. CREA reproduces and distributes this information as a service for its members and assumes no responsibility for its accuracy.
The listing content on this page is protected by copyright and other laws, and is intended solely for the private, non-commercial use by individuals. Any other reproduction, distribution or use of the content, in whole or in part, is specifically forbidden. The prohibited uses include commercial use, "screen scraping", "database scraping", and any other activity intended to collect, store, reorganize or manipulate data on the pages produced by or displayed on this website.