 1 / 25
316, 2211 29 Street SW, Calgary, Alberta
About This Property
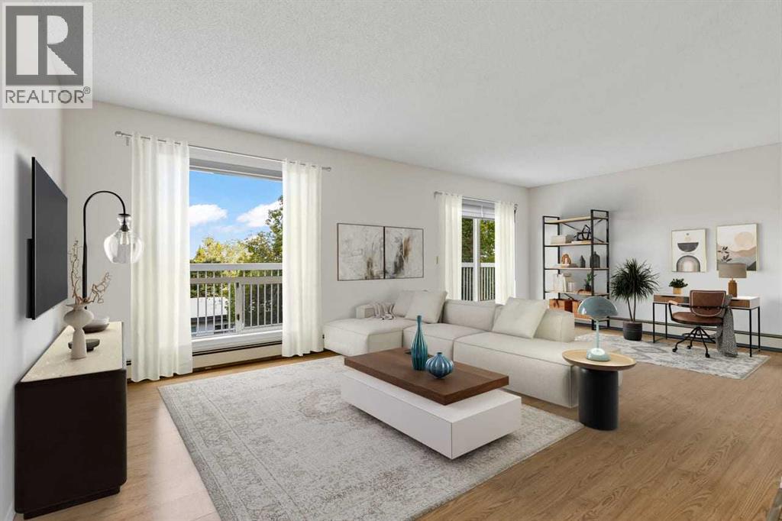
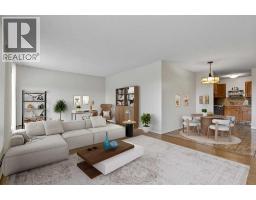
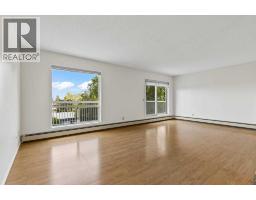
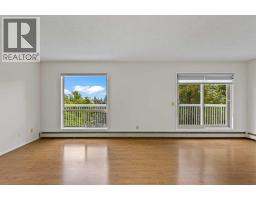
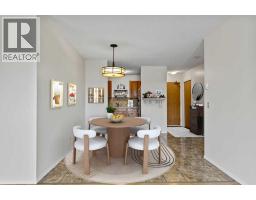
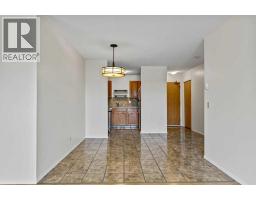
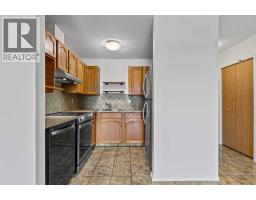
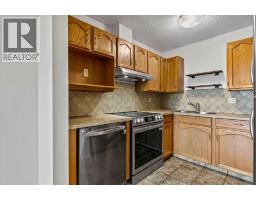
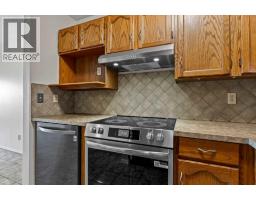
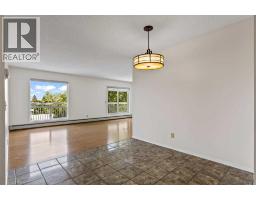
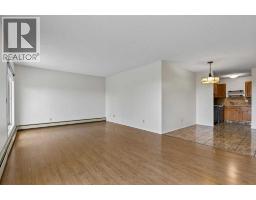
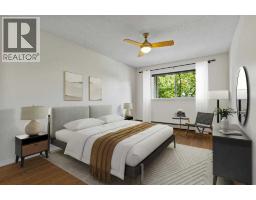
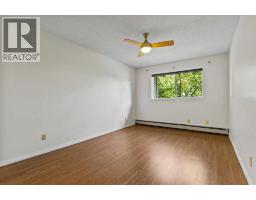
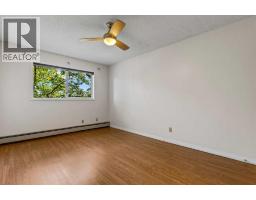
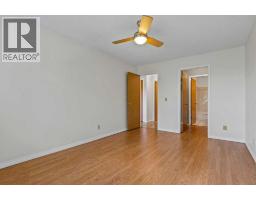
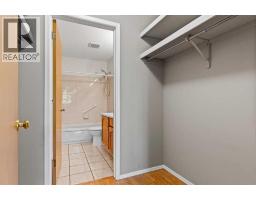
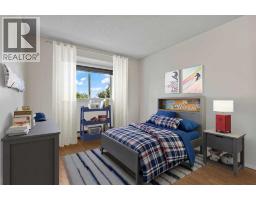
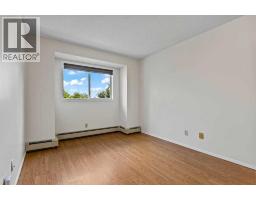
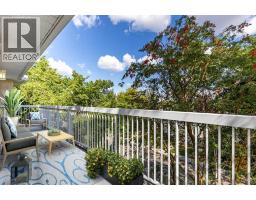
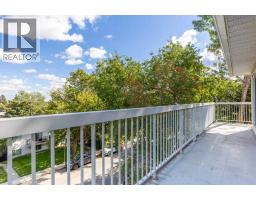
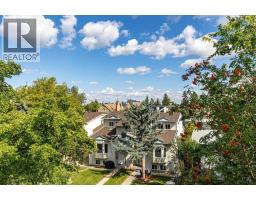
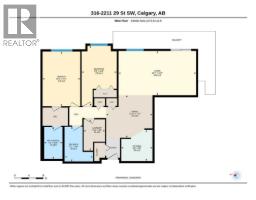
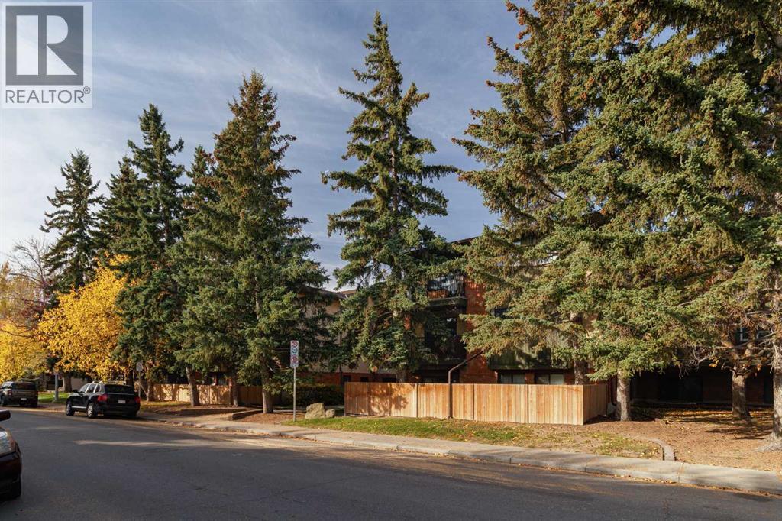
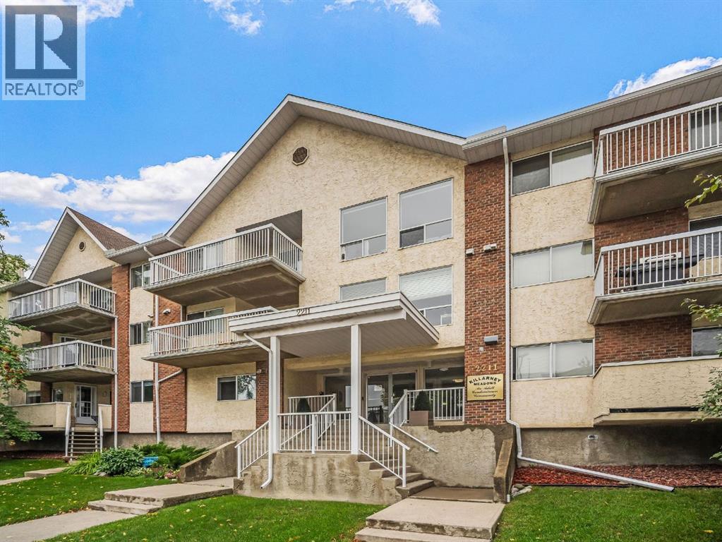
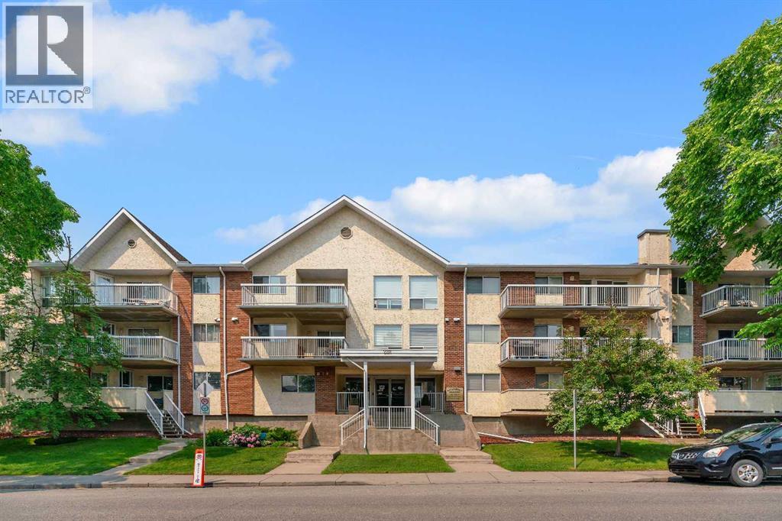
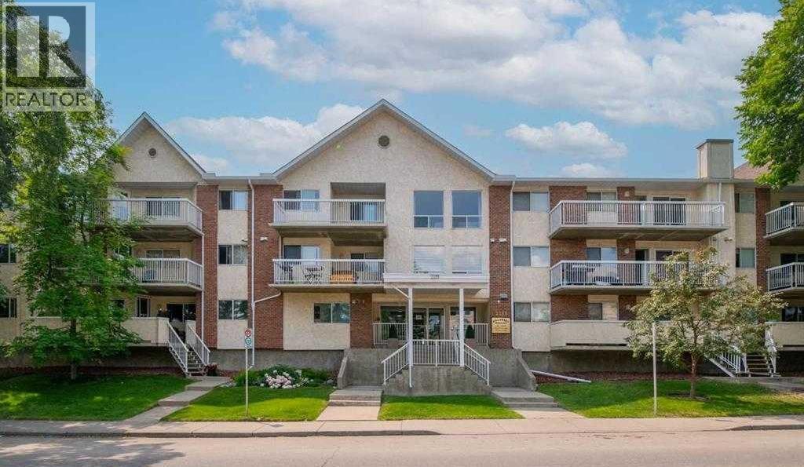
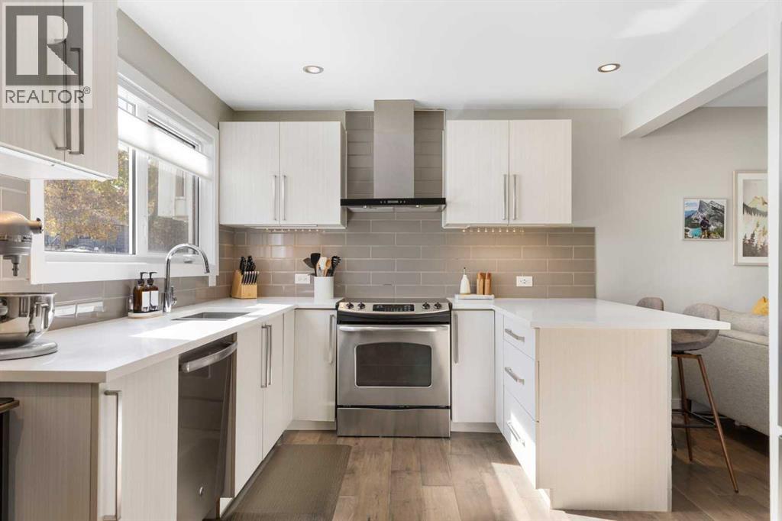
OPEN HOUSE SAT OCT 10th 12pm-2pm.......TOP-FLOOR LIVING WITH UNFORGETTABLE DOWNTOWN VIEWS! HUGE PATIO! MASSIVE BEDROOMS! 2 FULL BATHROOMS! IN SUITE STORAGE! This is the best side of the building with full sun and views through every principle room, its the top floor and best floor-plan in this development. Welcome to a truly special opportunity in the heart of Killarney. Offering 1,073 square feet of beautifully maintained living space, this exceptional two-bedroom, two-bathroom condo occupies the top floor and the most spectacular, city facing, side of the building, showcasing sweeping views toward the Calgary skyline that are sure to impress. With no neighbours above and an elevated vantage point, this is the kind of setting that makes coming home feel postcard like. Inside, the generous floor plan offers a wonderful sense of space, with large principal rooms, two spacious bedrooms, and two full bathrooms. With fresh paint throughout, you have a beautiful and bright canvas to make this home your own. Featuring newer appliances (the oven has a custom pizza oven conversion kit that's never been used), custom window treatments, malleable storage shelving included and thoughtful updates throughout. The expansive living area is perfectly suited for both everyday living and entertaining. The exceptional size also allows for additional functionality. With the incredible city views taking centre stage from every window. Step outside and the experience gets even better. The huge private wrap around deck, spanning the full length of the living / flex space, offers an exceptional extension of your living area; and an enviable spot to enjoy morning coffee, summer evenings, or a glass of wine while watching the city lights come alive. It’s a rare combination of privacy, outdoor space, and downtown views that has become increasingly difficult to find. And then there’s the value..... for 1073 square feet and the utility inclusions, these condo fees make this an especially attrac tive opportunity, allowing you to enjoy the convenience of condo living without the higher monthly carrying costs often associated with a home of this size and quality. Add in Killarney’s incredible selection of amenities, the pool and community centre a block away, restaurants, cafés, parks, schools, 17th avenue, transit, and quick access to downtown the location is every bit as compelling as the home itself. TOP FLOOR. TWO BEDROOMS. TWO FULL BATHROOMS. 1073 SQUARE FEET. A MASSIVE DECK. DOWNTOWN VIEWS. Freshly painted. Newer appliances. Low condo fees. This is not your average condo—it’s a rare opportunity to enjoy space, views, and an exceptional inner-city lifestyle in one of Calgary’s most sought-after communities.
Key Features
- Built in 1990
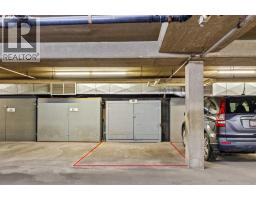
- Underground Parking
- Pets Allowed With Restrictions
- Baseboard heaters
Property Details
Bedrooms & Bathrooms
Size
Interior
Building
Parking
Neighbourhood
Land
Financial
Rooms
Main Level
Room measurements are supplied by the listing brokerage and are approximate.
Estimated Monthly Payment
Based on 20% down, a 4.09% rate and 25-year amortization. Your actual payment will depend on your rate, down payment, and lender.
- Mortgage$1,506
- Condo fee$677
- Property tax$202
- Estimated total$2,384/mo
View on REALTOR.ca
Get alerts for homes like this
Be first to know. I’ll email you when new listings match: Condos in Killarney/Glengarry, Calgary, $300k-$410k, 1+ beds.
Similar Properties in Calgary
Recently Listed in Killarney/Glengarry

The trademarks MLS®, Multiple Listing Service® and the associated logos are owned by The Canadian Real Estate Association (CREA) and identify the quality of services provided by real estate professionals who are members of CREA. The trademarks REALTOR®, REALTORS®, and the REALTOR® logo are controlled by CREA and identify real estate professionals who are members of CREA.
The information contained on this site is based in whole or in part on information that is provided by members of The Canadian Real Estate Association (CREA), who are responsible for its accuracy. CREA reproduces and distributes this information as a service for its members and assumes no responsibility for its accuracy.
The listing content on this page is protected by copyright and other laws, and is intended solely for the private, non-commercial use by individuals. Any other reproduction, distribution or use of the content, in whole or in part, is specifically forbidden. The prohibited uses include commercial use, "screen scraping", "database scraping", and any other activity intended to collect, store, reorganize or manipulate data on the pages produced by or displayed on this website.