 1 / 45
319 De Foras Close NW, High River, Alberta
About This Property
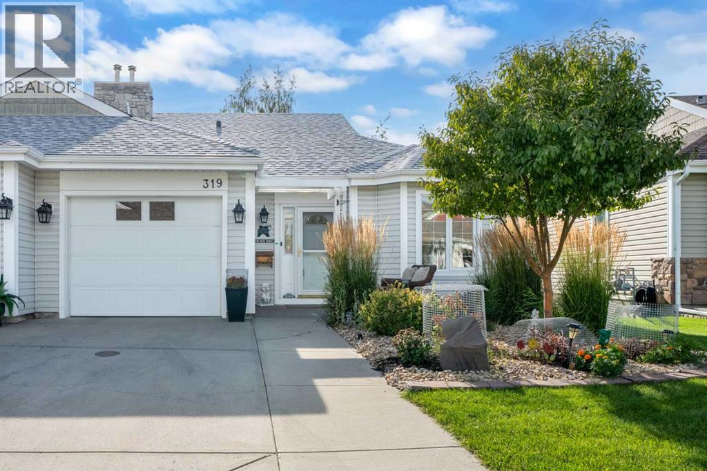
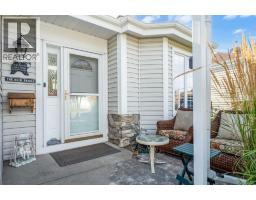
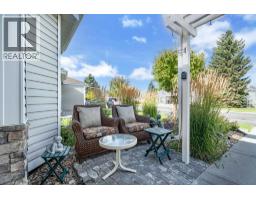
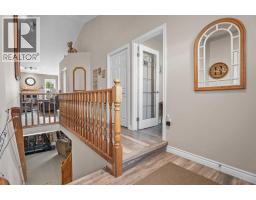
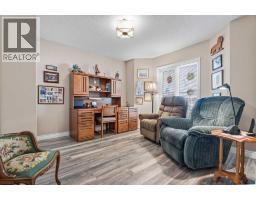
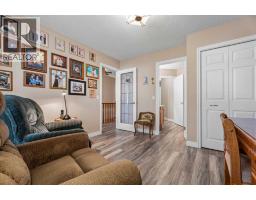
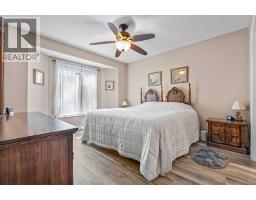
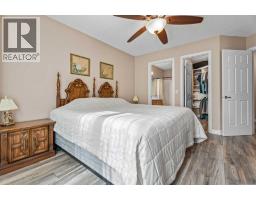
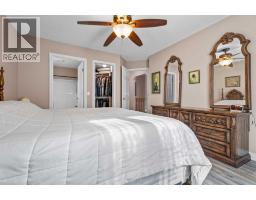
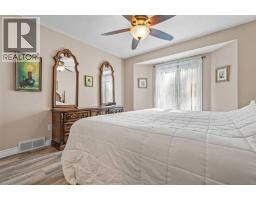
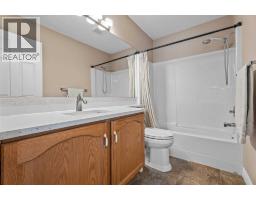
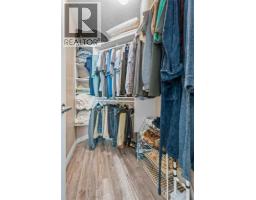
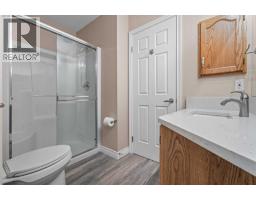
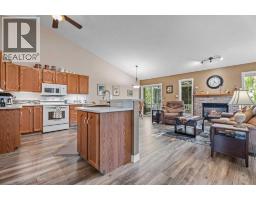
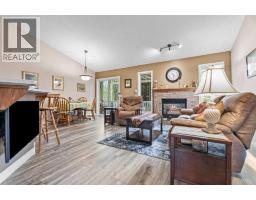
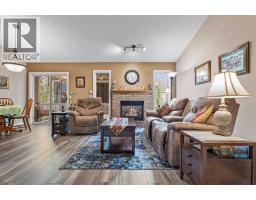
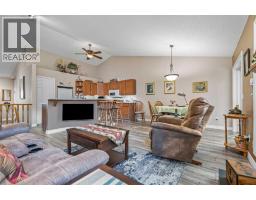
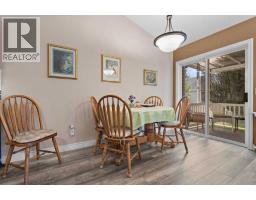
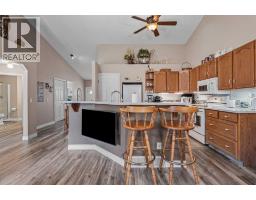
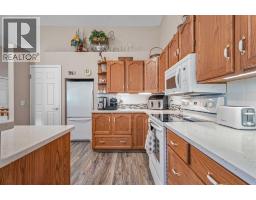
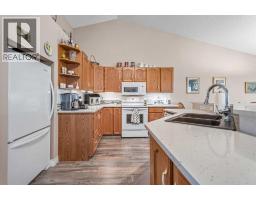
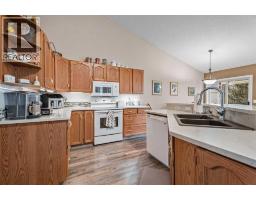
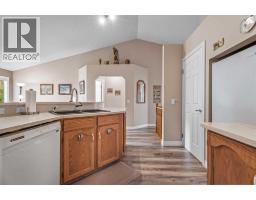
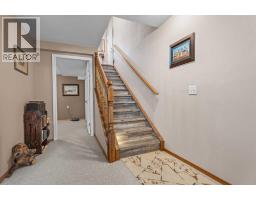
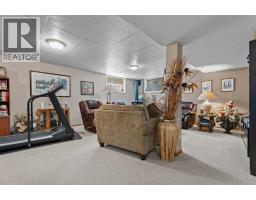
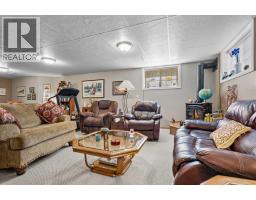
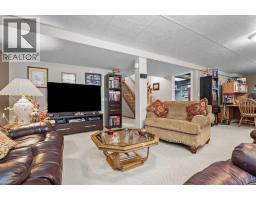
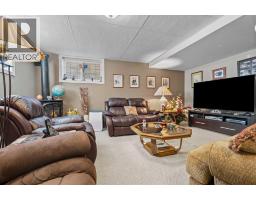
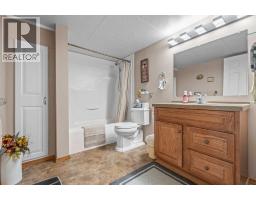
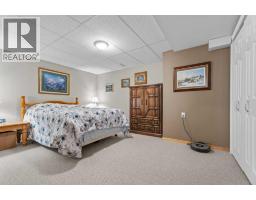
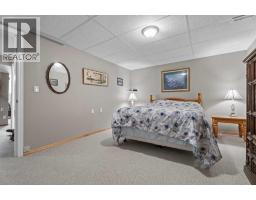
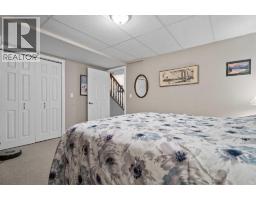
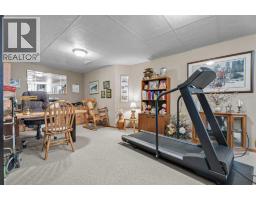
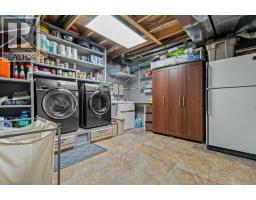
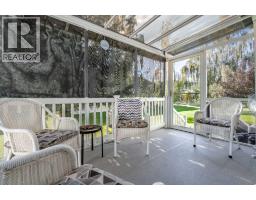
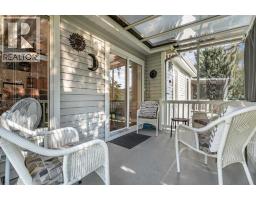
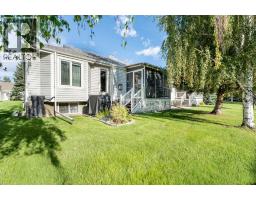
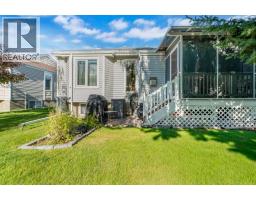
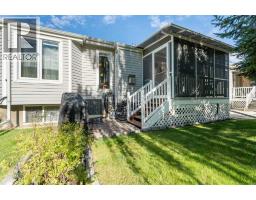
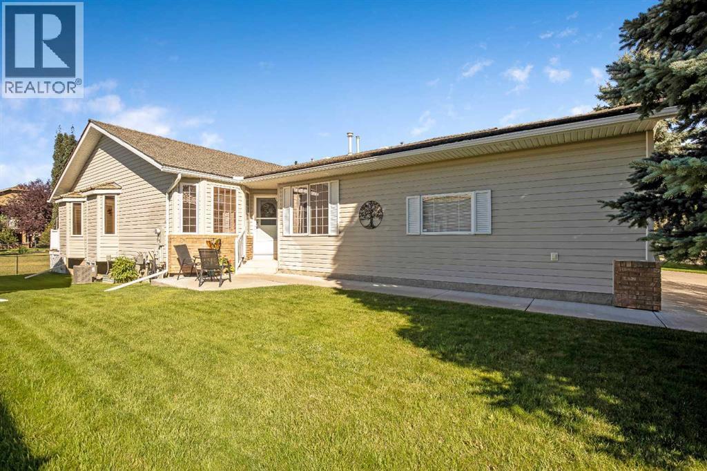
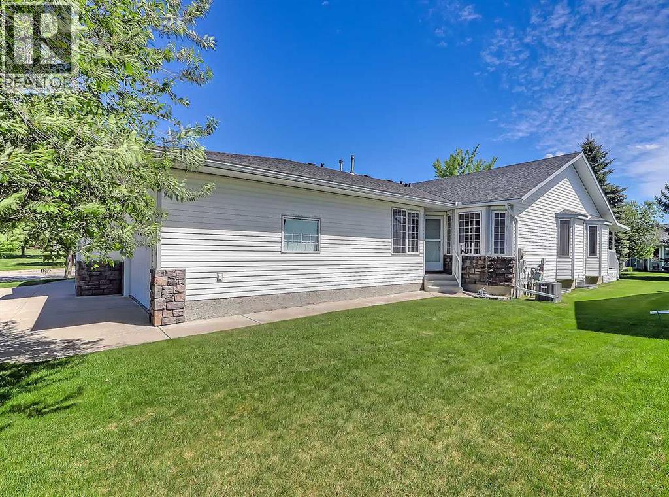
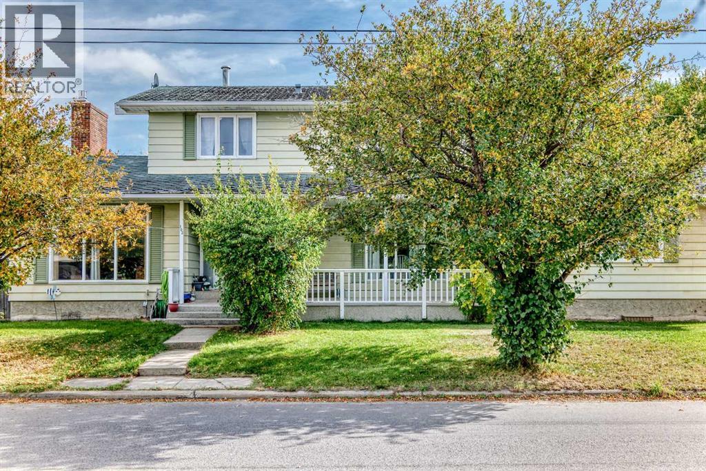
Welcome to Polo Park, where comfortable living, a welcoming atmosphere, and a beautiful setting come together. This well-maintained, fully finished bungalow is located in a desirable 55+ community, is in very good condition and comes with tons of upgrades and updates. The main floor features a bright living room with vaulted ceilings, cozy fireplace and newer, great quality laminate flooring, creating a open and spacious feel. The kitchen offers quartz countertops, a breakfast bar and a good-sized pantry, updated fixtures and finishes throughout. The spacious primary bedroom includes a walk-in closet and 4-piece ensuite. A versatile front room with a Jack-and-Jill bathroom can be used as a den, office, guest room or whatever best suits your lifestyle. The fully finished basement provides excellent additional living space, including a large recreation area with free standing stove, a guest room and a generous laundry/storage room. Enjoy your morning coffee or evening relaxation on the west-facing covered and screened-in back deck, overlooking a peaceful green space. The setting is one of the highlights of this home: calm, quiet and beautifully maintained and mature surroundings. Residents also enjoy access to a clubhouse, while the nearby golf course adds another great recreational option. This home comes wit numerous updates and extras included: upgraded faucets, upgraded lights and ceiling fixtures, updated interior doors (2023), quartz countertops in the kitchen and upstairs bathrooms (2023), furnace (2024), a great-sized central A/C unit (2024), triple-pane windows in the bedroom and office (2024), garage door opener (2025), water softener and rain barrel, seriously... too much to mention. A single attached garage completes this appealing home. If you're looking for a well-cared-for bungalow in a peaceful 55+ community with a beautiful green-space setting, this one is worth a look. ***Be sure to check out the virtual tour for an immersive experience. And don’t h esitate to book a showing to see it in person!***
Key Features
- Built in 1995
- Basement: Finished, Full
- Attached Garage, Oversize Parking
- Central air conditioning
- 2 Fireplaces
- Golf Course Development
Property Details
Bedrooms & Bathrooms
Size
Interior
Building
Parking
Neighbourhood
Land
Financial
Rooms
Main Level
Basement
Room measurements are supplied by the listing brokerage and are approximate.
Estimated Monthly Payment
Based on 20% down, a 4.09% rate and 25-year amortization. Your actual payment will depend on your rate, down payment, and lender.
- Mortgage$1,865
- Condo fee$260
- Property tax$255
- Estimated total$2,380/mo
View on REALTOR.ca
Get alerts for homes like this
Be first to know. I’ll email you when new listings match: Semi-detached & Duplexes in High River Golf Course, High River, $370k-$510k, 2+ beds.
Similar Properties in High River
Recently Listed in High River Golf Course

The trademarks MLS®, Multiple Listing Service® and the associated logos are owned by The Canadian Real Estate Association (CREA) and identify the quality of services provided by real estate professionals who are members of CREA. The trademarks REALTOR®, REALTORS®, and the REALTOR® logo are controlled by CREA and identify real estate professionals who are members of CREA.
The information contained on this site is based in whole or in part on information that is provided by members of The Canadian Real Estate Association (CREA), who are responsible for its accuracy. CREA reproduces and distributes this information as a service for its members and assumes no responsibility for its accuracy.
The listing content on this page is protected by copyright and other laws, and is intended solely for the private, non-commercial use by individuals. Any other reproduction, distribution or use of the content, in whole or in part, is specifically forbidden. The prohibited uses include commercial use, "screen scraping", "database scraping", and any other activity intended to collect, store, reorganize or manipulate data on the pages produced by or displayed on this website.