 1 / 50
About This Property
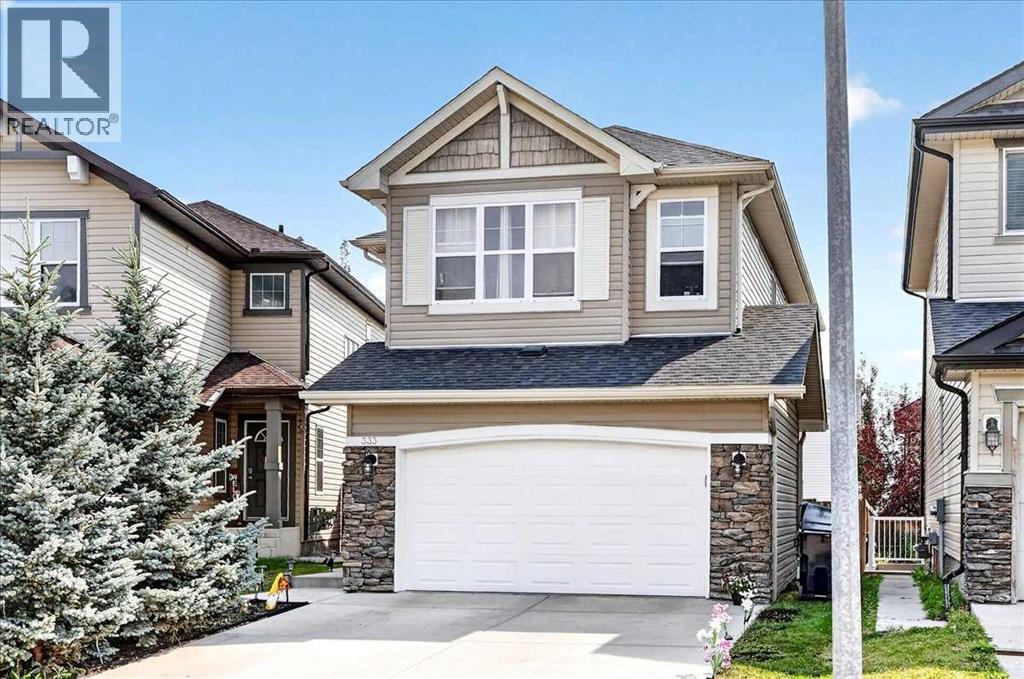
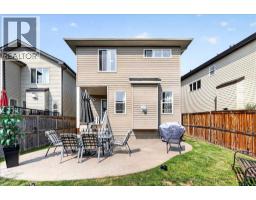
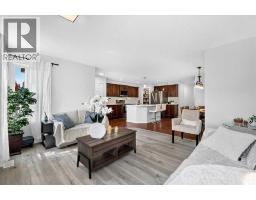
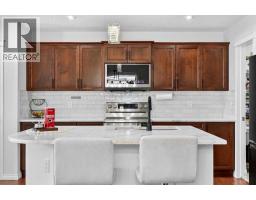
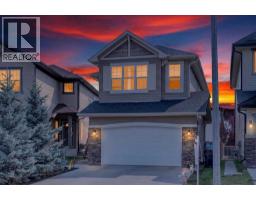
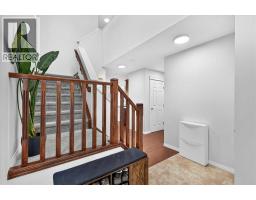
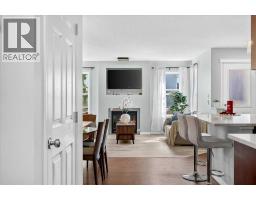
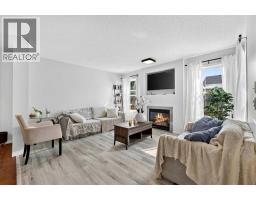
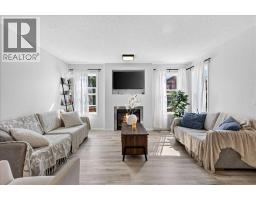
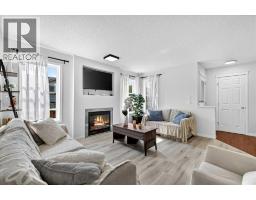
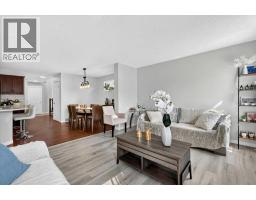
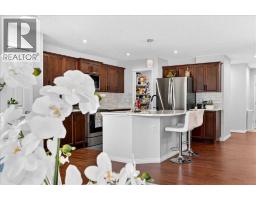
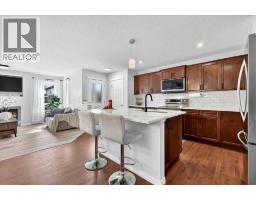
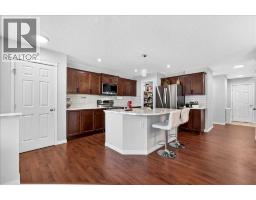
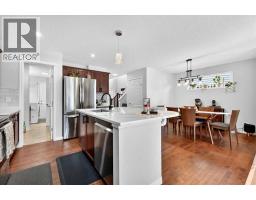
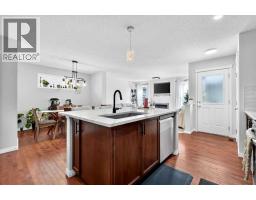
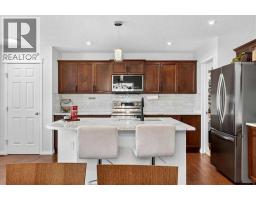
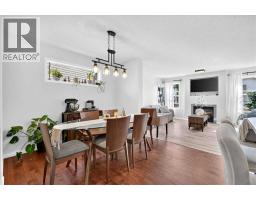
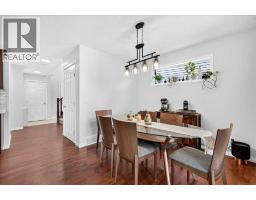
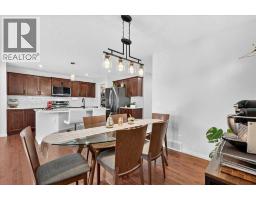
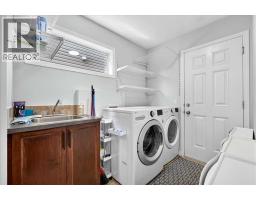
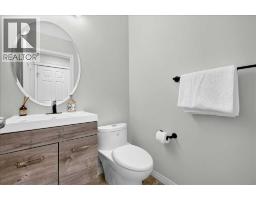
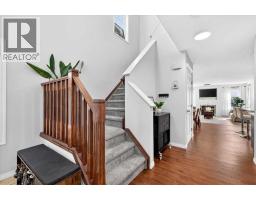
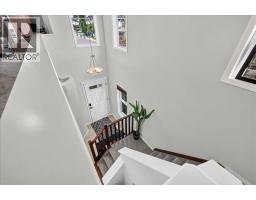
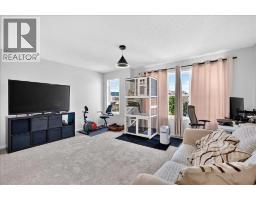
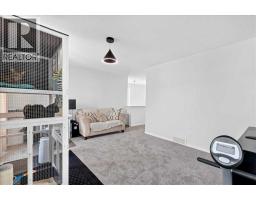
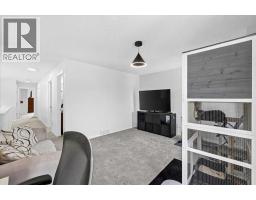
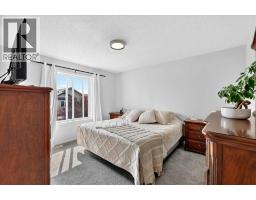
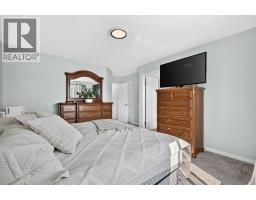
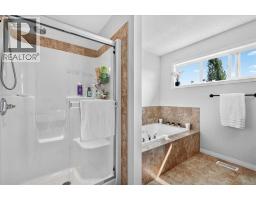
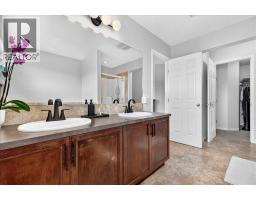
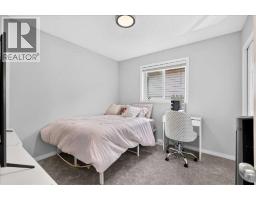
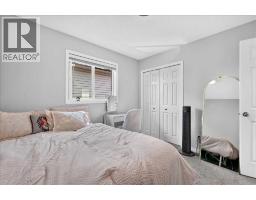
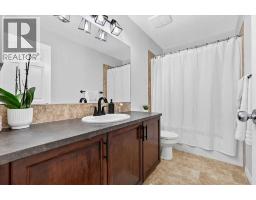
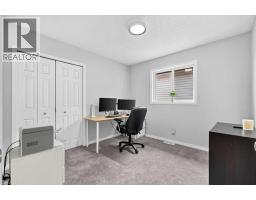
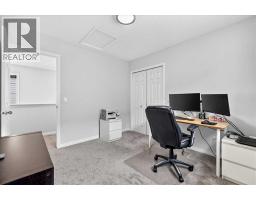
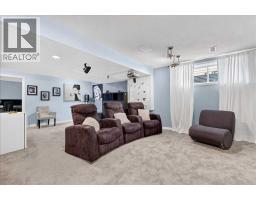
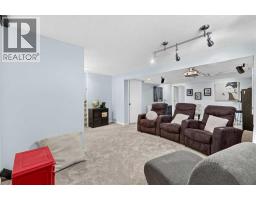
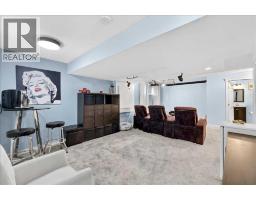
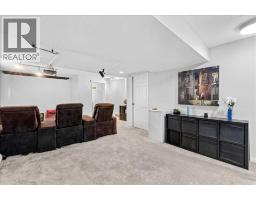
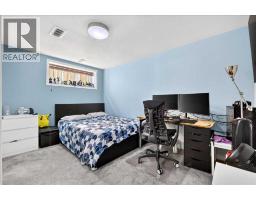
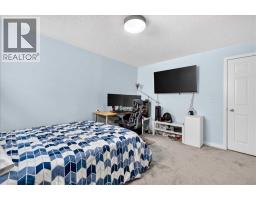
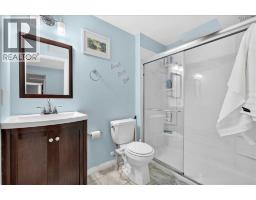
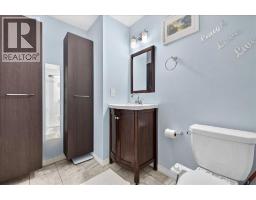
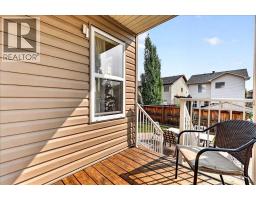
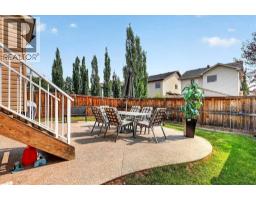
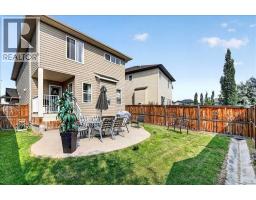
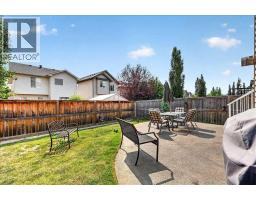
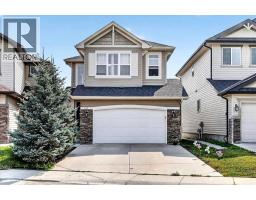
What a gorgeous heavily updated home with evident pride of ownership! This original owner home is exceptionally well maintained and loaded with recent upgrades (all 2026). The main floor offers freshly refinished hardwood with a large foyer that’s open to above for a grand spacious ambiance. This leads to the expansive open kitchen and dining area highlighted with new quartz countertops, new backsplash, new tap and all new appliances. The living area hosts new vinyl flooring, cozy gas fireplace lots of windows for natural light and the entire floor is highlighted with new lighting and fresh paint. Out back we have a covered porch for the BBQ that leads down to an exposed aggregate concrete patio with east facing exposure for great morning sun. The kitchen offers a breeze through pantry to the ever so convenient main floor laundry / mud room which provides access to the insulated garage and main floor powder room updated with new vanity, tap and toilet. Heading upstairs you’ll appreciate the refinished railing, all new carpet and fresh paint through that entire floor as well. This level hosts 2 spacious secondary bedrooms, a large 4-piece shared bath with new taps and hardware, a large bonus room to serve as needed and a bright a warm primary bedroom with 5-piece ensuite and large walk-in closet. Downstairs is thoughtfully designed with a bedroom bathroom combo, properly tucked away mechanical space with lots of storage and a large open rec area – exactly how it should be done! From the street you’ll notice the great curb appeal with nicely manicured yard and side space with freshly painted front and garage doors as well as the 2010 roof. There has been so much done here this home looks and feels new, it’s a true gem that speaks for itself offering an amazing opportunity to join this wonderful community. As you explore Bridlewood a little further, appreciate the proximity to Stoney Trail, Macleod Trail, Fish Creek Park, the abundance of retail, Calgary Transit and be ing steps from public and catholic elementary and junior high schools! This home truly has it all!
Key Features
- Built in 2008
- House
- Freehold
- Basement: Finished, Full
- Attached Garage Parking
- 1 Fireplace
Property Details
Size & Land
Building Features
Parking
Financial & Other
Estimated Monthly Payment
Based on 20% down, a 4.09% rate and 25-year amortization. Your actual payment will depend on your rate, down payment, and lender.
- Mortgage$2,761
- Property tax$382
- Estimated total$3,142/mo
View on REALTOR.ca
Get alerts for homes like this
Be first to know. I’ll email you when new listings match: Houses in Bridlewood, Calgary, $550k-$750k, 3+ beds.

The trademarks MLS®, Multiple Listing Service® and the associated logos are owned by The Canadian Real Estate Association (CREA) and identify the quality of services provided by real estate professionals who are members of CREA. The trademarks REALTOR®, REALTORS®, and the REALTOR® logo are controlled by CREA and identify real estate professionals who are members of CREA.
The information contained on this site is based in whole or in part on information that is provided by members of The Canadian Real Estate Association (CREA), who are responsible for its accuracy. CREA reproduces and distributes this information as a service for its members and assumes no responsibility for its accuracy.
The listing content on this page is protected by copyright and other laws, and is intended solely for the private, non-commercial use by individuals. Any other reproduction, distribution or use of the content, in whole or in part, is specifically forbidden. The prohibited uses include commercial use, "screen scraping", "database scraping", and any other activity intended to collect, store, reorganize or manipulate data on the pages produced by or displayed on this website.