 1 / 49
340 Pump Hill Gardens SW, Calgary, Alberta
About This Property
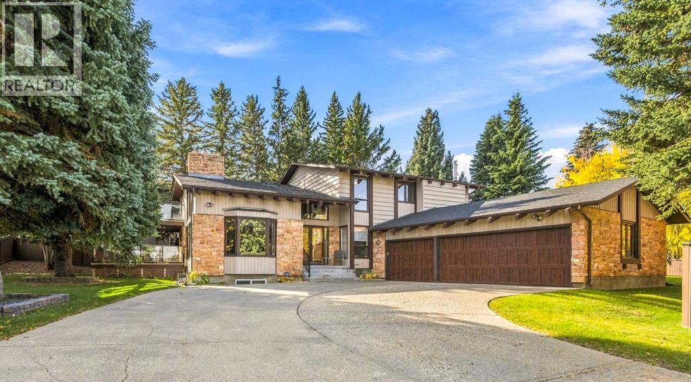
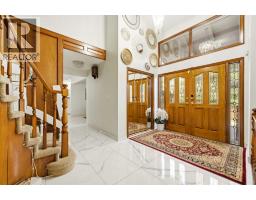
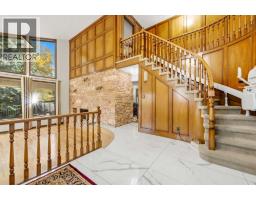
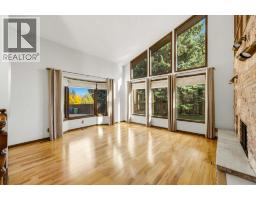
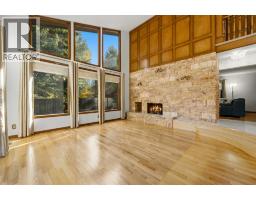
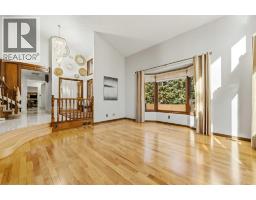
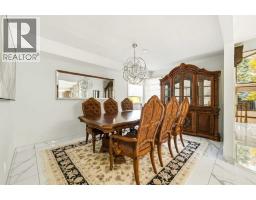
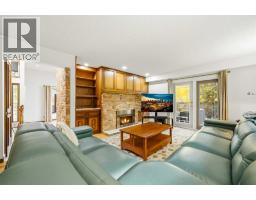
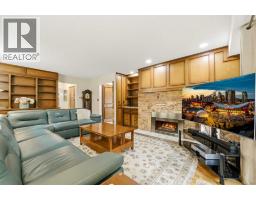
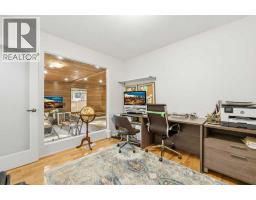
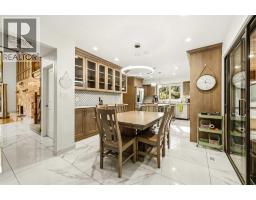
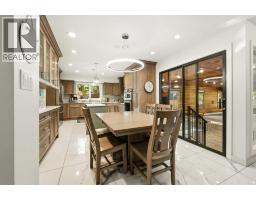
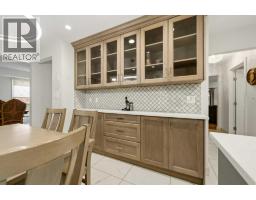
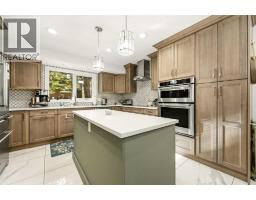
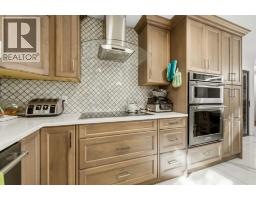
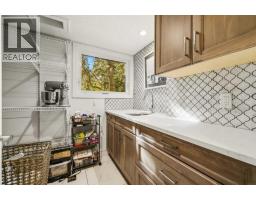
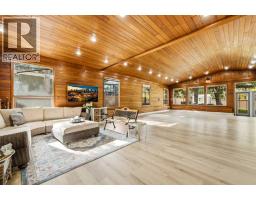
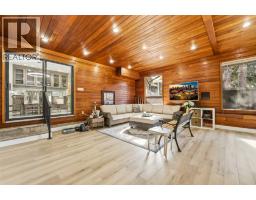
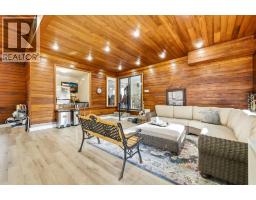
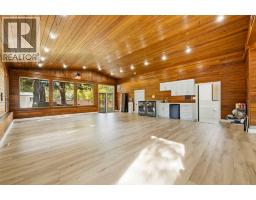
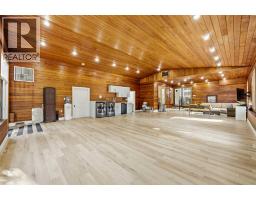
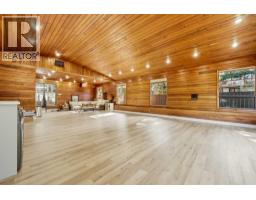
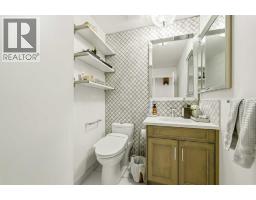
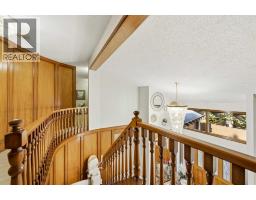
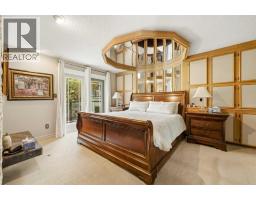
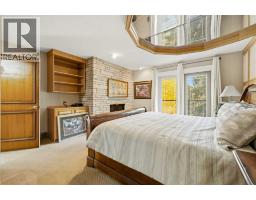
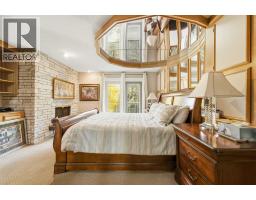
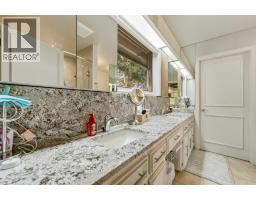
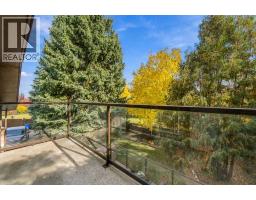
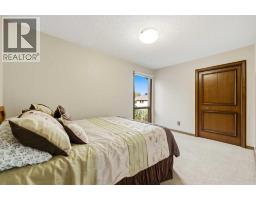
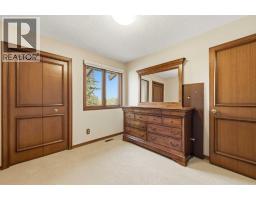
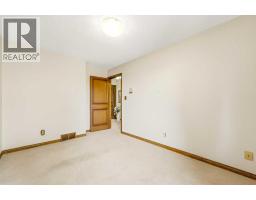
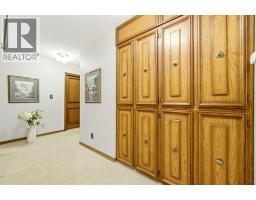
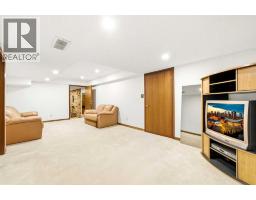
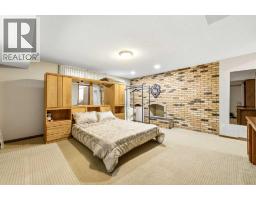
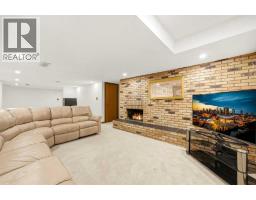
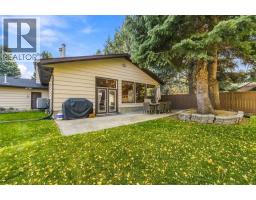
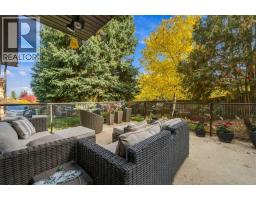
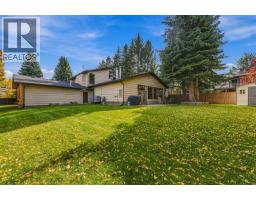
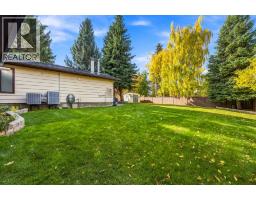
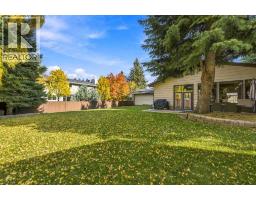
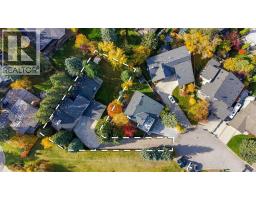
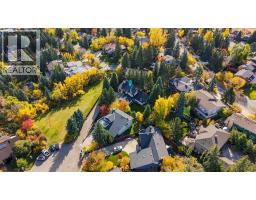
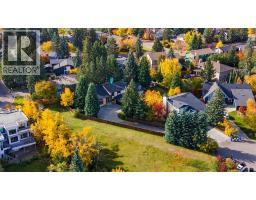
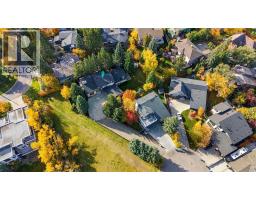
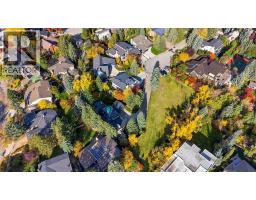
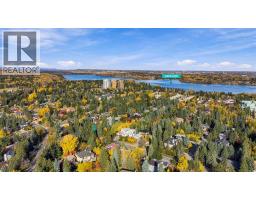
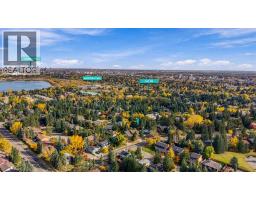
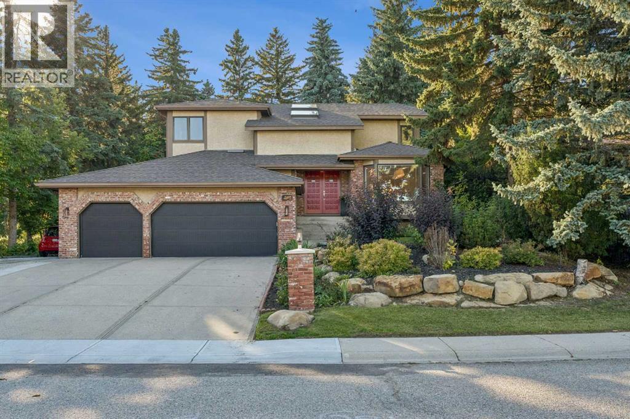
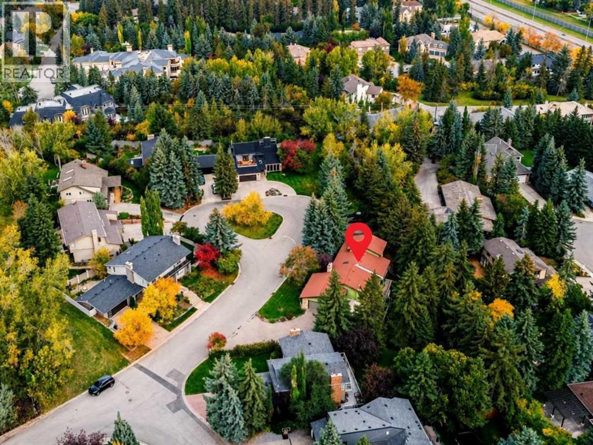
Entrance to your property is a private long drive way that leads to the front steps of this Estate home, which has been lovingly cared for by its owners for over 40 years. Home sits on land consisting of over 15000 sqft next to a park, in a large Cul de sac of Pump Hill Gardens. Enterance through the front double doors opens to large foyer over looking the spiral staircase to above with grand high ceilings. A formal Living room with large windows and a wood burning double sided fireplace to warm any family holiday, from there enters to the family room that shares the wood burning fireplace, large enough but still cozy for family nights or lounging. Built in quality wood book shelves and a door out to your patio. The kitchen has been completly updated and a cooks dream. High end stainless steal appliances and a large dinnete area. Formal dining room and an office space large enough for 2, also has another butlers kitchen all are part of the main floor, And the show stopper is the grand resort like Great room, that was formally a swimming pool and hot tub area which are still present under the new renovations, all of it was operating perfectly up until only a year ago when it was renovated carefully so that the pool could be returned to its perfect working condition if desired. Ask for more details, in the meantime this area is amazing and could be used for anything you desire including a ballroom or tropical haven making the main floor alone over 2800 sqft of space. Upstairs there are 4 large bedrooms with a unique primary bedroom an updated spa ensuite and a large walk in closet and a 4th Fireplace . Basement consisits of another large family room with a wood burning fireplace, also a seperate rec area or can be used for a nanny suite as it includes a 3 peice bathroom and a super large bedroom with another wood burning fireplace. The home must be seen and the grounds walked to be appreciatted, call for your private tours now.
Key Features
- Built in 1978
- Basement: Finished, Full
- Attached Garage, Garage, See Remarks, Heated Garage Parking
- Central air conditioning
- 3 Fireplaces
- Forced air, Natural gas Heat
Property Details
Bedrooms & Bathrooms
Size
Interior
Building
Parking
Land
Financial
Rooms
Main Level
Upper Level
Lower Level
Room measurements are supplied by the listing brokerage and are approximate.
What’s nearby
- John Ware SchoolPublic (CBE) 450 m5 min walk
- St. Benedict SchoolCatholic (CCSD) 600 m7 min walk
- Nellie McClung SchoolPublic (CBE) 650 m8 min walk
- St. Gerard SchoolCatholic (CCSD) 1.1 km13 min walk
Distances are straight-line. Catchment areas change, so confirm the designated school with the Calgary Board of Education or Calgary Catholic School District.
Tap a place for directions. Places from OpenStreetMap contributors.
Estimated Monthly Payment
Based on 20% down, a 4.09% rate and 25-year amortization. Your actual payment will depend on your rate, down payment, and lender.
- Mortgage$7,645
- Property tax$665
- Estimated total$8,310/mo
View on REALTOR.ca
Get alerts for homes like this
Be first to know. I’ll email you when new listings match: Houses in Pump Hill, Calgary, $1.53M-$2.07M, 4+ beds.
Similar Properties in Calgary
Recently Listed in Pump Hill

The trademarks MLS®, Multiple Listing Service® and the associated logos are owned by The Canadian Real Estate Association (CREA) and identify the quality of services provided by real estate professionals who are members of CREA. The trademarks REALTOR®, REALTORS®, and the REALTOR® logo are controlled by CREA and identify real estate professionals who are members of CREA.
The information contained on this site is based in whole or in part on information that is provided by members of The Canadian Real Estate Association (CREA), who are responsible for its accuracy. CREA reproduces and distributes this information as a service for its members and assumes no responsibility for its accuracy.
The listing content on this page is protected by copyright and other laws, and is intended solely for the private, non-commercial use by individuals. Any other reproduction, distribution or use of the content, in whole or in part, is specifically forbidden. The prohibited uses include commercial use, "screen scraping", "database scraping", and any other activity intended to collect, store, reorganize or manipulate data on the pages produced by or displayed on this website.