 1 / 50
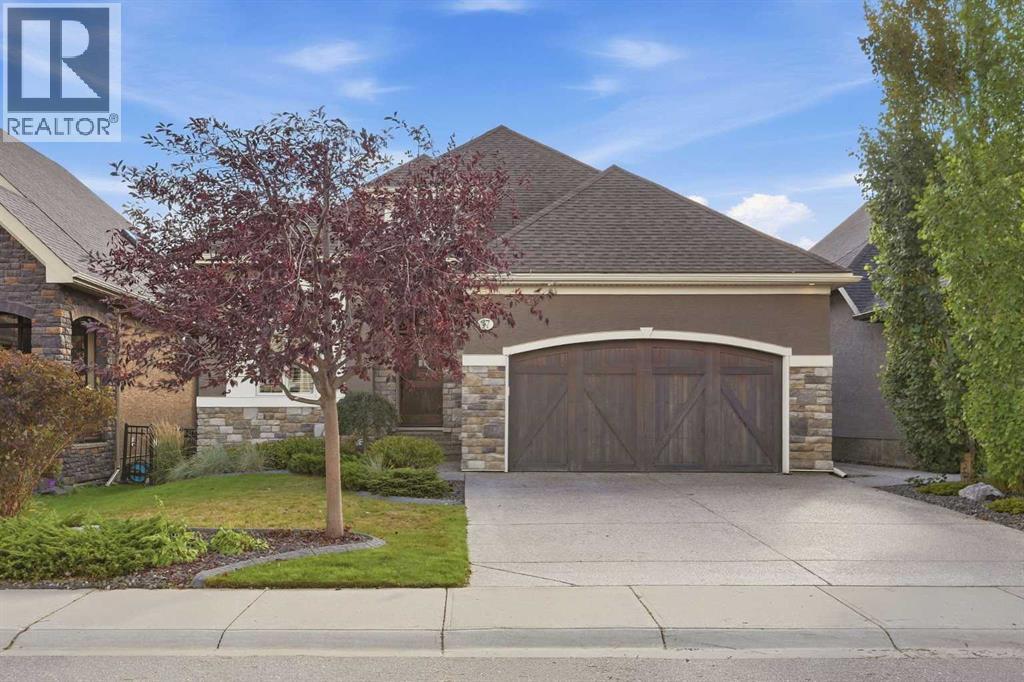
37 Cranbrook Heights SE, Calgary, Alberta
About This Property
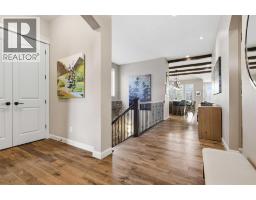
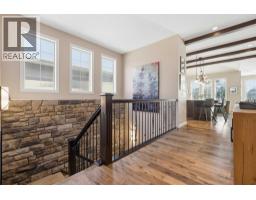
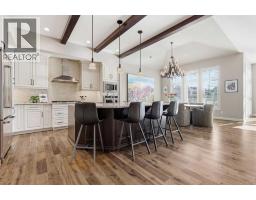
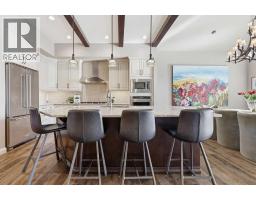
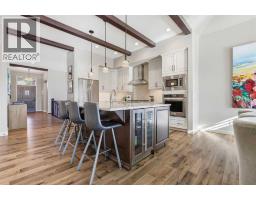
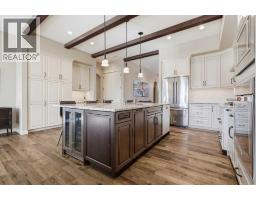
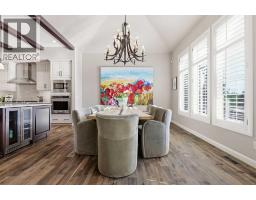
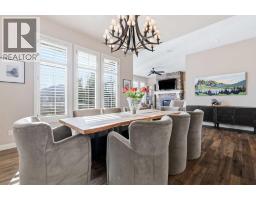
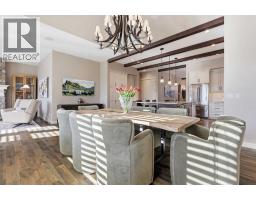
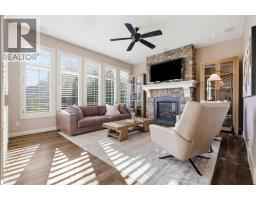
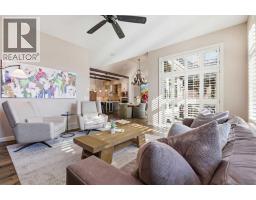
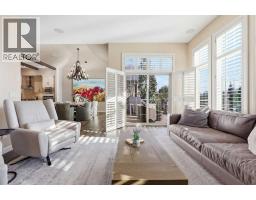
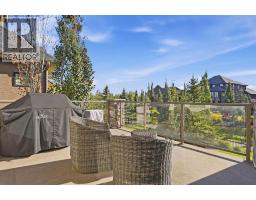
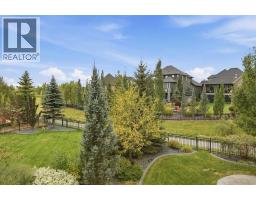
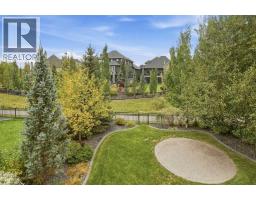
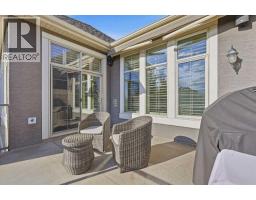
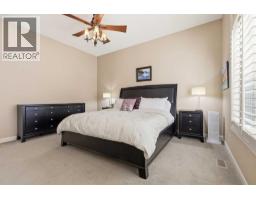
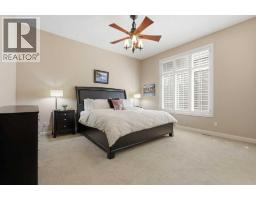
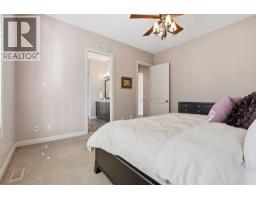
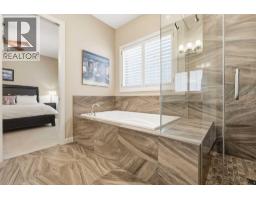
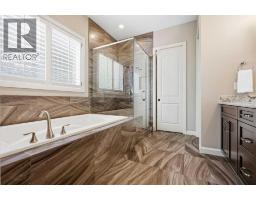
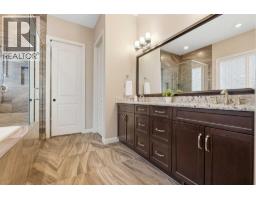
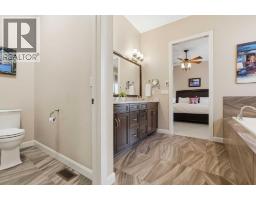
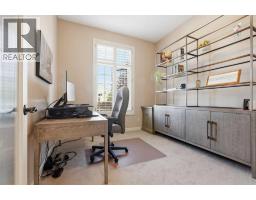
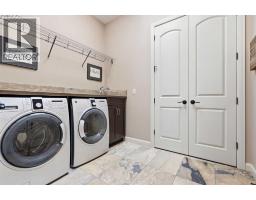
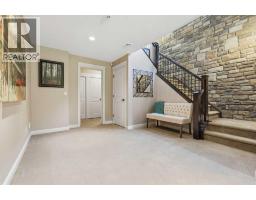
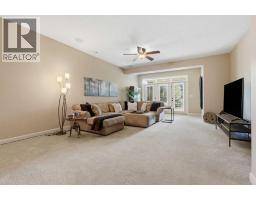
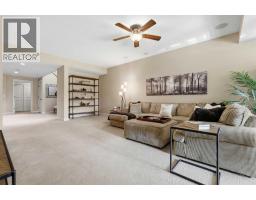
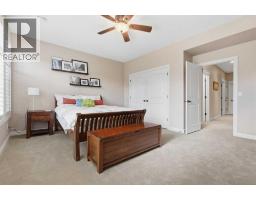
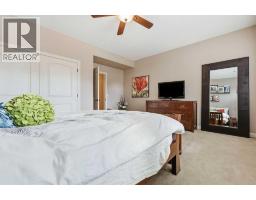
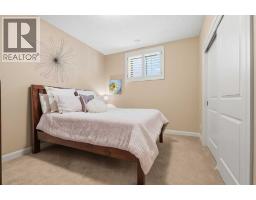
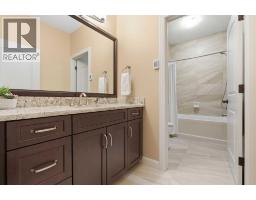
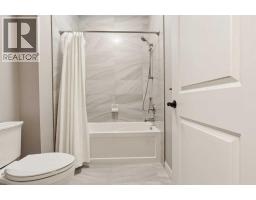
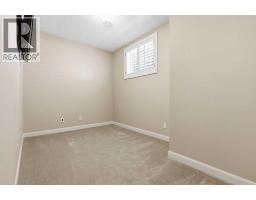
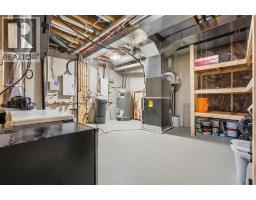
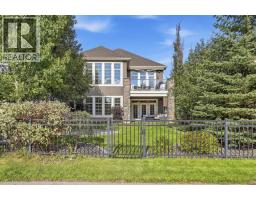
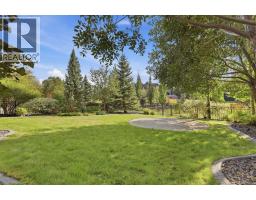
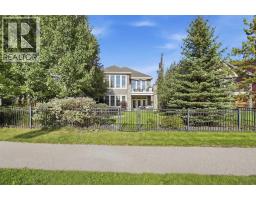
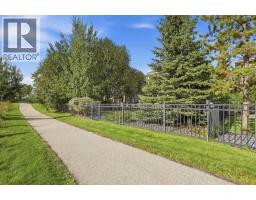
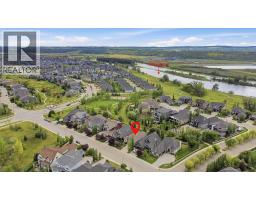
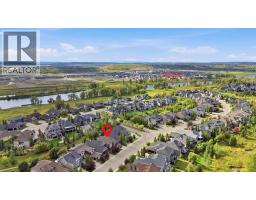
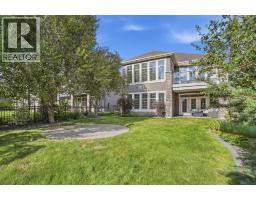
Some locations simply cannot be recreated. Set in Riverstone, one of Cranston’s most desirable pockets, this custom walkout bungalow enjoys an exceptional position overlooking a beautifully landscaped, park-like green space with winding pathways, mature trees and gathering areas just beyond the backyard. From the upper deck, the outlook is green, open and remarkably peaceful, with no home immediately behind you and an extensive pathway network just steps away. With its south and west-facing rear exposure, this is a backyard made for long afternoons, evening sun and a connection to the outdoors that is increasingly difficult to find in the city.Inside, the open main level takes full advantage of the setting. Expansive windows bring in natural light and views of the greenery beyond, while soaring ceilings, hardwood flooring and a floor-to-ceiling stone fireplace anchor the living space. The kitchen features granite counters, custom extra-height cabinetry, a large island, gas cooktop, built-in oven and generous workspace, opening naturally to the dining and living areas.The main-floor primary retreat offers a spacious ensuite with heated tile floors, dual vanities, soaker tub and separate glass shower. A dedicated front office, powder room and main-floor laundry complete the level.The fully developed walkout feels like a natural continuation of the home, with large windows, direct backyard access, a generous family/media room, three additional bedrooms, a full bathroom with heated tile flooring, and excellent storage.Outside, the setting takes centre stage. Step from the main living area onto the upper deck and look out across the landscaped green space, or walk out from the lower level to the covered patio and mature backyard. Beyond the fence, pathways wind through the trees and landscaped gathering spaces, connecting into Riverstone’s extensive pathway network, with access toward the Bow River nearby.Additional features include central air conditioning, un derground sprinklers, water softener, central vacuum, an insulated oversized double attached garage with epoxy flooring, and a new furnace installed in December 2025.The house is beautiful. The setting is what makes it special.
Key Features
- Built in 2014
- Basement: Finished, Full, Walk out
- Attached Garage, Oversize Parking
- Central air conditioning
- 1 Fireplace
- Forced air, Natural gas Heat
Property Details
Bedrooms & Bathrooms
Size
Interior
Building
Parking
Neighbourhood
Land
Financial
Rooms
Main Level
Basement
Room measurements are supplied by the listing brokerage and are approximate.
Estimated Monthly Payment
Based on 20% down, a 4.09% rate and 25-year amortization. Your actual payment will depend on your rate, down payment, and lender.
- Mortgage$6,371
- Property tax$709
- Estimated total$7,080/mo
View on REALTOR.ca
Get alerts for homes like this
Be first to know. I’ll email you when new listings match: Houses in Cranston, Calgary, $1.27M-$1.73M, 3+ beds.
Similar Houses in Cranston
Recently Listed in Cranston

The trademarks MLS®, Multiple Listing Service® and the associated logos are owned by The Canadian Real Estate Association (CREA) and identify the quality of services provided by real estate professionals who are members of CREA. The trademarks REALTOR®, REALTORS®, and the REALTOR® logo are controlled by CREA and identify real estate professionals who are members of CREA.
The information contained on this site is based in whole or in part on information that is provided by members of The Canadian Real Estate Association (CREA), who are responsible for its accuracy. CREA reproduces and distributes this information as a service for its members and assumes no responsibility for its accuracy.
The listing content on this page is protected by copyright and other laws, and is intended solely for the private, non-commercial use by individuals. Any other reproduction, distribution or use of the content, in whole or in part, is specifically forbidden. The prohibited uses include commercial use, "screen scraping", "database scraping", and any other activity intended to collect, store, reorganize or manipulate data on the pages produced by or displayed on this website.