 1 / 44
About This Property
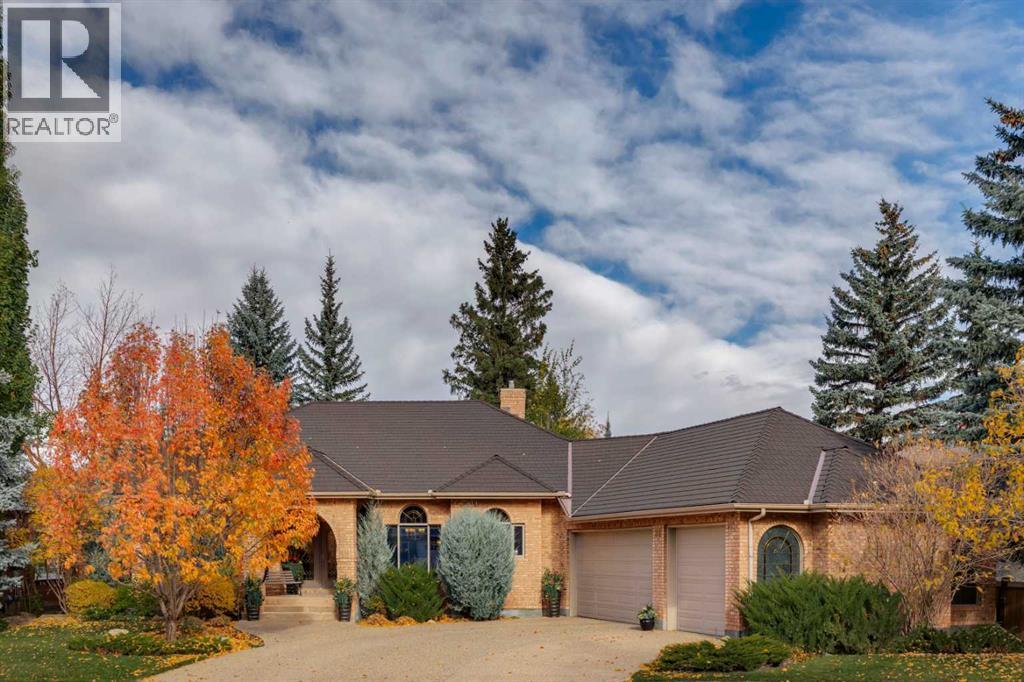
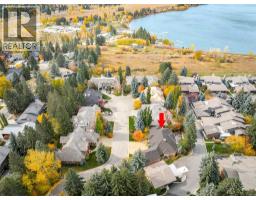
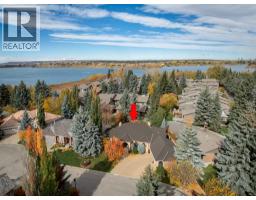
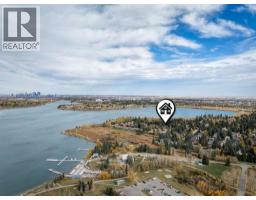
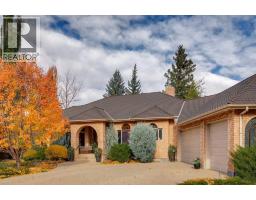
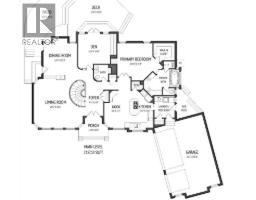
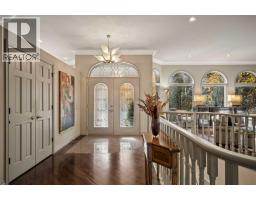
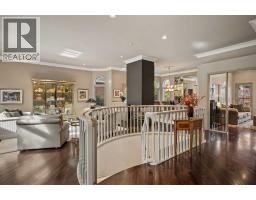
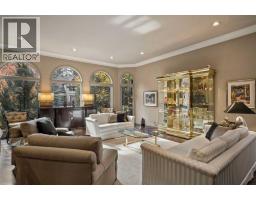
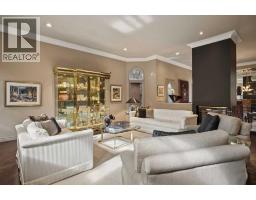
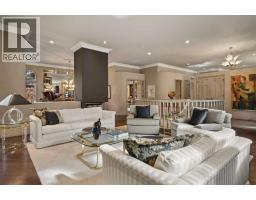
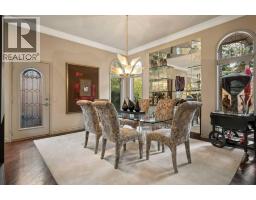
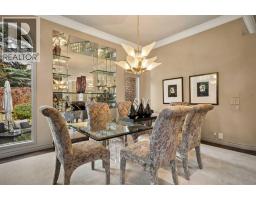
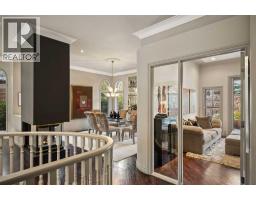
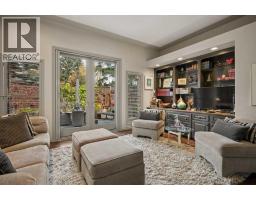
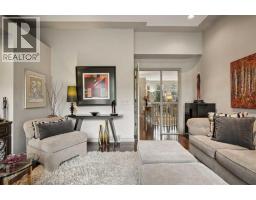
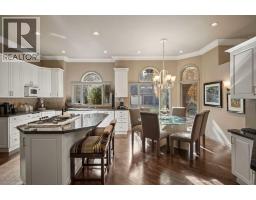
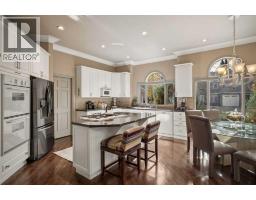
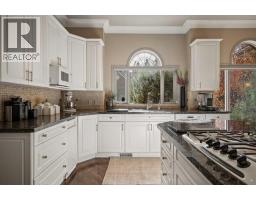
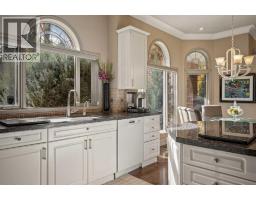
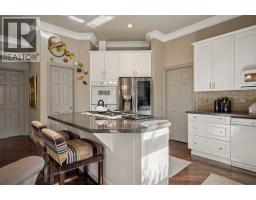
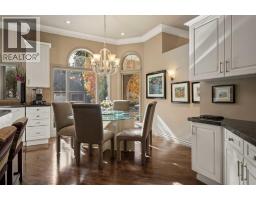
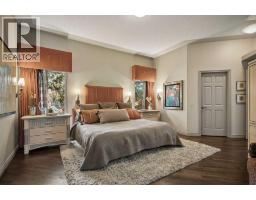
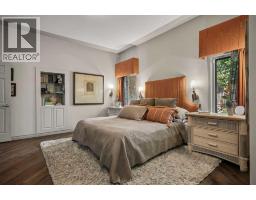
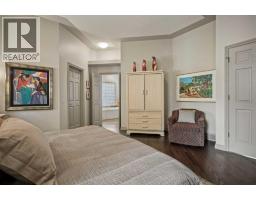
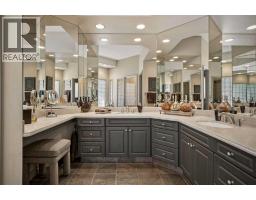
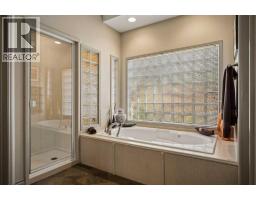
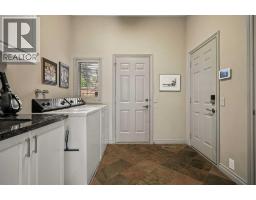
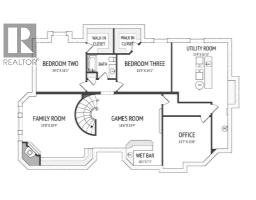
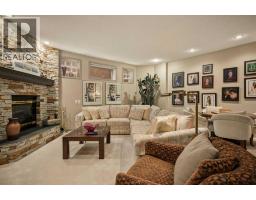
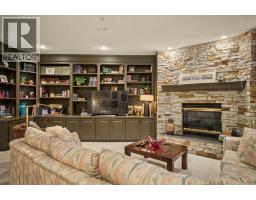
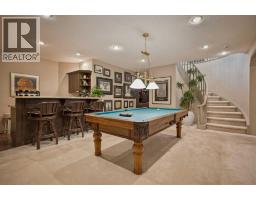
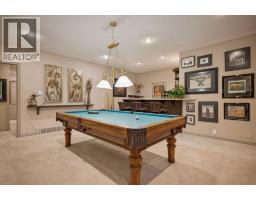
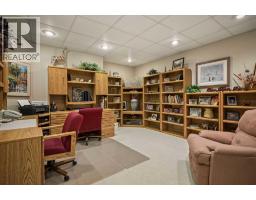
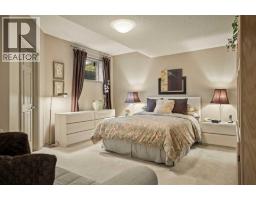
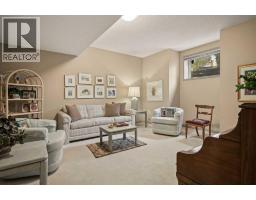
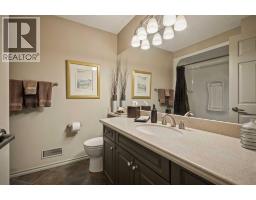
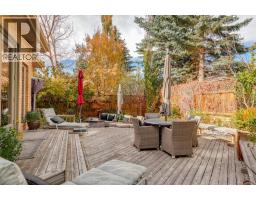
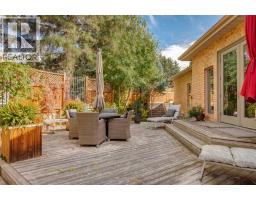
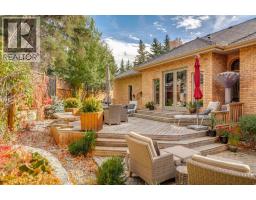
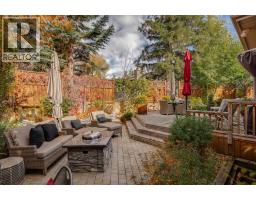
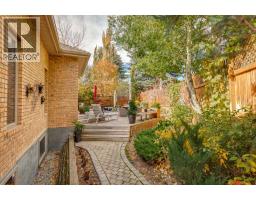
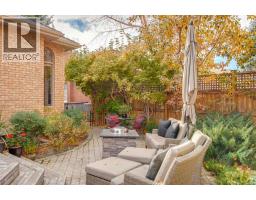
OPEN HOUSE SUNDAY OCT 11th 1-3pm • Large executive bungalow in a truly exceptional location • Baycrest court is a private and exclusive cul-de-sac very close to the Glenmore Reservoir • It holds just 8 homes and there’s a locked gate leading to the parkland around the reservoir • It’s also an easy stroll to Glenmore Landing Shopping Centre with amazing shops and services • Easy access to the ring road, west of the City and the downtown core • Great bungalows are hard to find and this one ticks a lot of boxes • It’s perfect for downsizers or those looking for “single-level-living” • This former Cedarglen Showhome is a one-owner-home and has been nicely upgraded • 2157 square feet on the main level set on a generous 8245 square foot lot • Full brick exterior with a handsome black shingle rubber roof • Inside you’ll find a dream layout with an open plan, 10’ ceilings, huge windows and recently refinished solid oak hardwood floors • The sprawling living area has loads of seating space, a glamorous 3-sided fireplace and views of the manicured front yard • The adjacent dining area also enjoys the fireplace, has exceptional storage and a door out to the west side yard • A cozy den features new 8’ tall french doors overlooking the low-maintenance rear yard and a built-in bookcase-entertainment centre • The sun-drenched kitchen has an excellent layout with abundant storage and workspace, island with extended counter for stools, pantry, broom closet and side station with additional storage • Laundry-mud room next to the kitchen • Double doors lead to the substantial primary suite with huge bedroom, well-organized walk-in closet and 5-piece ensuite with polished stone floors, double vanity, steam shower, soaking tub and private water closet with venting window • Lots of additional living space in the 1893 square foot lower level • Family room with fireplace and built-ins, games room with wet bar, office that can accommodate 2 desks, 2 oversized bedrooms with walk -in closets and a 4 piece bath with polished stone floors • Great storage, workbench and crafts table with sink share the mechanical room • Wonderful outdoor living areas private and low-maintenance rear yard • Exceptional value
Key Features
- Built in 1993
- House
- Freehold
- Basement: Finished, Full
- Attached Garage Parking
- 2 Fireplaces
Property Details
Size & Land
Building Features
Parking
Financial & Other
Estimated Monthly Payment
Based on 20% down, a 4.09% rate and 25-year amortization. Your actual payment will depend on your rate, down payment, and lender.
- Mortgage$6,706
- Condo fee$83
- Property tax$997
- Estimated total$7,787/mo
View on REALTOR.ca
Get alerts for homes like this
Be first to know. I’ll email you when new listings match: Houses in Bayview, Calgary, $1.34M-$1.82M, 2+ beds.
Similar Houses in Bayview
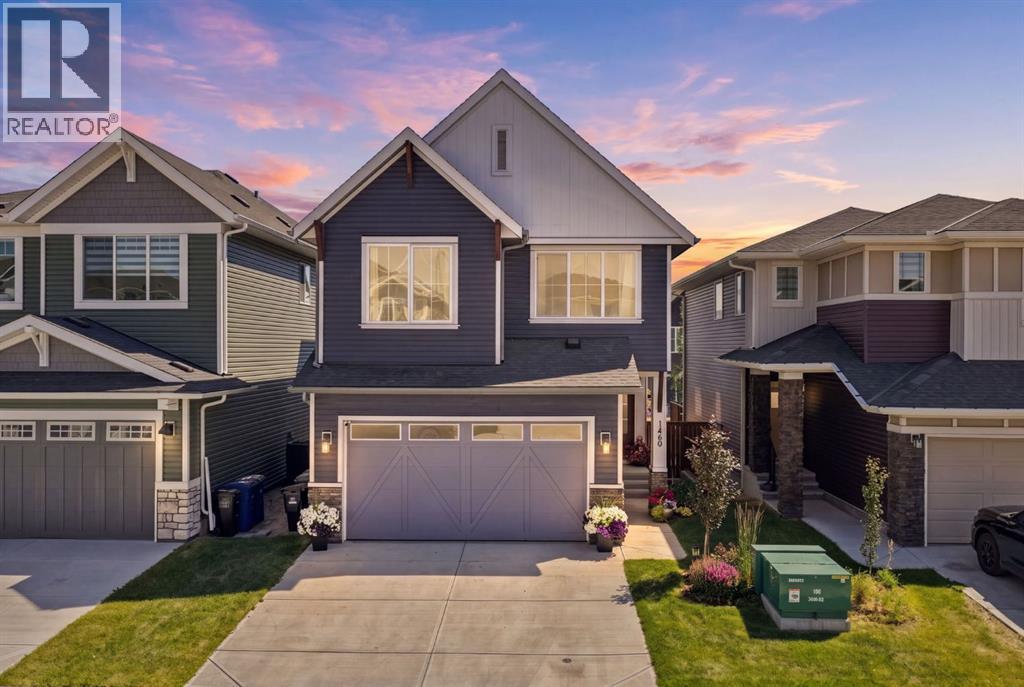
Recently Listed in Bayview

The trademarks MLS®, Multiple Listing Service® and the associated logos are owned by The Canadian Real Estate Association (CREA) and identify the quality of services provided by real estate professionals who are members of CREA. The trademarks REALTOR®, REALTORS®, and the REALTOR® logo are controlled by CREA and identify real estate professionals who are members of CREA.
The information contained on this site is based in whole or in part on information that is provided by members of The Canadian Real Estate Association (CREA), who are responsible for its accuracy. CREA reproduces and distributes this information as a service for its members and assumes no responsibility for its accuracy.
The listing content on this page is protected by copyright and other laws, and is intended solely for the private, non-commercial use by individuals. Any other reproduction, distribution or use of the content, in whole or in part, is specifically forbidden. The prohibited uses include commercial use, "screen scraping", "database scraping", and any other activity intended to collect, store, reorganize or manipulate data on the pages produced by or displayed on this website.