 1 / 49
39 Woodside Close NW, Airdrie, Alberta
About This Property
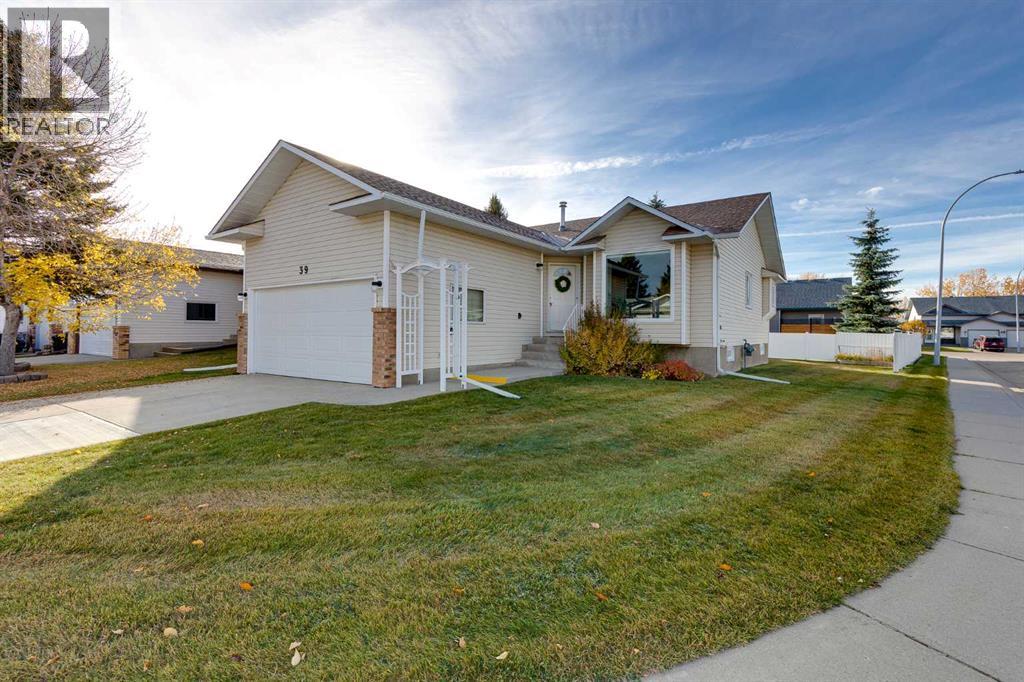
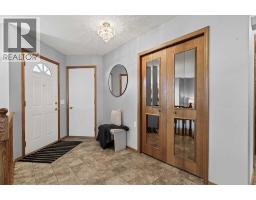
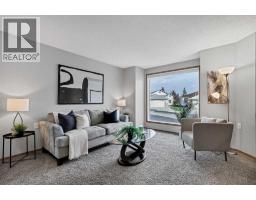
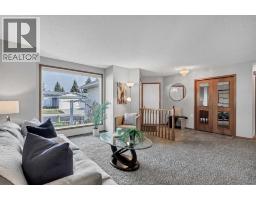
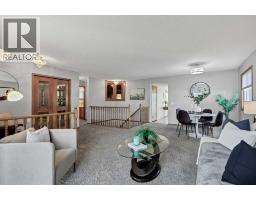
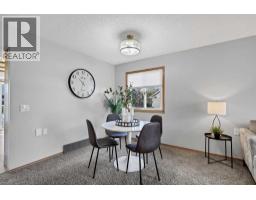
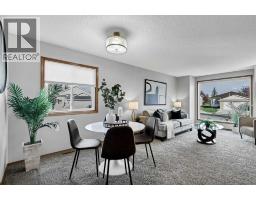
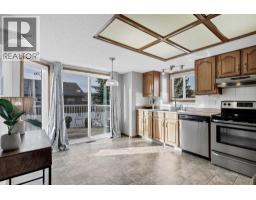
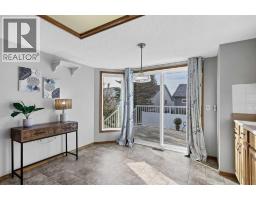
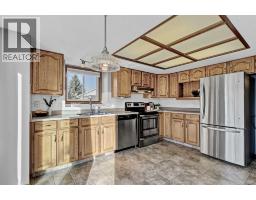
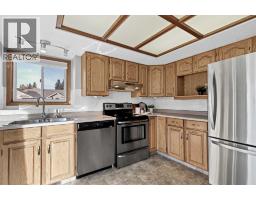
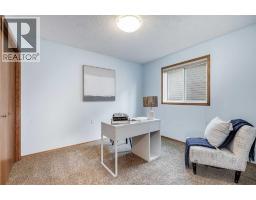
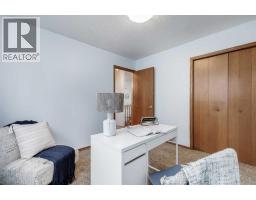
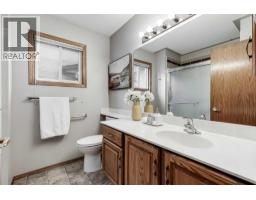
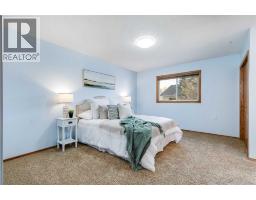
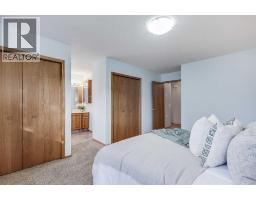
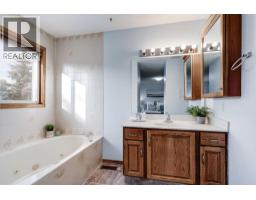
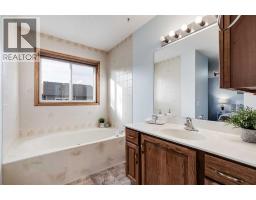
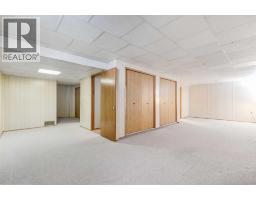
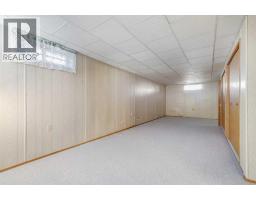
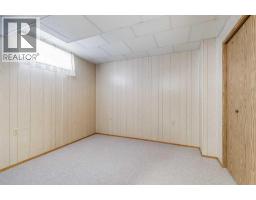
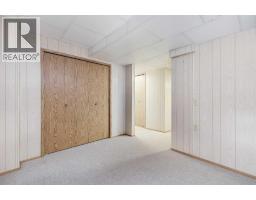
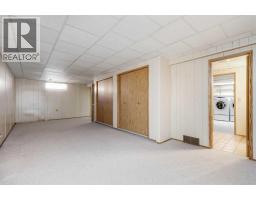
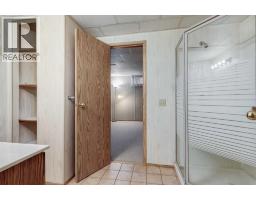
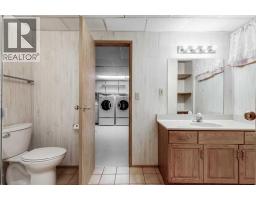
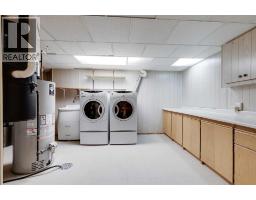
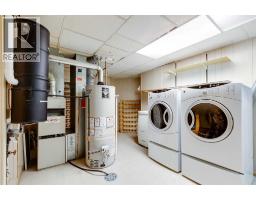
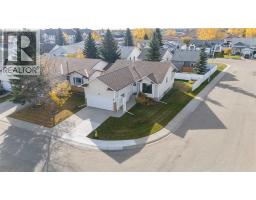
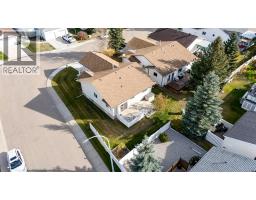
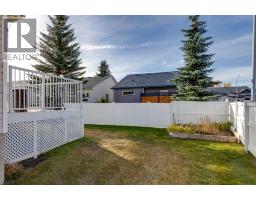
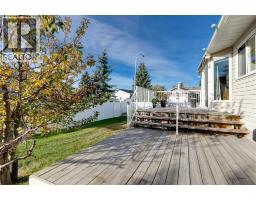
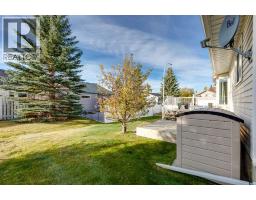
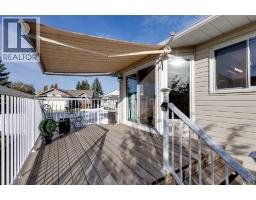
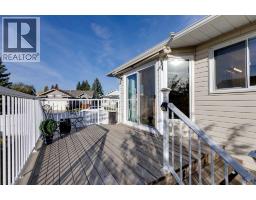
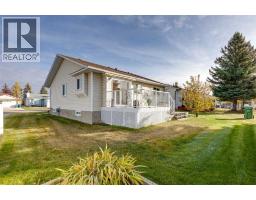
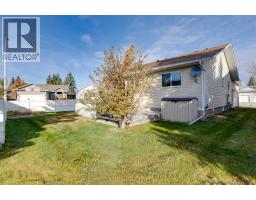
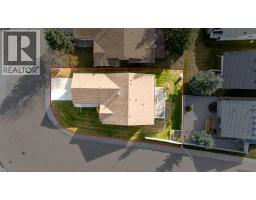
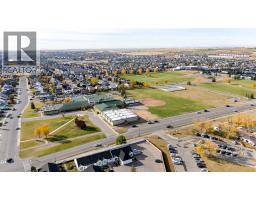
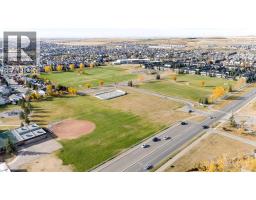
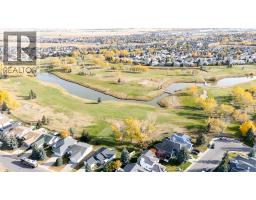
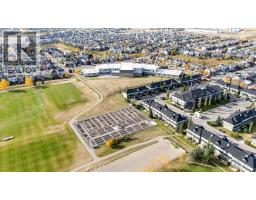
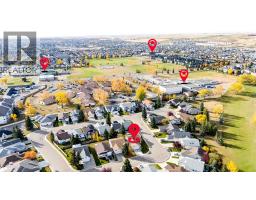
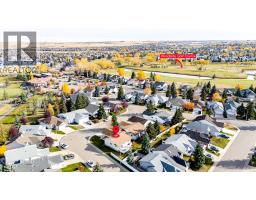
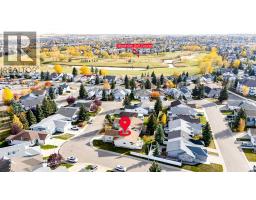
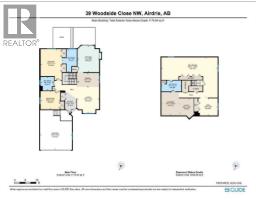
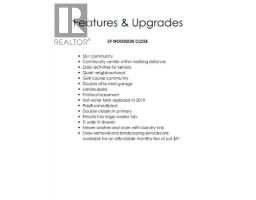
Welcome to 39 Woodside Close, nestled in the highly desirable Woodside 55+ community in Airdrie. Situated on a spacious corner lot, this detached bungalow offers the perfect blend of comfort, convenience, and low-maintenance living, just a short stroll from the Woodside Golf Course clubhouse.Designed for active adults, the Woodside community provides an exceptional lifestyle with a dedicated residents' clubhouse only a block away. Enjoy year-round social events, activities, and opportunities to stay connected with neighbors. For added convenience, snow removal and landscaping services are available for an affordable monthly fee of just $91.Inside, you'll be greeted by a welcoming front entry leading to a bright and spacious open-concept living and dining area. The cheerful kitchen features newer appliances and direct access to a large two-tiered deck, complete with a motorized awning, making it the perfect spot to relax or entertain during warm summer days.The main floor offers a generous primary retreat with dual closets and a spacious ensuite featuring a deep soaker tub. A second bedroom and an additional full bathroom with a 5-foot walk-in shower provide flexibility for guests or family visits.The fully developed basement expands your living space with a large recreation area, an additional bedroom or home office, and a sizeable laundry room equipped with newer washer and dryer, laundry sink, and ample storage. Additional peace of mind comes with a hot water tank replaced in 2019 and the complete remediation of Poly-B plumbing throughout the home.Whether you're downsizing or simply seeking a carefree lifestyle, this exceptional home offers everything you need within minutes of shopping, restaurants, pharmacies, and everyday amenities.Don't miss this opportunity to enjoy the best of adult living (one owner must be 55+, with no residents under 18) in one of Airdrie's most sought-after communities. Book your private showing today!
Key Features
- Built in 1989
- Basement: Finished, Full
- Attached Garage Parking
- Golf Course Development
- Forced air, Natural gas Heat
Property Details
Bedrooms & Bathrooms
Size
Interior
Building
Parking
Neighbourhood
Land
Financial
Rooms
Main Level
Basement
Room measurements are supplied by the listing brokerage and are approximate.
Estimated Monthly Payment
Based on 20% down, a 4.09% rate and 25-year amortization. Your actual payment will depend on your rate, down payment, and lender.
- Mortgage$2,187
- Property tax$301
- Estimated total$2,489/mo
View on REALTOR.ca
Get alerts for homes like this
Be first to know. I’ll email you when new listings match: Houses in Woodside, Airdrie, $430k-$600k, 1+ beds.
Similar Properties in Airdrie
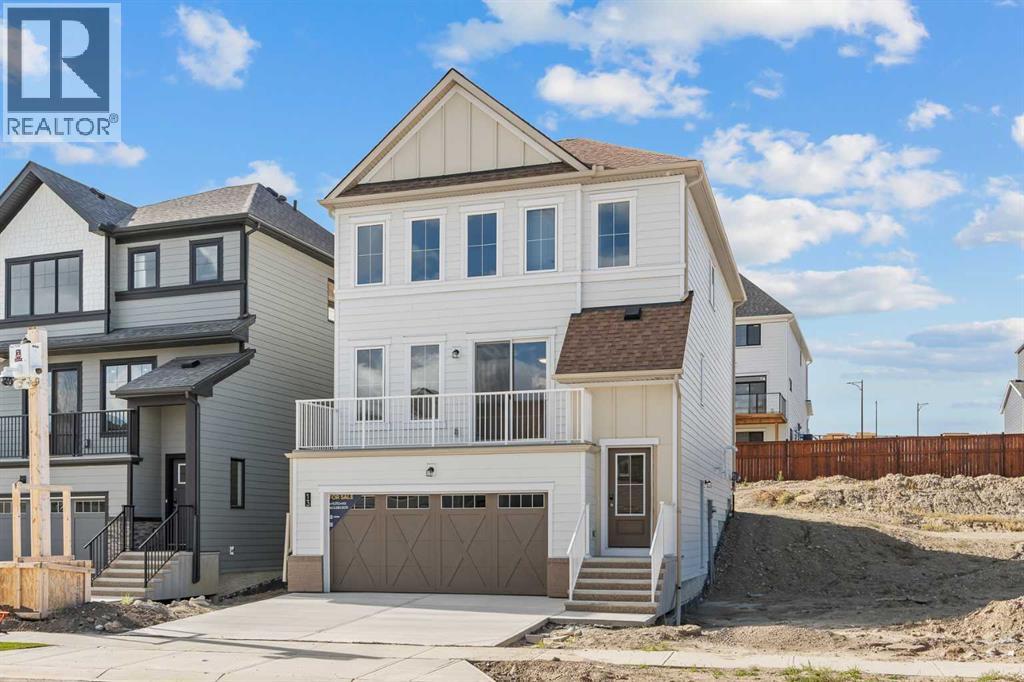
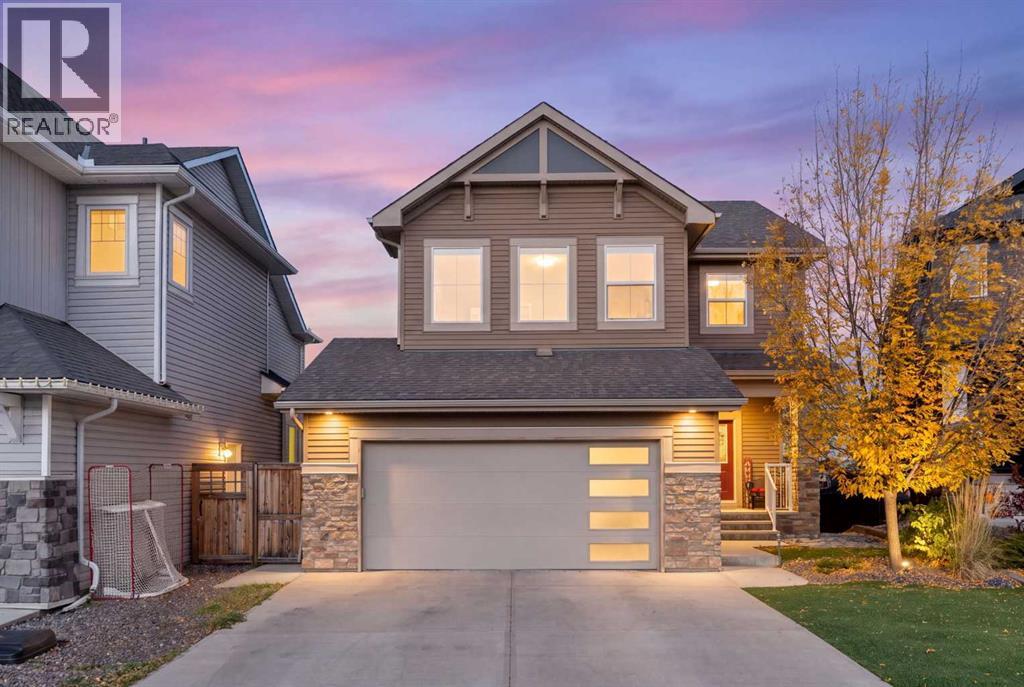
Recently Listed in Woodside
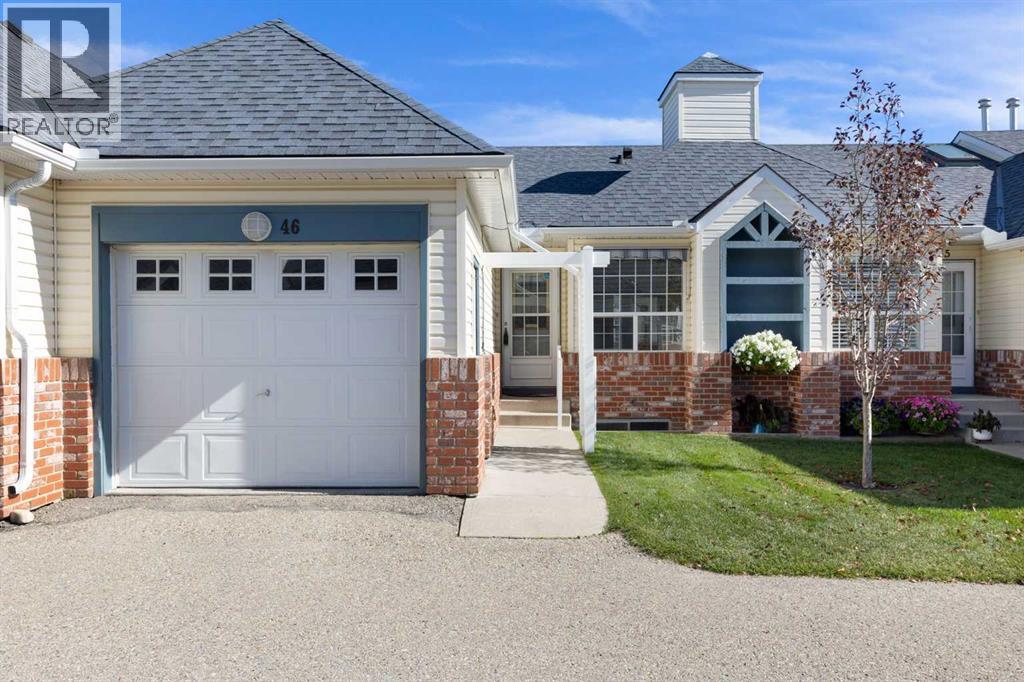
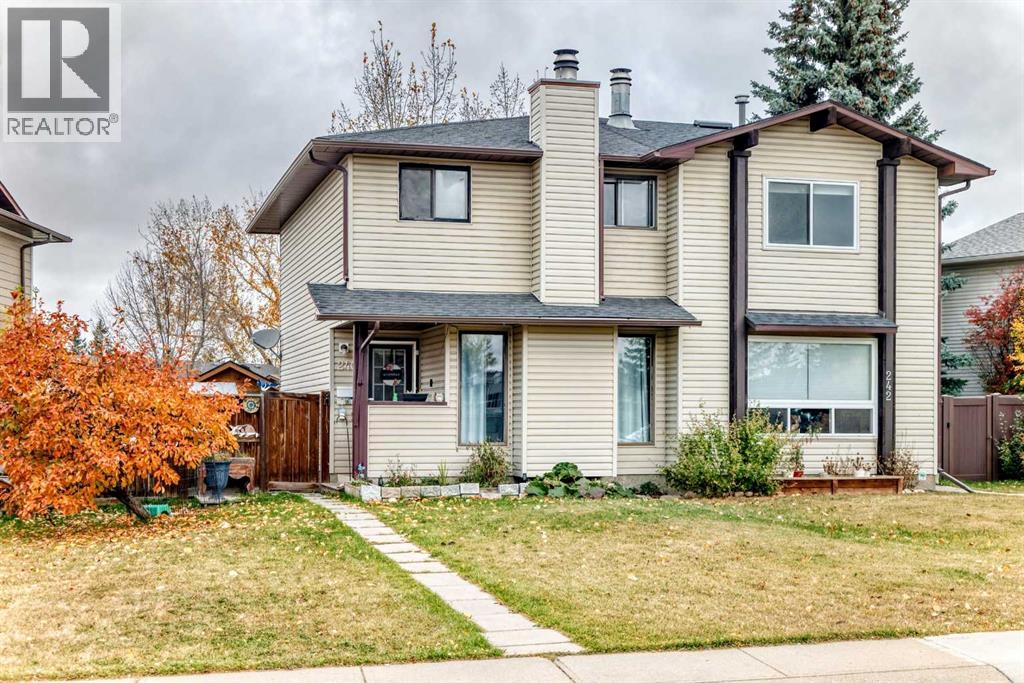

The trademarks MLS®, Multiple Listing Service® and the associated logos are owned by The Canadian Real Estate Association (CREA) and identify the quality of services provided by real estate professionals who are members of CREA. The trademarks REALTOR®, REALTORS®, and the REALTOR® logo are controlled by CREA and identify real estate professionals who are members of CREA.
The information contained on this site is based in whole or in part on information that is provided by members of The Canadian Real Estate Association (CREA), who are responsible for its accuracy. CREA reproduces and distributes this information as a service for its members and assumes no responsibility for its accuracy.
The listing content on this page is protected by copyright and other laws, and is intended solely for the private, non-commercial use by individuals. Any other reproduction, distribution or use of the content, in whole or in part, is specifically forbidden. The prohibited uses include commercial use, "screen scraping", "database scraping", and any other activity intended to collect, store, reorganize or manipulate data on the pages produced by or displayed on this website.