 1 / 16
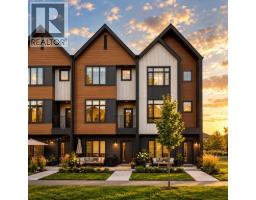
3915 155 Avenue SW, Calgary, Alberta
About This Property
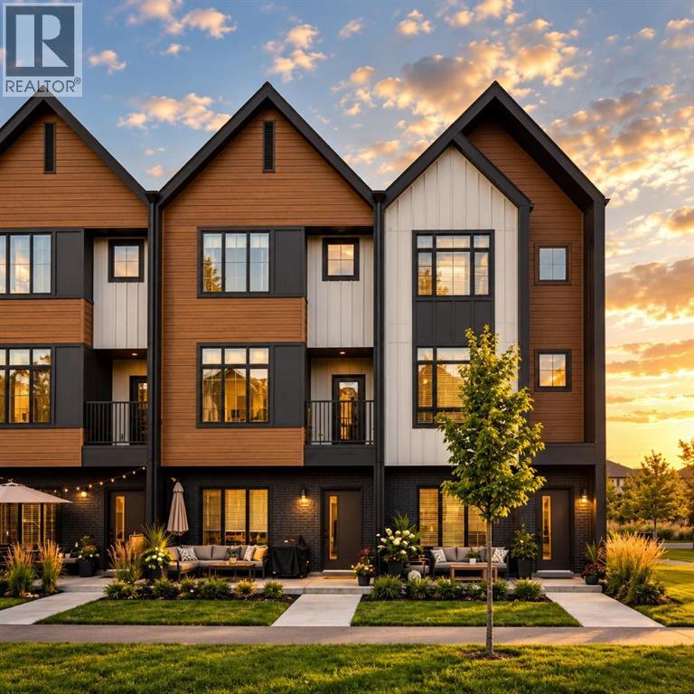
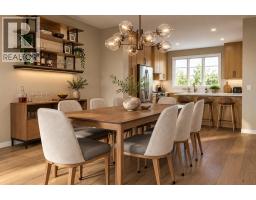
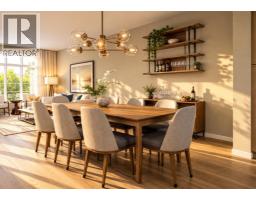
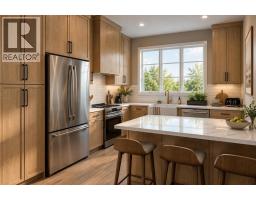
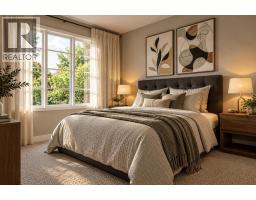
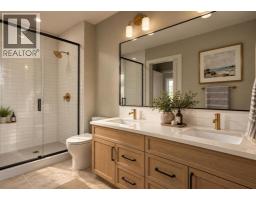
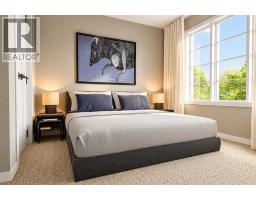
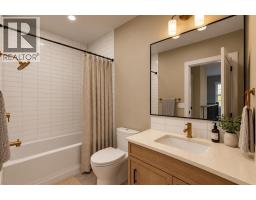
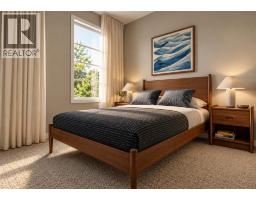
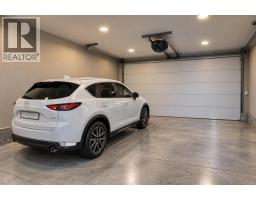
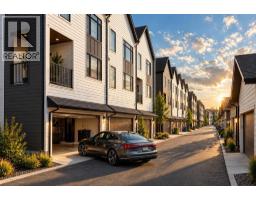
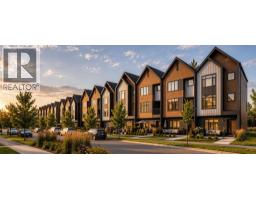
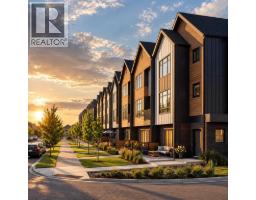
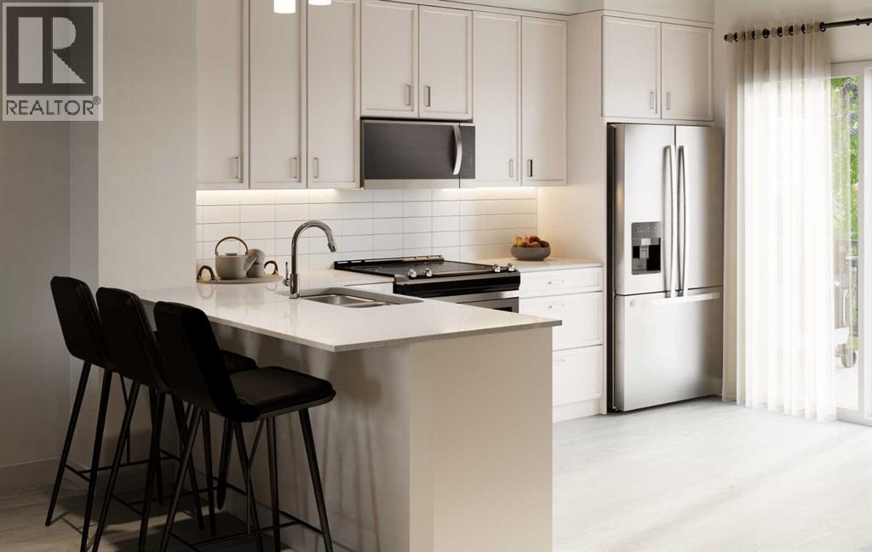
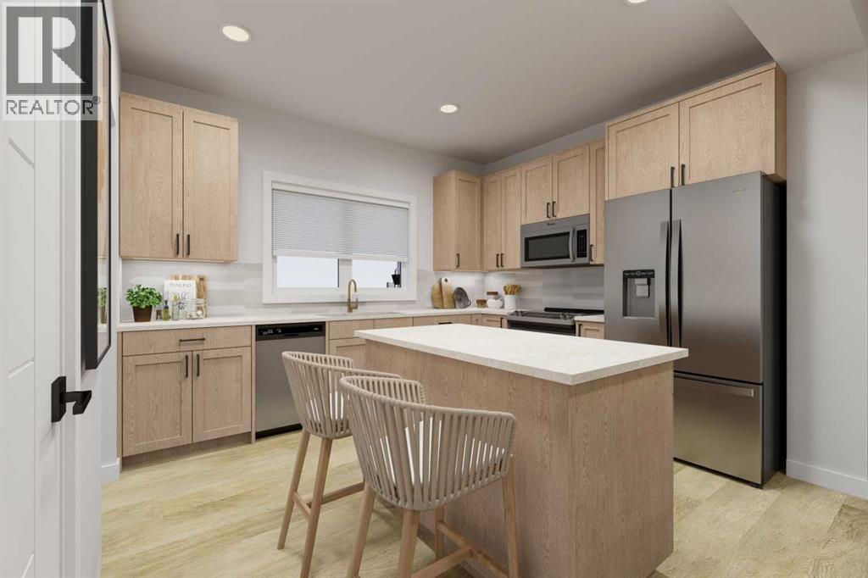
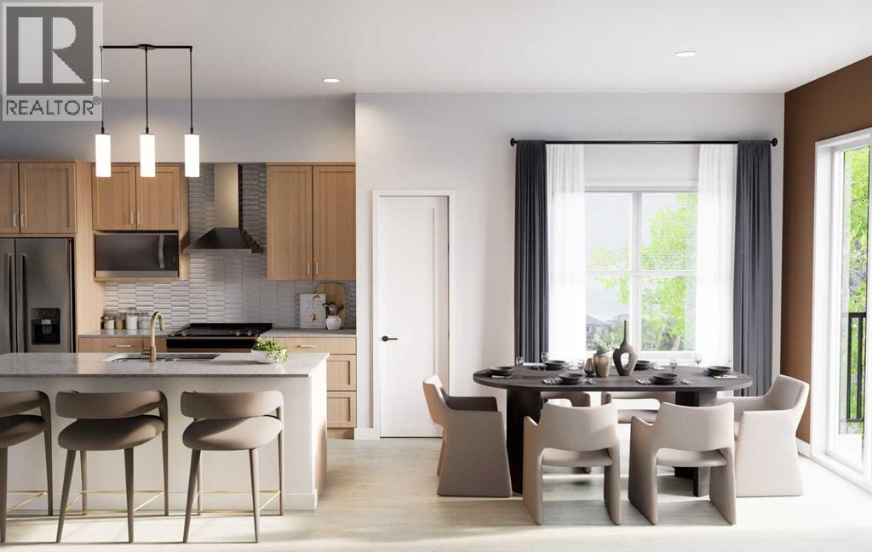
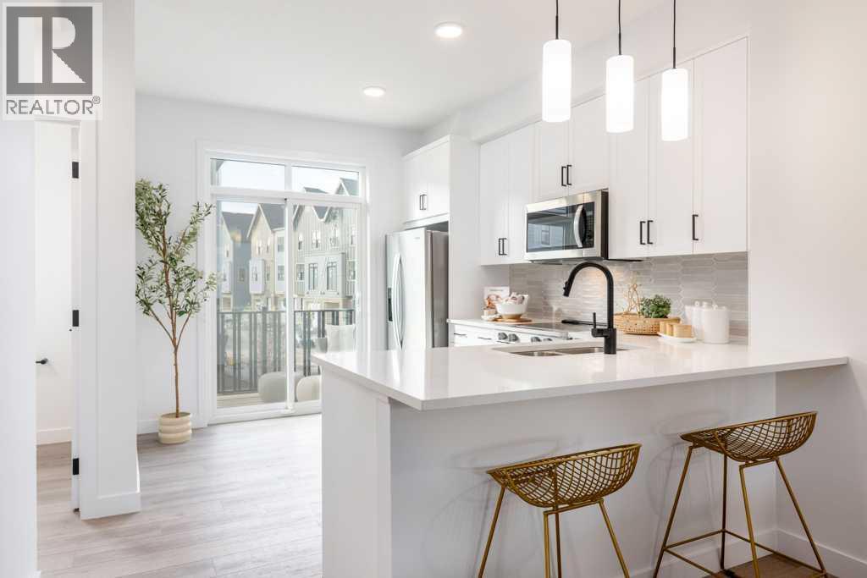
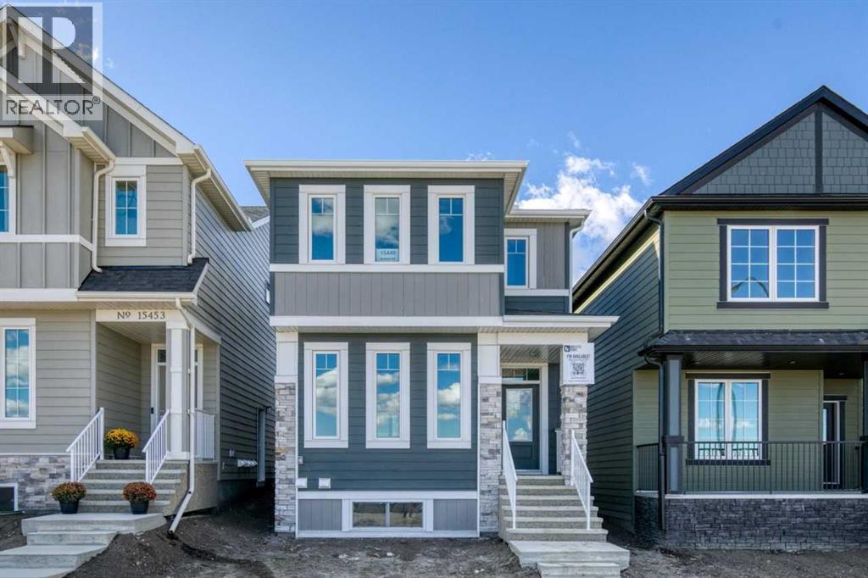
NO CONDO FEES | AIR B&B FRIENDLY- Discover contemporary townhome living at Town on 155th, built by Homes by Dream in Calgary’s community of Alpine Park. This 3-bedroom, 2.5-bathroom home pairs warm, inviting interiors with a versatile main-floor den and a double attached rear garage, creating a layout that works beautifully for busy households, professionals and those seeking room to grow. Distinctive peaked rooflines, contrasting exterior finishes and generous windows bring curb appeal to a welcoming streetscape. Step inside to a main-floor den that offers a dedicated setting for working from home, studying or pursuing your favourite hobbies. This can be converted into an additional bedroom at buyer's request. Direct access to the rear garage makes arriving home with groceries, sports equipment or everyday essentials simple, while keeping two vehicles sheltered throughout the seasons. Upstairs, the open-concept living level brings the kitchen, dining and living spaces together for easy everyday living and entertaining. Large windows welcome natural light, while wide-plank flooring and a soft neutral palette create a cohesive, comfortable backdrop. The kitchen showcases warm wood cabinetry, light countertops, stainless steel appliances and contrasting dark cabinet hardware. A peninsula with seating provides a natural gathering place for morning coffee, casual meals and conversation while dinner comes together. The adjoining dining area offers space to host family and friends, with the living room providing an inviting place to relax at the end of the day. A convenient powder room completes the home’s 2.5-bathroom layout. Three bedrooms offer flexibility for family, guests or additional workspace. The primary bedroom provides a restful retreat, complemented by an ensuite featuring a dual-sink vanity, wood cabinetry and a glass-enclosed shower. A second full bathroom includes a tub and shower combination, adding everyday practicality. Beyond your front door, Alpine Pa rk’s people-focused design encourages an active, connected lifestyle, with neighbourhood parks, playgrounds, pathways and gathering spaces inviting you outdoors. Explore nearby Fish Creek Provincial Park, enjoy shopping, dining and services at Buffalo Run, including Costco, and take advantage of convenient access to Stoney Trail for travel across Calgary and weekend escapes toward the mountains. With its appealing architecture, flexible den, three bedrooms and attached double garage, this home brings together comfort, function and the opportunity to be part of a growing southwest Calgary community.
Key Features
- Built in 2026
- Basement: None
- Attached Garage, Oversize Parking
- Forced air, Natural gas Heat
Property Details
Bedrooms & Bathrooms
Size
Interior
Building
Parking
Land
Financial
Rooms
Main Level
Second Level
Upper Level
Room measurements are supplied by the listing brokerage and are approximate.
Estimated Monthly Payment
Based on 20% down, a 4.09% rate and 25-year amortization. Your actual payment will depend on your rate, down payment, and lender.
- Mortgage$2,432
- Property tax$49
- Estimated total$2,480/mo
View on REALTOR.ca
Get alerts for homes like this
Be first to know. I’ll email you when new listings match: Townhouses in Alpine Park, Calgary, $480k-$660k, 2+ beds.
Similar Townhouses in Alpine Park
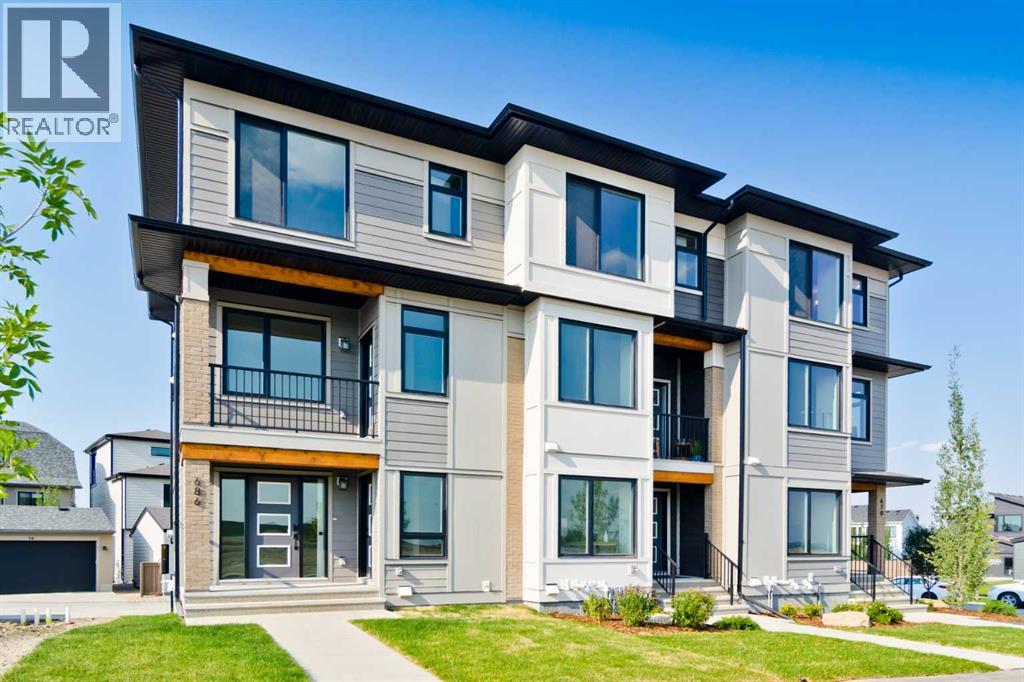
Recently Listed in Alpine Park
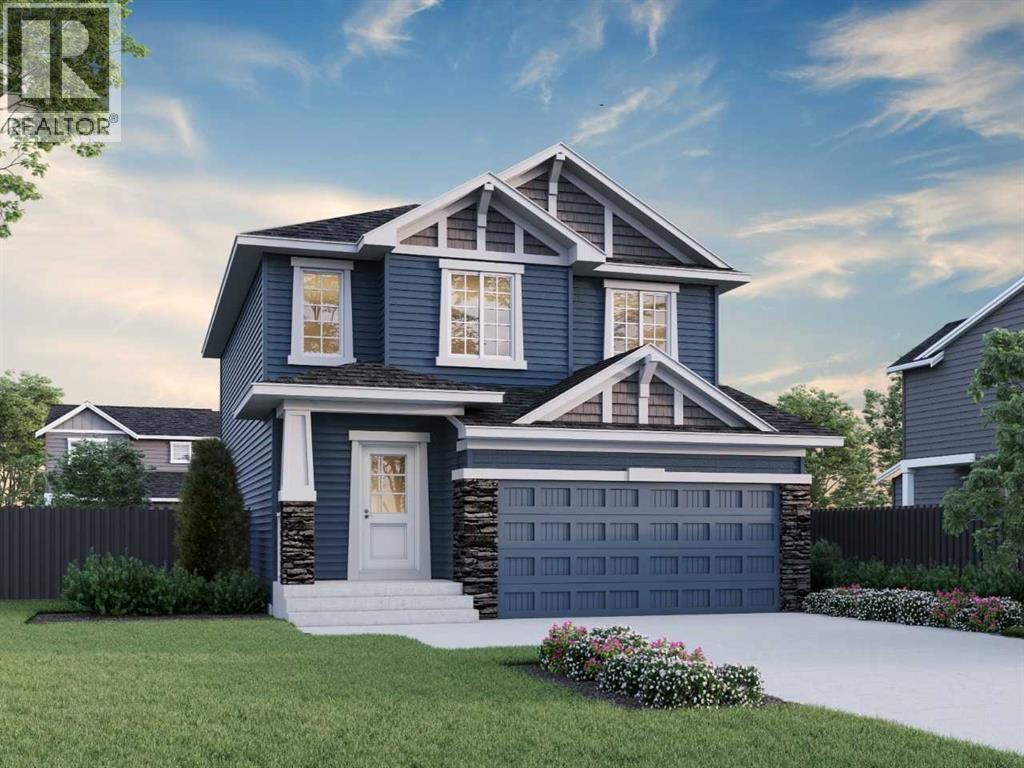
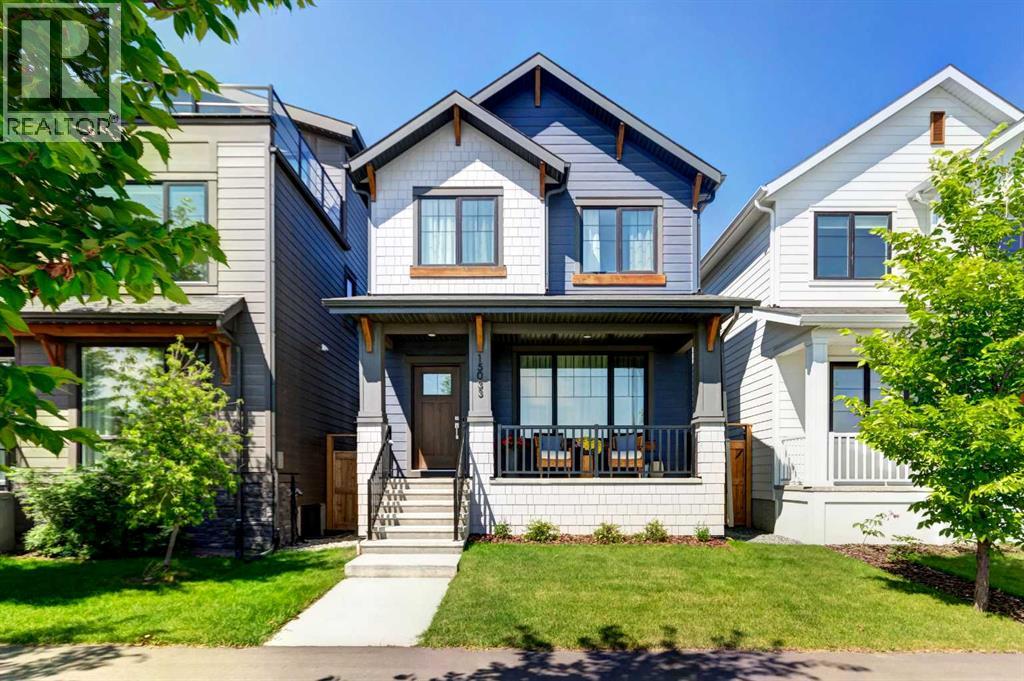
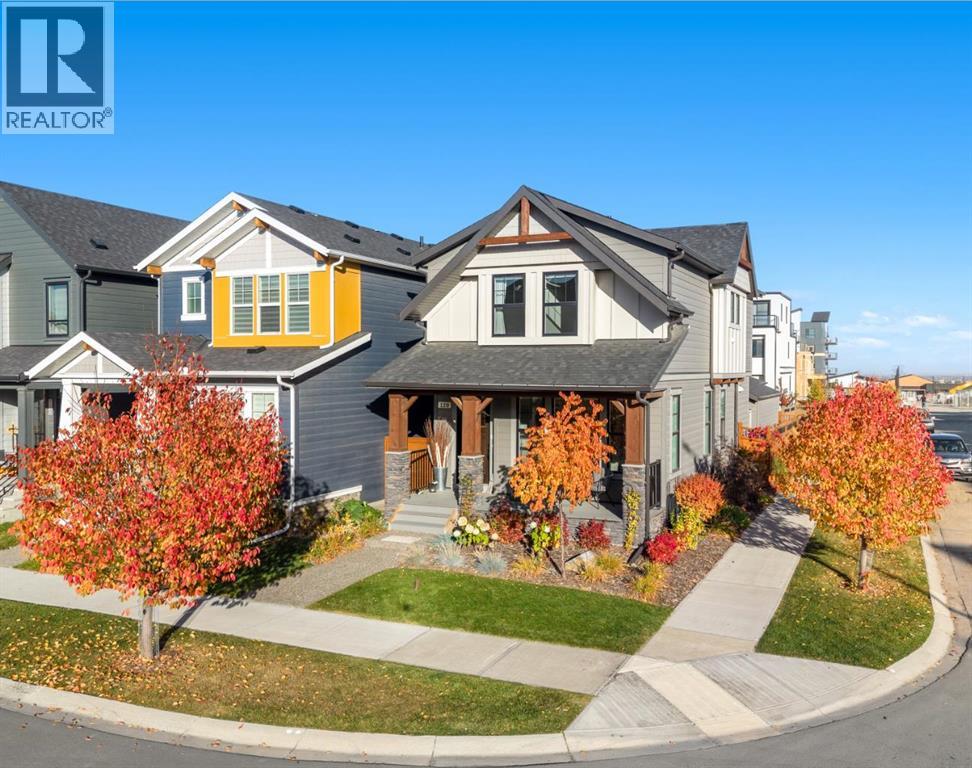

The trademarks MLS®, Multiple Listing Service® and the associated logos are owned by The Canadian Real Estate Association (CREA) and identify the quality of services provided by real estate professionals who are members of CREA. The trademarks REALTOR®, REALTORS®, and the REALTOR® logo are controlled by CREA and identify real estate professionals who are members of CREA.
The information contained on this site is based in whole or in part on information that is provided by members of The Canadian Real Estate Association (CREA), who are responsible for its accuracy. CREA reproduces and distributes this information as a service for its members and assumes no responsibility for its accuracy.
The listing content on this page is protected by copyright and other laws, and is intended solely for the private, non-commercial use by individuals. Any other reproduction, distribution or use of the content, in whole or in part, is specifically forbidden. The prohibited uses include commercial use, "screen scraping", "database scraping", and any other activity intended to collect, store, reorganize or manipulate data on the pages produced by or displayed on this website.