 1 / 29
40 Henefer Road SW, Calgary, Alberta
About This Property
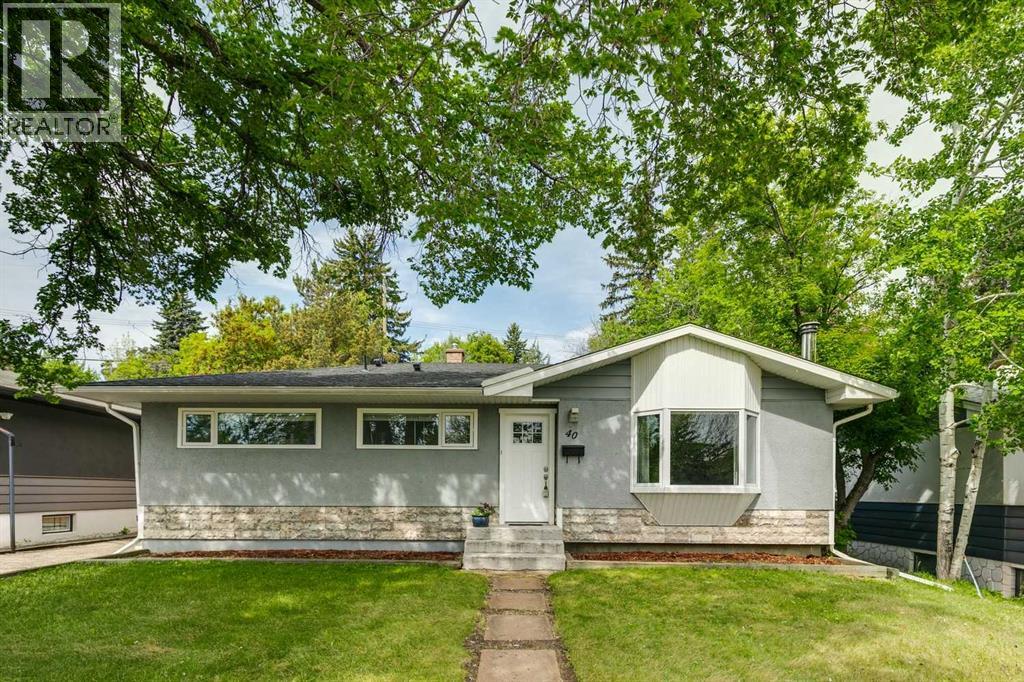
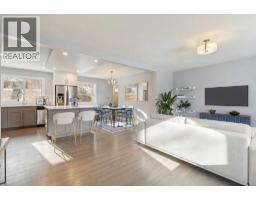
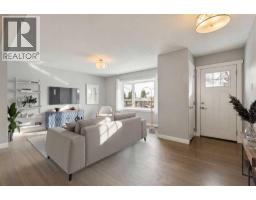
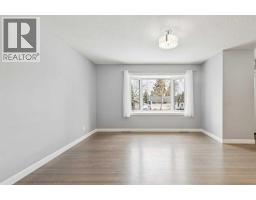
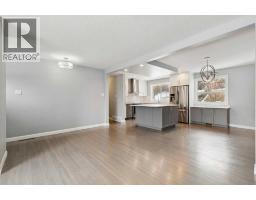
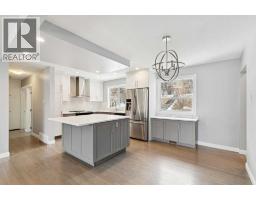
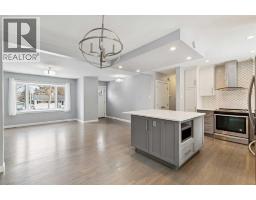
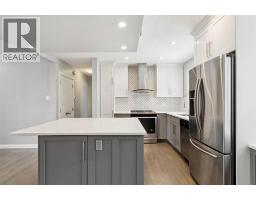
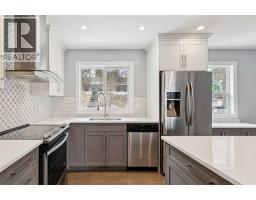
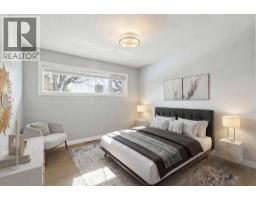
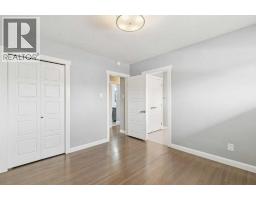
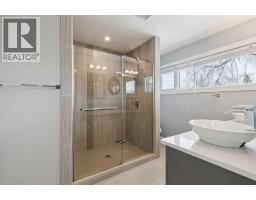
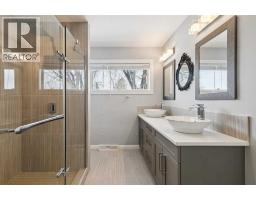
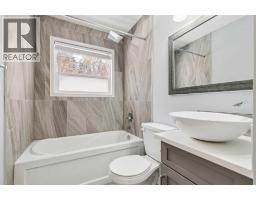
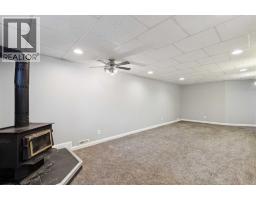
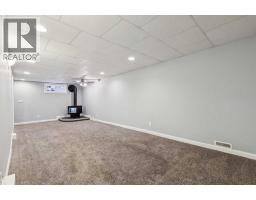
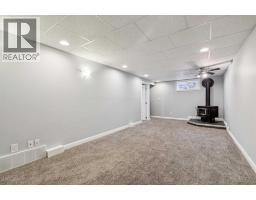
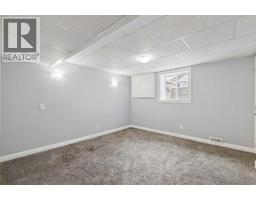
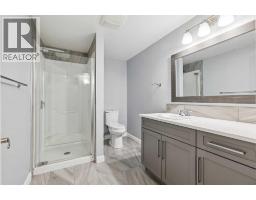
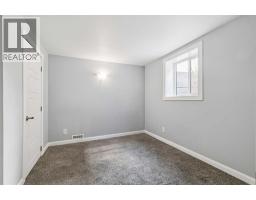
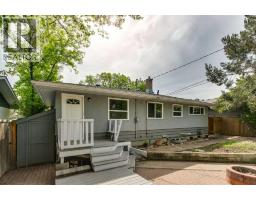
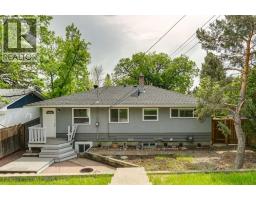
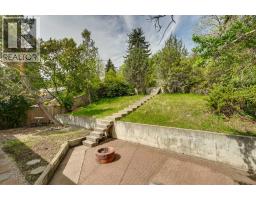
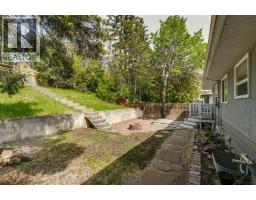
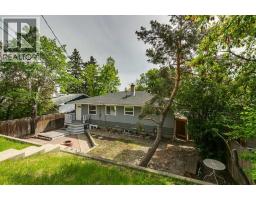
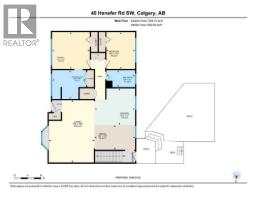
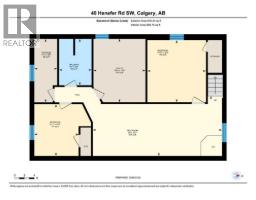
OPEN HOUSE: Sunday, October 11th, 1:00-3:00 pm. Bright, welcoming, and beautifully updated, this Haysboro 4 bedroom home blends timeless charm with modern comfort in a layout designed for both everyday living and effortless entertaining. Flooded with natural light, the open-concept main floor showcases refinished original hardwood floors, a spacious living room with a large bay window, and inviting spaces perfect for gathering with family and friends. The stylish kitchen features quartz countertops, stainless steel appliances, updated lighting, and excellent flow into the generous dining area—ideal for everything from casual breakfasts to lively dinner parties. Upstairs, you’ll find two spacious bedrooms, two full 4-piece bathrooms, including a stunning ensuite with a walk-in shower, plus the added convenience of upper-floor laundry. The fully developed lower level offers the ultimate cozy retreat with a large rec room anchored by a charming wood-burning stove—perfect for movie nights and relaxing evenings at home. Two additional bedrooms, a third full bathroom with quartz countertops, and outstanding storage complete the lower level.Outside, the expansive west-facing backyard is a beautifully tiered and exceptionally private oasis surrounded by mature greenery. With plenty of space for gardening, summer BBQs, entertaining, and kids to play, it’s an outdoor setting that’s just as impressive as the home itself.Ideally situated on a quiet street within walking distance to the LRT, this location offers quick access to downtown along with nearby schools, parks, Chinook Centre, Glenmore Reservoir pathways, and countless everyday amenities. A perfect opportunity for families seeking comfort, style, and convenience in one of Calgary’s most established communities. *Notable mentions - Furnace, December 2024. Dryer 2023 and Dishwasher 2026. *** IGuide available upon request. :). QUOTE for DOUBLE car GARAGE is available upon request.
Key Features
- Built in 1958
- Basement: Finished, Full
- Parking Pad, Other, Concrete
- 1 Fireplace
- Forced air, Natural gas Heat
Property Details
Bedrooms & Bathrooms
Size
Interior
Building
Parking
Land
Financial
Rooms
Main Level
Basement
Room measurements are supplied by the listing brokerage and are approximate.
Estimated Monthly Payment
Based on 20% down, a 4.09% rate and 25-year amortization. Your actual payment will depend on your rate, down payment, and lender.
- Mortgage$2,739
- Property tax$412
- Estimated total$3,151/mo
View on REALTOR.ca
Get alerts for homes like this
Be first to know. I’ll email you when new listings match: Houses in Haysboro, Calgary, $540k-$750k, 3+ beds.
Similar Houses in Haysboro
Recently Listed in Haysboro

The trademarks MLS®, Multiple Listing Service® and the associated logos are owned by The Canadian Real Estate Association (CREA) and identify the quality of services provided by real estate professionals who are members of CREA. The trademarks REALTOR®, REALTORS®, and the REALTOR® logo are controlled by CREA and identify real estate professionals who are members of CREA.
The information contained on this site is based in whole or in part on information that is provided by members of The Canadian Real Estate Association (CREA), who are responsible for its accuracy. CREA reproduces and distributes this information as a service for its members and assumes no responsibility for its accuracy.
The listing content on this page is protected by copyright and other laws, and is intended solely for the private, non-commercial use by individuals. Any other reproduction, distribution or use of the content, in whole or in part, is specifically forbidden. The prohibited uses include commercial use, "screen scraping", "database scraping", and any other activity intended to collect, store, reorganize or manipulate data on the pages produced by or displayed on this website.