About This Property
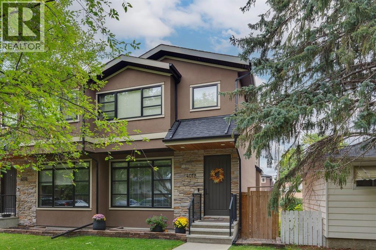
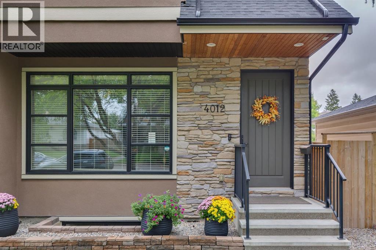
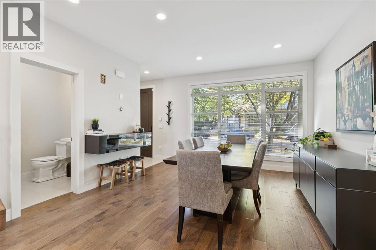
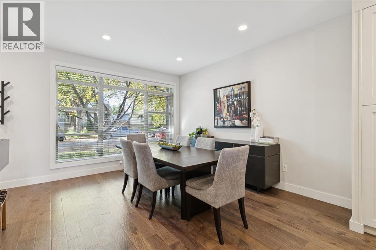
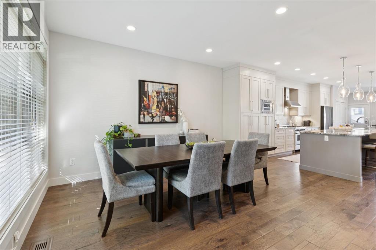
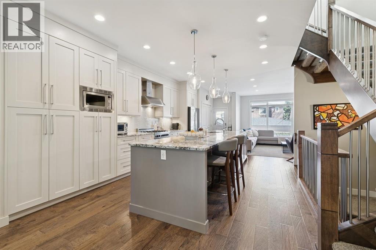
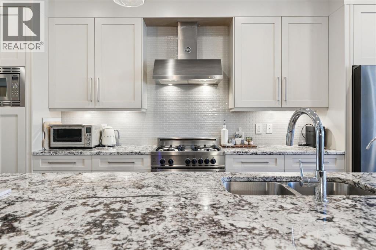
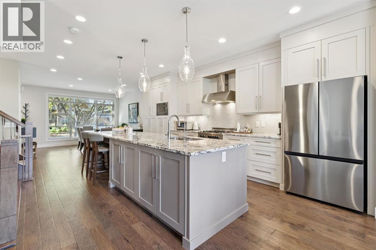
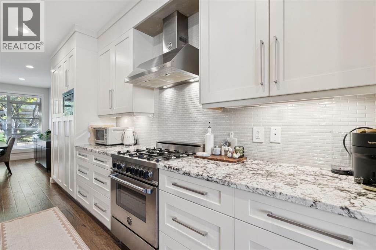
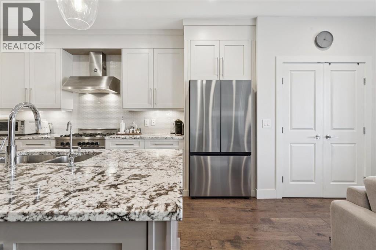
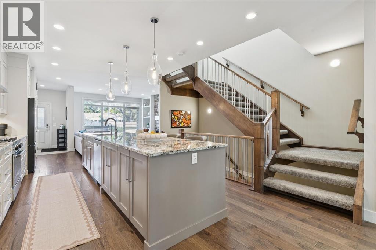
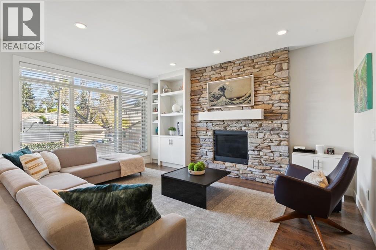
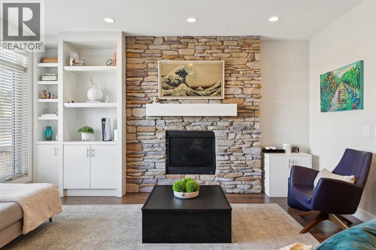
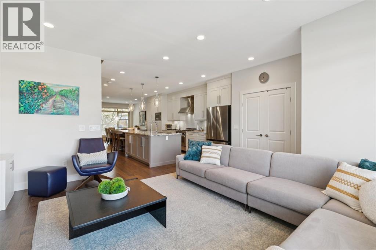
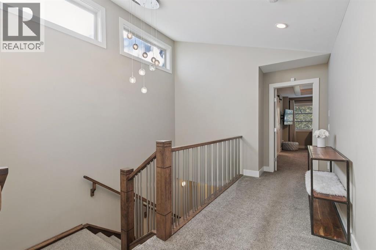
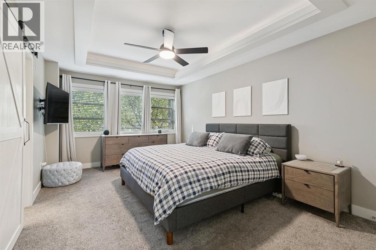
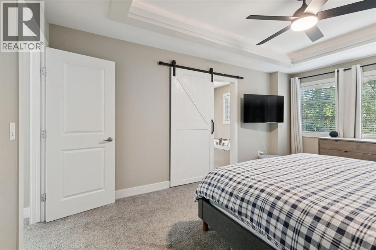
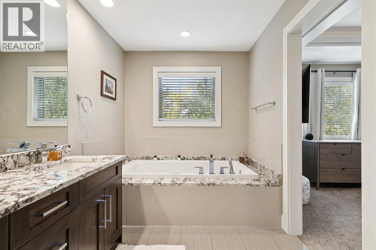
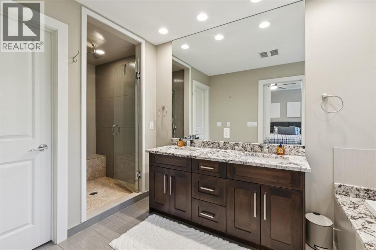
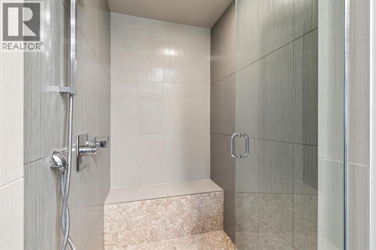
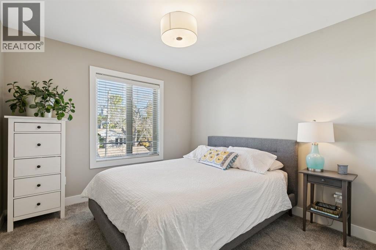
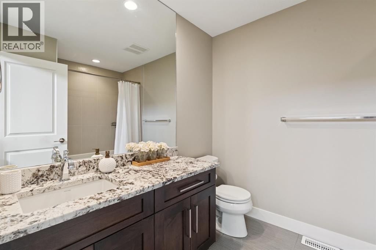
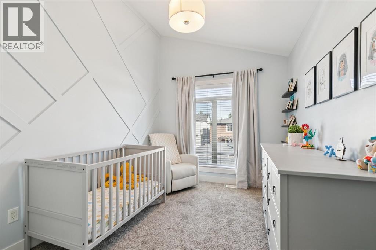
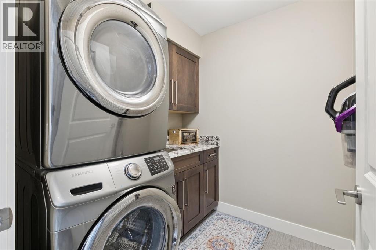
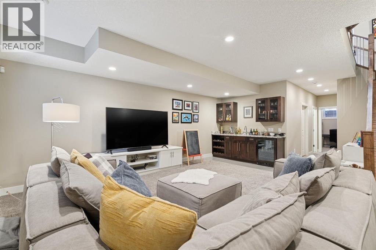
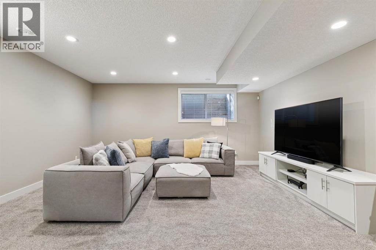
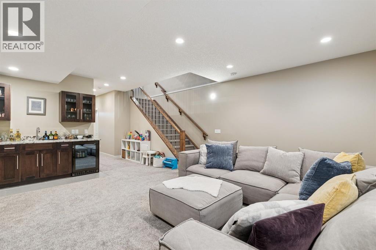
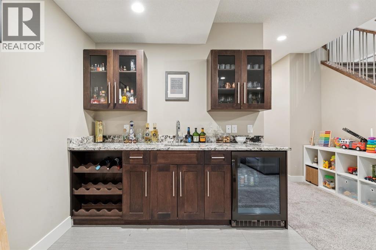
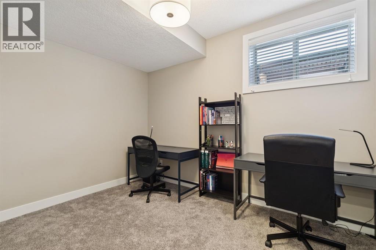
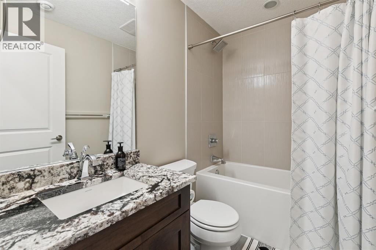
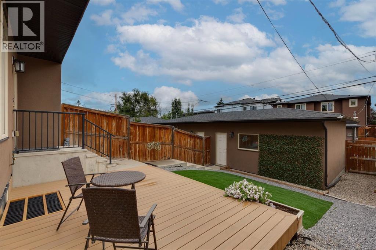
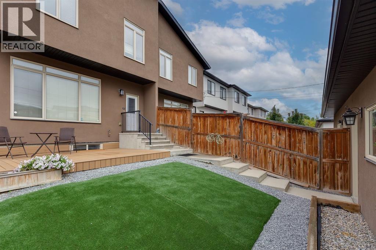
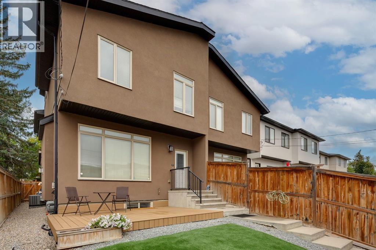
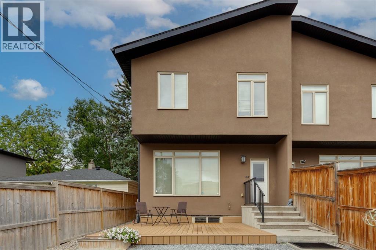
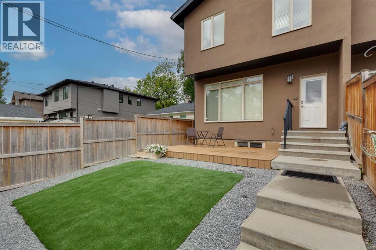
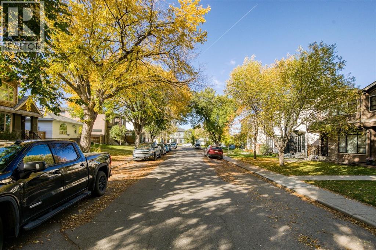
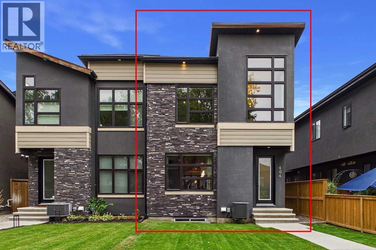
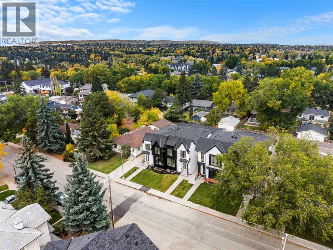
Welcome to an exceptional Highland Park residence where sophisticated design, thoughtful craftsmanship, and everyday comfort come together in over 2,890 sq. ft. of beautifully finished living space. Set on a quiet, mature, tree-lined street, this impressive home offers outstanding curb appeal and a refined interior filled with natural light and premium finishes throughout. The main level welcomes you with wide plank engineered hardwood floors, large-format tile, and an inviting open concept layout. A front dining area overlooks the picturesque, tree canopied street, while the central gourmet kitchen is designed to impress with modern shaker style cabinetry, granite countertops, an expansive eat-up island, pull out pantry, and Bertazzoni gas range and hood fan. The spacious living room is anchored by a modern gas fireplace with a natural stone surround, custom built-ins, and a large picture window overlooking the backyard. Upstairs, an extra wide staircase leads to a bright, airy landing with vaulted ceilings and an abundance of natural light. The impressive primary retreat showcases an architectural ceiling, stylish lighting, a generous custom walk-in closet, and a lavish ensuite complete with a jetted soaker tub, double sinks, and an oversized walk-in shower with bench. Two additional bedrooms, including one with a vaulted ceiling and feature wall, are complemented by a well appointed 4pc bathroom and a large laundry room with sink. The fully developed lower level extends the living space with a generous carpeted family room featuring a wet bar and beverage fridge, an additional bedroom with walk-in closet, full bathroom, and storage. Outside, the sunny backyard is designed for easy enjoyment with low maintenance landscaping, a composite deck, and a gently sloped yard leading to the detached double garage. Located in sought-after Highland Park, this home offers the appeal of an established inner-city community with mature streetscapes, parks, pathways, and convenie nt access to major roadways and nearby amenities. With its blend of modern luxury, functional family living, and a welcoming neighbourhood setting, this is a home that truly needs to be experienced in person to appreciate all it offers.
Key Features
- Built in 2014
- Duplex
- Freehold
- Basement: Finished, Full
- Detached Garage Parking
- 1 Fireplace
Property Details
Size & Land
Building Features
Parking
Financial & Other
Estimated Monthly Payment
Based on 20% down, a 4.09% rate and 25-year amortization. Your actual payment will depend on your rate, down payment, and lender.
- Mortgage$3,716
- Property tax$477
- Estimated total$4,193/mo
View on REALTOR.ca
Get alerts for homes like this
Be first to know. I’ll email you when new listings match: Duplexes in Highland Park, Calgary, $740k-$1.01M, 3+ beds.
Similar Duplexes in Highland Park
Recently Listed in Highland Park

The trademarks MLS®, Multiple Listing Service® and the associated logos are owned by The Canadian Real Estate Association (CREA) and identify the quality of services provided by real estate professionals who are members of CREA. The trademarks REALTOR®, REALTORS®, and the REALTOR® logo are controlled by CREA and identify real estate professionals who are members of CREA.
The information contained on this site is based in whole or in part on information that is provided by members of The Canadian Real Estate Association (CREA), who are responsible for its accuracy. CREA reproduces and distributes this information as a service for its members and assumes no responsibility for its accuracy.
The listing content on this page is protected by copyright and other laws, and is intended solely for the private, non-commercial use by individuals. Any other reproduction, distribution or use of the content, in whole or in part, is specifically forbidden. The prohibited uses include commercial use, "screen scraping", "database scraping", and any other activity intended to collect, store, reorganize or manipulate data on the pages produced by or displayed on this website.