 1 / 33


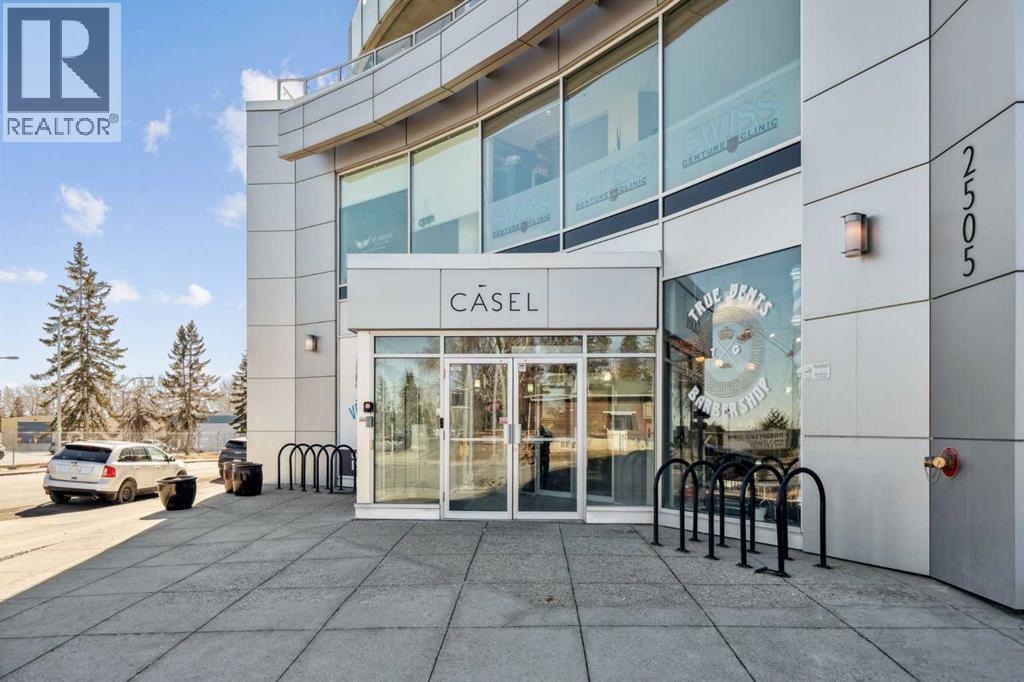
407, 2505 17 Avenue SW, Calgary, Alberta
About This Property
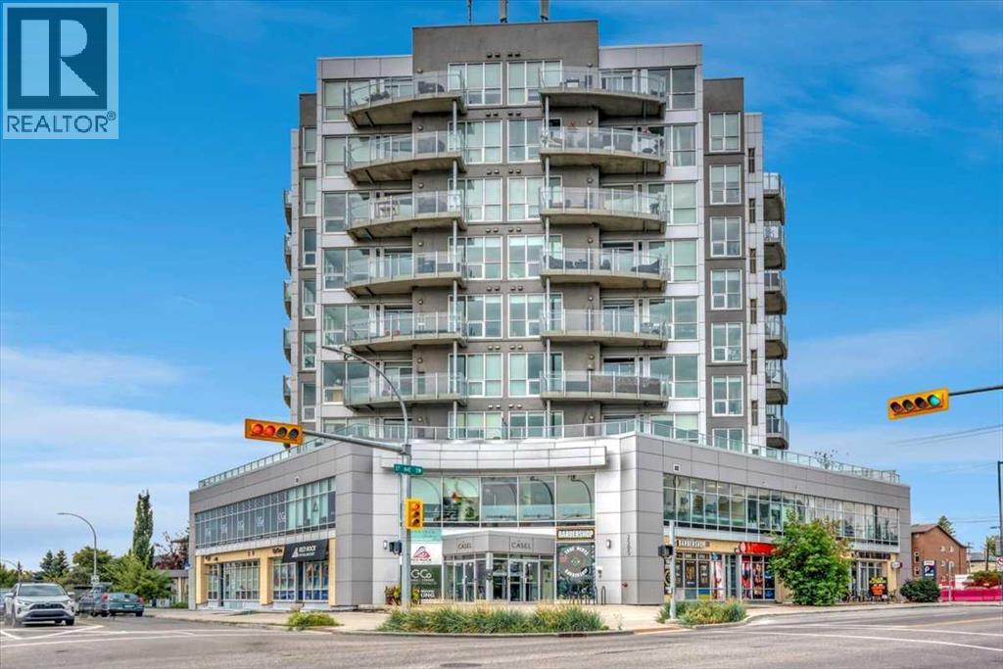
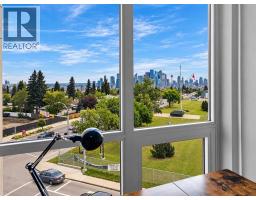
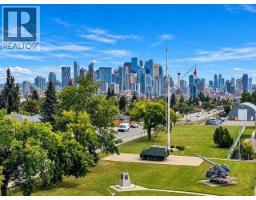
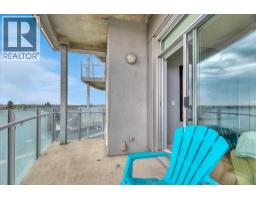
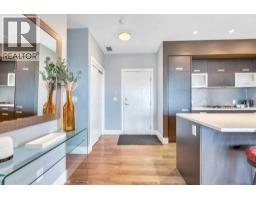
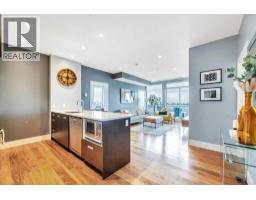
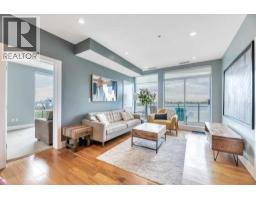
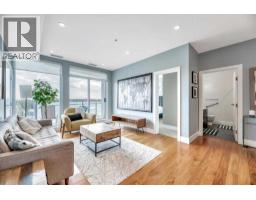
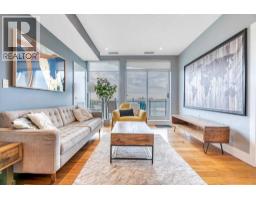
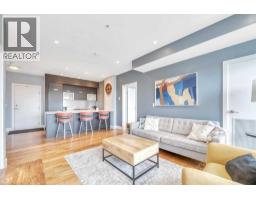
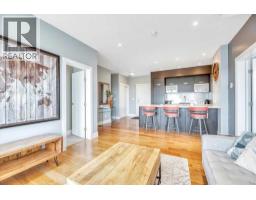
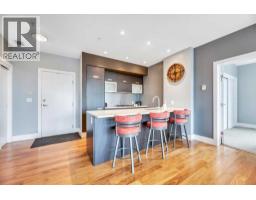
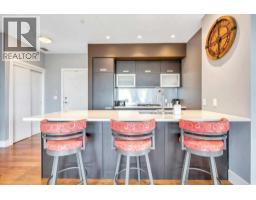
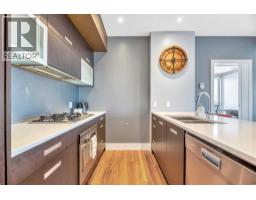
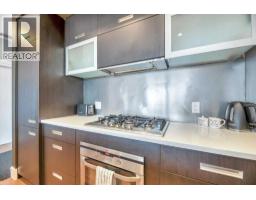
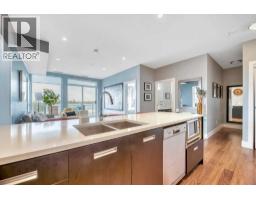
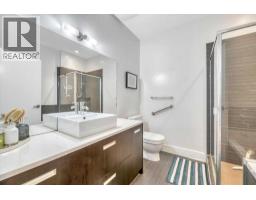
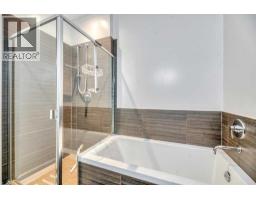
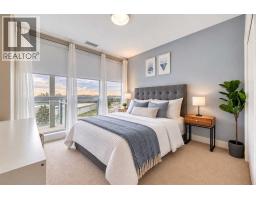
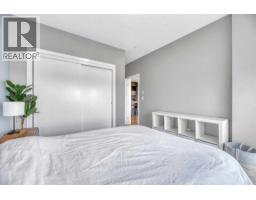
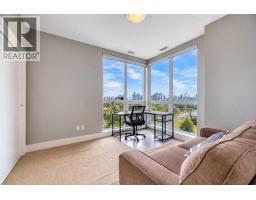
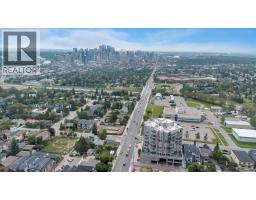
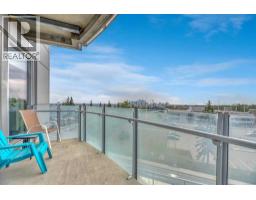
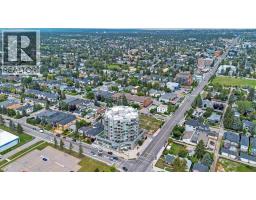
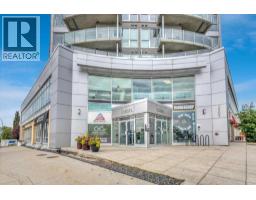
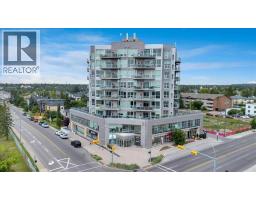
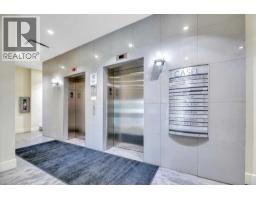
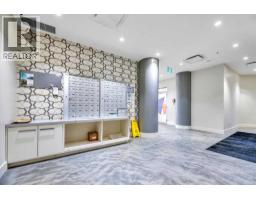
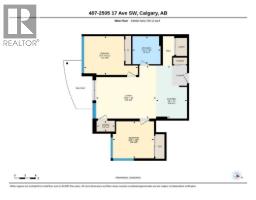
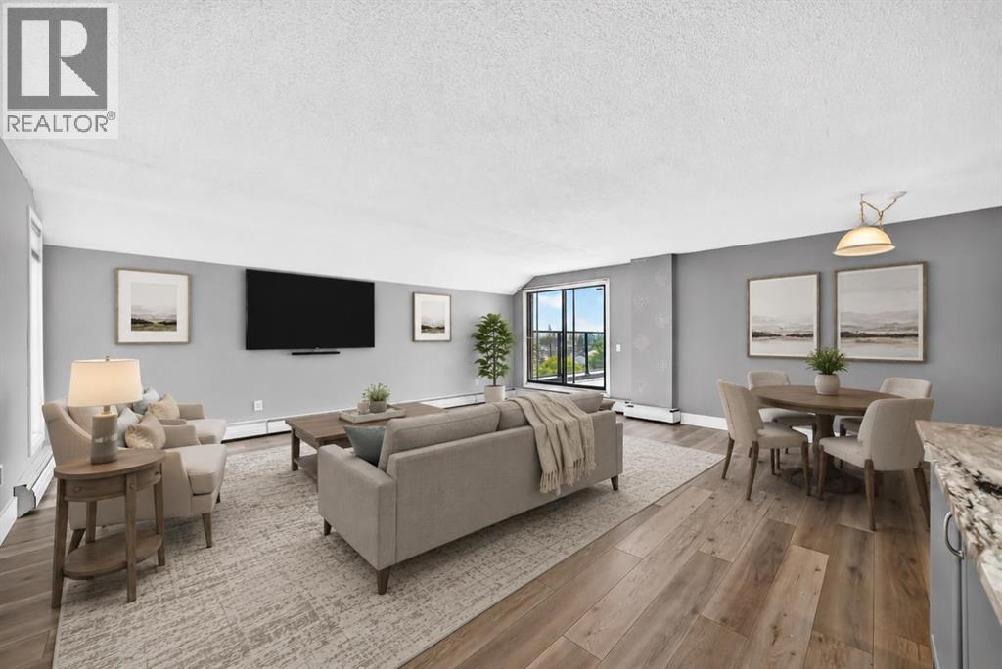
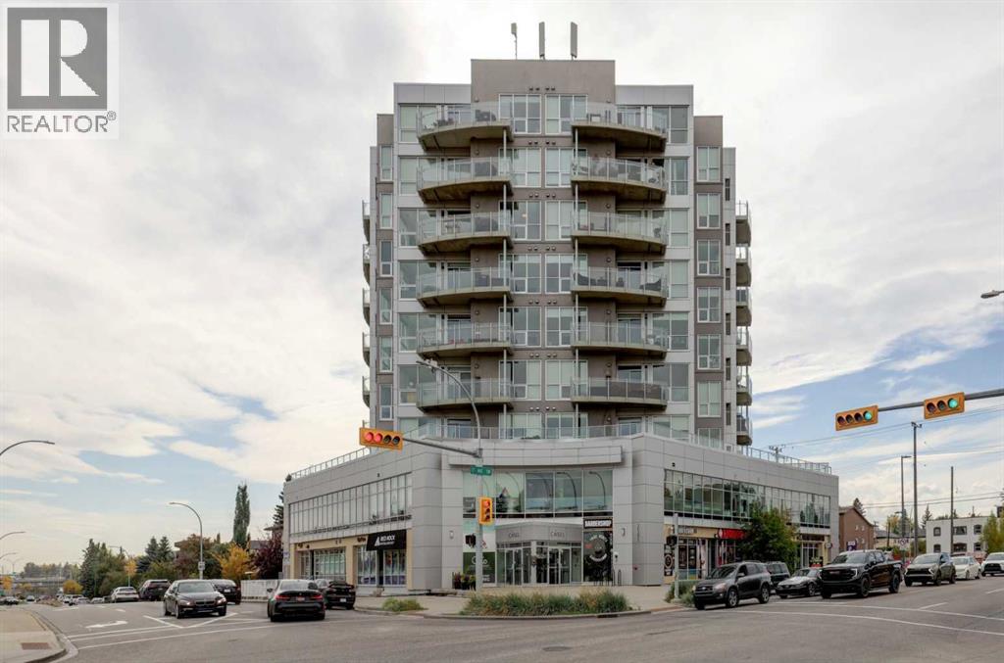
VIEWS! VIEWS! VIEWS! Welcome to this beautifully designed 2-bedroom contemporary CONCRETE condo in the sought-after Casel building. Bright, stylish, and exceptionally well located, this is a great opportunity for an inner-city home or even turnkey investment (building is set up for short-term stays of a 1-month minimum). Floor-to-ceiling windows fill the open-concept living space with natural light, while hardwood flooring and quality finishes add a modern touch. The kitchen features sleek European cabinetry, quartz countertops, and built-in stainless appliances. The spacious primary bedroom enjoys beautiful city views, while the second bedroom offers flexibility for guests, a home office, or whatever suits your needs. The elegant four-piece bathroom features stone countertops, a glass shower, and a deep soaker tub. The generous balcony is the perfect spot to enjoy your morning coffee, afternoon sunshine, and those fabulous CITY VIEWS, w/ a natural gas BBQ hookup. The unit also has its own forced-air furnace and central air conditioning, giving YOU individual control of your heating and cooling. Additional features include in-suite laundry & storage, a titled parking stall in the heated underground parkade, bike storage, and plenty of visitor parking. Located in the heart of Richmond, just steps from restaurants, cafés, shopping, services, parks, walking paths, and transit—with several conveniences right in the building.
Key Features
- Built in 2011
- Garage, Underground, Heated Garage Parking
- Central air conditioning
- Golf Course Development
- Pets Allowed
- Forced air, Natural gas Heat
Property Details
Bedrooms & Bathrooms
Size
Interior
Building
Parking
Neighbourhood
Land
Financial
Rooms
Main Level
Room measurements are supplied by the listing brokerage and are approximate.
Estimated Monthly Payment
Based on 20% down, a 4.09% rate and 25-year amortization. Your actual payment will depend on your rate, down payment, and lender.
- Mortgage$1,444
- Condo fee$719
- Property tax$180
- Estimated total$2,343/mo
View on REALTOR.ca
Get alerts for homes like this
Be first to know. I’ll email you when new listings match: Condos in Richmond, Calgary, $280k-$400k, 1+ beds.
Similar Properties in Calgary
Recently Listed in Richmond

The trademarks MLS®, Multiple Listing Service® and the associated logos are owned by The Canadian Real Estate Association (CREA) and identify the quality of services provided by real estate professionals who are members of CREA. The trademarks REALTOR®, REALTORS®, and the REALTOR® logo are controlled by CREA and identify real estate professionals who are members of CREA.
The information contained on this site is based in whole or in part on information that is provided by members of The Canadian Real Estate Association (CREA), who are responsible for its accuracy. CREA reproduces and distributes this information as a service for its members and assumes no responsibility for its accuracy.
The listing content on this page is protected by copyright and other laws, and is intended solely for the private, non-commercial use by individuals. Any other reproduction, distribution or use of the content, in whole or in part, is specifically forbidden. The prohibited uses include commercial use, "screen scraping", "database scraping", and any other activity intended to collect, store, reorganize or manipulate data on the pages produced by or displayed on this website.