 1 / 30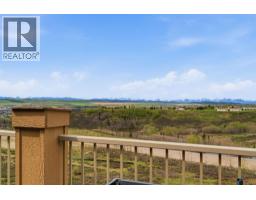
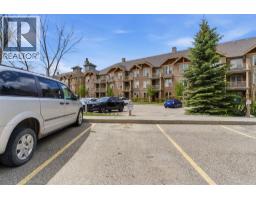
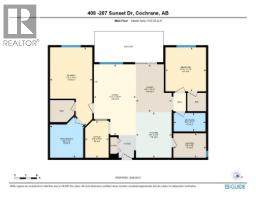
408, 207 Sunset Drive, Cochrane, Alberta
About This Property
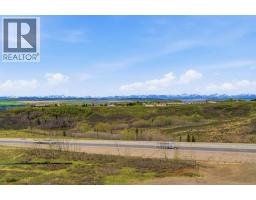
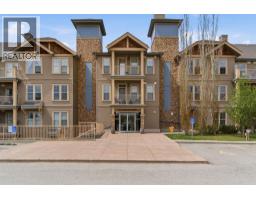
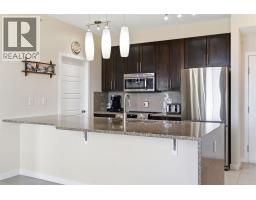
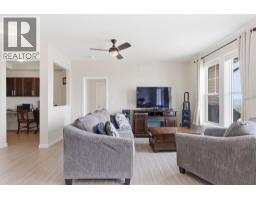
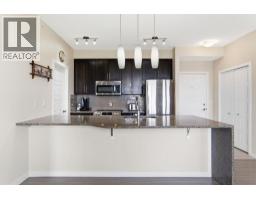
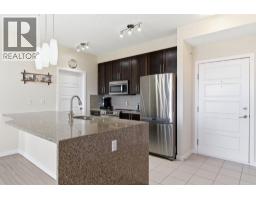
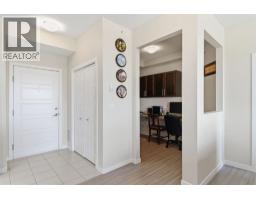
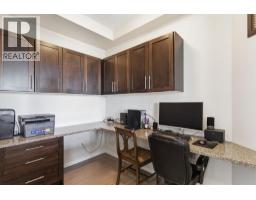
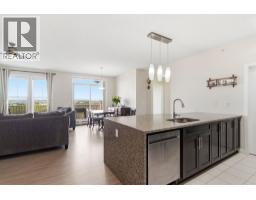
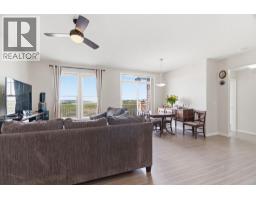
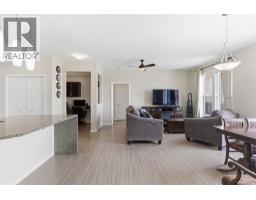
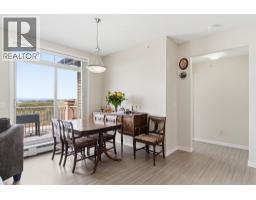
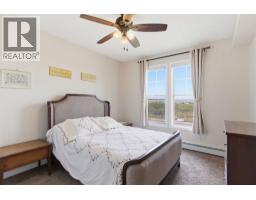
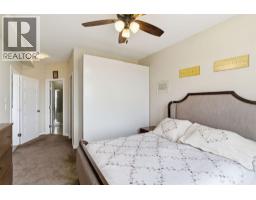
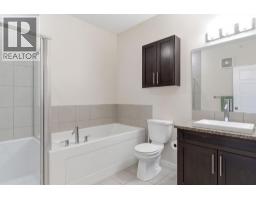
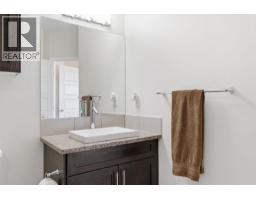
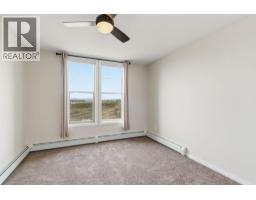
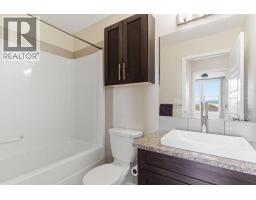
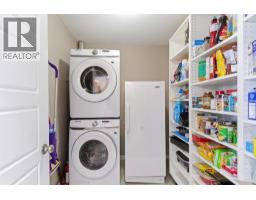
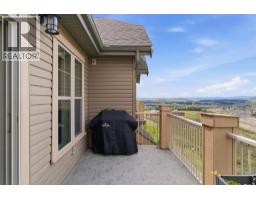
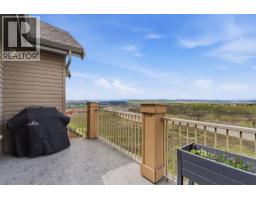
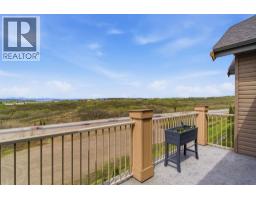
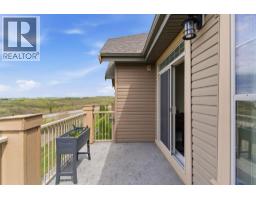
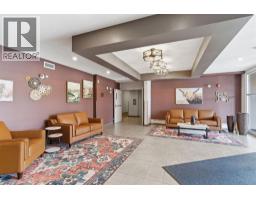
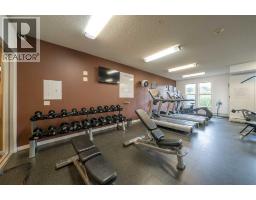
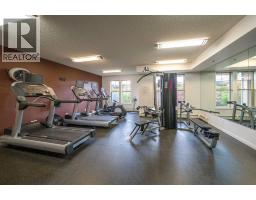
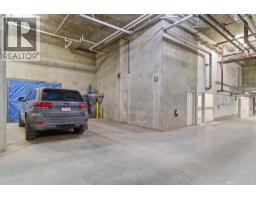
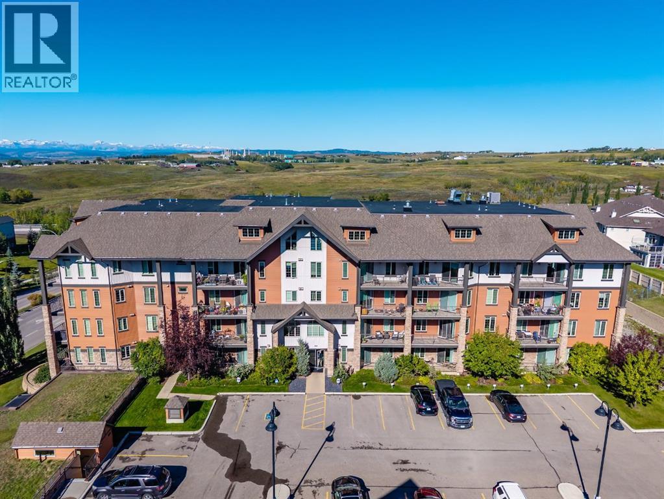
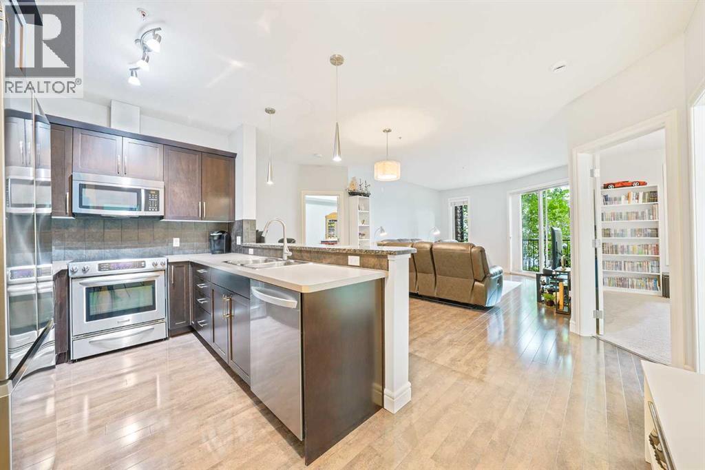
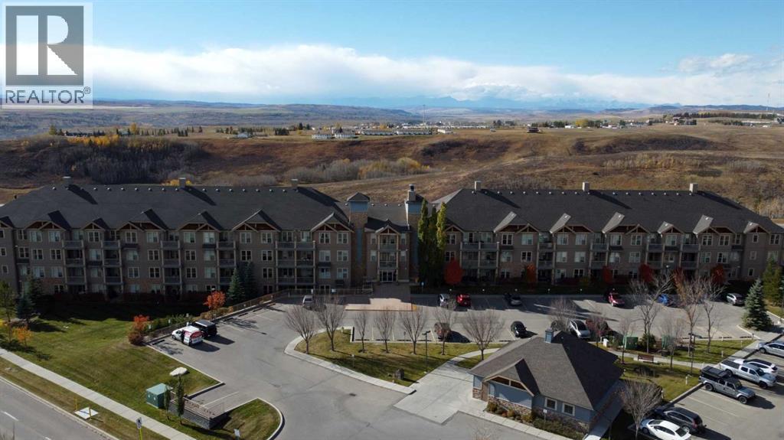
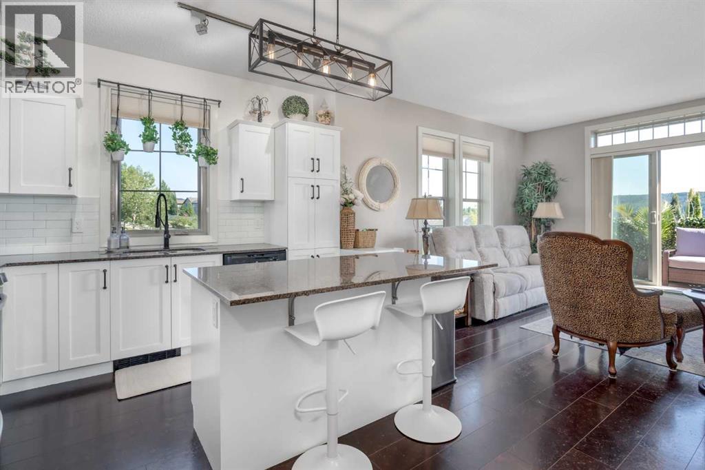
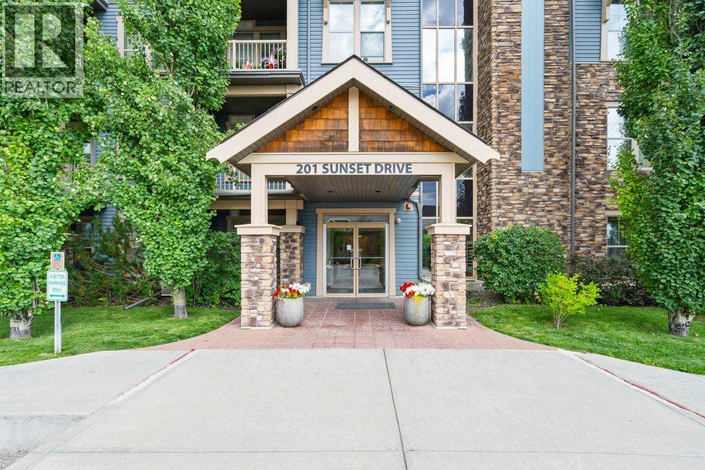
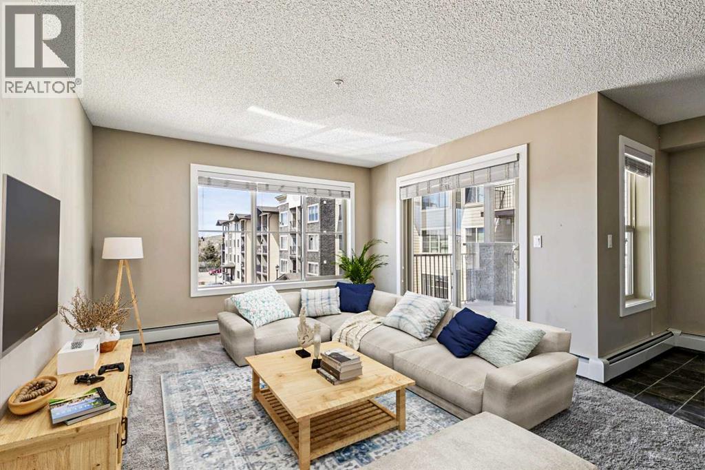
Welcome to this top-floor, 1,135 sq ft condo featuring panoramic, unobstructed views of the Rocky Mountains and the surrounding rolling foothills. This well-designed layout maximizes both living space and functionality. The open-concept kitchen features dark cabinetry, granite water fall countertop, a large breakfast bar, a tiled backsplash, and stainless steel appliances. It flows seamlessly into the bright dining area and central living room, where massive sliding glass doors lead out to a large, private balcony—perfect for taking in the mountain scenery.The primary bedroom serves as a quiet retreat, offering a spacious walk-in closet, a full extra wall unit closet, and a four-piece ensuite bathroom complete with a deep soaking tub and separate standalone shower. On the opposite side of the unit for added privacy sits the second bedroom, which also includes its own walk-in closet and easy access to the main four-piece bathroom. A dedicated office space near the entryway provides a built-in granite wrap-around desk and upper cabinetry, making it an ideal setup for working from home. Practicality is rounded out by an exceptionally large, multi-functional laundry room that doubles as a walk-in pantry, equipped with a side-by-side washer and dryer, an extra freezer, and built-in floor-to-ceiling shelving. This beautifully situated building offers an on-site workout room and direct access to extensive walking paths, with local schools and neighbourhood amenities just minutes away. One underground heated parking stall and a second outside stall is a plus. Call to view before its gone.
Key Features
- Built in 2013
- Underground, See Remarks Parking
- Pets Allowed With Restrictions
- In Floor Heating, Natural gas
Property Details
Bedrooms & Bathrooms
Size
Interior
Building
Parking
Neighbourhood
Land
Financial
Rooms
Main Level
Room measurements are supplied by the listing brokerage and are approximate.
Estimated Monthly Payment
Based on 20% down, a 4.09% rate and 25-year amortization. Your actual payment will depend on your rate, down payment, and lender.
- Mortgage$1,780
- Condo fee$682
- Property tax$210
- Estimated total$2,671/mo
View on REALTOR.ca
Get alerts for homes like this
Be first to know. I’ll email you when new listings match: Condos in Sunset Ridge, Cochrane, $350k-$490k, 1+ beds.
Similar Properties in Cochrane
Recently Listed in Sunset Ridge

The trademarks MLS®, Multiple Listing Service® and the associated logos are owned by The Canadian Real Estate Association (CREA) and identify the quality of services provided by real estate professionals who are members of CREA. The trademarks REALTOR®, REALTORS®, and the REALTOR® logo are controlled by CREA and identify real estate professionals who are members of CREA.
The information contained on this site is based in whole or in part on information that is provided by members of The Canadian Real Estate Association (CREA), who are responsible for its accuracy. CREA reproduces and distributes this information as a service for its members and assumes no responsibility for its accuracy.
The listing content on this page is protected by copyright and other laws, and is intended solely for the private, non-commercial use by individuals. Any other reproduction, distribution or use of the content, in whole or in part, is specifically forbidden. The prohibited uses include commercial use, "screen scraping", "database scraping", and any other activity intended to collect, store, reorganize or manipulate data on the pages produced by or displayed on this website.