 1 / 36
About This Property
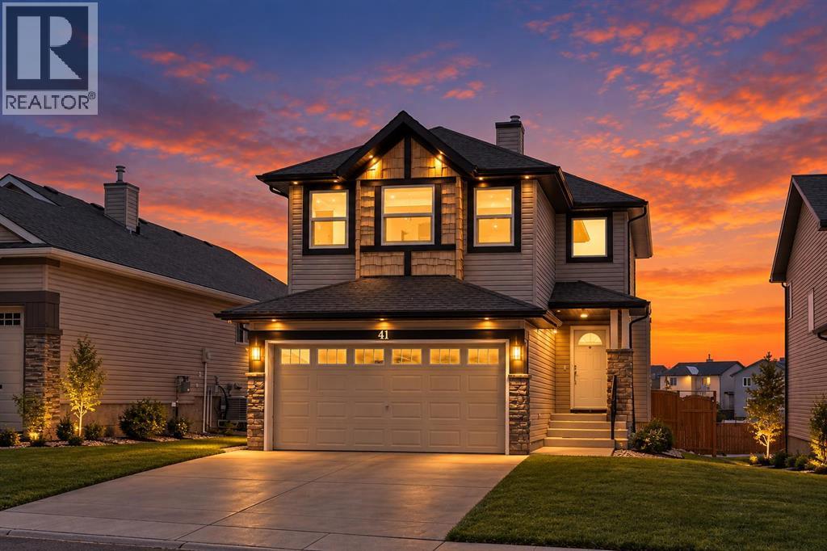
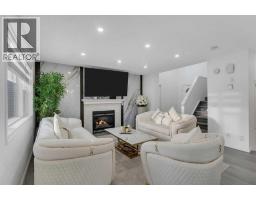
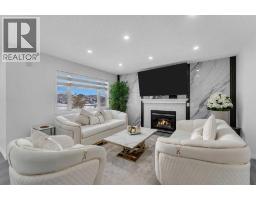
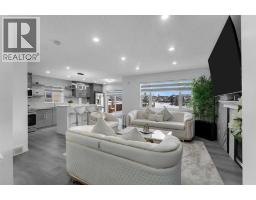
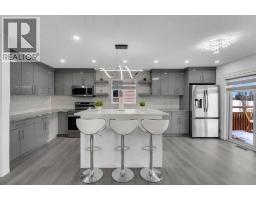
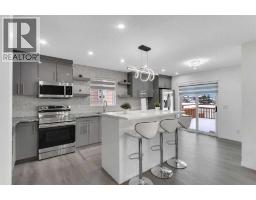
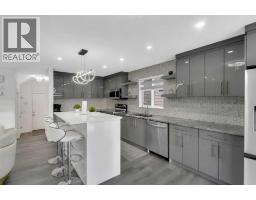
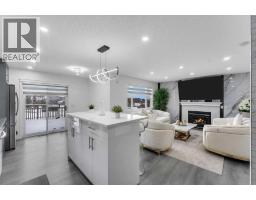
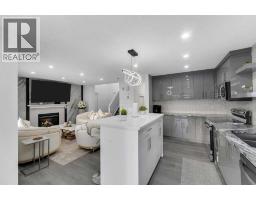
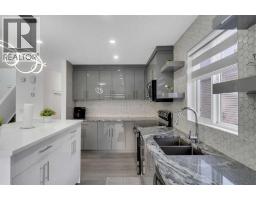
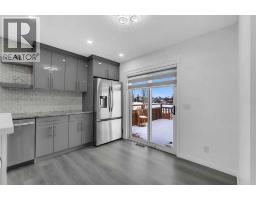
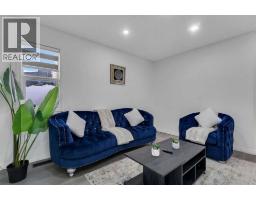
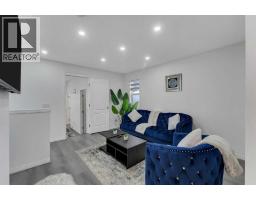
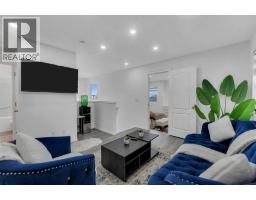
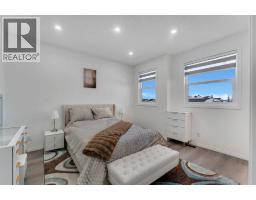
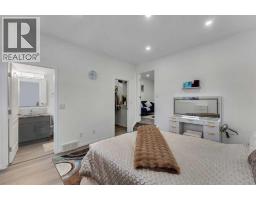
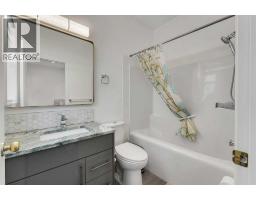
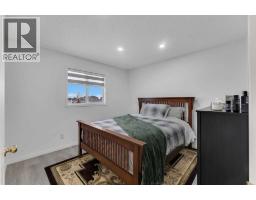
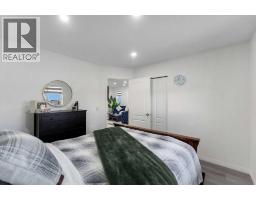
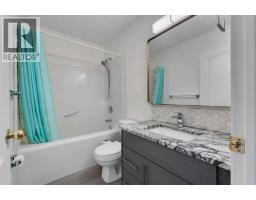
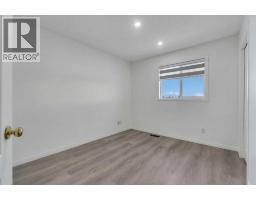
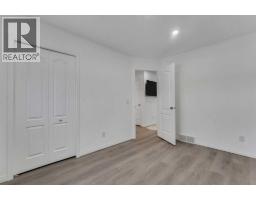
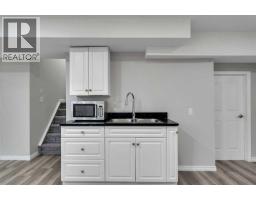
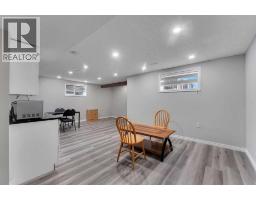
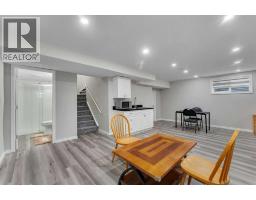
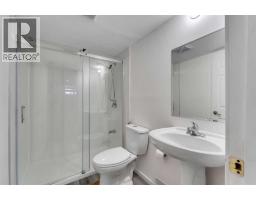
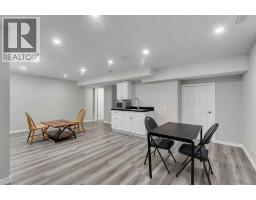
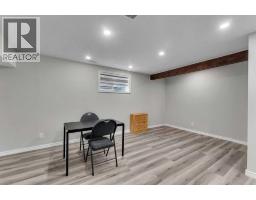
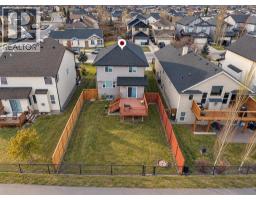
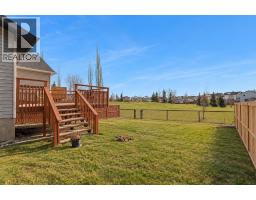
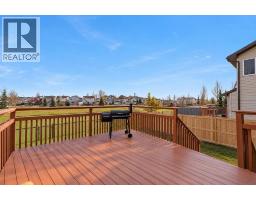
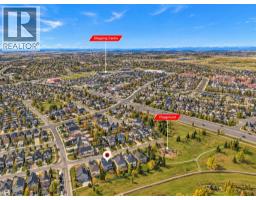
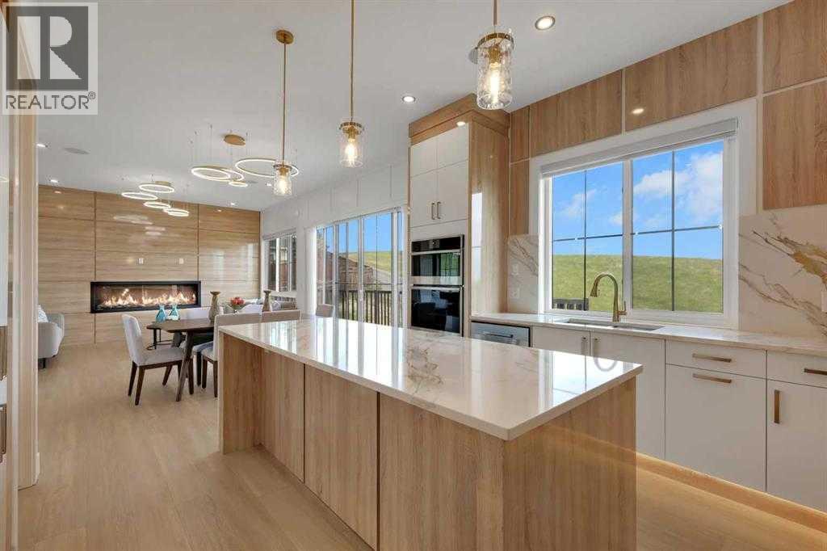
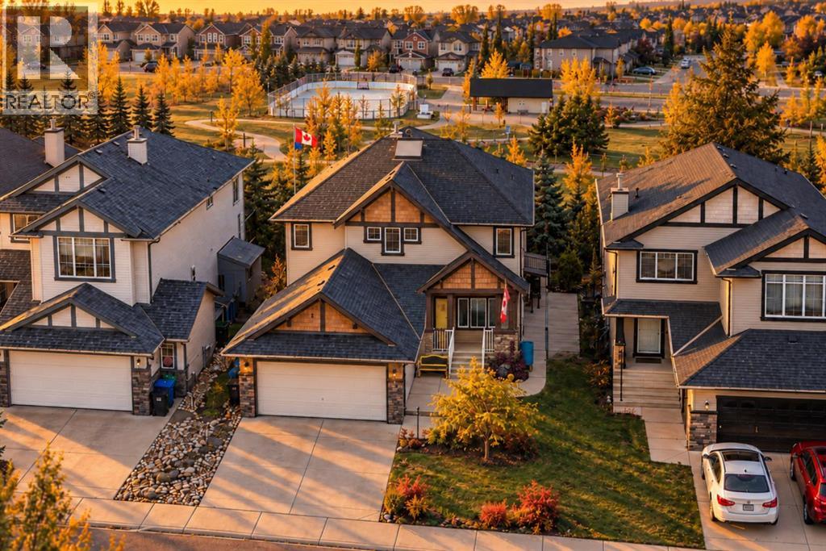
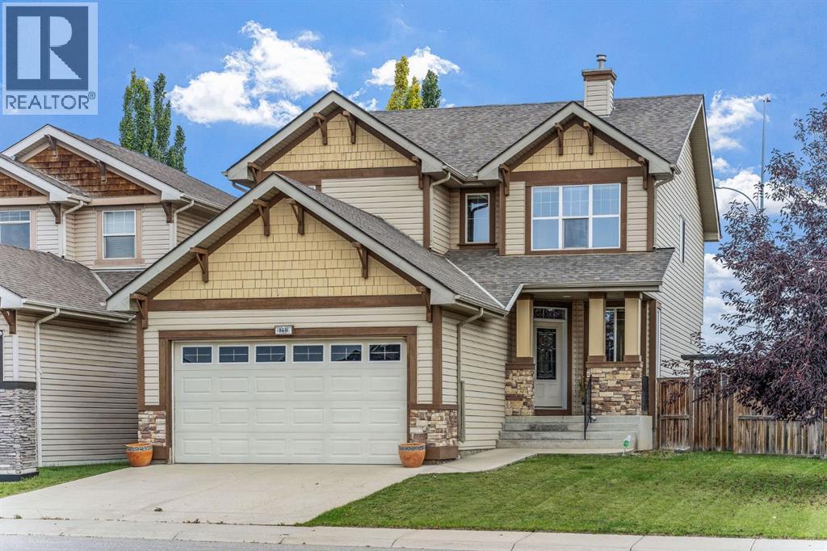
$100,000 BELOW ASSESSMENT VALUE | EXTENSIVELY RENOVATED | BACKS ON TO GREEN SPACE | FRONT ATTACHED GARAGE | FINISHED BASEMENT | LOCATED IN SOUGHT-AFTER ROYAL OAK | Welcome to this beautifully updated home in the highly sought-after community of Royal Oak—where comfort, style, and location come together seamlessly.This front-attached double car garage home offers incredible curb appeal and backs directly onto serene green space, providing privacy and peaceful views with no neighbors behind. From the moment you step inside, you’re greeted by a soaring high-ceiling foyer that sets the tone for the spacious and thoughtfully designed layout.The main floor features a bright and inviting living room, flooded with natural sunlight and centered around a stunning gas fireplace—perfect for cozy evenings or entertaining guests. The renovated kitchen is truly eye-catching, boasting ample cabinet and counter space, ceiling-height cabinetry, and a gorgeous backsplash that ties the space together beautifully. Adjacent to the kitchen, the dining area is bathed in natural light thanks to large patio doors that open to the backyard, creating an ideal indoor-outdoor flow.Convenience is key on this level, with a 2-piece bathroom, a dedicated laundry area, and a functional mudroom that provides direct access to the garage—perfect for busy families and everyday living.Upstairs, you’ll find three well-appointed bedrooms, including a spacious primary retreat complete with a walk-in closet and a private 4-piece ensuite. A versatile family room offers the perfect space for movie nights, a kids’ play area, or a home office. This level is completed with an additional 4-piece bathroom, ensuring comfort and functionality for the whole family.The fully finished basement expands your living space even further, featuring a large recreation room with a wet bar—an ideal setup for hosting gatherings or creating your own entertainment hub. A 4-piece bathroom and a generous utility room with ample storage add even more value to this lower level.This home has seen numerous recent upgrades, including a renovated kitchen, new fencing, an upgraded garage floor, fresh paint throughout, new flooring, modern lighting fixtures, and stylish window coverings—allowing you to move in with confidence and ease.Located in a family-friendly neighborhood, Royal Oak offers an abundance of nearby amenities including parks, schools, shopping plazas, and easy access to major routes—making it an ideal place to call home.This is a rare opportunity to own a turn-key property in a prime location with unbeatable backyard views—don’t miss it.
Key Features
- Built in 2004
- House
- Freehold
- Basement: Finished, Full
- Attached Garage Parking
- 1 Fireplace
Property Details
Size & Land
Building Features
Parking
Financial & Other
Estimated Monthly Payment
Based on 20% down, a 4.09% rate and 25-year amortization. Your actual payment will depend on your rate, down payment, and lender.
- Mortgage$2,761
- Property tax$416
- Estimated total$3,176/mo
View on REALTOR.ca
Get alerts for homes like this
Be first to know. I’ll email you when new listings match: Houses in Royal Oak, Calgary, $550k-$750k, 2+ beds.
Similar Houses in Royal Oak
Recently Listed in Royal Oak

The trademarks MLS®, Multiple Listing Service® and the associated logos are owned by The Canadian Real Estate Association (CREA) and identify the quality of services provided by real estate professionals who are members of CREA. The trademarks REALTOR®, REALTORS®, and the REALTOR® logo are controlled by CREA and identify real estate professionals who are members of CREA.
The information contained on this site is based in whole or in part on information that is provided by members of The Canadian Real Estate Association (CREA), who are responsible for its accuracy. CREA reproduces and distributes this information as a service for its members and assumes no responsibility for its accuracy.
The listing content on this page is protected by copyright and other laws, and is intended solely for the private, non-commercial use by individuals. Any other reproduction, distribution or use of the content, in whole or in part, is specifically forbidden. The prohibited uses include commercial use, "screen scraping", "database scraping", and any other activity intended to collect, store, reorganize or manipulate data on the pages produced by or displayed on this website.