 1 / 41
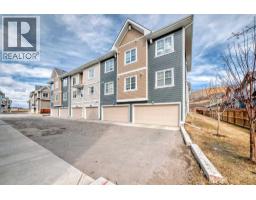



410 Cranbrook Walk SE, Calgary, Alberta
About This Property
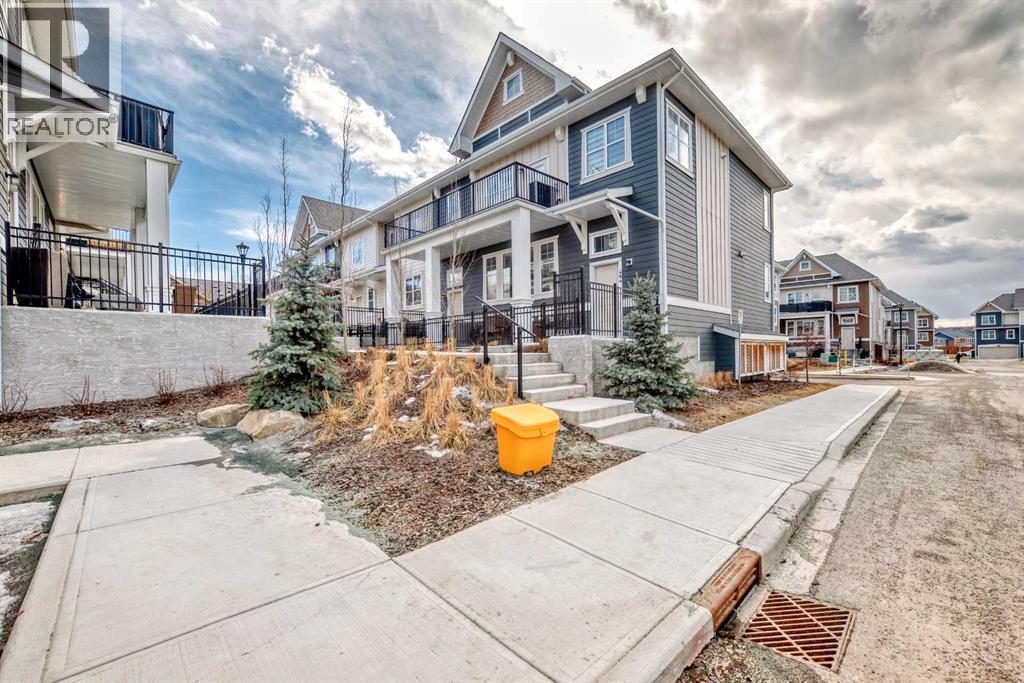
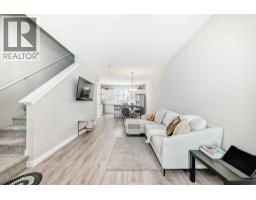
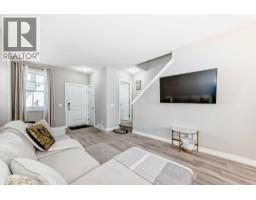
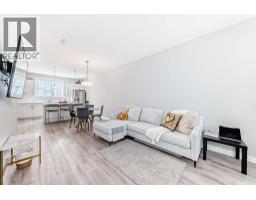
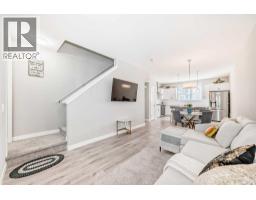
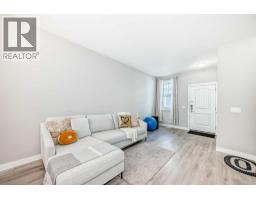
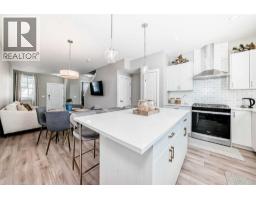
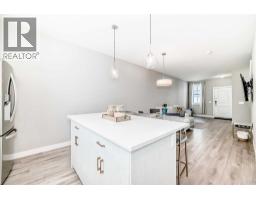
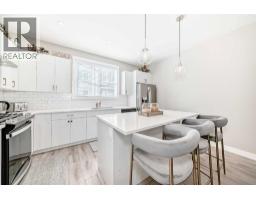
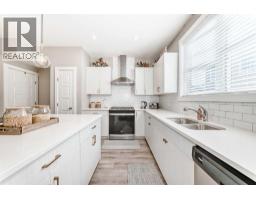
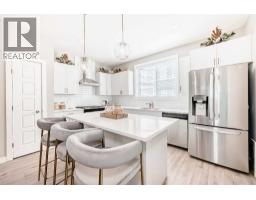
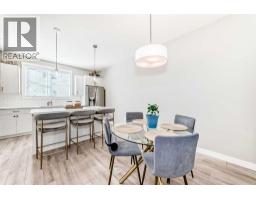
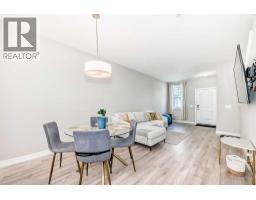
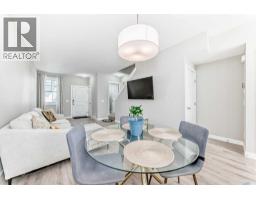
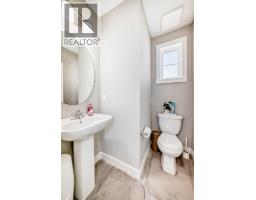
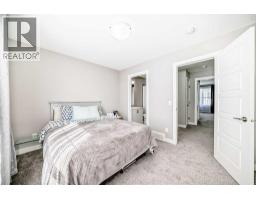
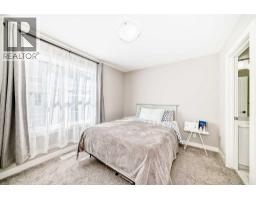
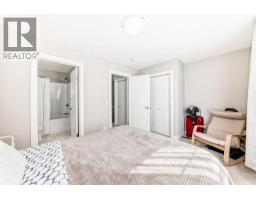
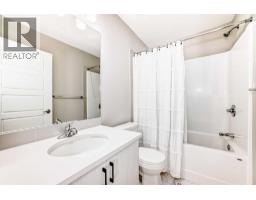
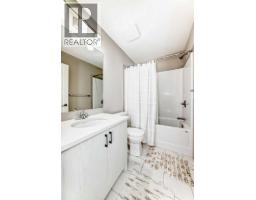
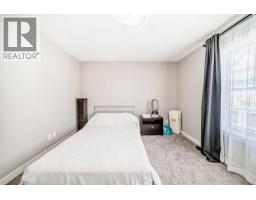
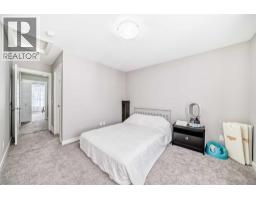
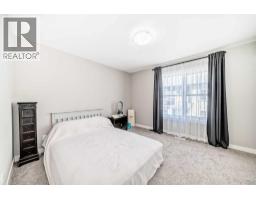
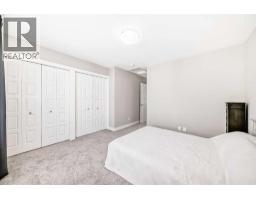
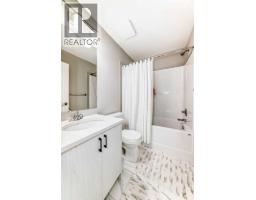
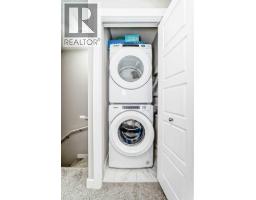
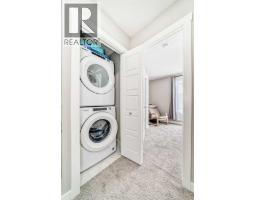
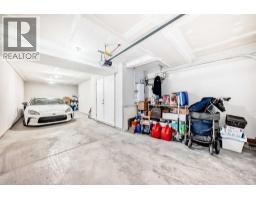
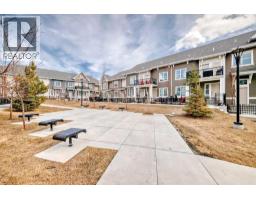
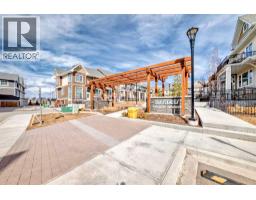
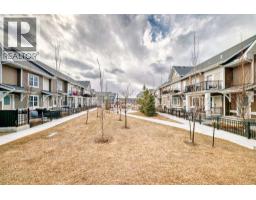
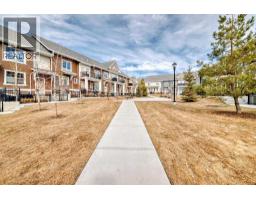
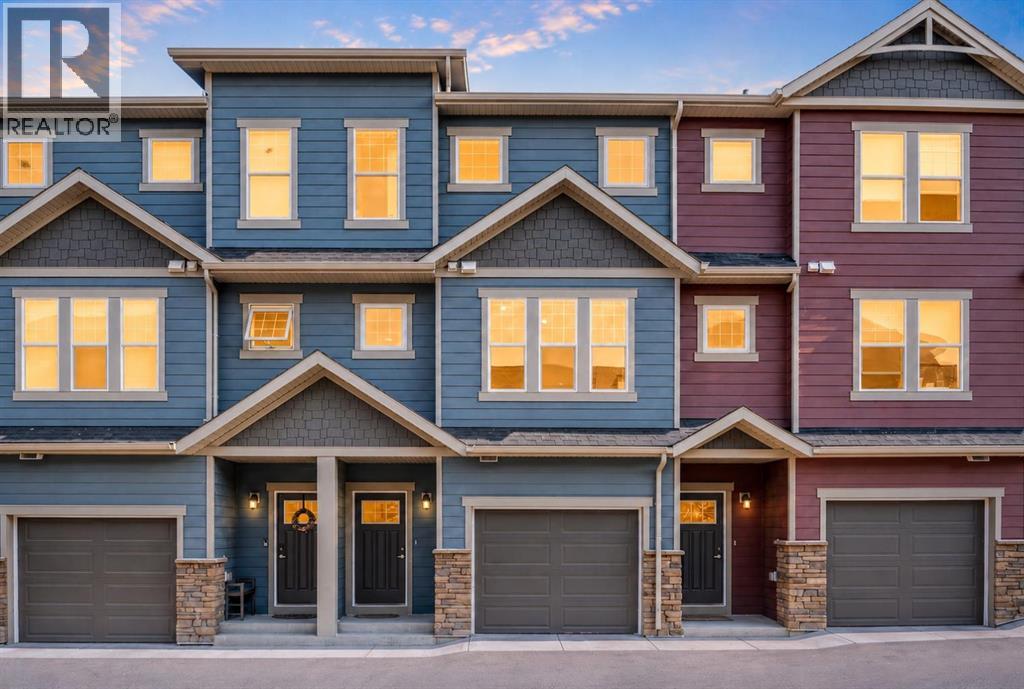
Welcome to Riverstone in Cranston where nature, community, and modern living come together. Nestled in one of Calgary’s most picturesque and sought-after neighbourhoods, this beautifully maintained 2-storey townhome offers the perfect balance of peaceful surroundings and everyday convenience. Just steps from the Bow River, scenic pathways, parks, and playgrounds, Riverstone is a community designed for those who appreciate both outdoor living and urban accessibility.Offering nearly 1,100 SF of thoughtfully designed living space, this newer-built home welcomes you with a bright and contemporary interior. The open-concept main floor features wide plank luxury vinyl flooring throughout, creating a seamless and stylish flow perfect for both daily living and entertaining.The spacious living area connects effortlessly to the dining space and stunning kitchen, designed to impress with quartz countertops, a large central island with seating, subway tile backsplash, stainless steel appliances, chimney-style hood fan, pantry, pendant lighting, and soaring 9-foot ceilings that enhance the home’s open feel. A conveniently located 2-piece bathroom completes the main level.Upstairs, you’ll find a highly desirable layout featuring TWO generous primary bedrooms, each with its own private 4-piece ensuite, offering comfort and flexibility for guests, family, or shared living arrangements. Upper-floor laundry adds to the home’s practical design and everyday convenience.The lower level offers a double attached garage with plenty of room for parking, storage, and all your gear.Enjoy outdoor living on your private fenced concrete patio, the perfect space for morning coffee, summer evenings, or simply unwinding after a busy day.Located minutes from Deerfoot Trail and Stoney Trail, this exceptional home provides quick access to Seton amenities, including shopping, restaurants, entertainment, the South Health Campus, and the YMCA, while 130th Avenue shopping is also nearby. If yo u’ve been searching for a home that offers modern comfort surrounded by nature, Riverstone delivers.
Key Features
- Built in 2023
- Basement: None
- Attached Garage, Tandem Parking
- Pets Allowed With Restrictions
- Forced air Heat
Property Details
Bedrooms & Bathrooms
Size
Interior
Building
Parking
Neighbourhood
Land
Financial
Rooms
Main Level
Second Level
Basement
Room measurements are supplied by the listing brokerage and are approximate.
Estimated Monthly Payment
Based on 20% down, a 4.09% rate and 25-year amortization. Your actual payment will depend on your rate, down payment, and lender.
- Mortgage$1,869
- Condo fee$284
- Property tax$244
- Estimated total$2,397/mo
View on REALTOR.ca
Get alerts for homes like this
Be first to know. I’ll email you when new listings match: Townhouses in Cranston, Calgary, $370k-$510k, 1+ beds.
Similar Townhouses in Cranston
Recently Listed in Cranston

The trademarks MLS®, Multiple Listing Service® and the associated logos are owned by The Canadian Real Estate Association (CREA) and identify the quality of services provided by real estate professionals who are members of CREA. The trademarks REALTOR®, REALTORS®, and the REALTOR® logo are controlled by CREA and identify real estate professionals who are members of CREA.
The information contained on this site is based in whole or in part on information that is provided by members of The Canadian Real Estate Association (CREA), who are responsible for its accuracy. CREA reproduces and distributes this information as a service for its members and assumes no responsibility for its accuracy.
The listing content on this page is protected by copyright and other laws, and is intended solely for the private, non-commercial use by individuals. Any other reproduction, distribution or use of the content, in whole or in part, is specifically forbidden. The prohibited uses include commercial use, "screen scraping", "database scraping", and any other activity intended to collect, store, reorganize or manipulate data on the pages produced by or displayed on this website.