 1 / 40
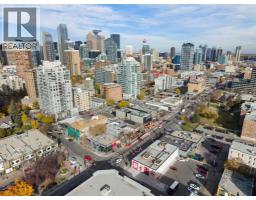
414, 838 19 Avenue SW, Calgary, Alberta
About This Property
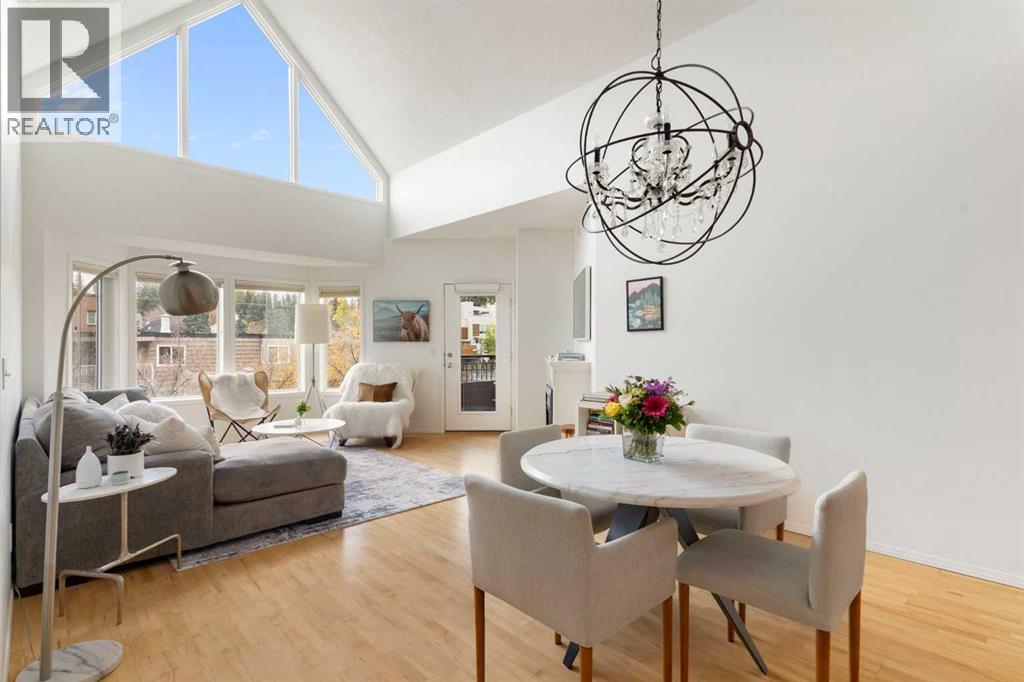
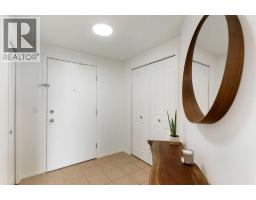
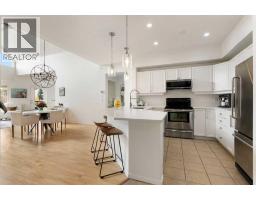
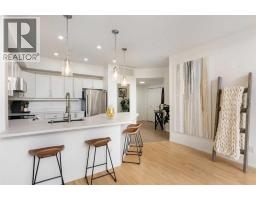
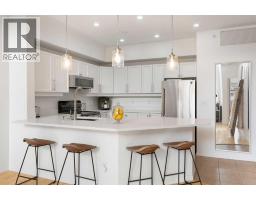
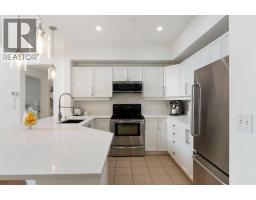
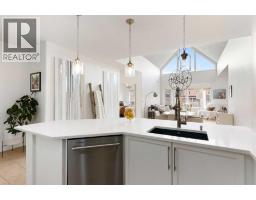
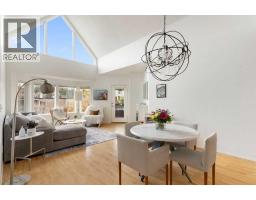
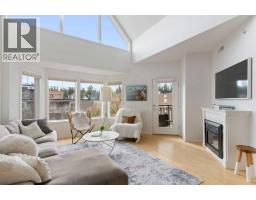
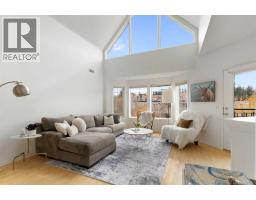
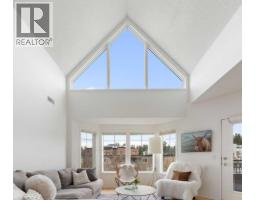
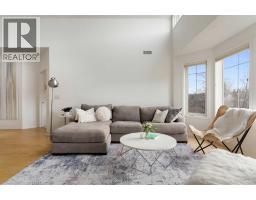
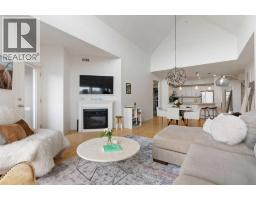
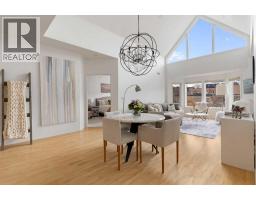
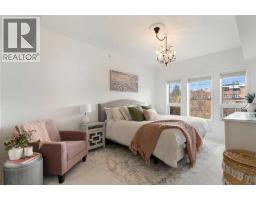
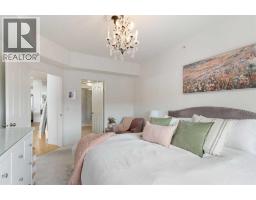
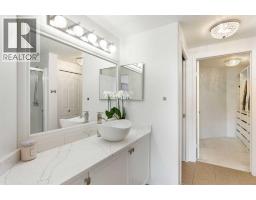
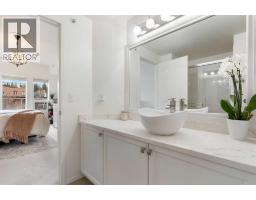
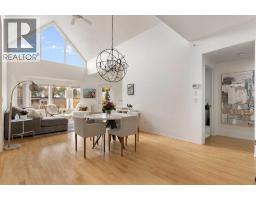
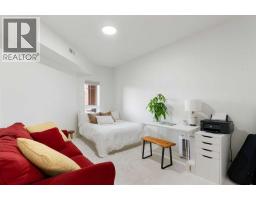
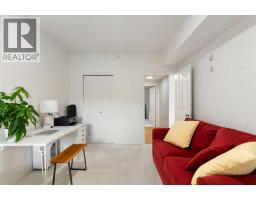
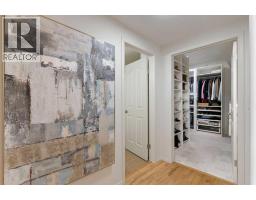
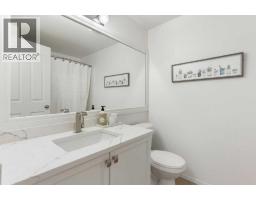
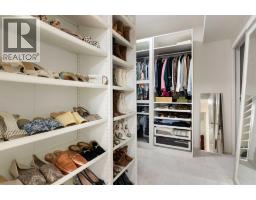
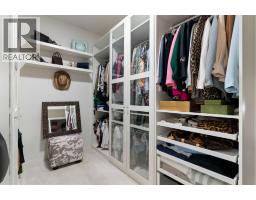
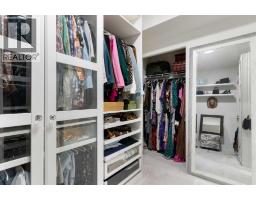
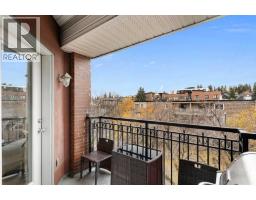
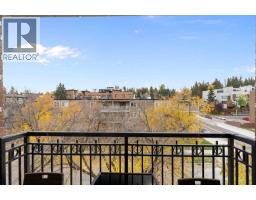
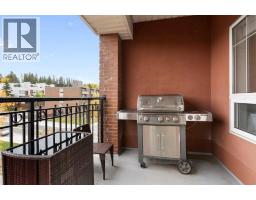
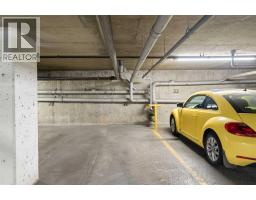
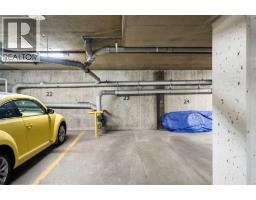
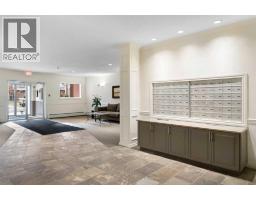
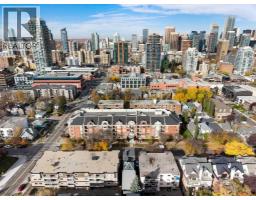
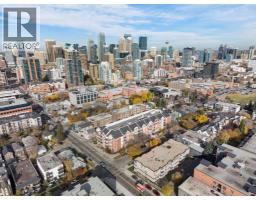
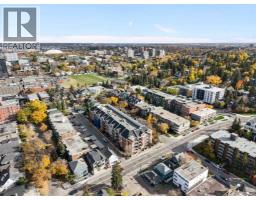
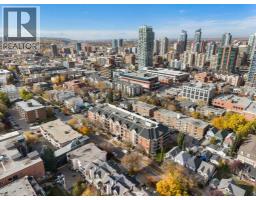
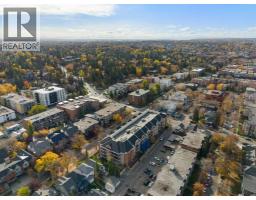
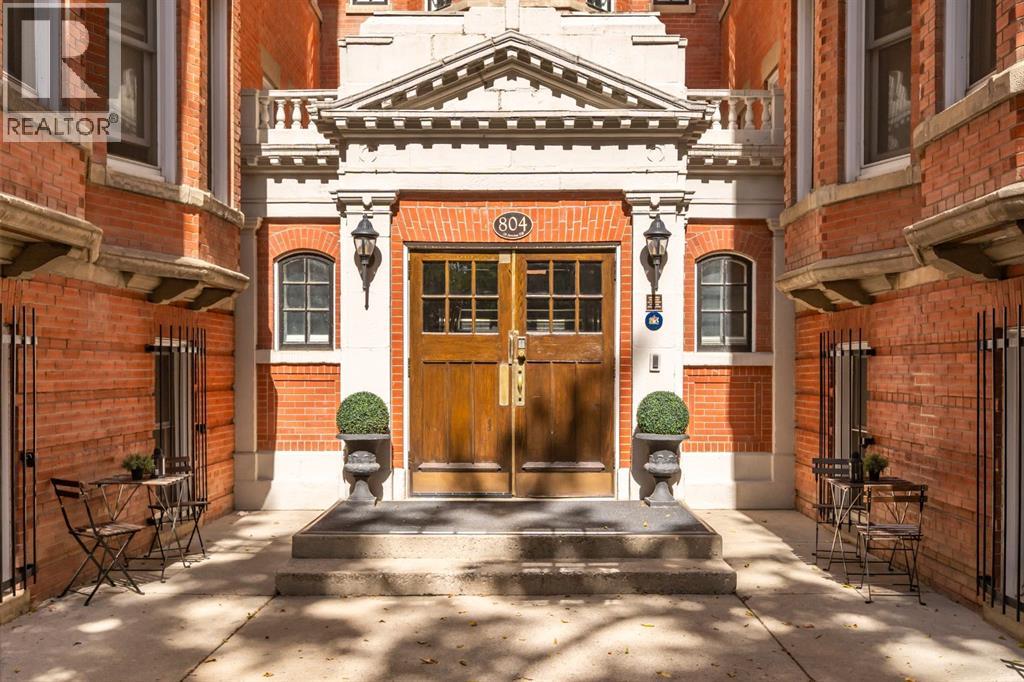
This is the kind of downtown home that makes you rethink condo living. Perched on the top floor of the highly sought-after Mount Royal Grande, this impressive south-facing penthouse offers over 1,300 sq. ft. of living space, three bedrooms, two full bathrooms, air conditioning, and the rare convenience of two titled heated underground parking stalls. Step inside and the sense of scale is immediate. A generous entryway opens into an expansive open-concept interior, anchored by a spectacular 17-foot cathedral ceiling. Then comes the natural light. A dramatic wall of floor-to-ceiling south-facing windows fills the living space with sunshine throughout the day, creating an exceptional sense of openness and bringing the leafy, tree-lined streetscape into view. It is bright, airy and truly special - a feeling that is difficult to replicate in downtown living. The kitchen is thoughtfully designed for everyday living and entertaining, with quartz countertops, stainless steel appliances, a breakfast bar and abundant cabinetry. It flows seamlessly into the dining and living areas, creating a beautifully connected space. Direct access to the south-facing balcony extends the living space outdoors, perfect for morning coffee, summer dinners or taking in the neighbourhood from above. The living room offers plenty of room for multiple seating areas and is centred around an electric fireplace that adds warmth and character. The generous dining area easily accommodates a large table, making this a home designed as much for gathering as it is for relaxing. The primary bedroom is a peaceful retreat, complete with a large walk-in closet and private 3-piece ensuite. Set apart from the primary suite, the second and third bedrooms offer separation and flexibility. The third bedroom is currently used as a spacious dressing room. While it does not have a window, it could easily be adapted for a home office, studio, hobby room, nursery or other use. A 4-piece main bathroom completes this sid e of the home. A large in-suite laundry and storage room adds practicality. Thoughtful updates add to the move-in-ready appeal. The 2018 refresh brought a light, cohesive finish with updated paint, cabinetry, hardware, quartz surfaces, lighting and plumbing fixtures, plus new bedroom carpeting. The heat pump was replaced in November 2023, an additional recent upgrade. And then there is the location. Step outside and you are surrounded by the best of Lower Mount Royal and the Beltline, with restaurants, coffee shops, upscale bars and boutique shopping at your doorstep. Iconic 17th Avenue SW is just steps away, while downtown is close enough to walk to. Yet despite the energy and convenience, the home itself feels private, elevated and wonderfully removed from the bustle of the city. Big, bright and beautifully located, this is a truly distinctive penthouse that delivers the space, light and lifestyle rarely found in downtown condo living. Call today to book your private viewing.
Key Features
- Built in 2001
- Underground, See Remarks Parking
- See Remarks
- 1 Fireplace
- Pets Allowed
- Pets Allowed With Restrictions
Property Details
Bedrooms & Bathrooms
Size
Interior
Building
Parking
Neighbourhood
Land
Financial
Rooms
Main Level
Room measurements are supplied by the listing brokerage and are approximate.
Estimated Monthly Payment
Based on 20% down, a 4.09% rate and 25-year amortization. Your actual payment will depend on your rate, down payment, and lender.
- Mortgage$2,336
- Condo fee$834
- Property tax$264
- Estimated total$3,433/mo
View on REALTOR.ca
Get alerts for homes like this
Be first to know. I’ll email you when new listings match: Condos in Lower Mount Royal, Calgary, $460k-$640k, 2+ beds.
Similar Condos in Lower Mount Royal
Recently Listed in Lower Mount Royal

The trademarks MLS®, Multiple Listing Service® and the associated logos are owned by The Canadian Real Estate Association (CREA) and identify the quality of services provided by real estate professionals who are members of CREA. The trademarks REALTOR®, REALTORS®, and the REALTOR® logo are controlled by CREA and identify real estate professionals who are members of CREA.
The information contained on this site is based in whole or in part on information that is provided by members of The Canadian Real Estate Association (CREA), who are responsible for its accuracy. CREA reproduces and distributes this information as a service for its members and assumes no responsibility for its accuracy.
The listing content on this page is protected by copyright and other laws, and is intended solely for the private, non-commercial use by individuals. Any other reproduction, distribution or use of the content, in whole or in part, is specifically forbidden. The prohibited uses include commercial use, "screen scraping", "database scraping", and any other activity intended to collect, store, reorganize or manipulate data on the pages produced by or displayed on this website.