About This Property
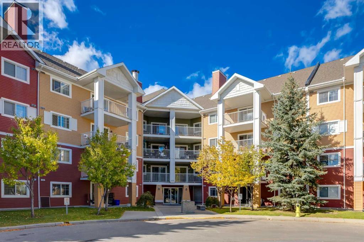
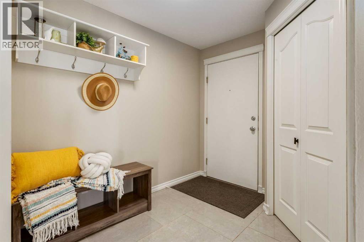
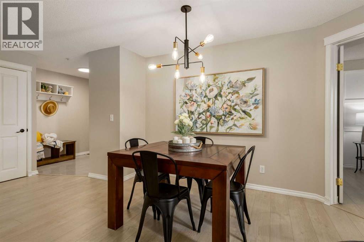
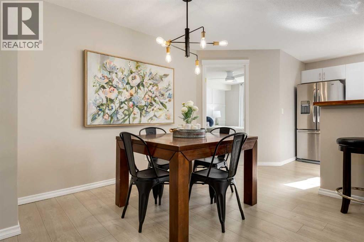
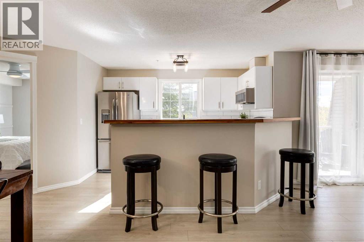
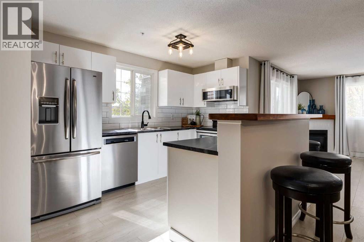
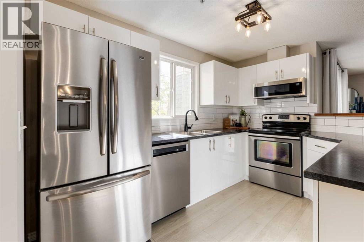
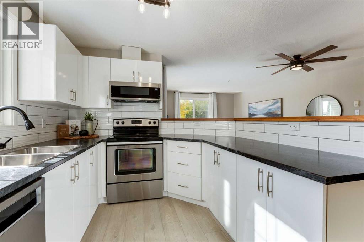
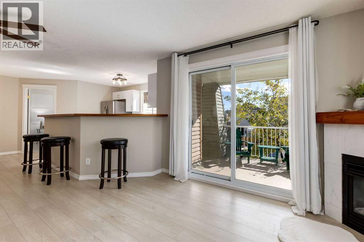
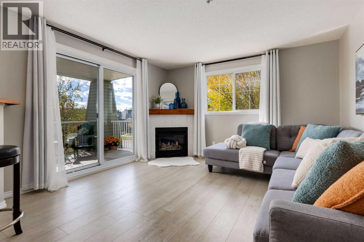
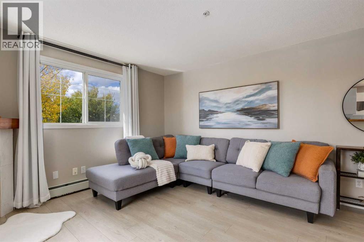
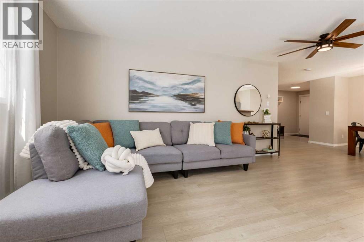
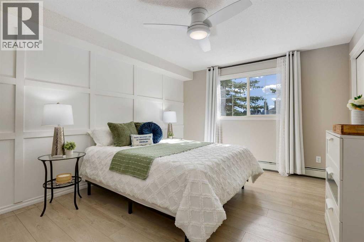
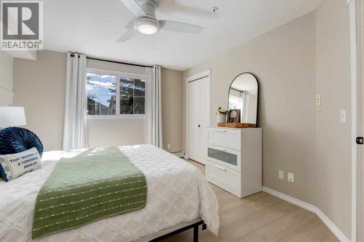
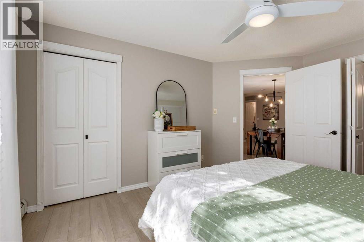
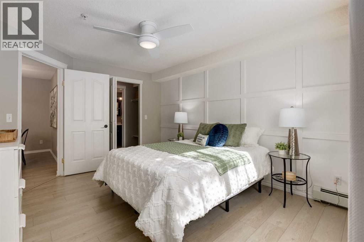
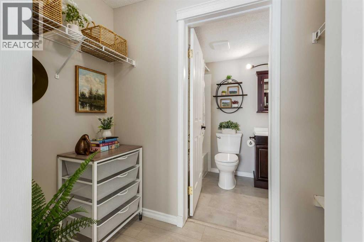
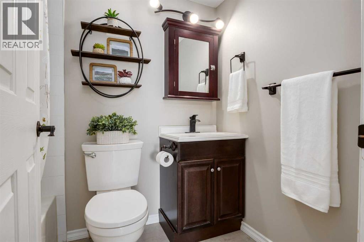
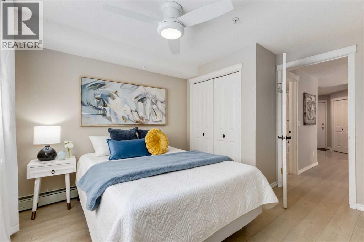
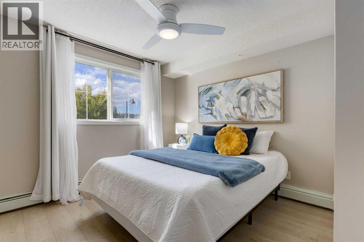
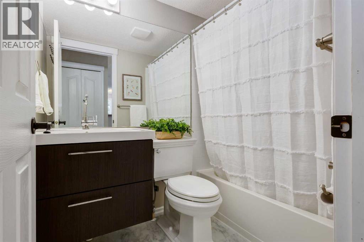
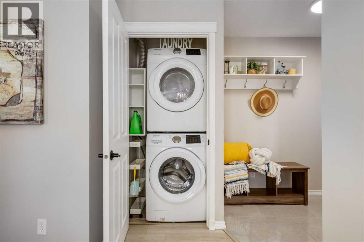
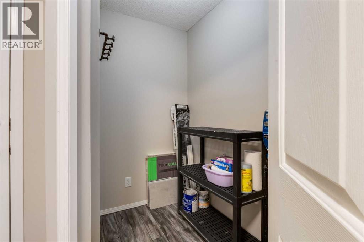
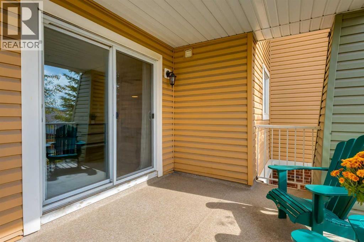
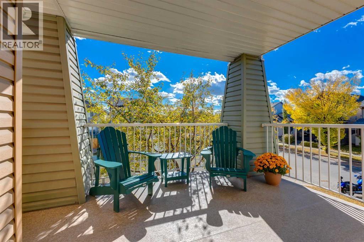
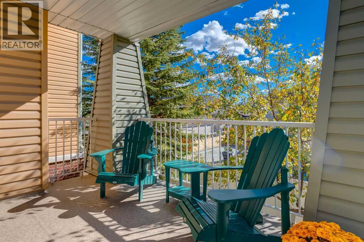
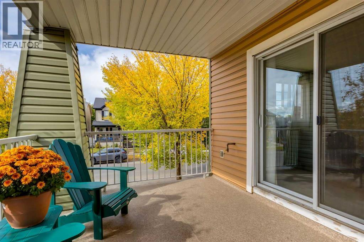
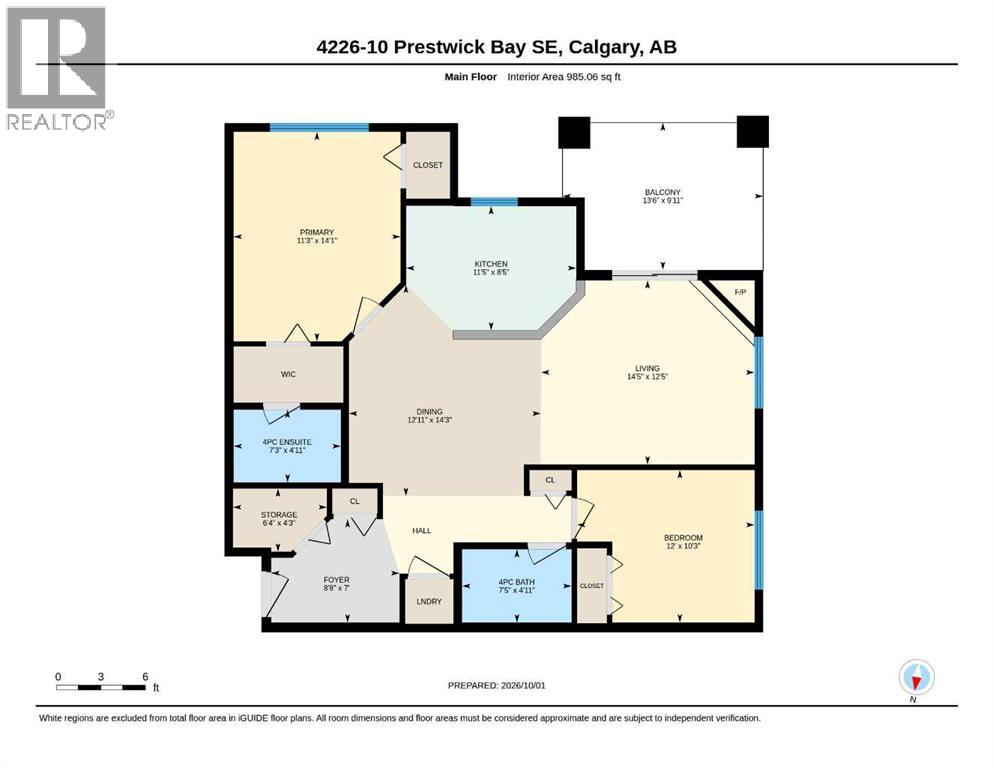
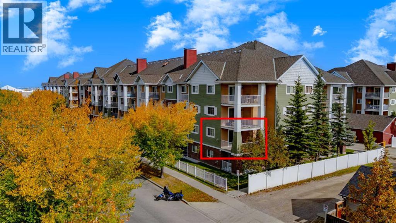
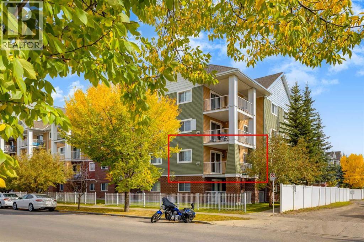
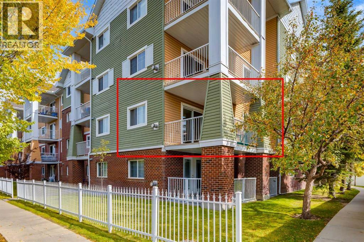
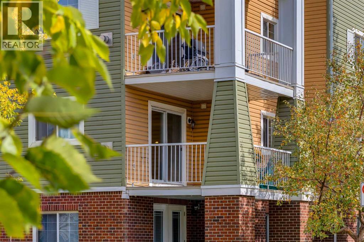
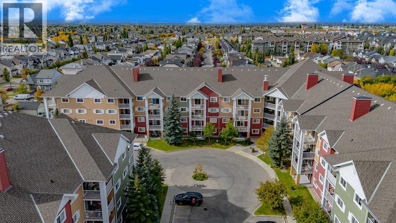
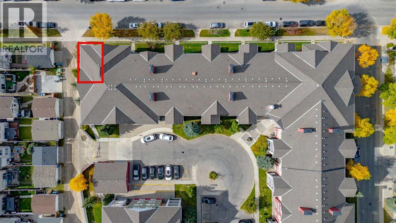
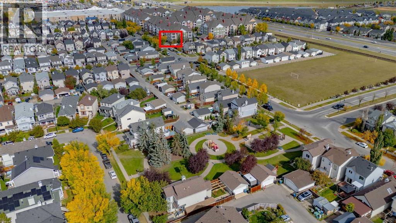
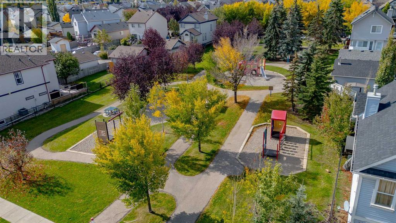
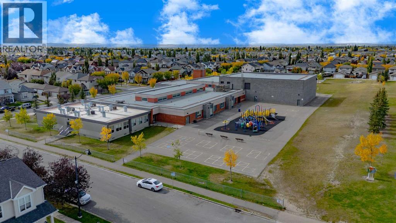
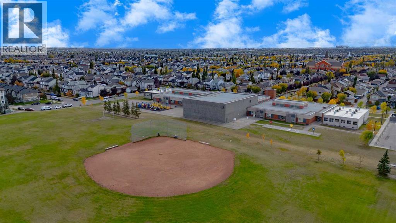
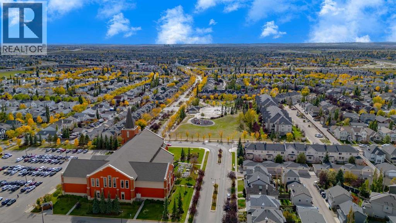
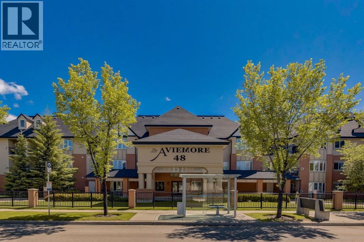
Location, layout and lifestyle—it’s the combination of the three that can make a condo truly feel like home. Ideally situated in Prestwick, this welcoming 985 sq. ft. CORNER unit offers one of the largest floor plans in the complex, with space to gather, privacy to unwind and a setting that keeps you connected to the community around you. Adding to the appeal is an affordable condo fee that includes ALL utilities—heat, water, sewer and even electricity. South and west exposures fill the home with natural light throughout the day and give you evening sunsets to look forward to. The tiled foyer offers an inviting place to arrive, with room to welcome guests, kick off your boots and get yourself together before heading out the door. A generous in-suite storage room has space for everything from luggage and seasonal décor to sporting gear and more. Laundry day is a breeze with convenient in-suite laundry just off the foyer. The open-concept layout gives you plenty of space to live as well as entertain with a dedicated dining area with room to bring a larger group together around the table. The updated kitchen features white subway tile, stainless steel appliances and a generous breakfast bar with warm wood detailing that adds a natural touch. A window above the sink brings in even more natural light and gives you something to look at—because doing dishes is considerably better when you’re not staring at a wall. The living room comfortably fits a large sectional, with a corner gas FIREPLACE adding ambiance for cozy evenings in. Beside it, the sliding door lets the fresh air in and leads to a large, COVERED corner balcony, where leafy trees add privacy through the warmer months while still giving you an outlook into the charming neighbourhood of McKenzie Towne. With a natural gas line already in place, there’s plenty of space to fire up the BBQ and dine al fresco, unwind with a book or flex your green thumb with a few planters. The spacious primary bedroom features board- and-batten wall detailing and two closets which includes a dual sided walk-through closet that leads directly to the 4pc ensuite. On the opposite side of the home, the 2nd bedroom offers plenty of space of its own, giving both bedrooms added privacy making it a great setup for family, guests, roommates or as a home office for those working from home. A second 4pc bathroom rounds out the interior offerings. A titled, heated underground parking stall keeps your vehicle out of the elements—something you’ll seriously appreciate come winter—while ample visitor parking makes having guests over easy. Commuters will love the quick access to 52 Street, Stoney/Deerfoot Trails and access to nearby public transit. You’re mins from the shops, restaurants, cafés, groceries and services of South Trail Crossing and 130th Avenue, while McKenzie Towne’s charming High Street offers a more walkable neighbourhood experience with local shops, restaurants and everyday essentials close to home. Come check it out!
Key Features
- Built in 2006
- Apartment
- Condo/Strata
- Underground Parking
- 1 Fireplace
- Baseboard heaters Heat
Property Details
Size & Land
Building Features
Parking
Financial & Other
Estimated Monthly Payment
Based on 20% down, a 4.09% rate and 25-year amortization. Your actual payment will depend on your rate, down payment, and lender.
- Mortgage$1,316
- Condo fee$519
- Property tax$176
- Estimated total$2,012/mo
View on REALTOR.ca
Get alerts for homes like this
Be first to know. I’ll email you when new listings match: Condos in McKenzie Towne, Calgary, $260k-$360k, 1+ beds.
Similar Condos in McKenzie Towne
Recently Listed in McKenzie Towne

The trademarks MLS®, Multiple Listing Service® and the associated logos are owned by The Canadian Real Estate Association (CREA) and identify the quality of services provided by real estate professionals who are members of CREA. The trademarks REALTOR®, REALTORS®, and the REALTOR® logo are controlled by CREA and identify real estate professionals who are members of CREA.
The information contained on this site is based in whole or in part on information that is provided by members of The Canadian Real Estate Association (CREA), who are responsible for its accuracy. CREA reproduces and distributes this information as a service for its members and assumes no responsibility for its accuracy.
The listing content on this page is protected by copyright and other laws, and is intended solely for the private, non-commercial use by individuals. Any other reproduction, distribution or use of the content, in whole or in part, is specifically forbidden. The prohibited uses include commercial use, "screen scraping", "database scraping", and any other activity intended to collect, store, reorganize or manipulate data on the pages produced by or displayed on this website.