 1 / 40
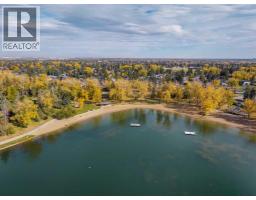
43 Lake Sundance Place SE, Calgary, Alberta
About This Property
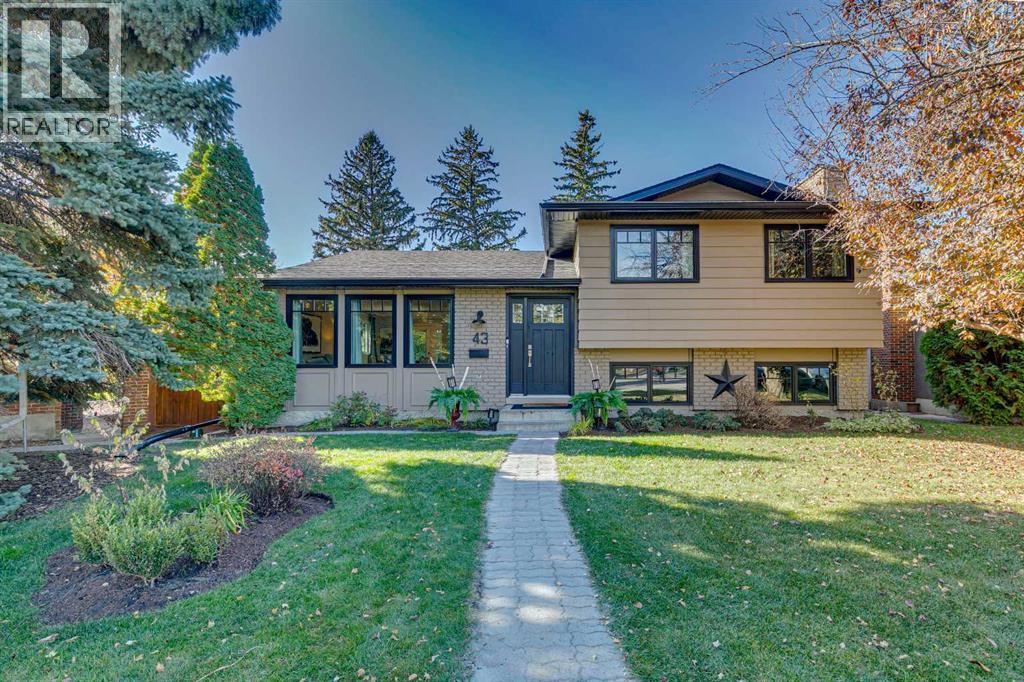
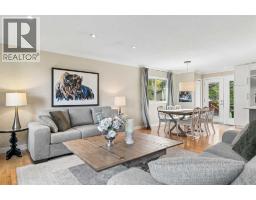
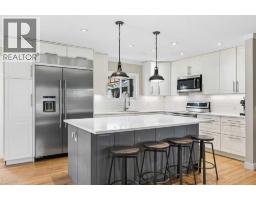
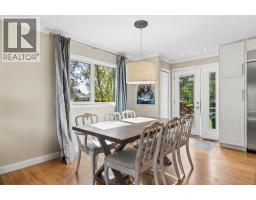
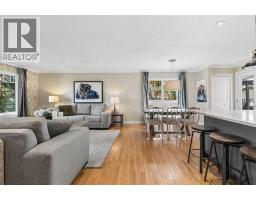
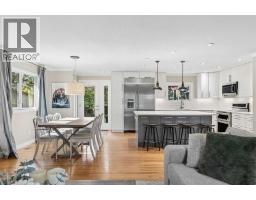
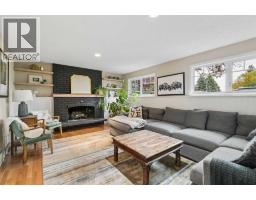
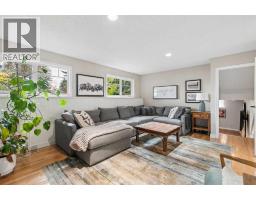
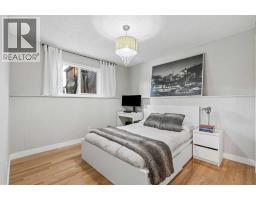
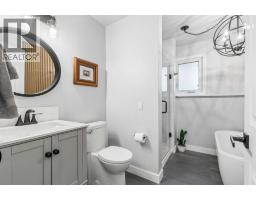
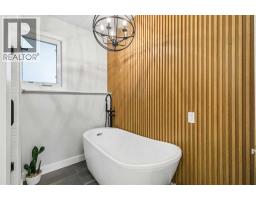
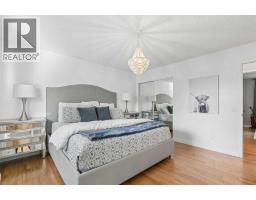
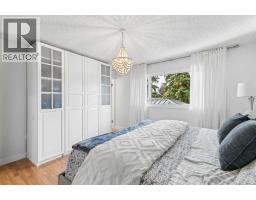
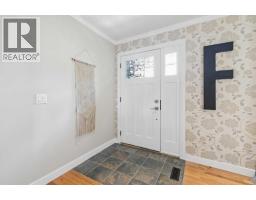
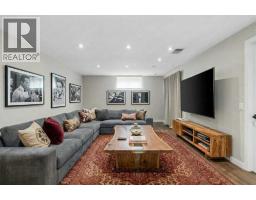
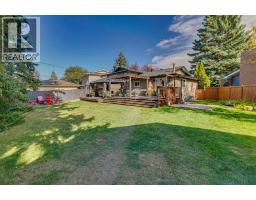
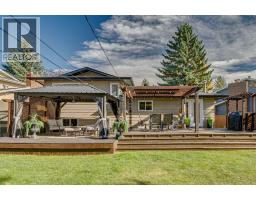
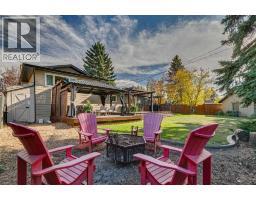
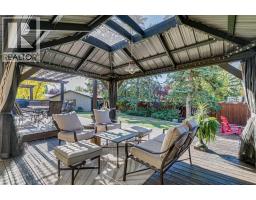
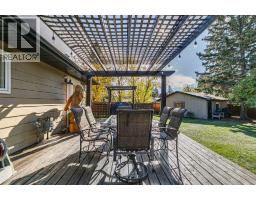
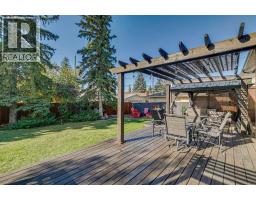
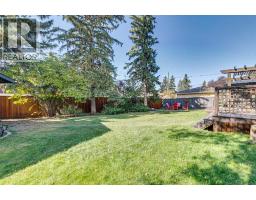
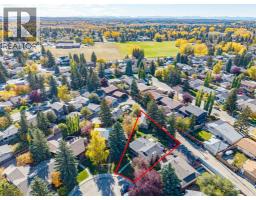
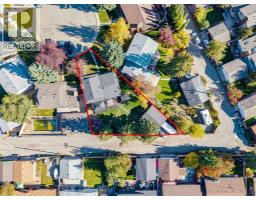
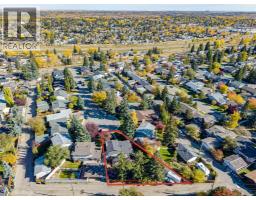
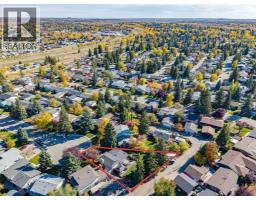
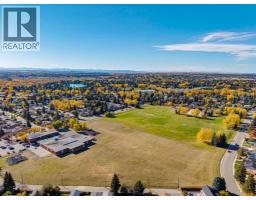
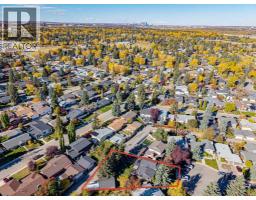
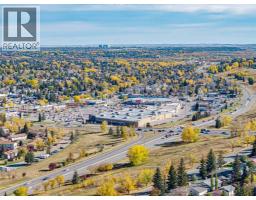
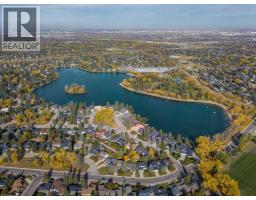
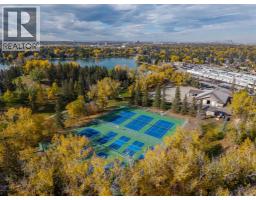
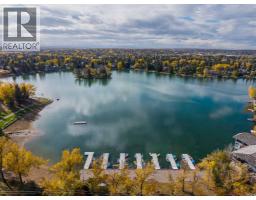
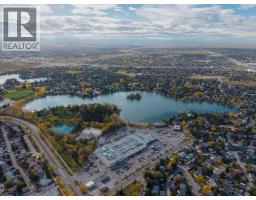
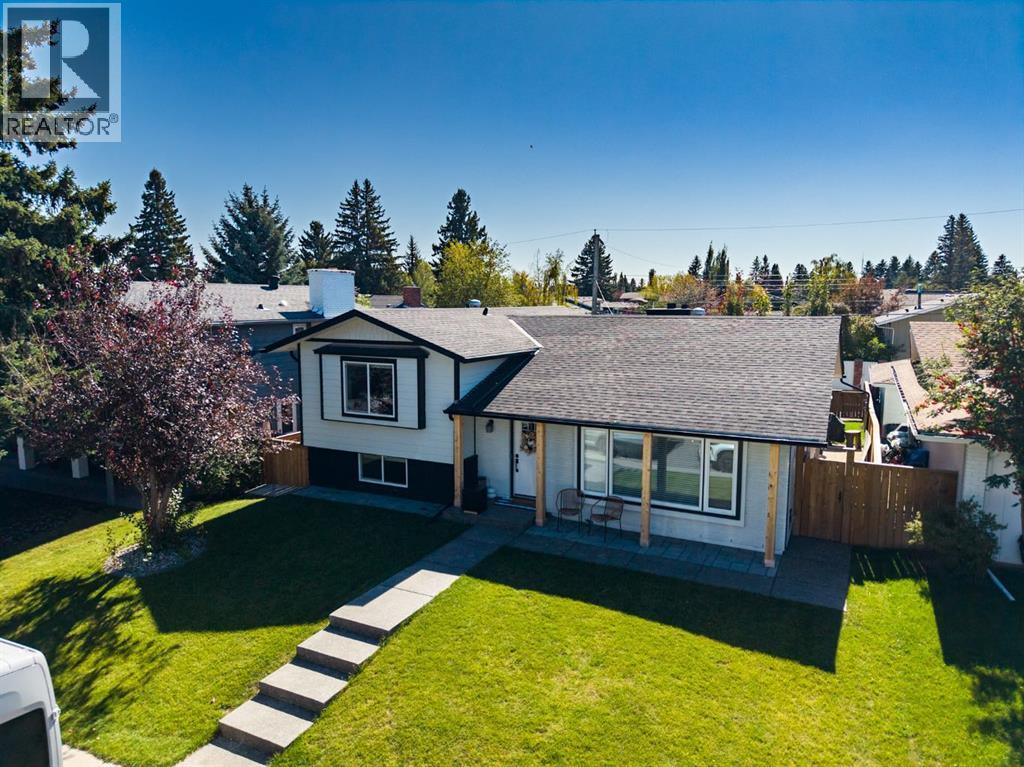
Beautifully updated 4-level split nestled on a quiet cul-de-sac in Lake Bonavista! Boasting over 2,200 sq ft of living space, this home provides ample space for families and anyone who loves to entertain. The bright and open floorplan on the main level makes for a great family hub with the living room opening into the dining and kitchen areas with access to the large back deck. The kitchen offers granite counters and stainless-steel appliances, a large island with breakfast bar, ceiling height cabinets and plenty of storage. On the upper lever there are three bedrooms and a 4 pc bath. The primary bedroom has a nice sized closet and 2pc ensuite. Off the kitchen on the lower level is a family room with wood burning fireplace and a 4th bedroom and 4-pc ensuite with walk-in shower and soaking tub. The finished basement provides a nice sized rec room and large storage area with laundry area. Enjoy outdoor living on this large west facing deck with gazebo overlooking a large, manicured lawn. Hardwood floors, recessed lighting and central air throughout. Updates to this home since 2005 include new kitchen and bathrooms, new windows and doors from Gienow, all new appliances, new deck, flooring and updated electrical panel. The furnace and hot water tank were replaced in 2025. Roof was replaced approx. 2010. $20,000 investment into Groundwork’s sump pump system in crawl space with weeping tiles. The fence in laneway is Indonesian Hardwood. Residents of Lake Bonavista get private access to community amenities including the lake with beach areas and park with walking paths, rec centre with 2 ice rinks and pickle ball and tennis courts. Close to all amenities with schools within walking distance (4 Elementary & 2 Middle). Walk to the South Gate Lake Access and to the shoppes at Lake Bonavista Promenade. Minutes to Fish Creek Park, Maple Ridge Golf Course and Deer Valley Market Place. Quick access to Deerfoot Tr and Macleod Tr making commutes to Universities and Downtown easy .
Key Features
- Built in 1971
- Basement: Finished, Full
- Detached Garage Parking
- Central air conditioning
- 1 Fireplace
- Golf Course Development
Property Details
Bedrooms & Bathrooms
Size
Interior
Building
Parking
Neighbourhood
Land
Financial
Rooms
Main Level
Upper Level
Lower Level
Basement
Room measurements are supplied by the listing brokerage and are approximate.
Estimated Monthly Payment
Based on 20% down, a 4.09% rate and 25-year amortization. Your actual payment will depend on your rate, down payment, and lender.
- Mortgage$3,818
- Property tax$504
- Estimated total$4,322/mo
View on REALTOR.ca
Get alerts for homes like this
Be first to know. I’ll email you when new listings match: Houses in Lake Bonavista, Calgary, $760k-$1.04M, 3+ beds.
Similar Houses in Lake Bonavista
Recently Listed in Lake Bonavista

The trademarks MLS®, Multiple Listing Service® and the associated logos are owned by The Canadian Real Estate Association (CREA) and identify the quality of services provided by real estate professionals who are members of CREA. The trademarks REALTOR®, REALTORS®, and the REALTOR® logo are controlled by CREA and identify real estate professionals who are members of CREA.
The information contained on this site is based in whole or in part on information that is provided by members of The Canadian Real Estate Association (CREA), who are responsible for its accuracy. CREA reproduces and distributes this information as a service for its members and assumes no responsibility for its accuracy.
The listing content on this page is protected by copyright and other laws, and is intended solely for the private, non-commercial use by individuals. Any other reproduction, distribution or use of the content, in whole or in part, is specifically forbidden. The prohibited uses include commercial use, "screen scraping", "database scraping", and any other activity intended to collect, store, reorganize or manipulate data on the pages produced by or displayed on this website.