 1 / 50
435 51 Avenue, Calgary, Alberta
About This Property
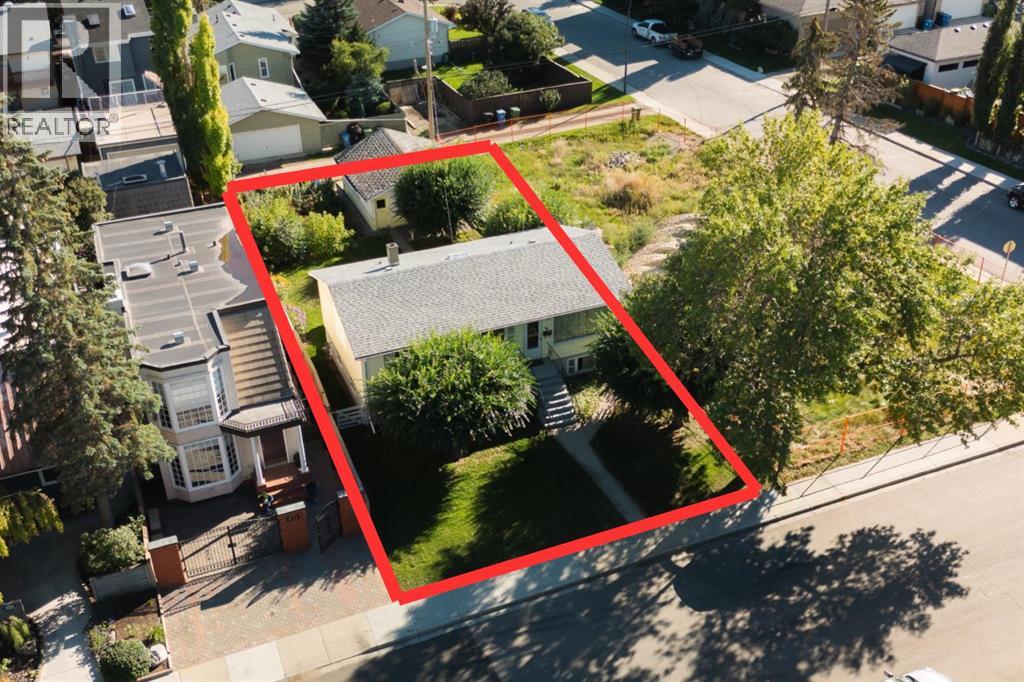
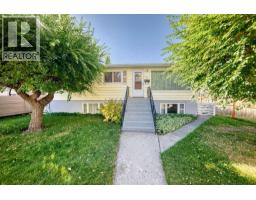
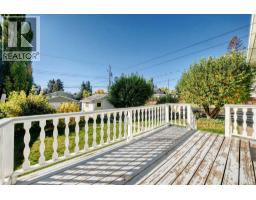
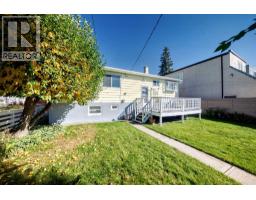
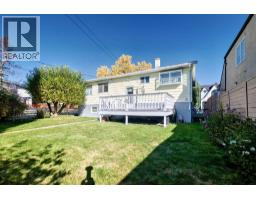
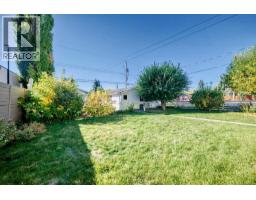
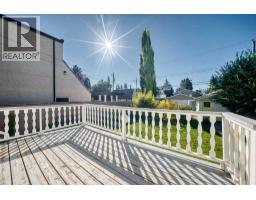
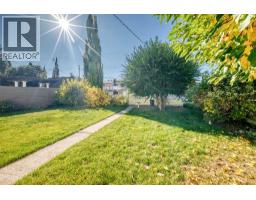
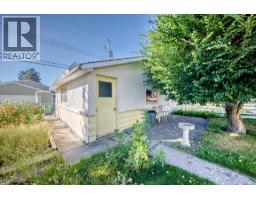
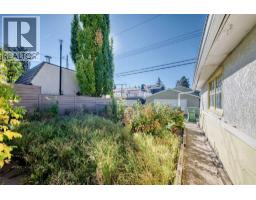
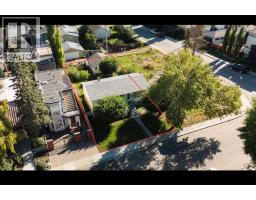
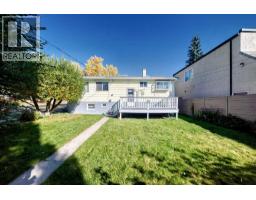
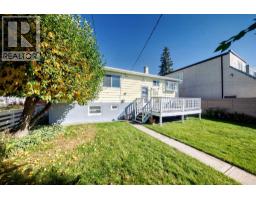
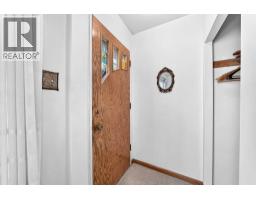
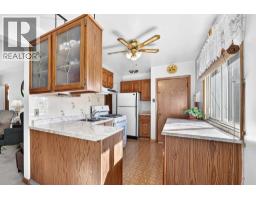
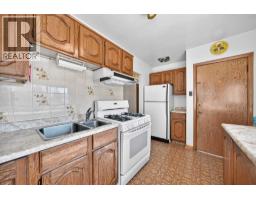
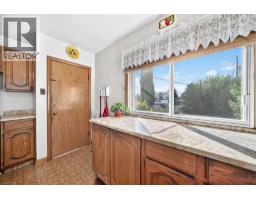
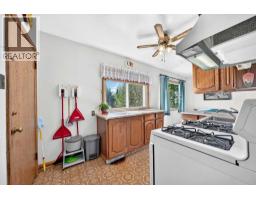
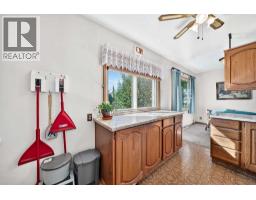
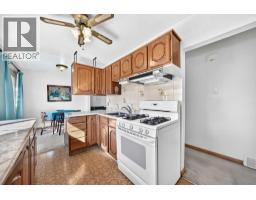
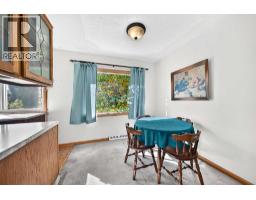
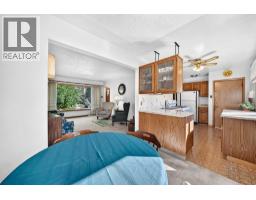
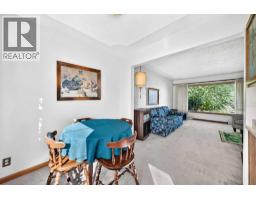
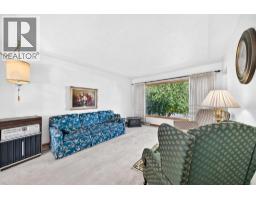
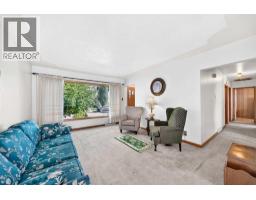
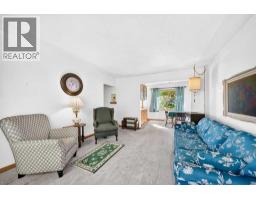
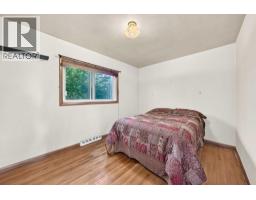
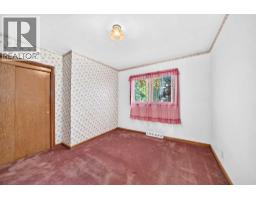
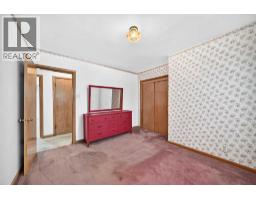
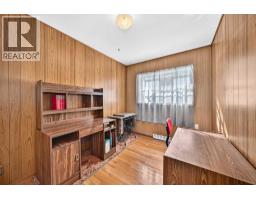
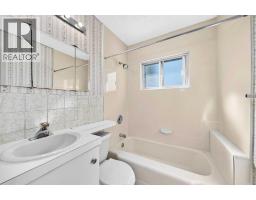
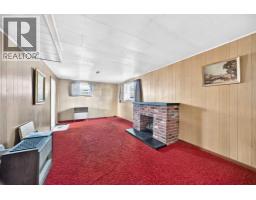
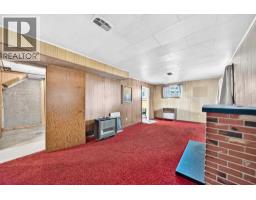
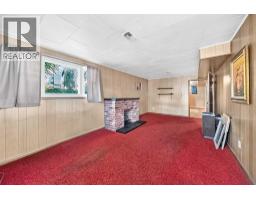
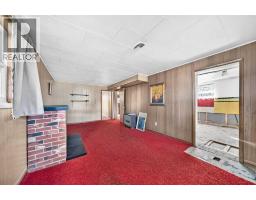
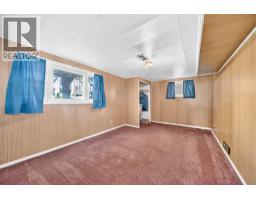
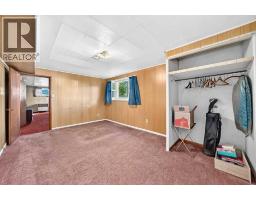
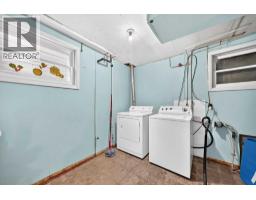
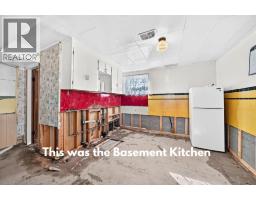
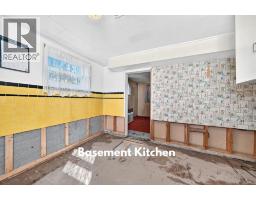
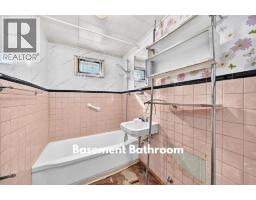
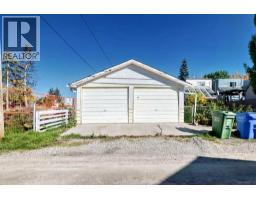
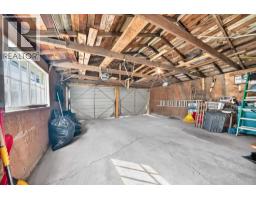
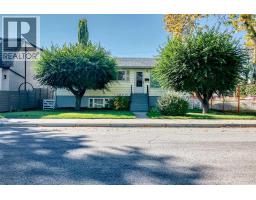
- PRICE IMPROVEMENT* Opportunity has an address, and it’s in the heart of Windsor Park. Set across TWO LOTS on an impressive 50' x 120' parcel, this property offers the space, location and flexibility to bring a new vision to life. The home is just under 1000 square feet and has great potential, or can be taken down, making this an ideal opportunity for builders, developers or ambitious renovators. Restore and reimagine the current home, build new, or explore the future potential of this substantial inner-city site.Windsor Park continues to stand out for its unbeatable accessibility and established neighbourhood feel. From here, you’re just minutes from CF Chinook Centre, access to transportation, Elbow Drive, with convenient access to downtown, nearby schools, local restaurants, everyday shopping, parks and the Elbow River pathway system.Properties with this combination of lot size, inner-city positioning and redevelopment potential are increasingly hard to find. The home may need work, but the land, the location and the possibilities are exceptional. Bring your plans, your contractor and your imagination.
Key Features
- Built in 1955
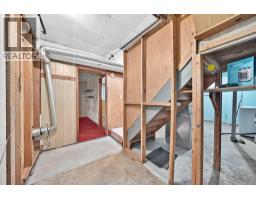
- Basement: Partially finished, Full, Separate entrance
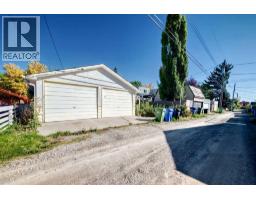
- Detached Garage Parking
- Forced air, Natural gas Heat
Property Details
Bedrooms & Bathrooms
Size
Interior
Building
Parking
Land
Financial
Rooms
Main Level
Basement
Room measurements are supplied by the listing brokerage and are approximate.
Estimated Monthly Payment
Based on 20% down, a 4.09% rate and 25-year amortization. Your actual payment will depend on your rate, down payment, and lender.
- Mortgage$3,589
- Property tax$437
- Estimated total$4,026/mo
View on REALTOR.ca
Get alerts for homes like this
Be first to know. I’ll email you when new listings match: Houses in Windsor Park, Calgary, $710k-$980k, 3+ beds.
Similar Houses in Windsor Park
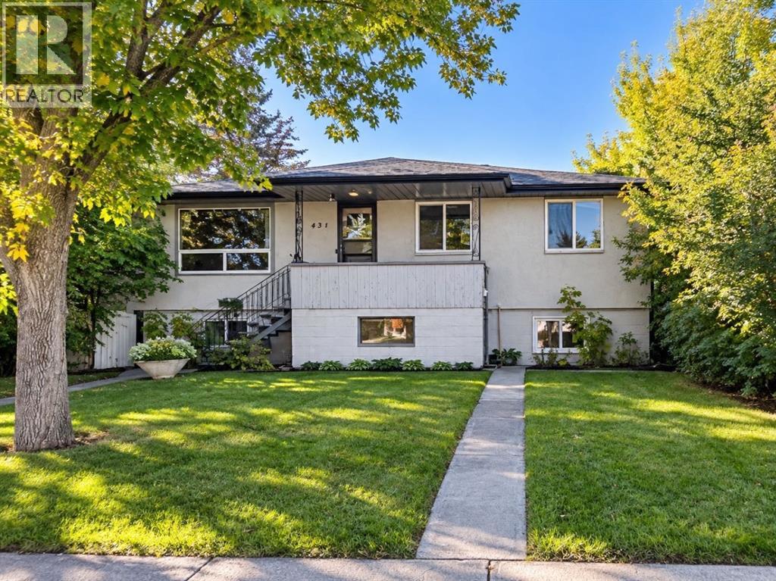
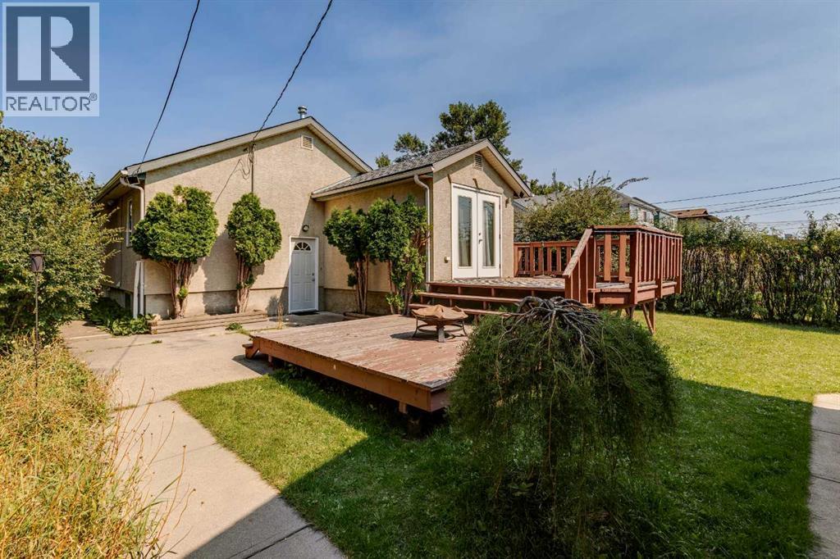
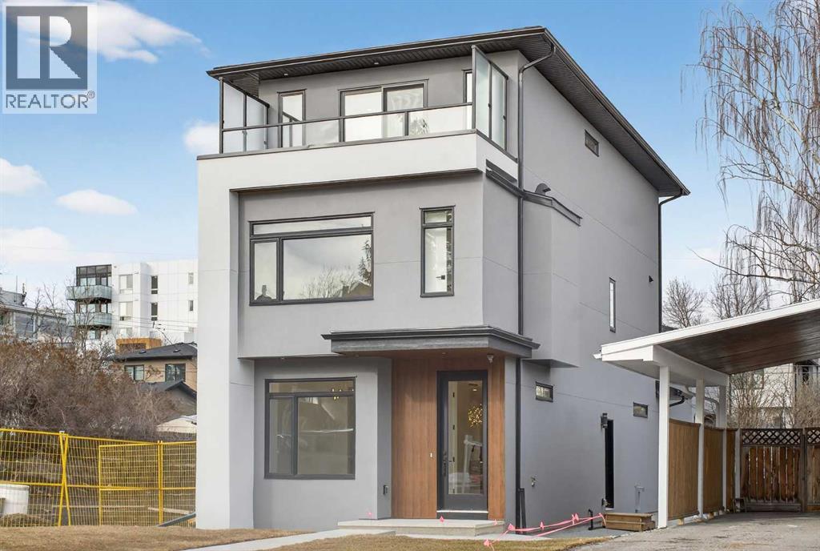
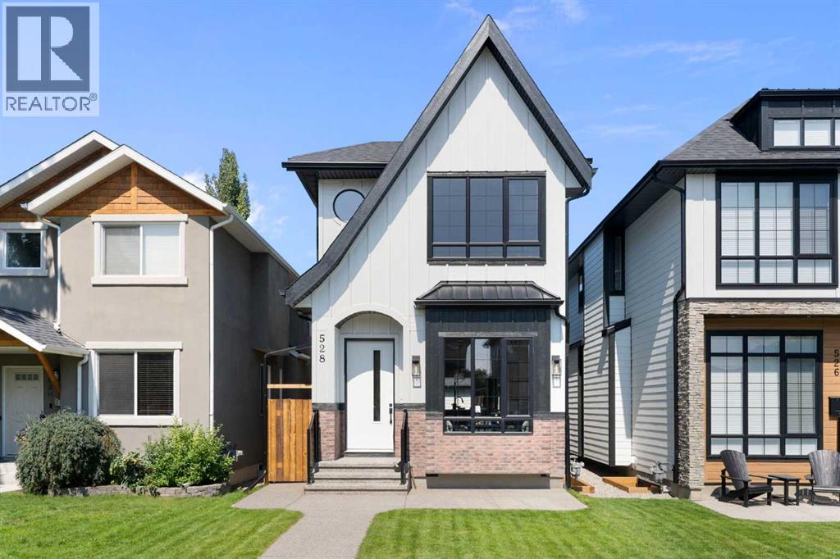
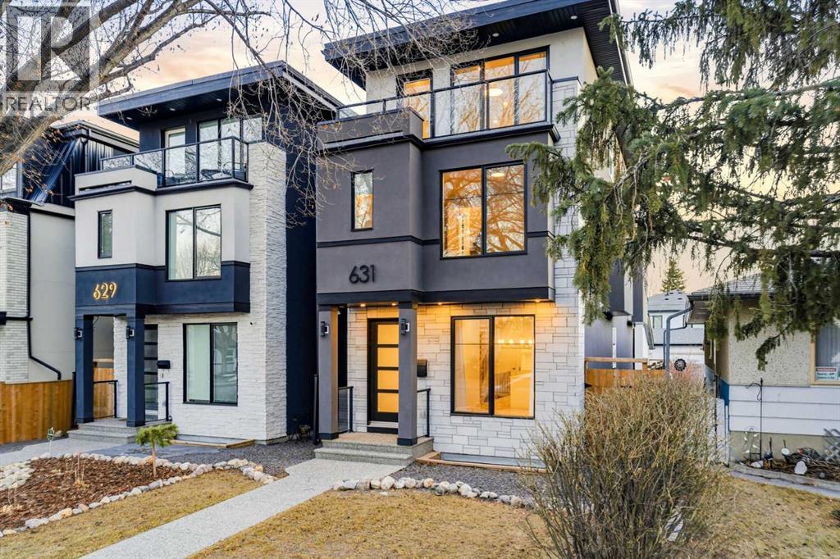
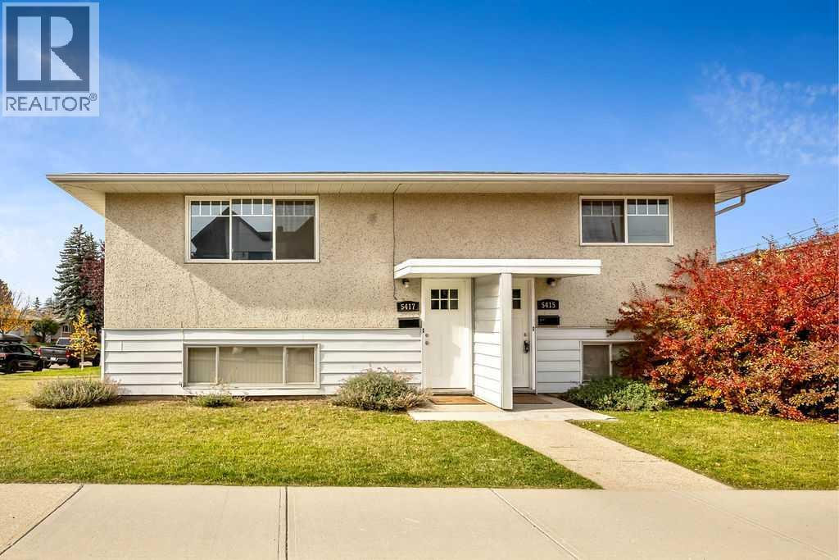
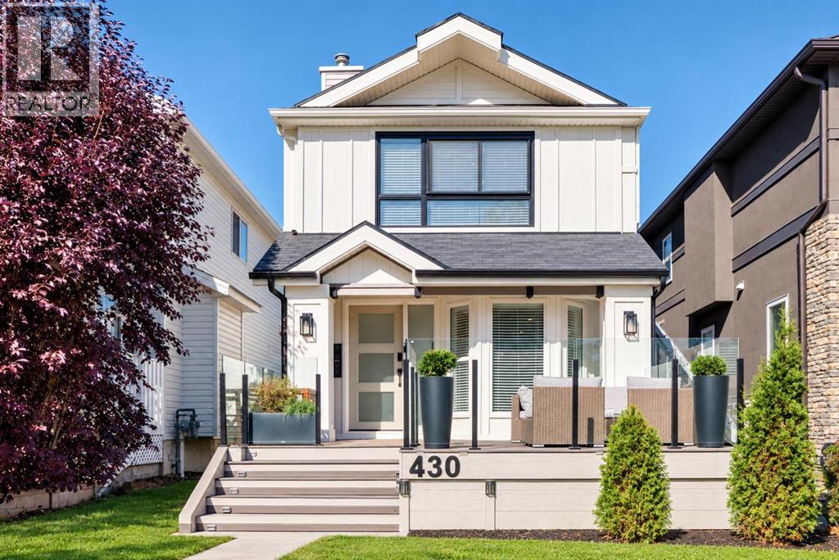
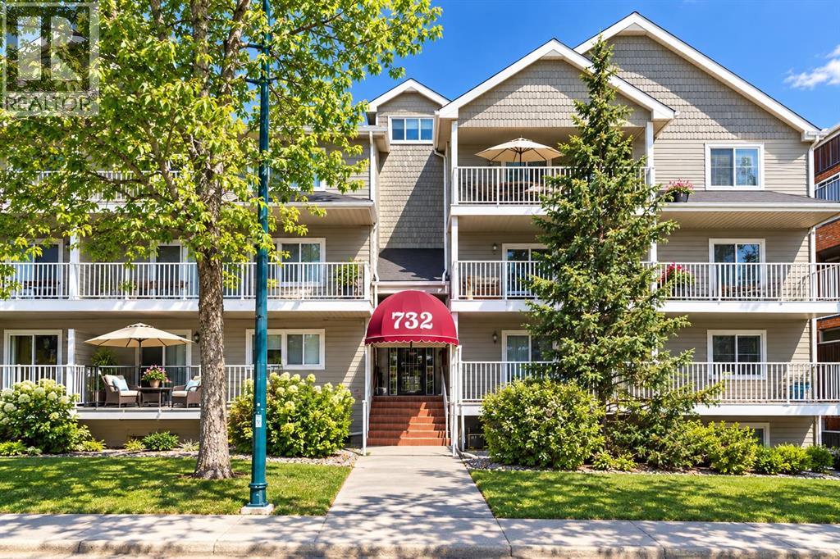
Recently Listed in Windsor Park

The trademarks MLS®, Multiple Listing Service® and the associated logos are owned by The Canadian Real Estate Association (CREA) and identify the quality of services provided by real estate professionals who are members of CREA. The trademarks REALTOR®, REALTORS®, and the REALTOR® logo are controlled by CREA and identify real estate professionals who are members of CREA.
The information contained on this site is based in whole or in part on information that is provided by members of The Canadian Real Estate Association (CREA), who are responsible for its accuracy. CREA reproduces and distributes this information as a service for its members and assumes no responsibility for its accuracy.
The listing content on this page is protected by copyright and other laws, and is intended solely for the private, non-commercial use by individuals. Any other reproduction, distribution or use of the content, in whole or in part, is specifically forbidden. The prohibited uses include commercial use, "screen scraping", "database scraping", and any other activity intended to collect, store, reorganize or manipulate data on the pages produced by or displayed on this website.