 1 / 36
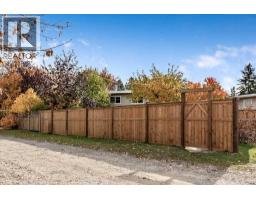
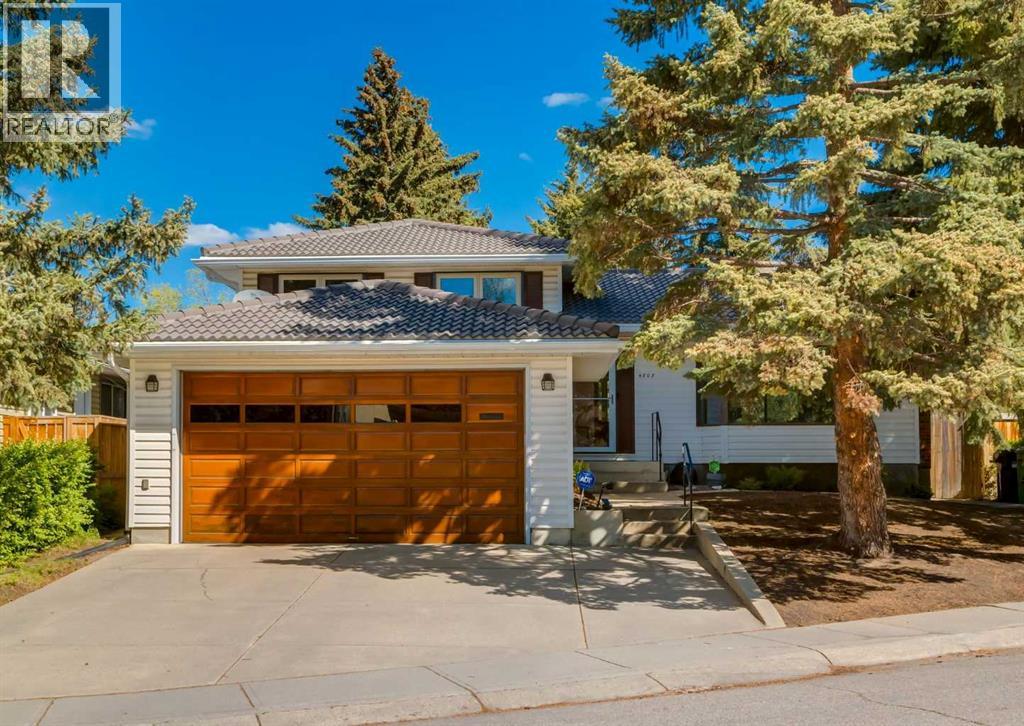
4421 Vissar Crescent NW, Calgary, Alberta
About This Property
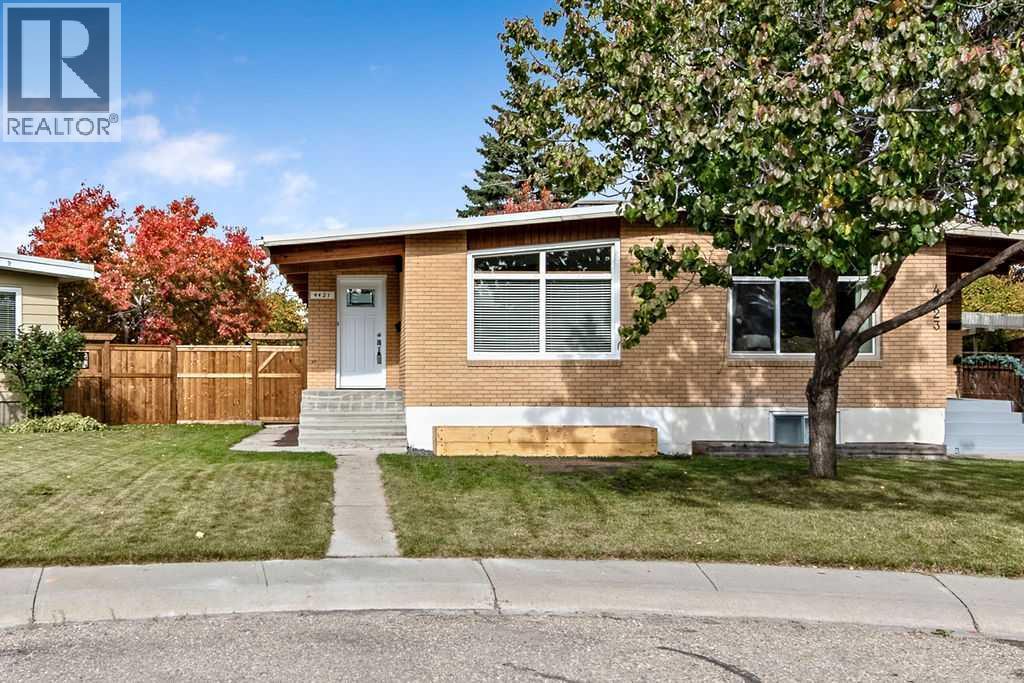
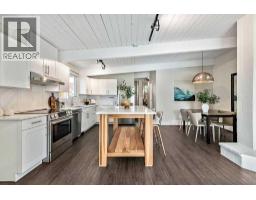
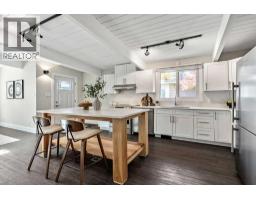
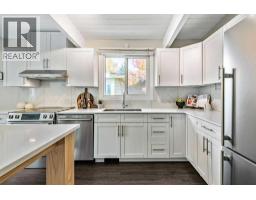
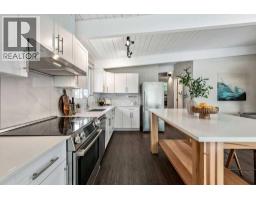
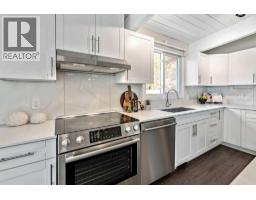
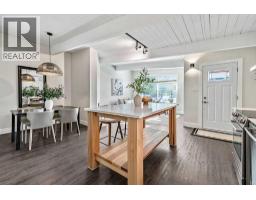
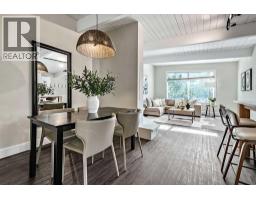
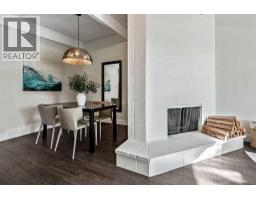
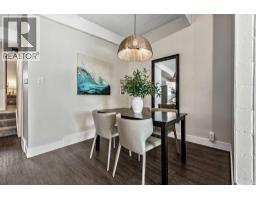
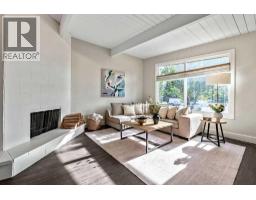
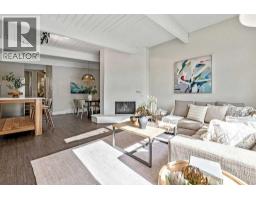
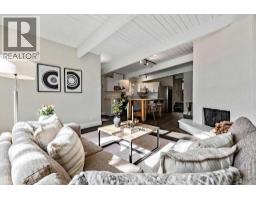
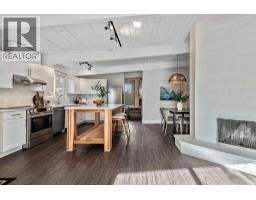
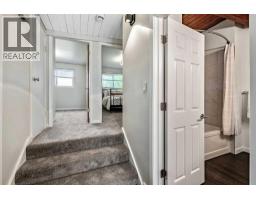
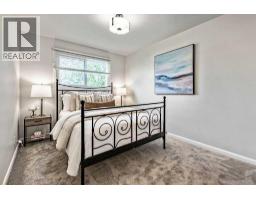
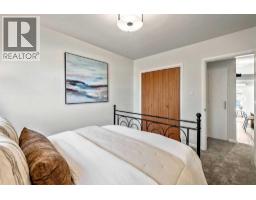
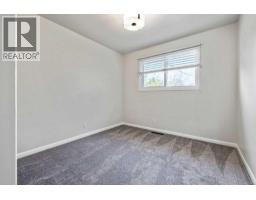
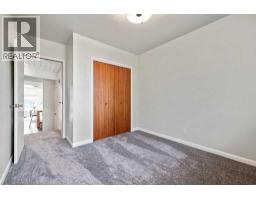
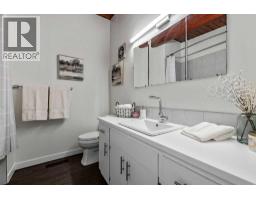
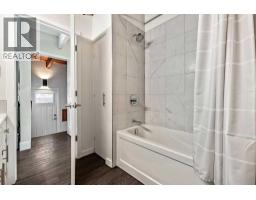
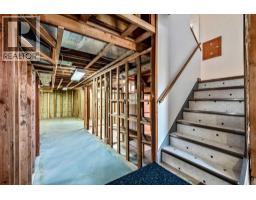
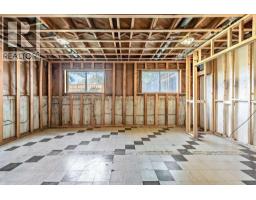
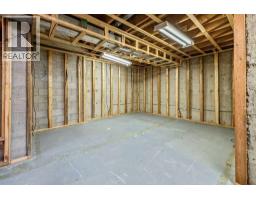
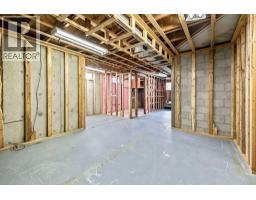
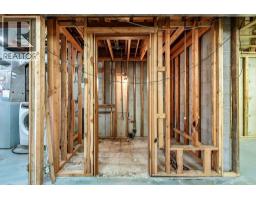
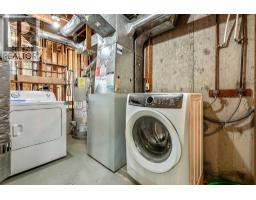
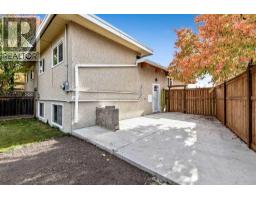
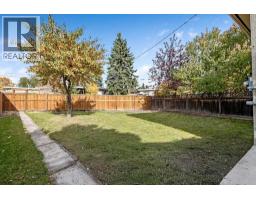
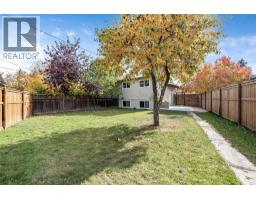
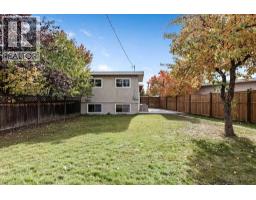
Open House: Saturday, Oct 10, 2-4 pm | This updated mid-century modern bungalow offers an excellent opportunity for investors and first-time buyers alike. Set in a quiet, convenient northwest location, it’s close to schools, Market Mall, the North LRT, the University of Calgary and the Foothills Hospital. At the heart of the home is a professionally renovated kitchen, complete with maple cabinetry, quartz countertops, stainless steel appliances, a heavy-gauge stainless-steel sink and a custom island crafted from Pacific red alder. The open-plan main great room is bright and welcoming, with fresh paint, durable vinyl floors and a flexible layout perfect for everyday living as well as entertaining. Two upstairs bedrooms have brand new carpet and share a spacious, updated family bathroom. Most of the previous basement development has been removed, giving you a clean slate to create the space that best suits your needs—whether that’s additional living space or a extended family area with a separate entrance. The home has been carefully maintained and thoughtfully updated throughout the years with improvements including: newer main-level windows (2013), a roof replacement (2019), new exterior doors (2021), a hot water tank and electrical panel with new wiring to the main floor (2021), and main-floor washer and dryer hookups (2021). The washer was replaced in 2022 and the dryer in 2026. Brand new concrete steps with solid core concrete (2026). Mold and asbestos testing was completed in 2023, with "negative' results. Outside, the rare pie-shaped lot (with a brand-new fence and re-built concrete patio) offers plenty of room to enjoy the outdoors, even with the future addition of a double garage. Move-in ready, this welcoming home offers a flexible layout, quality updates and a sought-after northwest location.
Key Features
- Built in 1964
- Basement: Unfinished, Full, Separate entrance
- Other Parking
- 1 Fireplace
- Forced air Heat
Property Details
Bedrooms & Bathrooms
Size
Interior
Building
Parking
Land
Financial
Estimated Monthly Payment
Based on 20% down, a 4.09% rate and 25-year amortization. Your actual payment will depend on your rate, down payment, and lender.
- Mortgage$2,544
- Property tax$303
- Estimated total$2,847/mo
View on REALTOR.ca
Get alerts for homes like this
Be first to know. I’ll email you when new listings match: Duplexes in Varsity, Calgary, $500k-$690k, 1+ beds.
Similar Properties in Calgary
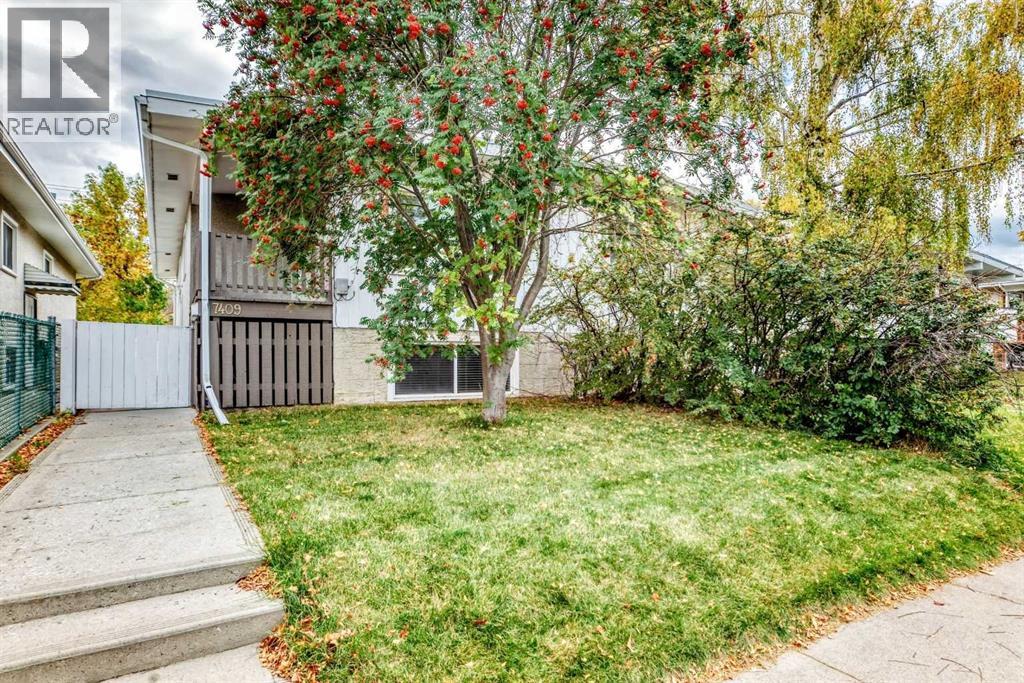
Recently Listed in Varsity
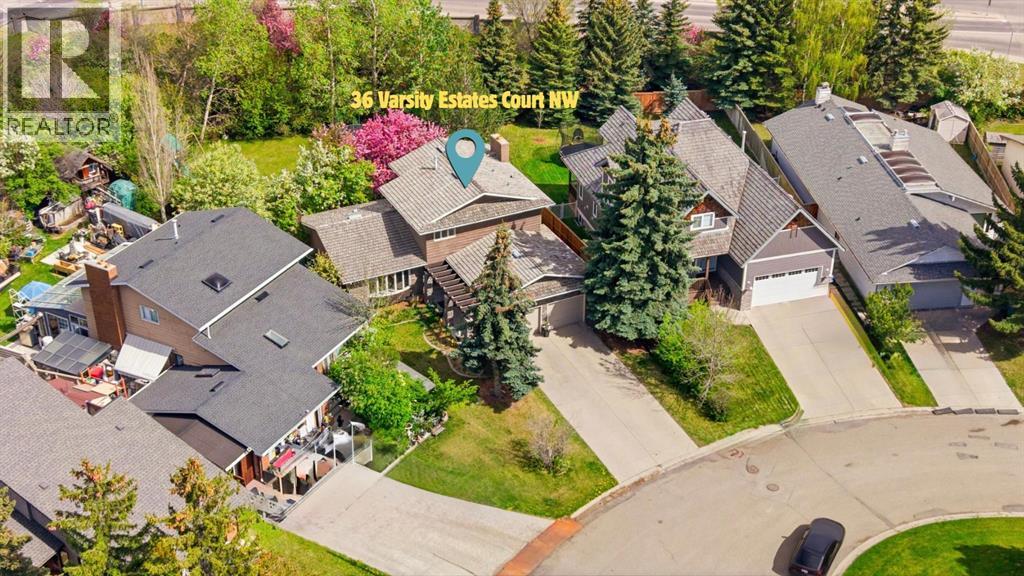
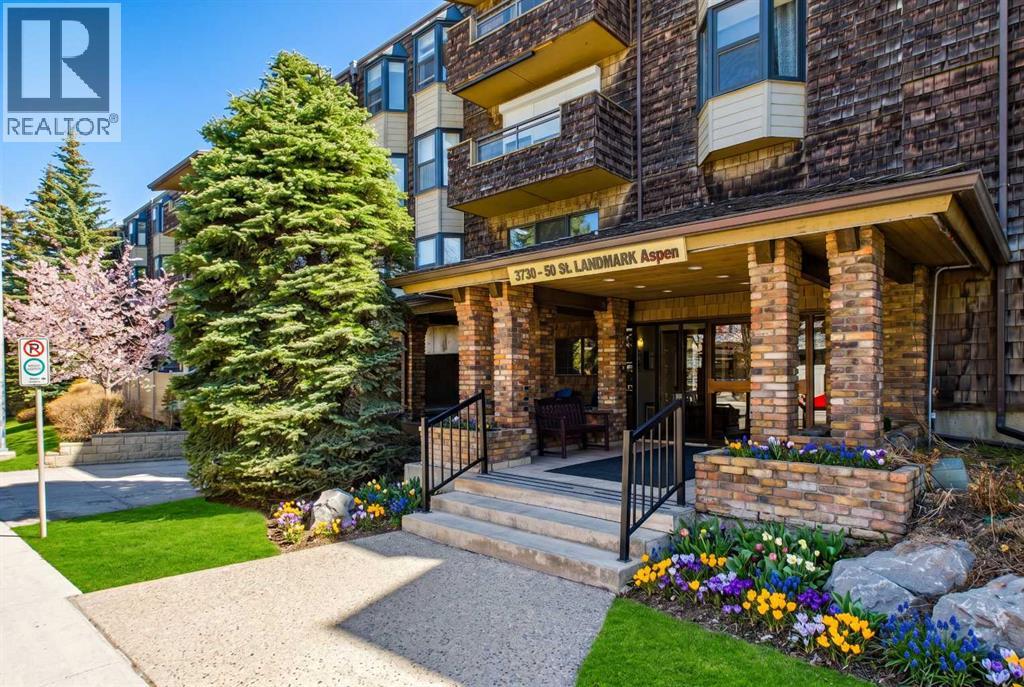
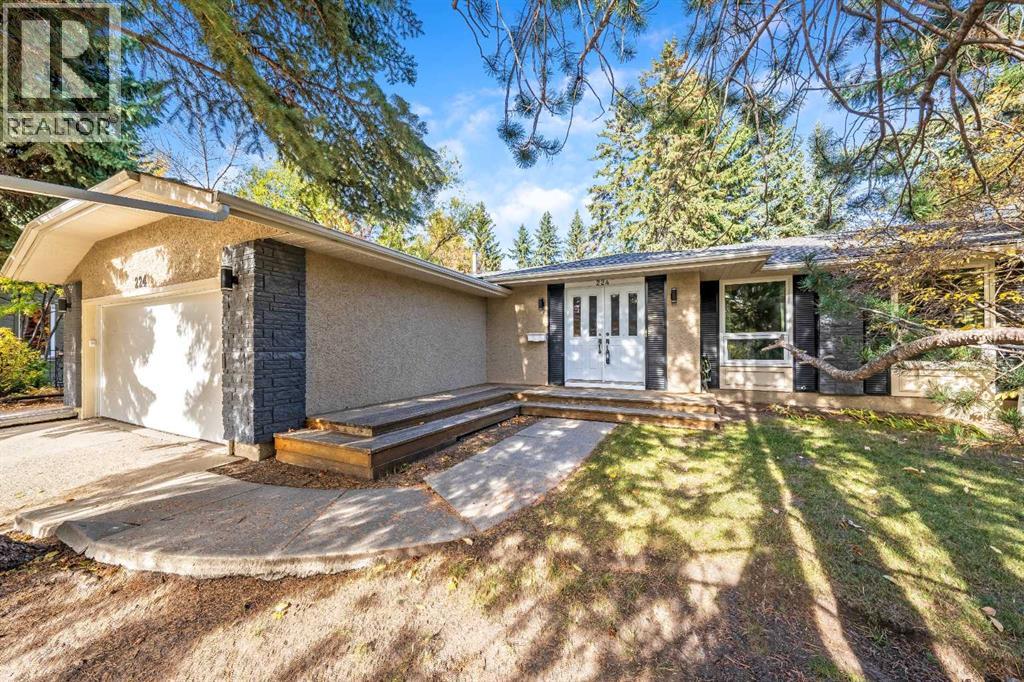

The trademarks MLS®, Multiple Listing Service® and the associated logos are owned by The Canadian Real Estate Association (CREA) and identify the quality of services provided by real estate professionals who are members of CREA. The trademarks REALTOR®, REALTORS®, and the REALTOR® logo are controlled by CREA and identify real estate professionals who are members of CREA.
The information contained on this site is based in whole or in part on information that is provided by members of The Canadian Real Estate Association (CREA), who are responsible for its accuracy. CREA reproduces and distributes this information as a service for its members and assumes no responsibility for its accuracy.
The listing content on this page is protected by copyright and other laws, and is intended solely for the private, non-commercial use by individuals. Any other reproduction, distribution or use of the content, in whole or in part, is specifically forbidden. The prohibited uses include commercial use, "screen scraping", "database scraping", and any other activity intended to collect, store, reorganize or manipulate data on the pages produced by or displayed on this website.