 1 / 34
45 Panorama Hills Manor NW, Calgary, Alberta
About This Property
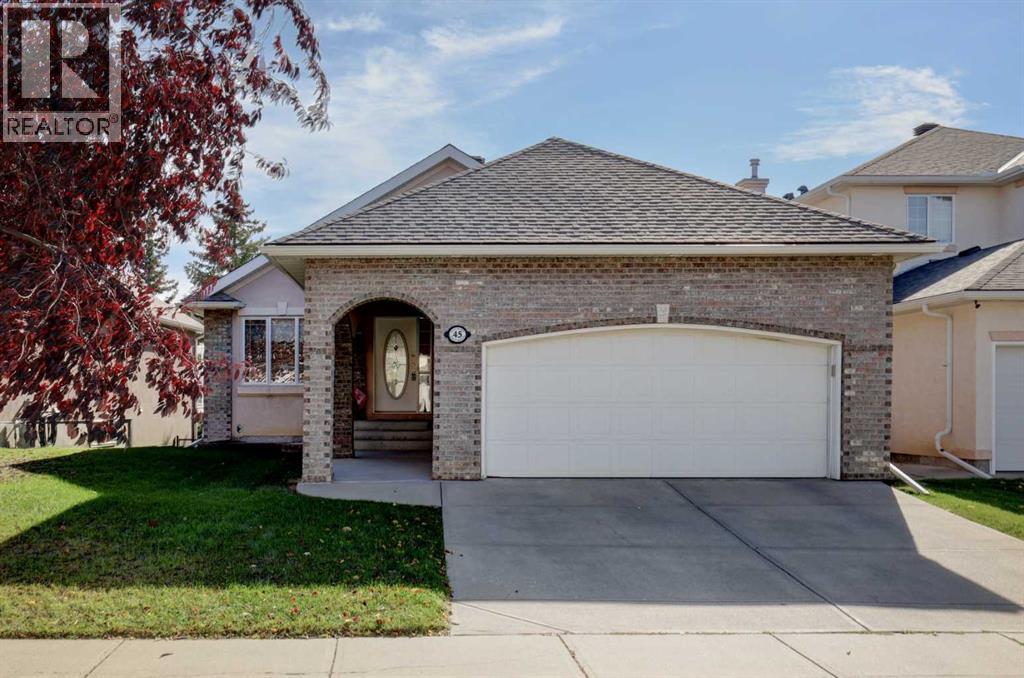
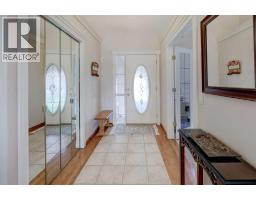
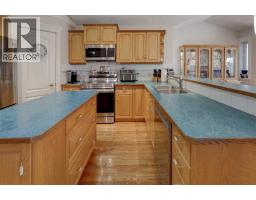
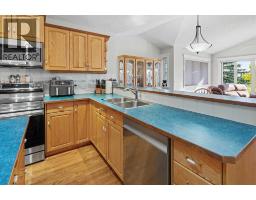
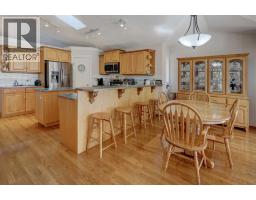
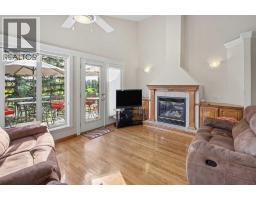
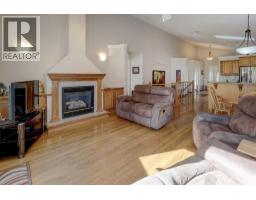
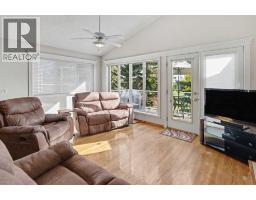
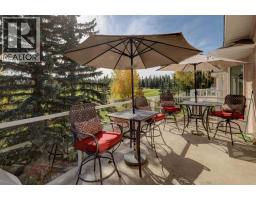
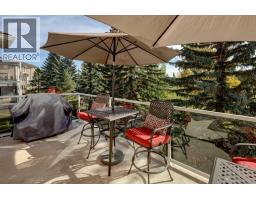
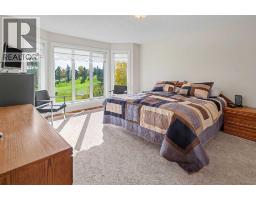
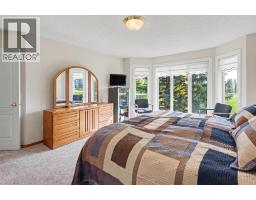
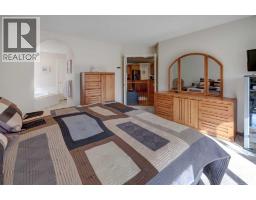
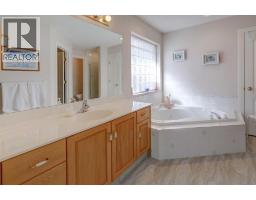
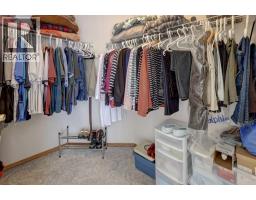
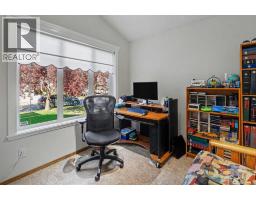
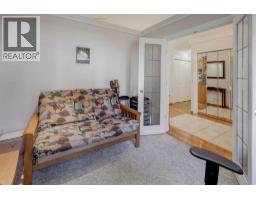
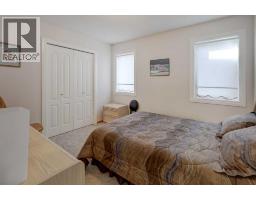
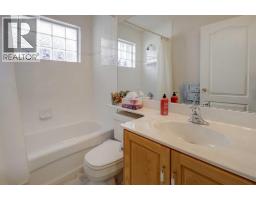
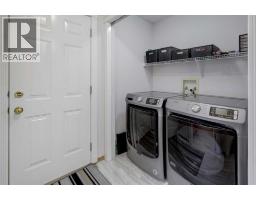
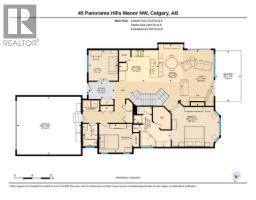
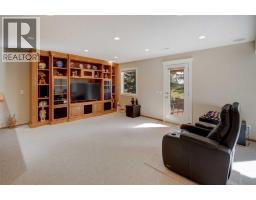
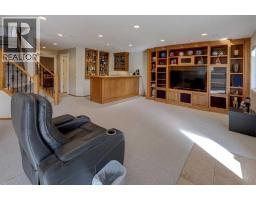
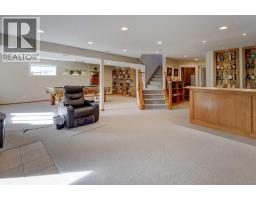
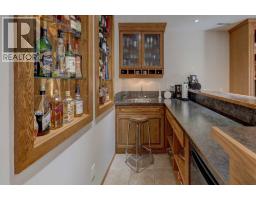
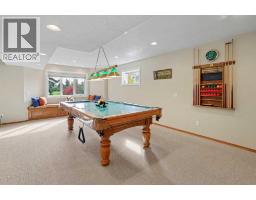
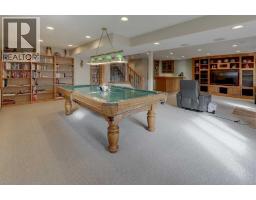
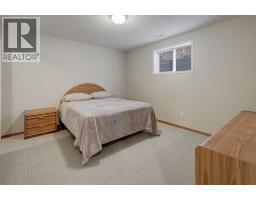
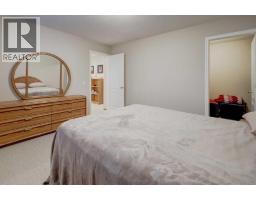
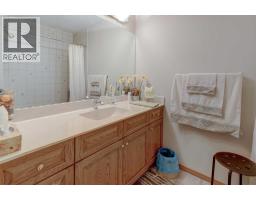
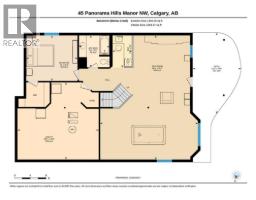
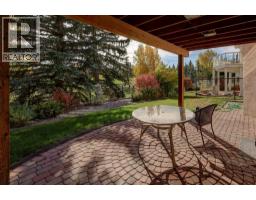
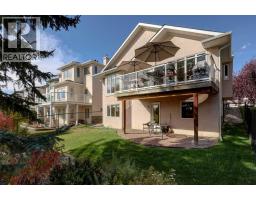
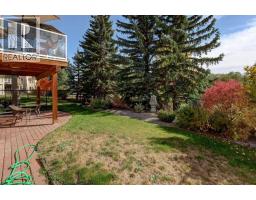
Backing directly onto the golf course and tucked away on a quiet street in Panorama Hills, this beautifully maintained bungalow offers a rare combination of privacy, space and pride of ownership. Lovingly cared for by its original owner, this exceptional home sits on a rectangular lot with mature landscaping and a peaceful golf-course backdrop.The main level welcomes you with a spacious foyer, warm hardwood flooring and an inviting open-concept design. The bright kitchen features newer stainless steel appliances and an island, flowing naturally into the dining and living areas. The family room is a wonderful place to unwind, complete with a gas fireplace and views of the backyard and golf course. The spacious primary retreat offers a large walk-in closet and a 4-piece ensuite with a separate jetted tub and shower. A second bedroom and adjacent 4-piece bathroom provide excellent flexibility, while the convenient upper-level laundry adds everyday ease.The fully finished walkout basement adds an impressive 1,456 sq. ft. of additional living space, with high ceilings and an abundance of room to relax and entertain. A large recreation room features a pool table, built-in bookshelves and a built-in wall unit, while the wet bar includes a microwave and bar fridge. A spacious bedroom and 4-piece bathroom make this level ideal for guests, extended family or a private retreat. The large storage room provides plenty of space for seasonal items and everything in between.Enjoy the comfort of central air conditioning, a newer roof replaced in 2025, new stainless steel appliances 2026, Washer/ Steam Dryer Oct 2019, and NEW carpet in the walkout basement. With an attached double garage plus additional parking, main-floor laundry, central vacuum and attachments, this home combines thoughtful functionality with generous living space.Step outside and enjoy the tranquil setting, mature trees and direct golf-course backdrop. All of this is just minutes from schools, shopping, parks, pla ygrounds, walking and biking paths, golf and the many amenities of Calgary’s NW quadrant.
Key Features
- Built in 2000
- Basement: Finished, Full, Walk out
- Attached Garage Parking
- Central air conditioning
- 1 Fireplace
- Golf Course Development
Property Details
Bedrooms & Bathrooms
Size
Interior
Building
Parking
Neighbourhood
Land
Financial
Rooms
Main Level
Basement
Room measurements are supplied by the listing brokerage and are approximate.
Estimated Monthly Payment
Based on 20% down, a 4.09% rate and 25-year amortization. Your actual payment will depend on your rate, down payment, and lender.
- Mortgage$3,546
- Property tax$463
- Estimated total$4,009/mo
View on REALTOR.ca
Get alerts for homes like this
Be first to know. I’ll email you when new listings match: Houses in Panorama Hills, Calgary, $700k-$970k, 2+ beds.
Similar Houses in Panorama Hills
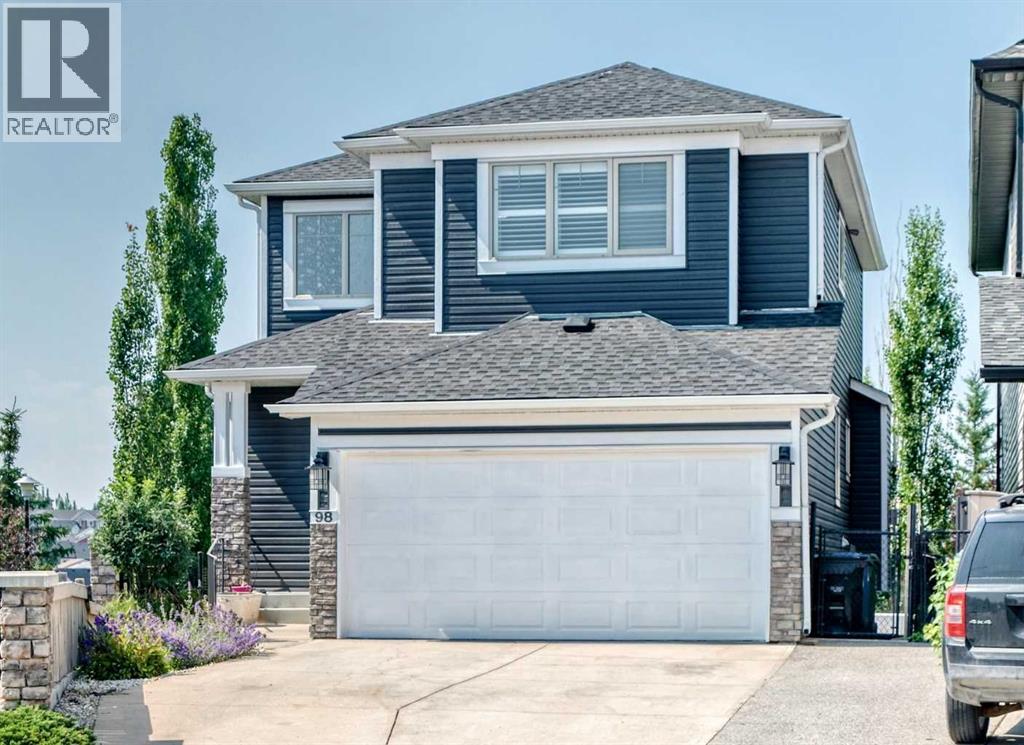
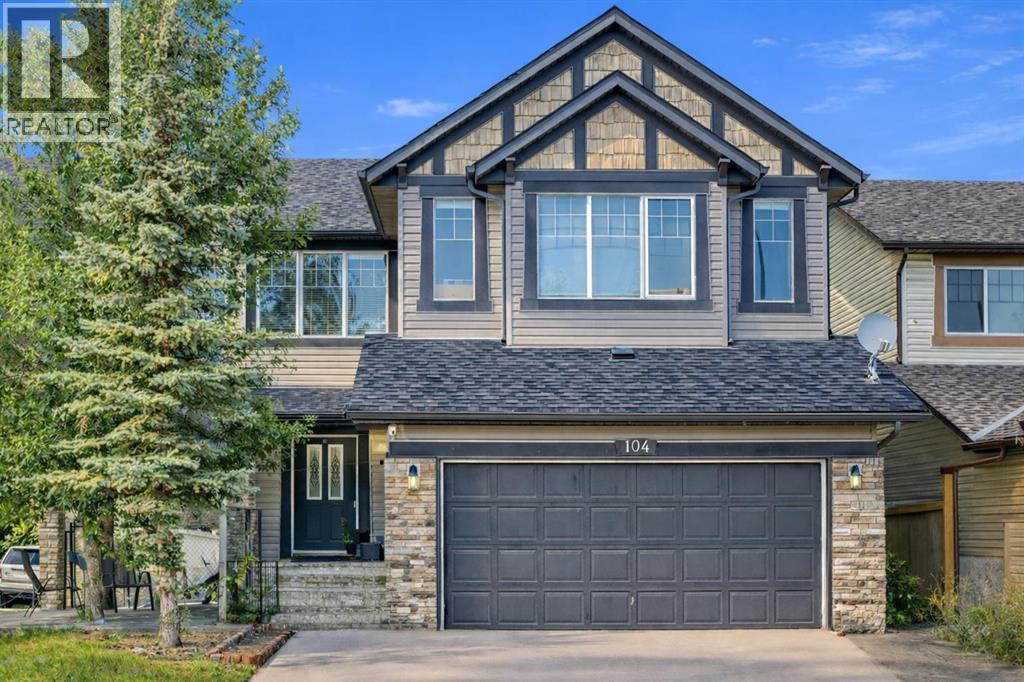
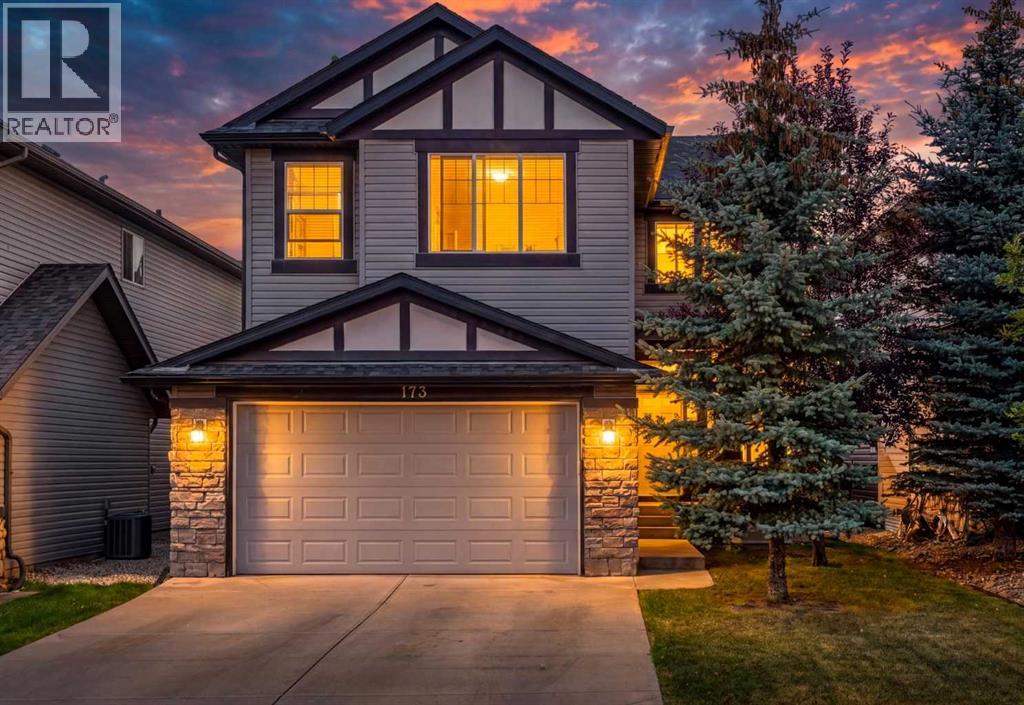
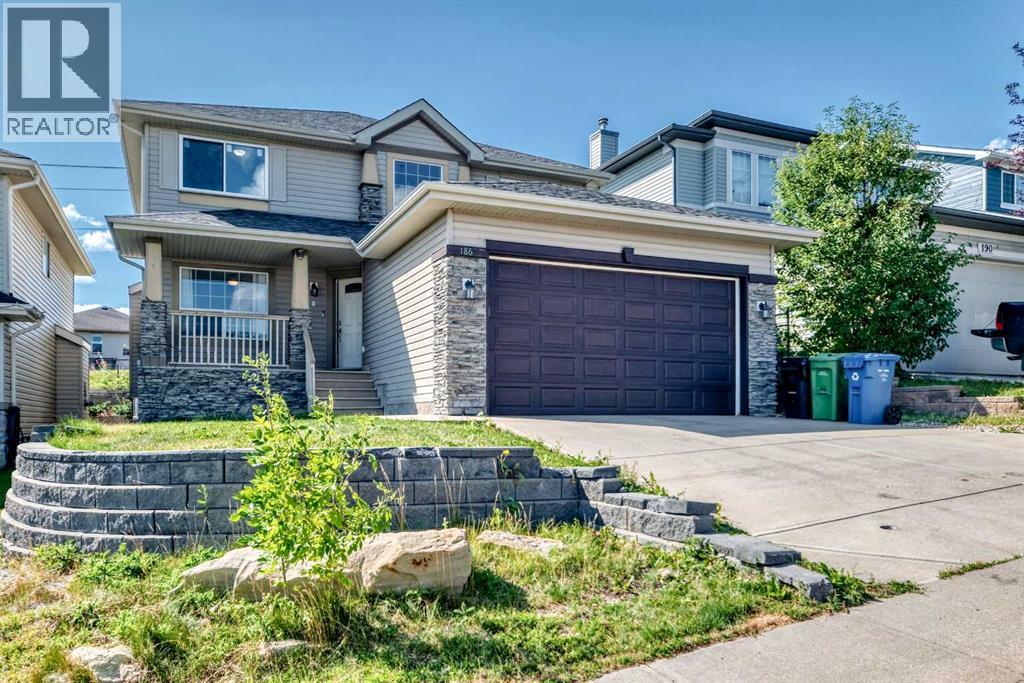
Recently Listed in Panorama Hills

The trademarks MLS®, Multiple Listing Service® and the associated logos are owned by The Canadian Real Estate Association (CREA) and identify the quality of services provided by real estate professionals who are members of CREA. The trademarks REALTOR®, REALTORS®, and the REALTOR® logo are controlled by CREA and identify real estate professionals who are members of CREA.
The information contained on this site is based in whole or in part on information that is provided by members of The Canadian Real Estate Association (CREA), who are responsible for its accuracy. CREA reproduces and distributes this information as a service for its members and assumes no responsibility for its accuracy.
The listing content on this page is protected by copyright and other laws, and is intended solely for the private, non-commercial use by individuals. Any other reproduction, distribution or use of the content, in whole or in part, is specifically forbidden. The prohibited uses include commercial use, "screen scraping", "database scraping", and any other activity intended to collect, store, reorganize or manipulate data on the pages produced by or displayed on this website.