 1 / 45
4615 31 Avenue NE, Calgary, Alberta
About This Property
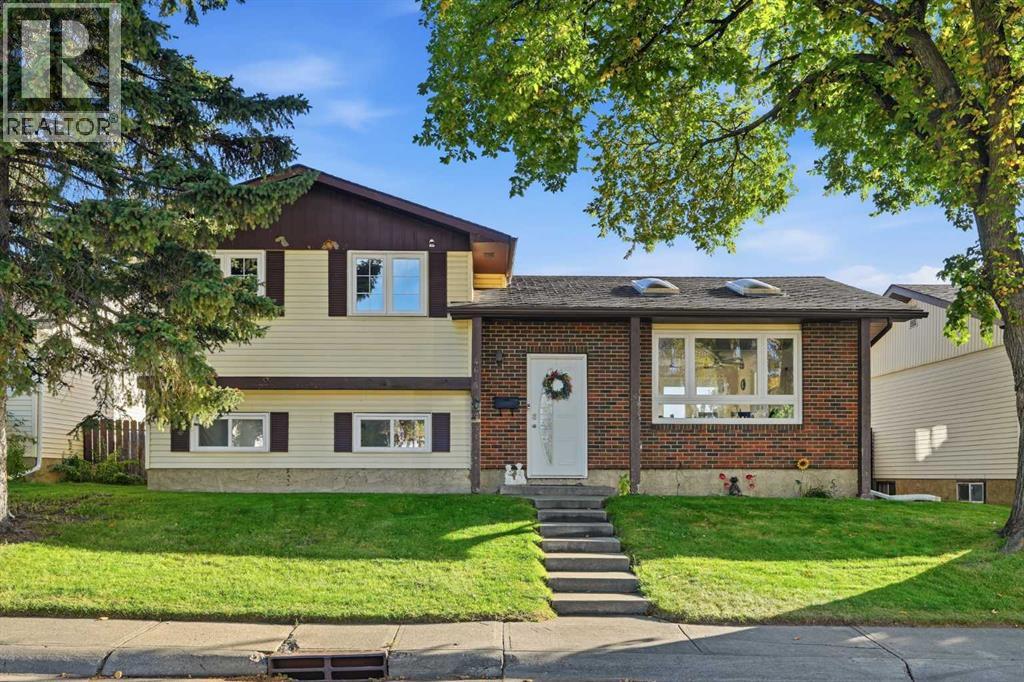
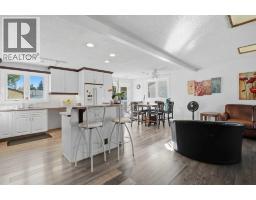
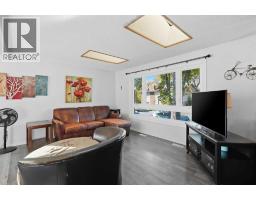
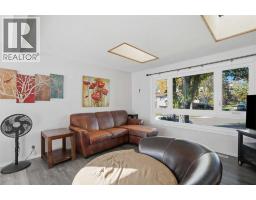
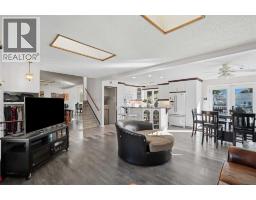
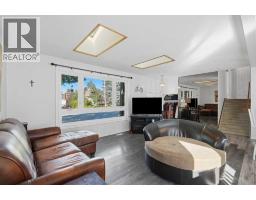
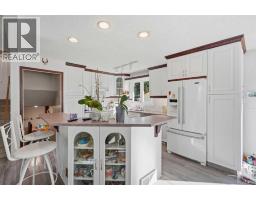
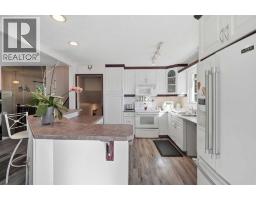
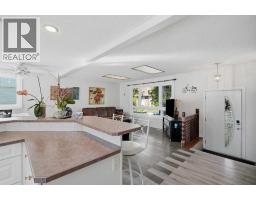
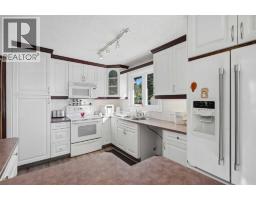
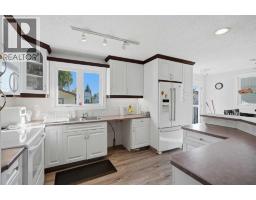
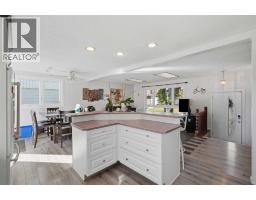
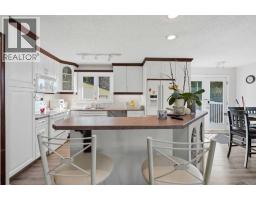
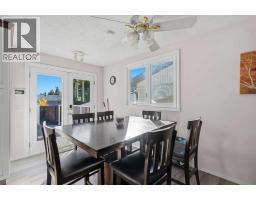
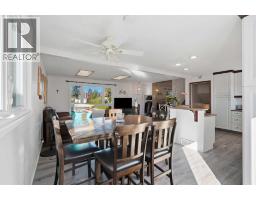
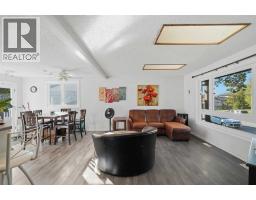
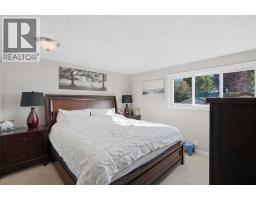
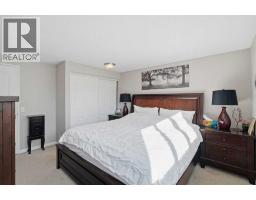
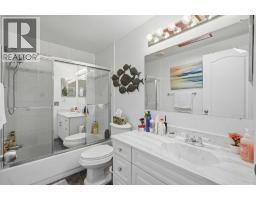
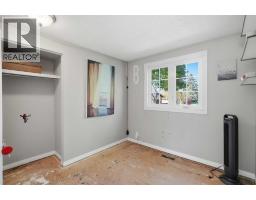
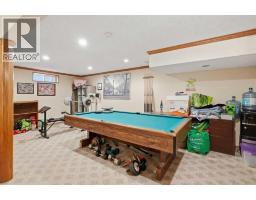
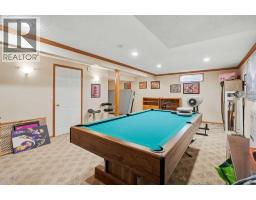
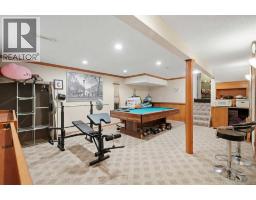
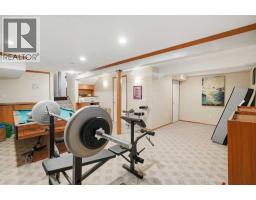
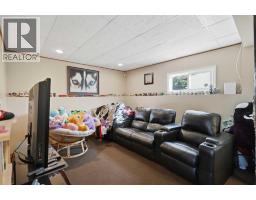
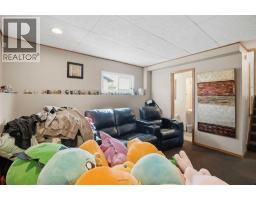
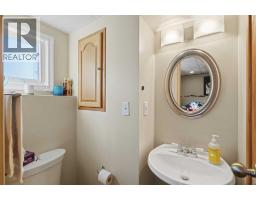
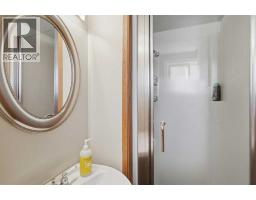
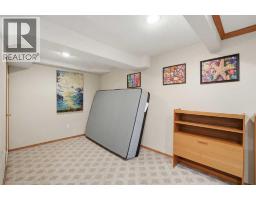
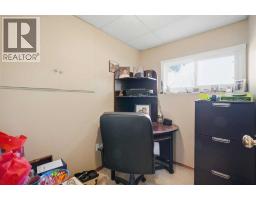
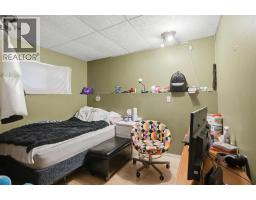
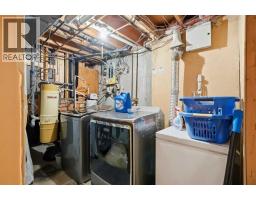
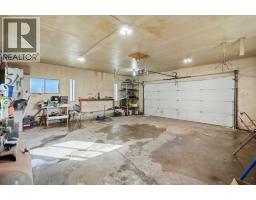
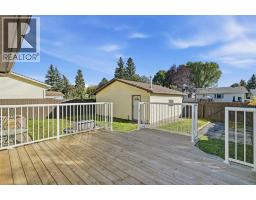
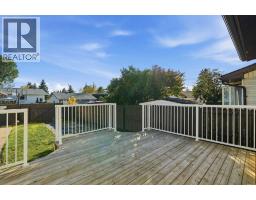
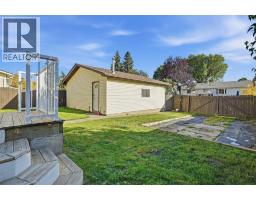
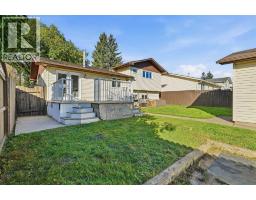
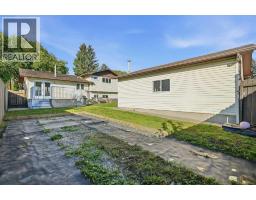
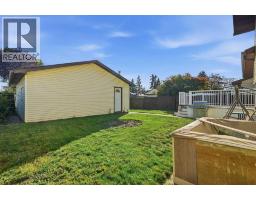
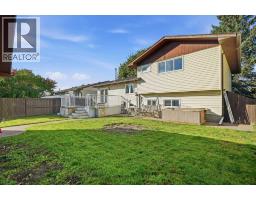
Incredible opportunity in the established and highly connected community of Rundle! This spacious 4-level split offers fantastic potential for homeowners or investors looking to build equity and customize a property to their exact tastes.The bright main floor features upgraded LVP flooring and four skylights that flood the living space with natural light. With 4 generous bedrooms and 2.5 bathrooms spread across the expansive layout, there is plenty of room for a growing family. A major highlight of this home is the brand-new triple-pane windows, providing excellent energy efficiency and quiet comfort. The interior provides a solid, well-cared-for foundation that is simply awaiting your creative cosmetic updates to truly make it shine.Situated on a large, mature lot, the outdoor space boasts a massive south-facing deck perfect for summer entertaining and soaking in the sun. Exceptional parking and workspace are available with an oversized, heated double detached garage, a clean paved alleyway, and dedicated RV parking.The location is completely unbeatable. Enjoy the convenience of being within walking distance to the Peter Lougheed Centre, Sunridge Mall, the LRT, and multiple transit lines. Exceptional value and potential in a prime, walkable neighborhood!
Key Features
- Built in 1974
- Basement: Finished, Full
- Detached Garage, Other, RV Parking
- Forced air, Natural gas Heat
Property Details
Bedrooms & Bathrooms
Size
Interior
Building
Parking
Land
Financial
Rooms
Main Level
Upper Level
Lower Level
Basement
Room measurements are supplied by the listing brokerage and are approximate.
Estimated Monthly Payment
Based on 20% down, a 4.09% rate and 25-year amortization. Your actual payment will depend on your rate, down payment, and lender.
- Mortgage$2,187
- Property tax$317
- Estimated total$2,505/mo
View on REALTOR.ca
Get alerts for homes like this
Be first to know. I’ll email you when new listings match: Houses in Rundle, Calgary, $430k-$600k, 4+ beds.
Similar Houses in Rundle
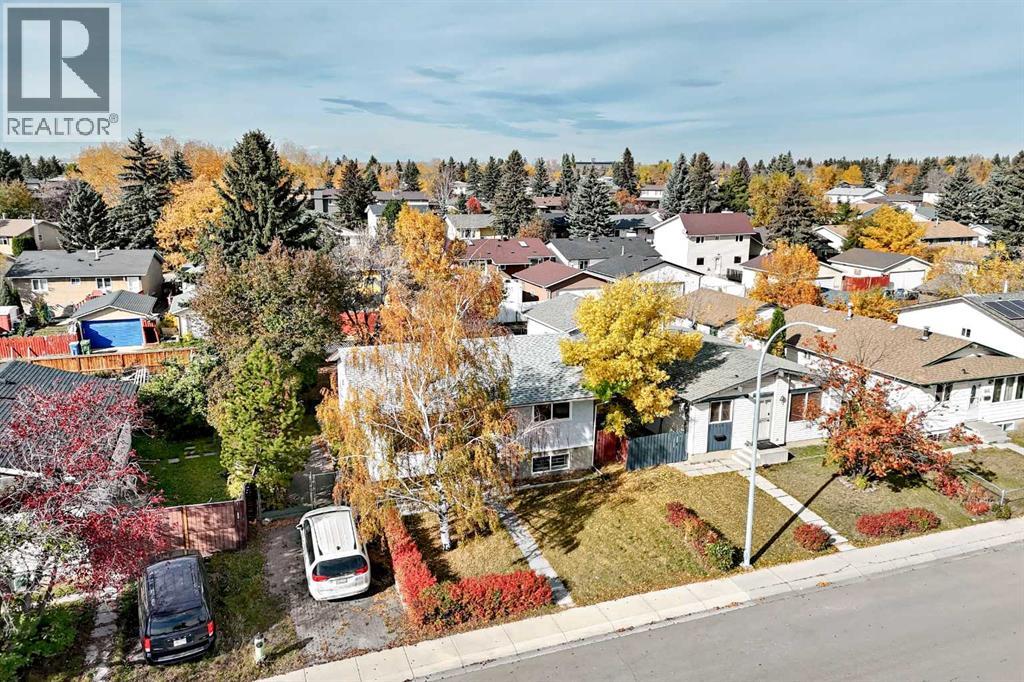
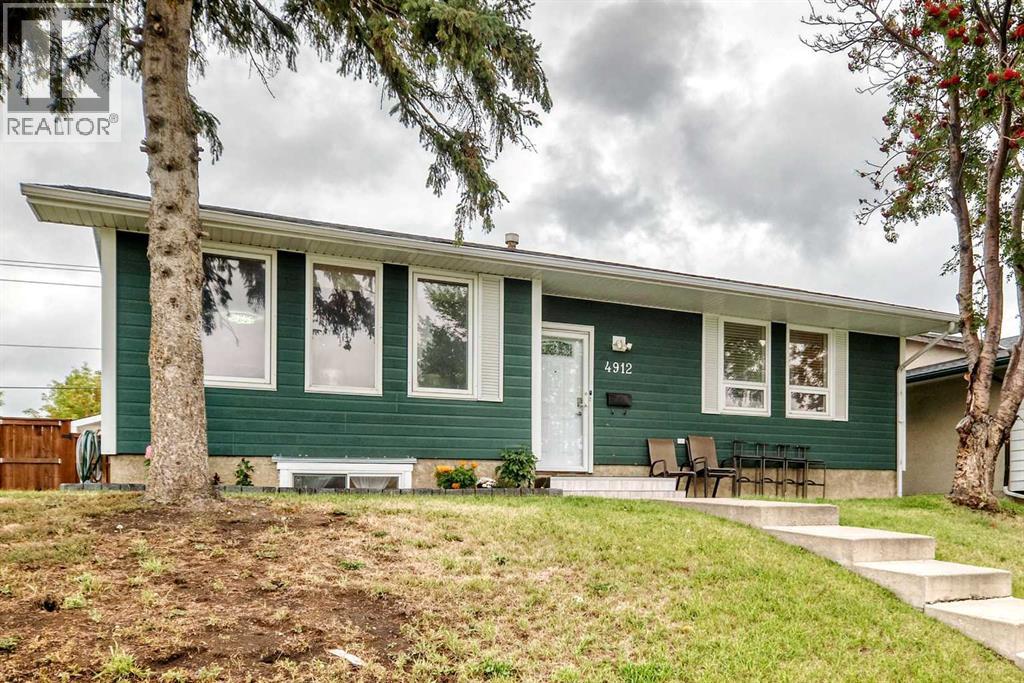
Recently Listed in Rundle
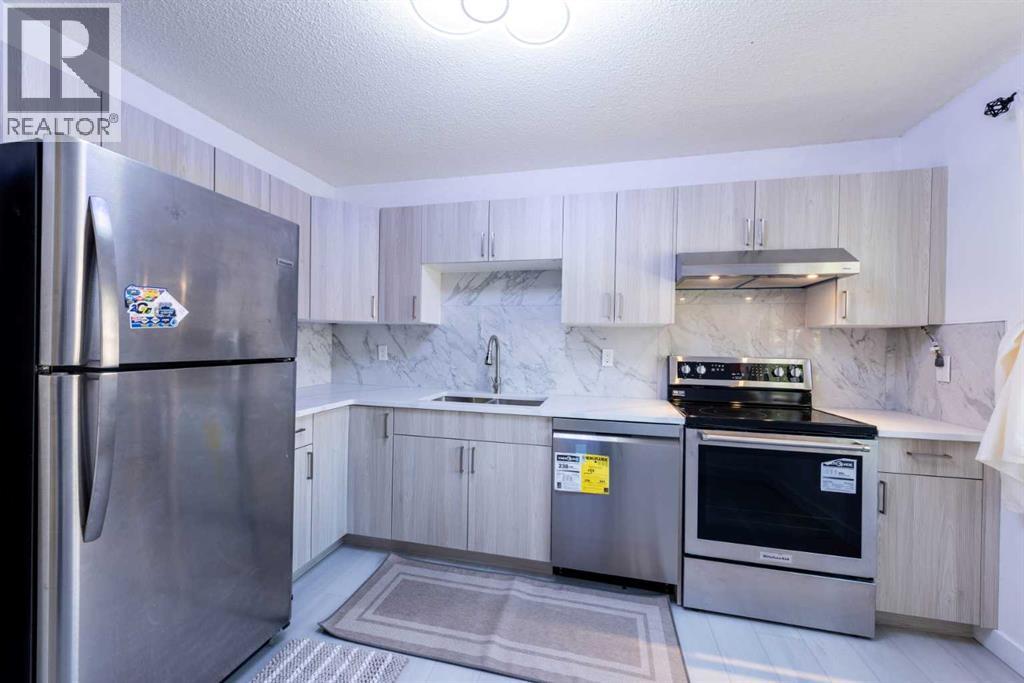
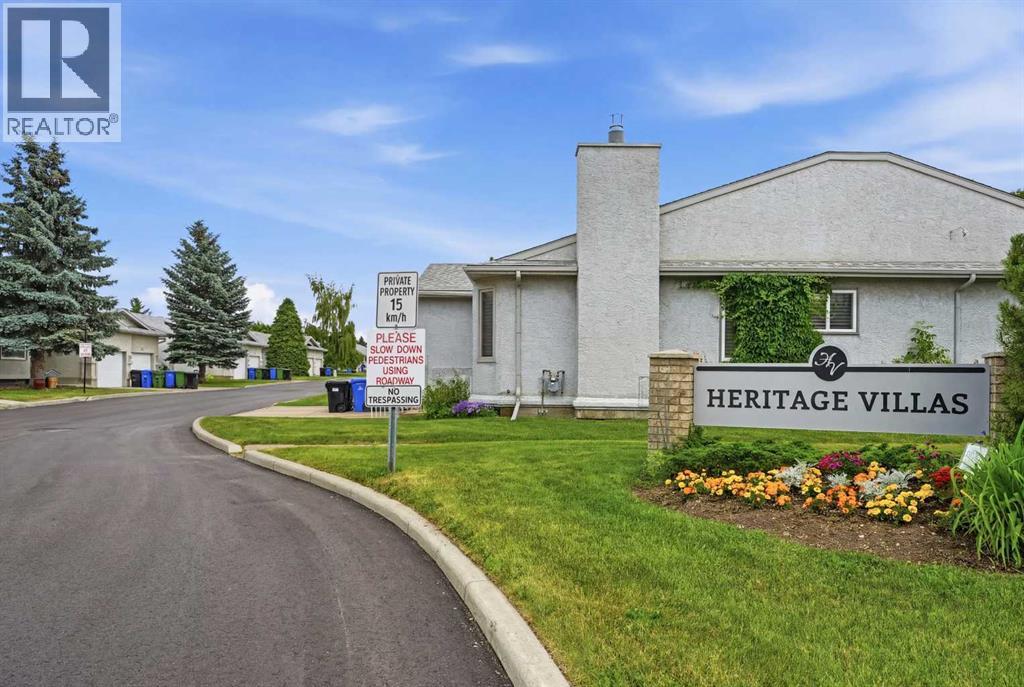

The trademarks MLS®, Multiple Listing Service® and the associated logos are owned by The Canadian Real Estate Association (CREA) and identify the quality of services provided by real estate professionals who are members of CREA. The trademarks REALTOR®, REALTORS®, and the REALTOR® logo are controlled by CREA and identify real estate professionals who are members of CREA.
The information contained on this site is based in whole or in part on information that is provided by members of The Canadian Real Estate Association (CREA), who are responsible for its accuracy. CREA reproduces and distributes this information as a service for its members and assumes no responsibility for its accuracy.
The listing content on this page is protected by copyright and other laws, and is intended solely for the private, non-commercial use by individuals. Any other reproduction, distribution or use of the content, in whole or in part, is specifically forbidden. The prohibited uses include commercial use, "screen scraping", "database scraping", and any other activity intended to collect, store, reorganize or manipulate data on the pages produced by or displayed on this website.