 1 / 16

47 Langton Drive SW, Calgary, Alberta
About This Property
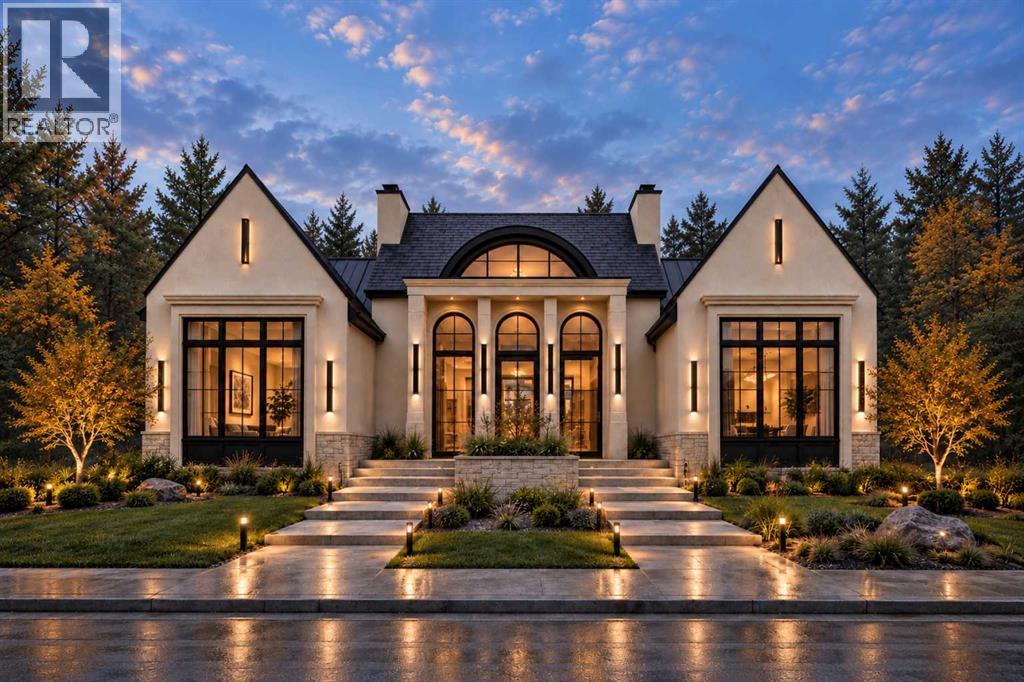
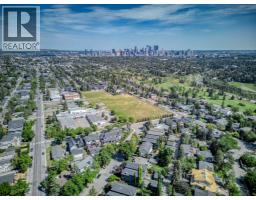
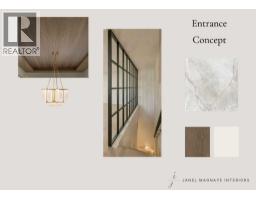
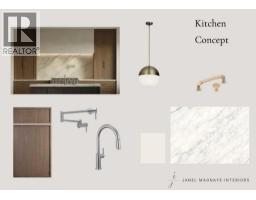
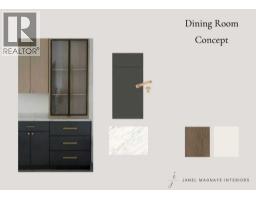
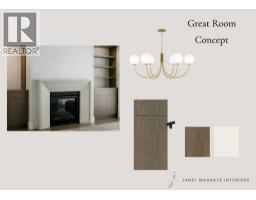
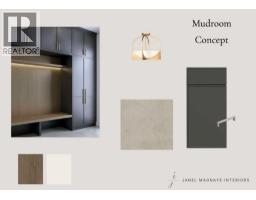
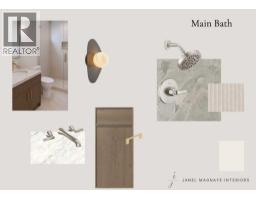
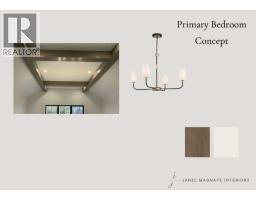
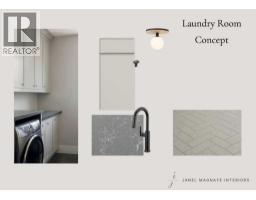
North Glenmore Park now offers this magnificently curated bungalow to be built by Velvet Vista Homes. A luxury 4 bedroom dream home with 2 levels of the finest design, quality and craftsmanship. Interior finishing by Janel Magnaye Interiors. Start fresh with a beautiful bespoke family focused custom home with all the desired comforts. The spacious great room with soaring vaulted ceiling opens onto a large patio with fireplace and south-facing back yard. The large gourmet kitchen boasts high-end appliances, generous island workspace, and a large pantry. The 3 car attached garage has room for all your gear and welcomes you into an expansive family sized mudroom connecting home and garage. The main floor primary bedroom retreat features a luxurious spa-like ensuite washroom with spacious steam shower that seats two and a dreamy walk-in closet. The lower level is an entertainers dream with fitness room, recreation room, wet bar, wine wall and optional addition of a golf simulator, hobby room or theatre. Two additional bedrooms and bathrooms are perfect for guests, teens or nanny. The lovely south facing back yard and patio with fireplace are perfect for year round entertaining. North Glenmore Park is an established inner city neighbourhood with excellent schools from K- University as well as great parks, golf, bike paths, shopping and services. A rare opportunity to make your dream home a reality. (Existing home will be removed. Listing reflects a to-be-built home by Velvet Vista Homes. Images and renderings are for illustration only.)
Key Features
- Built in 2027
- Basement: Finished, Full
- Attached Garage Parking
- Central air conditioning
- 2 Fireplaces
- Golf Course Development
Property Details
Bedrooms & Bathrooms
Size
Interior
Building
Parking
Neighbourhood
Land
Financial
Rooms
Main Level
Lower Level
Room measurements are supplied by the listing brokerage and are approximate.
Estimated Monthly Payment
Based on 20% down, a 4.09% rate and 25-year amortization. Your actual payment will depend on your rate, down payment, and lender.
- Mortgage$12,105
- Property tax$472
- Estimated total$12,577/mo
View on REALTOR.ca
Get alerts for homes like this
Be first to know. I’ll email you when new listings match: Houses in North Glenmore Park, Calgary, $2.42M-$3.28M, 3+ beds.
Similar Houses in North Glenmore Park
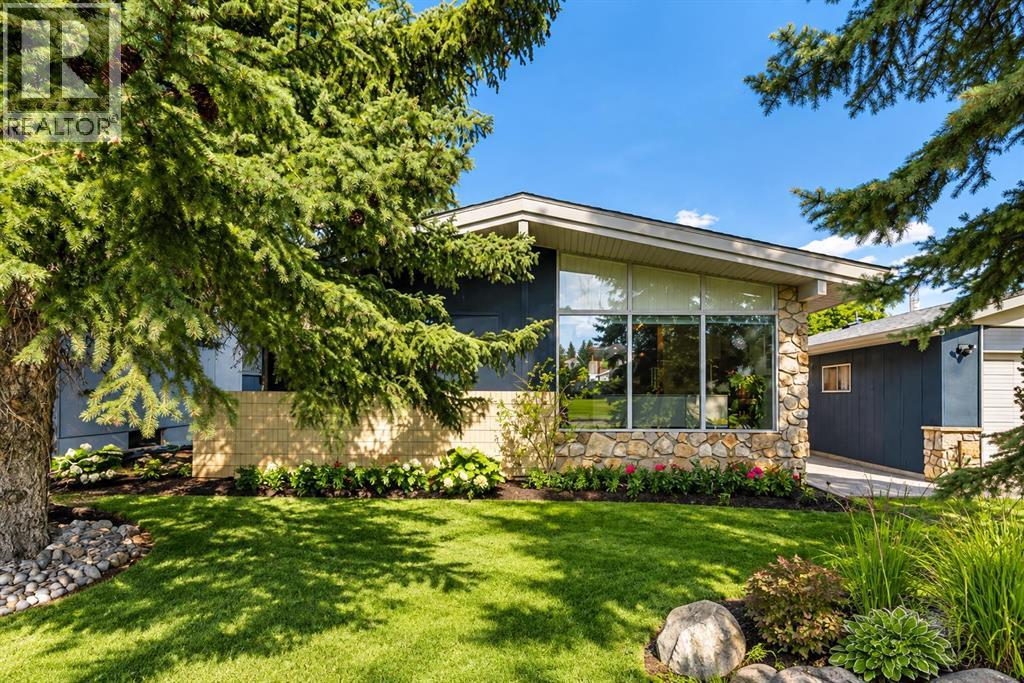
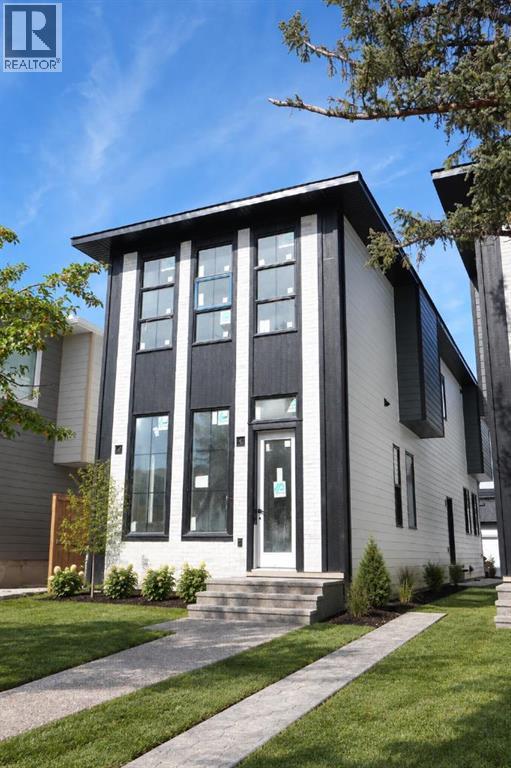
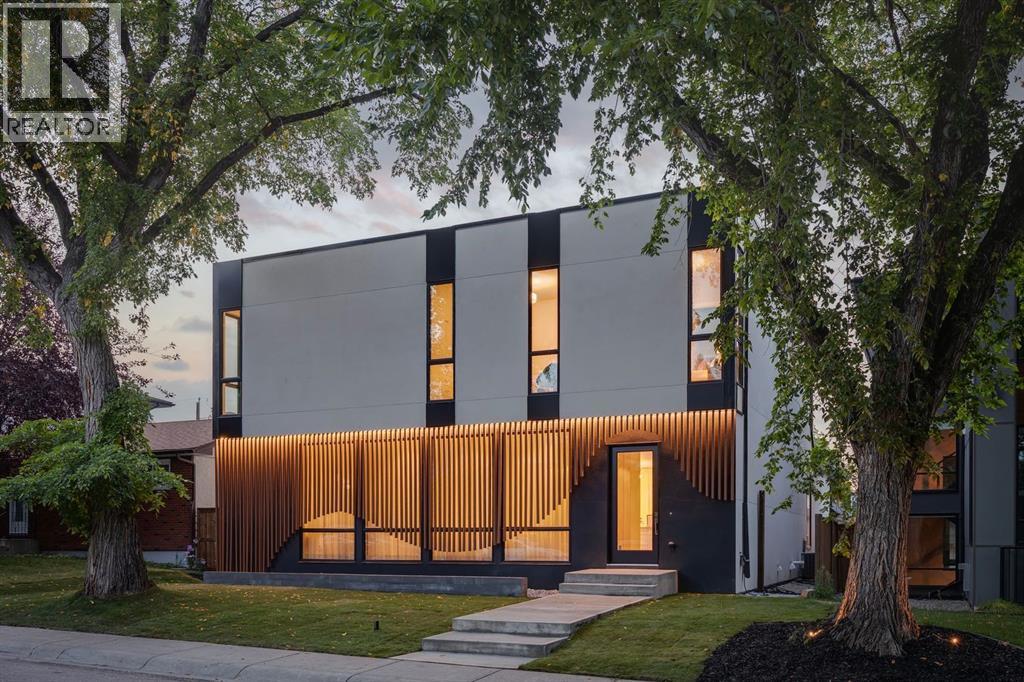
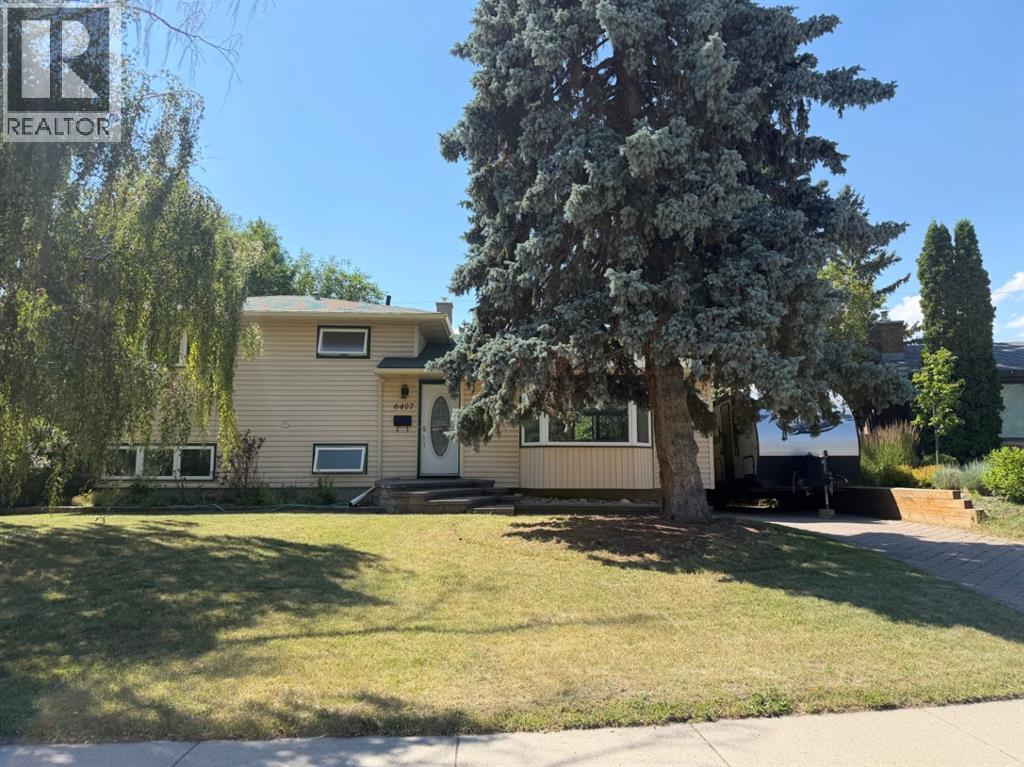
Recently Listed in North Glenmore Park

The trademarks MLS®, Multiple Listing Service® and the associated logos are owned by The Canadian Real Estate Association (CREA) and identify the quality of services provided by real estate professionals who are members of CREA. The trademarks REALTOR®, REALTORS®, and the REALTOR® logo are controlled by CREA and identify real estate professionals who are members of CREA.
The information contained on this site is based in whole or in part on information that is provided by members of The Canadian Real Estate Association (CREA), who are responsible for its accuracy. CREA reproduces and distributes this information as a service for its members and assumes no responsibility for its accuracy.
The listing content on this page is protected by copyright and other laws, and is intended solely for the private, non-commercial use by individuals. Any other reproduction, distribution or use of the content, in whole or in part, is specifically forbidden. The prohibited uses include commercial use, "screen scraping", "database scraping", and any other activity intended to collect, store, reorganize or manipulate data on the pages produced by or displayed on this website.