48 Arbour Wood Place NW, Calgary, Alberta
About This Property
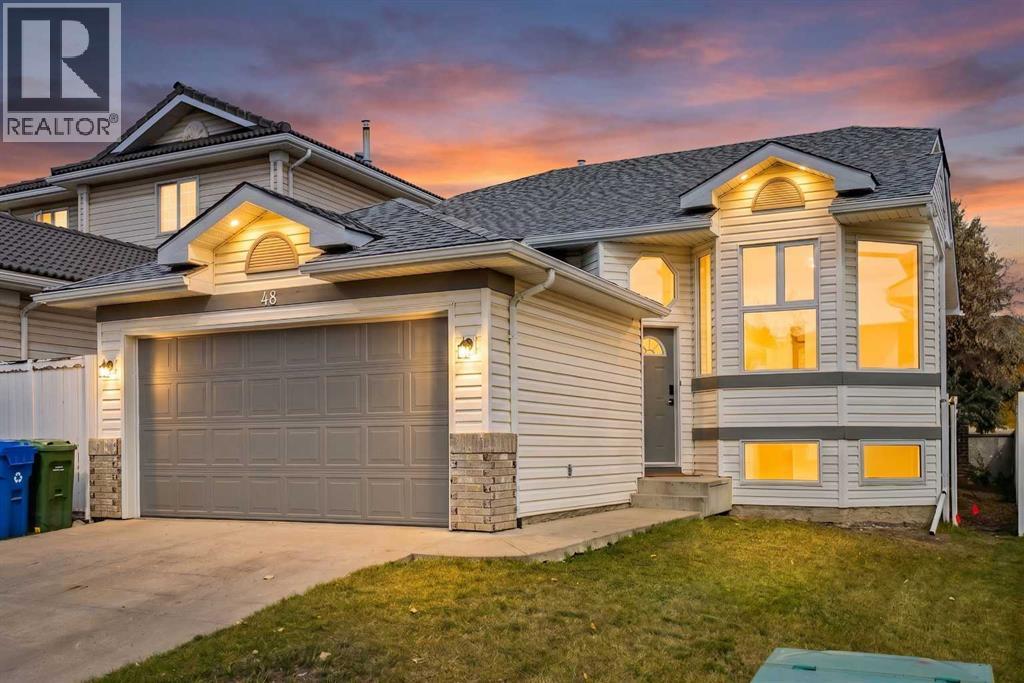
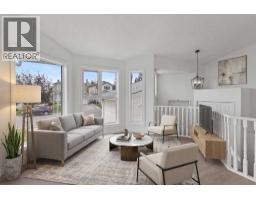
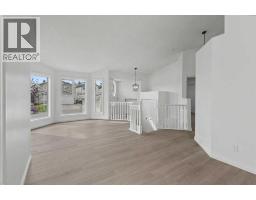
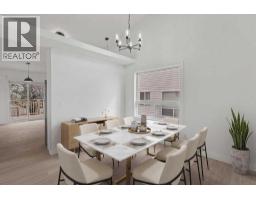
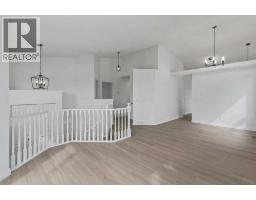
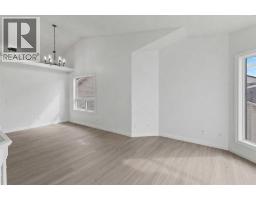
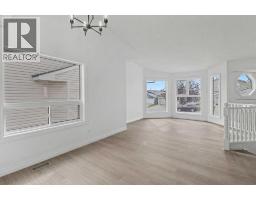
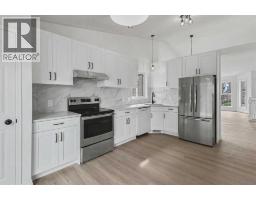
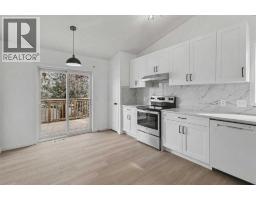
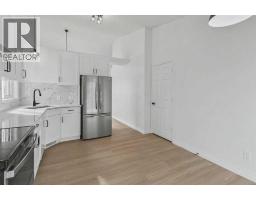
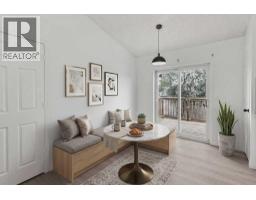
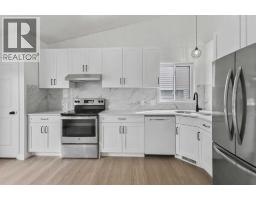
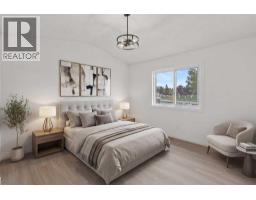
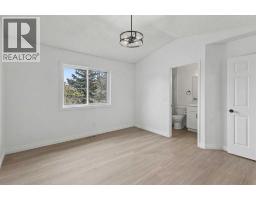
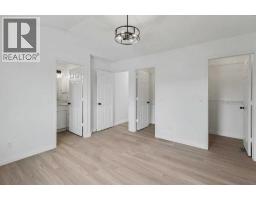
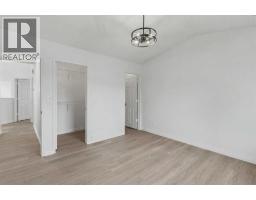
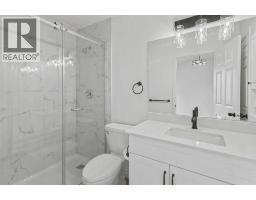
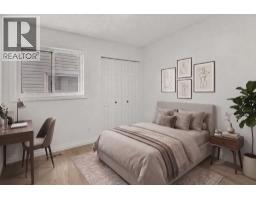
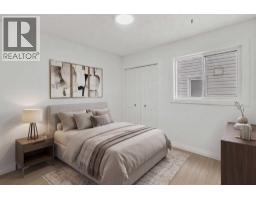
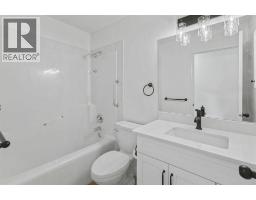
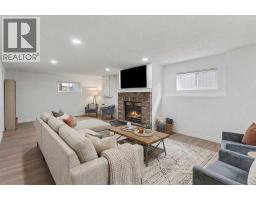
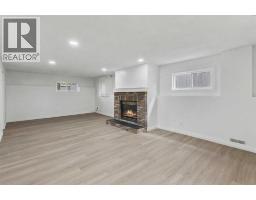
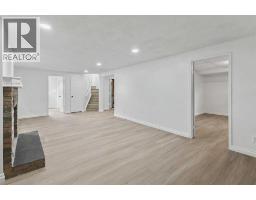
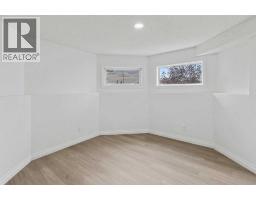
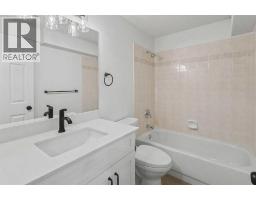
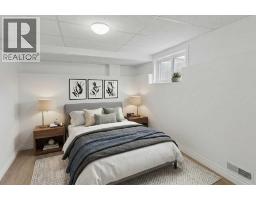
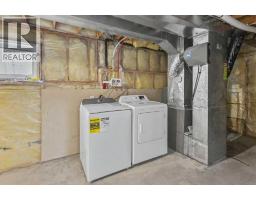
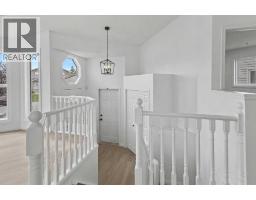
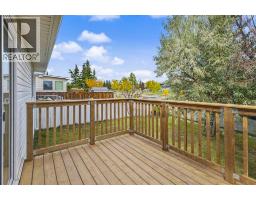
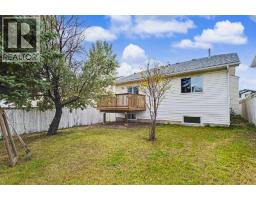
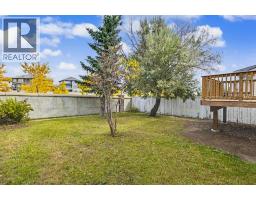
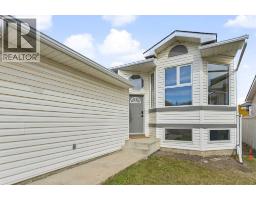
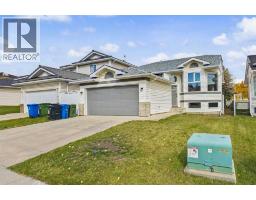
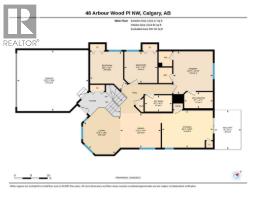
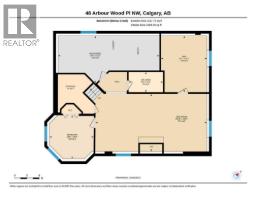
HOME SWEET HOME! Welcome to this FULLY UPGRADED Bi-level family home with a FULLY DEVELOPED BASEMENT perfectly located in the sought-after lake community of Arbour Lake! This incredibly stylish and contemporary home has been FULLY RENOVATED FROM TOP TO BOTTOM including a new roof, triple pane windows, new custom kitchen, luxury vinyl plank flooring, fresh paint, furnace (2025), hot water tank (2025), new deck and NO POLY B. You will fall in love with the flawless, bright layout offering 5 bedrooms, 2.5 bathrooms and 2,333+ SQFT of breathtaking living space throughout. The main floor features include a bright foyer, formal dining area, spacious living room with oversized bay windows drenching the space in natural sunlight, a trendy breakfast nook with access to the back deck and the NEWLY UPGRADED gourmet chef’s kitchen highlighted by gleaming quartz countertops, full appliances, ample cabinet, counter space and a convenient pantry. Completing this floor is a beautiful 4 piece bathroom, as well as 3 great-sized bedrooms including the primary retreat with a spa-like 3 piece ensuite bathroom and walk-in closet. Downstairs offers you amazing additional living space with a fully finished basement complete with a huge family room/recreation room with a stylish cozy stone fireplace, a large bedroom, another room that could be utilized as den/home office or additional bedroom, sophisticated 4 piece bathroom, tons of storage space and a laundry room . Outside boasts a double attached garage with additional driveway parking and your large backyard offering the private oasis you have been searching for with a deck that’s perfect for BBQ’ing and entertaining and a fully fenced backyard that's landscaped with mature trees. Living in Arbour Lake provides you with exclusive access for all the recreational activities you could imagine- swimming, boating, ice skating, and pathway systems for walking or biking. This INCREDIBLE LOCATION is ideally located steps from the Crowfoot LRT s tation, schools, parks, playgrounds, major roadways like Stoney Trail, Crowchild Trail, and Sarcee Trail, Crowfoot Crossing, a bustling outdoor retail hub with over 240 shops and services, Safeway, Co-op, Community Natural Foods, Amaranth Whole Foods Market and recreation options such as the Melcor YMCA offering fitness programs, pools, and community space. MUST VIEW! Book your private viewing of this GEM before it’s too late! Listing features some virtual staging.
Key Features
- Built in 1994
- Basement: Finished, Full
- Attached Garage, Concrete Parking
- 1 Fireplace
- Lake Privileges
- Forced air Heat
Property Details
Bedrooms & Bathrooms
Size
Interior
Building
Parking
Neighbourhood
Land
Financial
Rooms
Main Level
Basement
Room measurements are supplied by the listing brokerage and are approximate.
What’s nearby
- St. Ambrose SchoolCatholic (CCSD) 250 m3 min walk
- Arbour Lake SchoolPublic (CBE) 550 m7 min walk
- Robert Thirsk High SchoolPublic (CBE) · Grades 10-12 650 m8 min walk
- Monsignor E. L. Doyle SchoolCatholic (CCSD) 1.4 km18 min walk
Distances are straight-line. Catchment areas change, so confirm the designated school with the Calgary Board of Education or Calgary Catholic School District.
- Safeway 600 m8 min walk
- M&M's Meat Shop Ltd. 650 m8 min walk
- North Sea Fish Market Crowfoot 750 m9 min walk
Tap a place for directions. Places from OpenStreetMap contributors.
Estimated Monthly Payment
Based on 20% down, a 4.09% rate and 25-year amortization. Your actual payment will depend on your rate, down payment, and lender.
- Mortgage$2,930
- Property tax$339
- Estimated total$3,269/mo
View on REALTOR.ca
Get alerts for homes like this
Be first to know. I’ll email you when new listings match: Houses in Arbour Lake, Calgary, $580k-$800k, 4+ beds.
Similar Houses in Arbour Lake
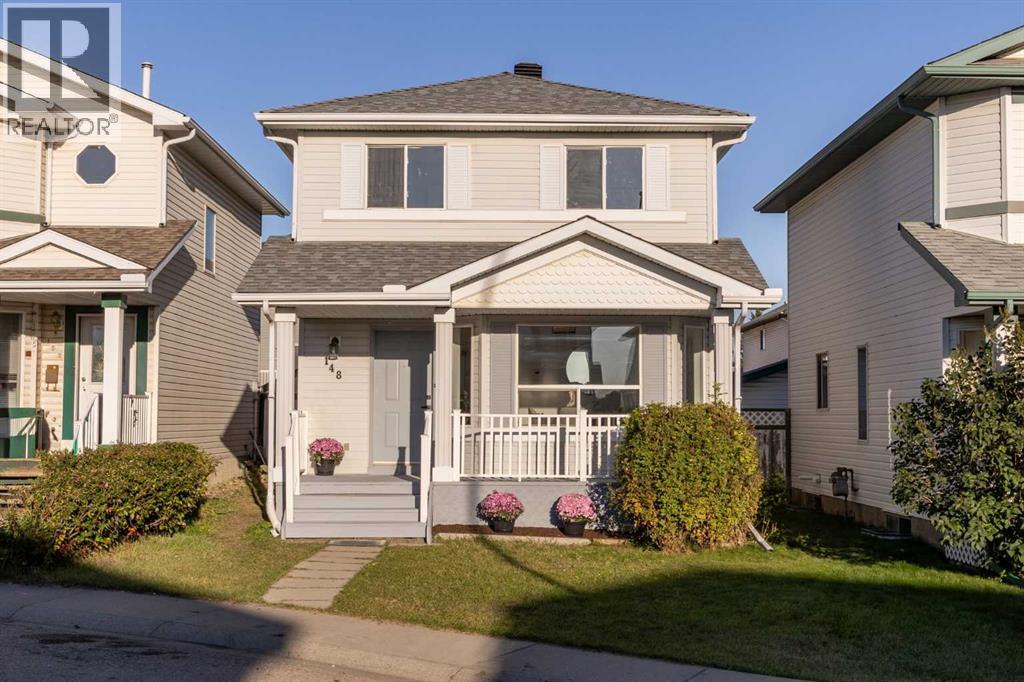
Recently Listed in Arbour Lake

The trademarks MLS®, Multiple Listing Service® and the associated logos are owned by The Canadian Real Estate Association (CREA) and identify the quality of services provided by real estate professionals who are members of CREA. The trademarks REALTOR®, REALTORS®, and the REALTOR® logo are controlled by CREA and identify real estate professionals who are members of CREA.
The information contained on this site is based in whole or in part on information that is provided by members of The Canadian Real Estate Association (CREA), who are responsible for its accuracy. CREA reproduces and distributes this information as a service for its members and assumes no responsibility for its accuracy.
The listing content on this page is protected by copyright and other laws, and is intended solely for the private, non-commercial use by individuals. Any other reproduction, distribution or use of the content, in whole or in part, is specifically forbidden. The prohibited uses include commercial use, "screen scraping", "database scraping", and any other activity intended to collect, store, reorganize or manipulate data on the pages produced by or displayed on this website.