 1 / 42
5 Sunset Crescent, Okotoks, Alberta
About This Property
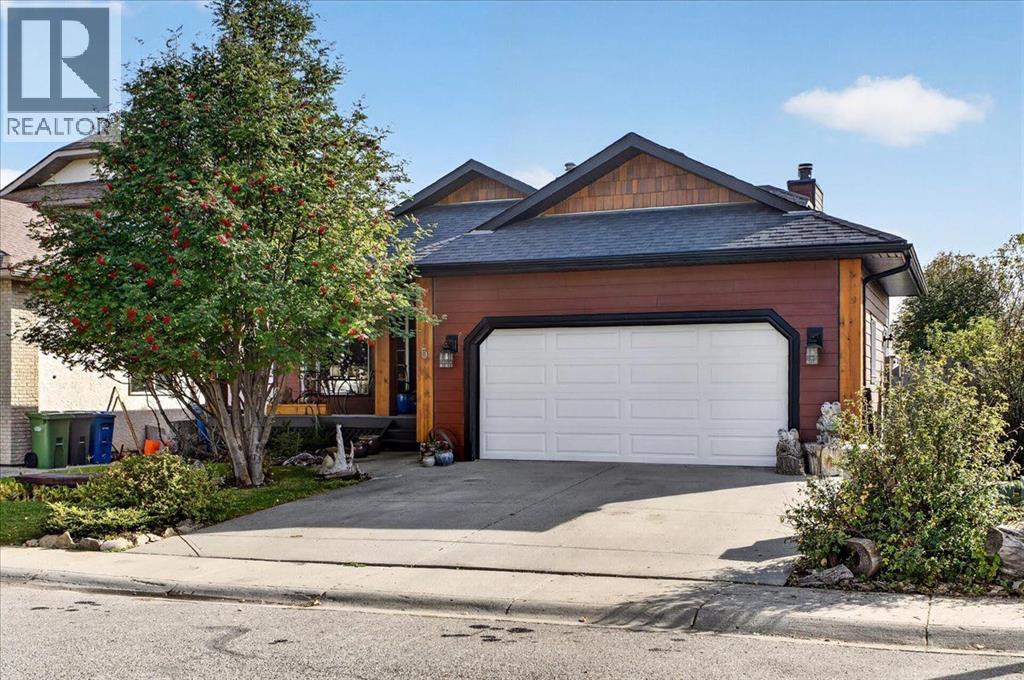
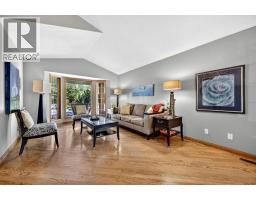
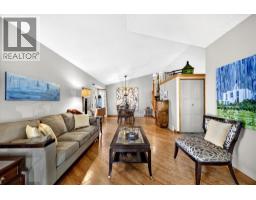
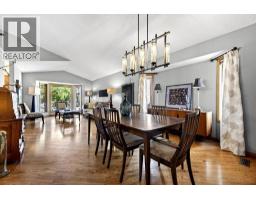
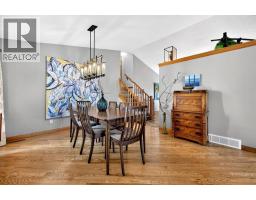
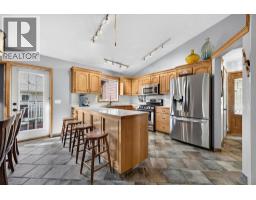
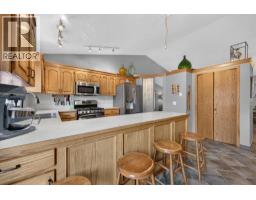
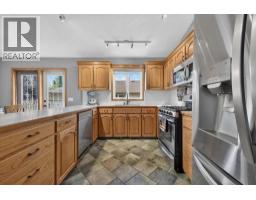
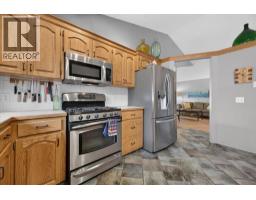
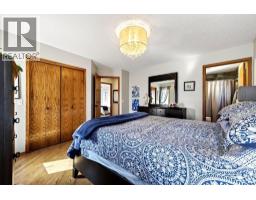
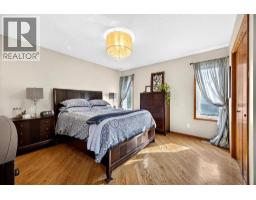
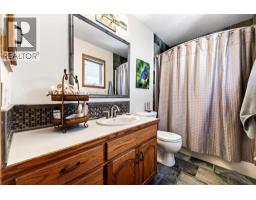
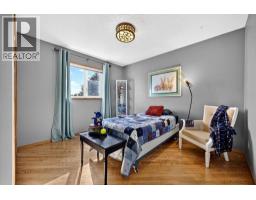
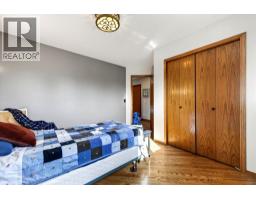
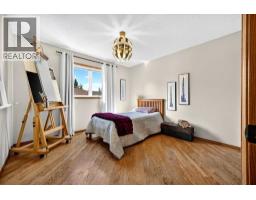
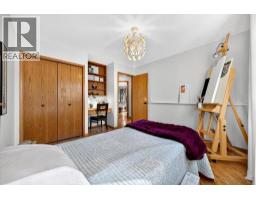
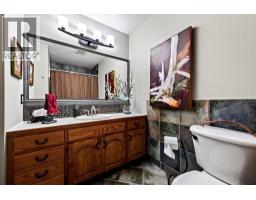
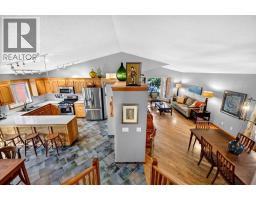
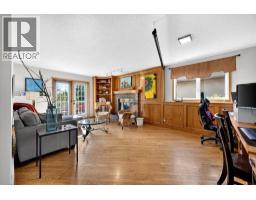
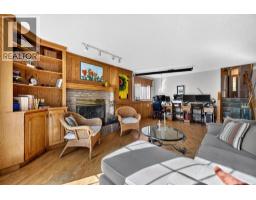
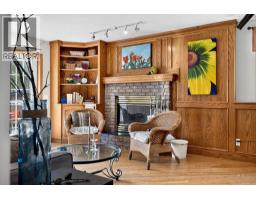
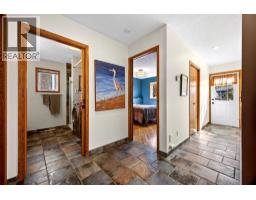
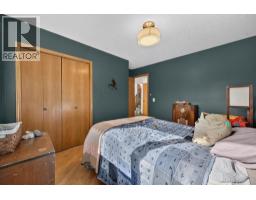
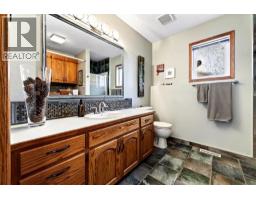
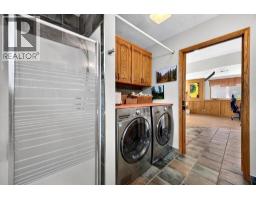
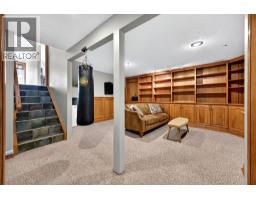
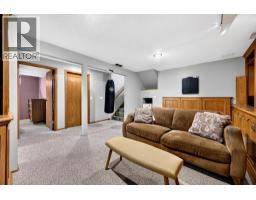
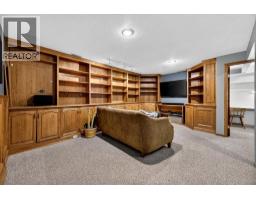
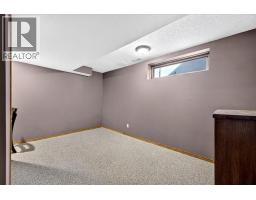
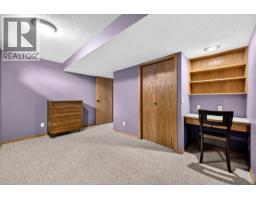
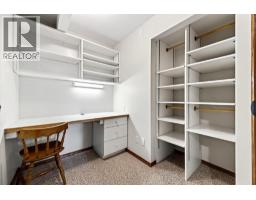
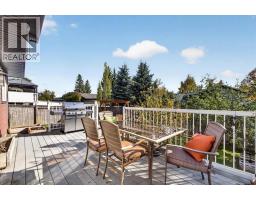
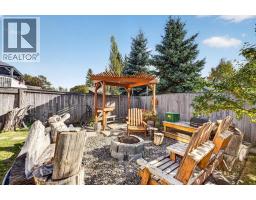
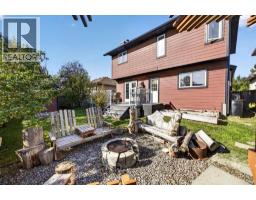
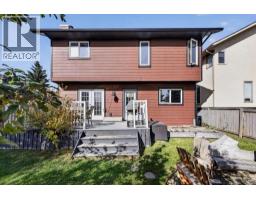
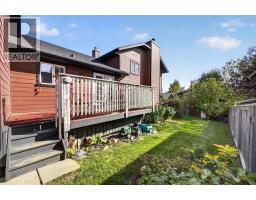
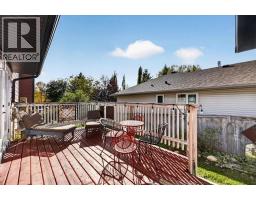
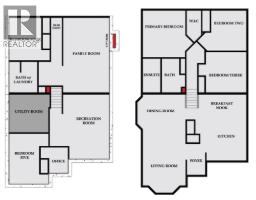
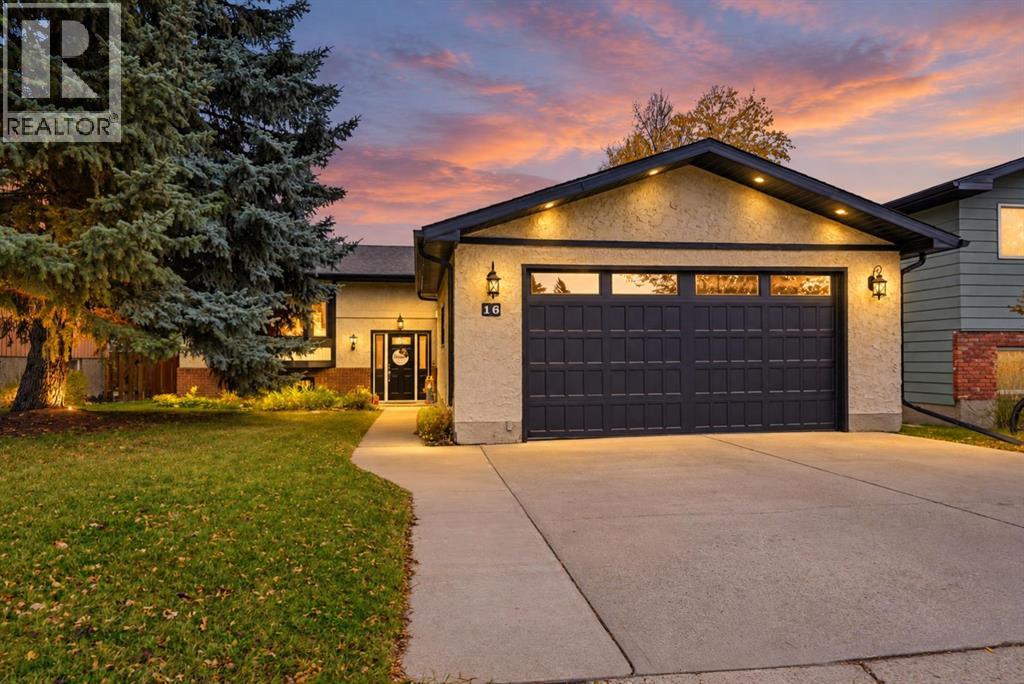
There’s a reason people love Suntree. Mature trees, established streets, larger lots, an annual community festival, and a location that puts so much of Okotoks within easy reach. This home gives you all of that, along with something that’s becoming increasingly hard to find, over 2700sq. ft. of developed living space and a floor plan that genuinely works for a family.With five bedrooms and three full bathrooms, there is a lot of room. The four-level split gives everyone their own space without making the home feel disconnected. There are comfortable areas to gather, a family room with a wood-burning fireplace, a generous kitchen and dining area, and plenty of additional space for kids, teenagers, guests or working from home. Solid oak hardwood flooring, vaulted ceilings, in-floor heating in bathrooms, built-in cabinetry, crawl space and extensive shelving that give the home some character beyond the typical newer build. The lower levels are where you can really start thinking about what this home could become. With so much developed space, there is potential to explore a future secondary suite or separate living area (subject to approval and permitting by the city/municipality), making it an interesting option for extended family, older kids or buyers simply looking for more flexibility down the road.Outside, the home has been updated with cement board siding. newer asphalt shingles, low maintenance decks, giving it a fresh new look while still fitting into the character of this established neighbourhood. There’s also an attached double garage, a storage shed and a 6,400+ sq. ft. lot with room to actually enjoy being outside. And then there’s the location. Suntree gives you that mature-neighbourhood feel while keeping you connected to schools, churches, parks, pathways, recreation, shopping and downtown Okotoks. It’s the kind of neighbourhood where you can head out the front door for a walk, where the trees are already grown, and where the lots don’t feel like they’re sitting on top of one another.
Key Features
- Built in 1992
- Basement: Finished, Full, Walk out
- Attached Garage Parking
- 1 Fireplace
- Forced air, Natural gas Heat
Property Details
Bedrooms & Bathrooms
Size
Interior
Building
Parking
Land
Financial
Rooms
Main Level
Second Level
Third Level
Fourth Level
Room measurements are supplied by the listing brokerage and are approximate.
Estimated Monthly Payment
Based on 20% down, a 4.09% rate and 25-year amortization. Your actual payment will depend on your rate, down payment, and lender.
- Mortgage$3,092
- Property tax$405
- Estimated total$3,497/mo
View on REALTOR.ca
Get alerts for homes like this
Be first to know. I’ll email you when new listings match: Houses in Suntree Heights, Okotoks, $610k-$840k, 4+ beds.
Similar Properties in Okotoks
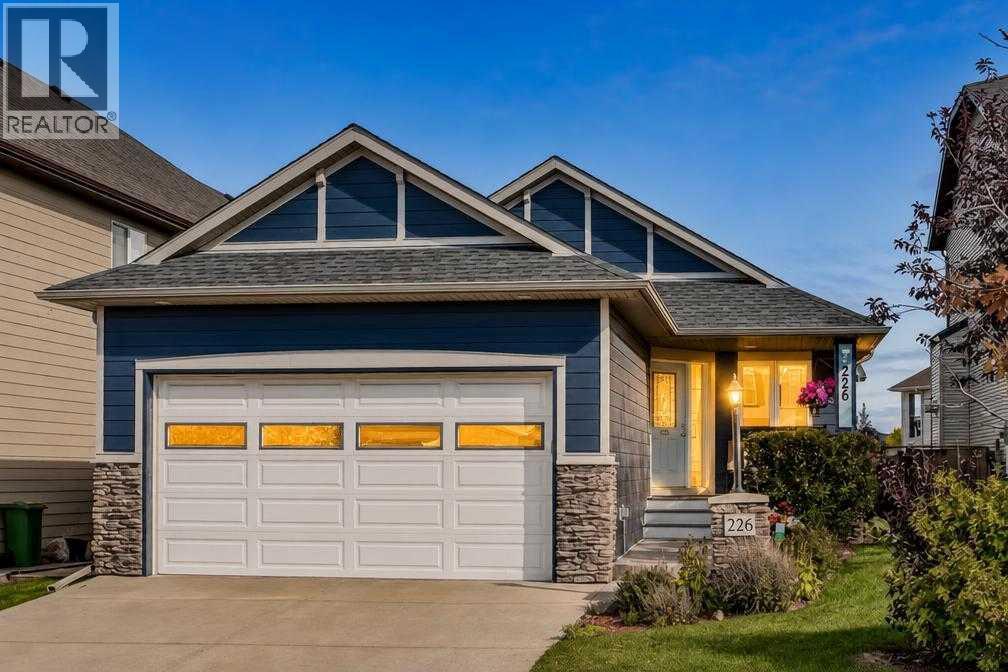
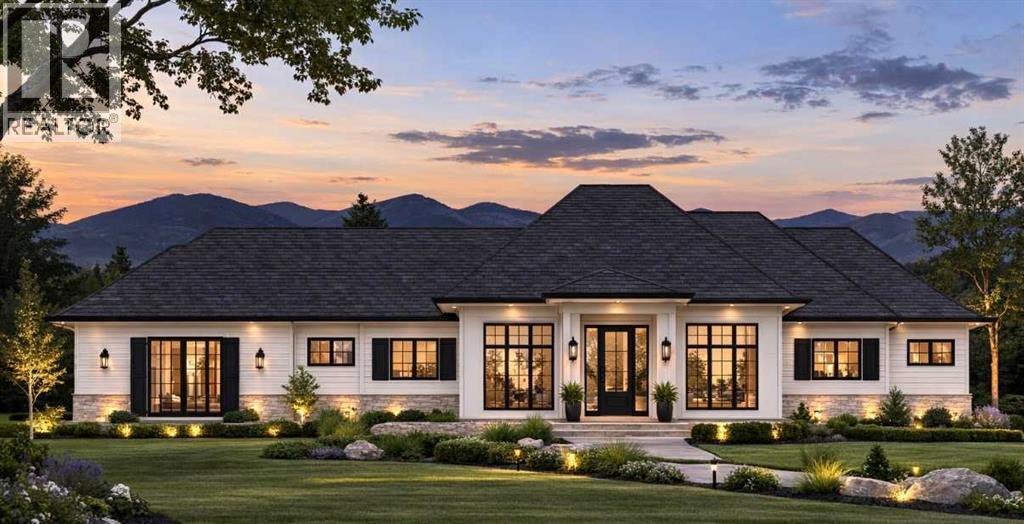
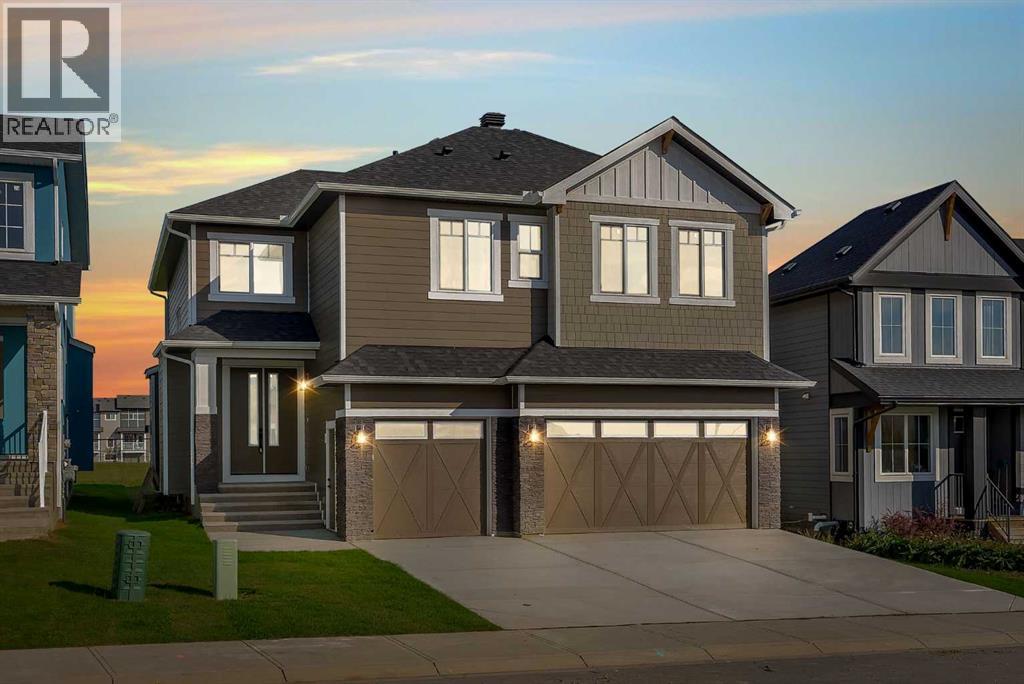
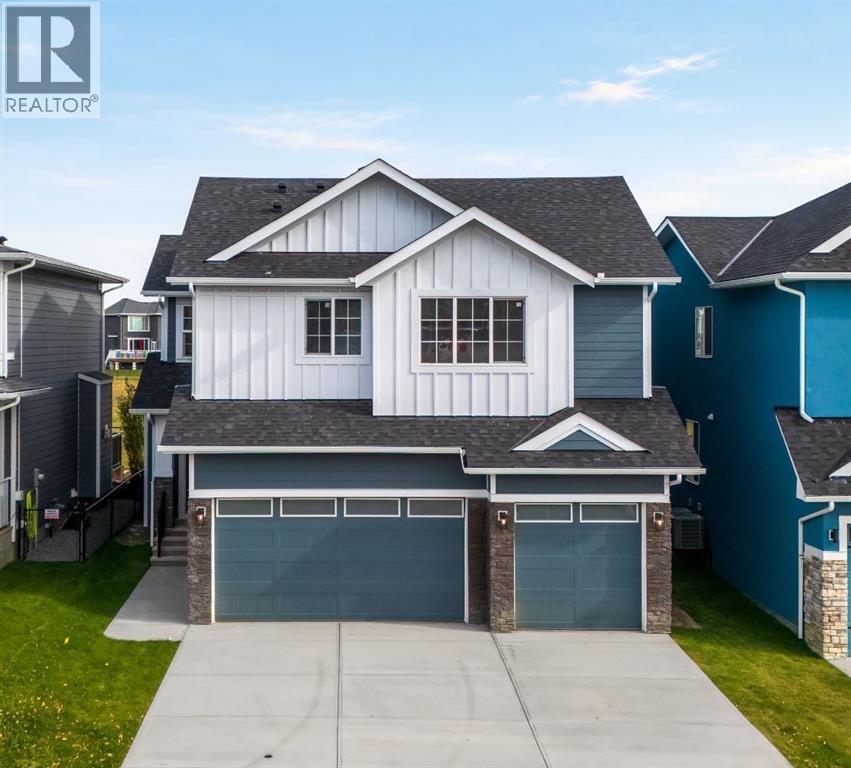
Recently Listed in Suntree Heights

The trademarks MLS®, Multiple Listing Service® and the associated logos are owned by The Canadian Real Estate Association (CREA) and identify the quality of services provided by real estate professionals who are members of CREA. The trademarks REALTOR®, REALTORS®, and the REALTOR® logo are controlled by CREA and identify real estate professionals who are members of CREA.
The information contained on this site is based in whole or in part on information that is provided by members of The Canadian Real Estate Association (CREA), who are responsible for its accuracy. CREA reproduces and distributes this information as a service for its members and assumes no responsibility for its accuracy.
The listing content on this page is protected by copyright and other laws, and is intended solely for the private, non-commercial use by individuals. Any other reproduction, distribution or use of the content, in whole or in part, is specifically forbidden. The prohibited uses include commercial use, "screen scraping", "database scraping", and any other activity intended to collect, store, reorganize or manipulate data on the pages produced by or displayed on this website.