 1 / 40
50 Douglasview Park SE, Calgary, Alberta
About This Property
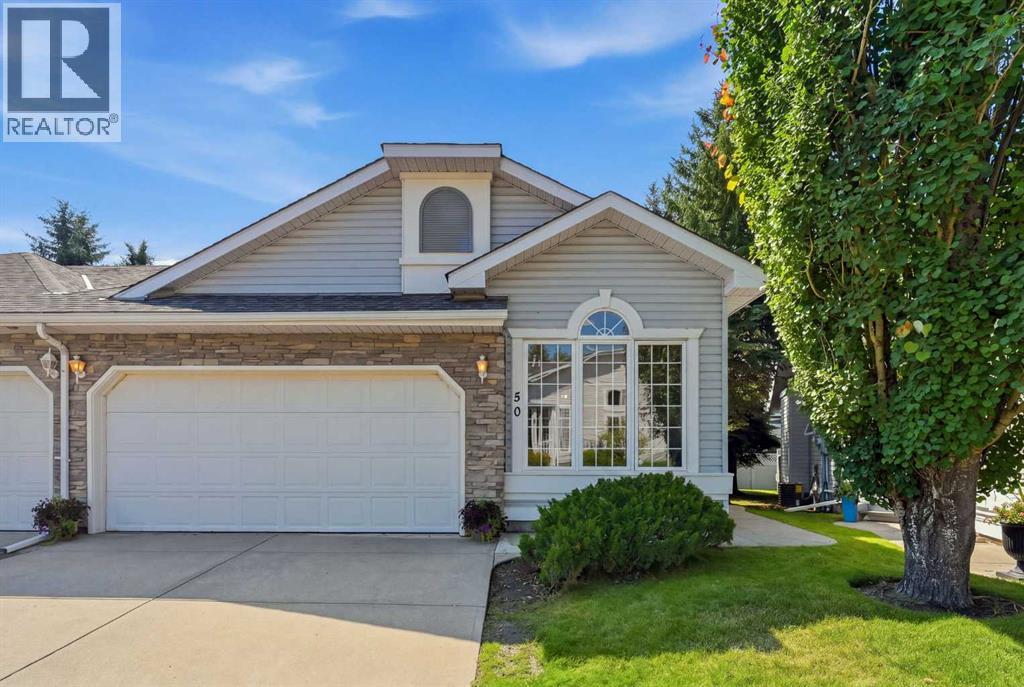
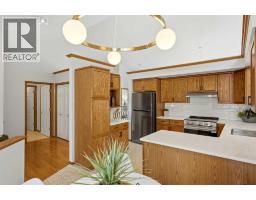
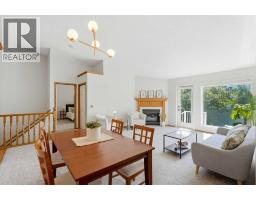
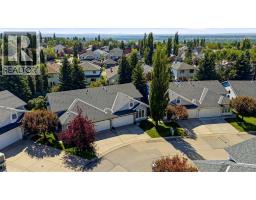
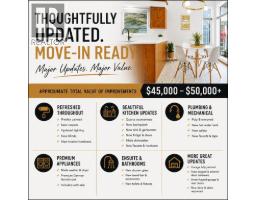
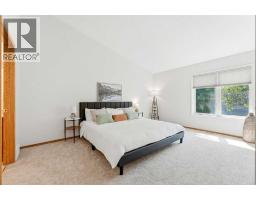
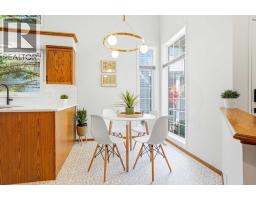
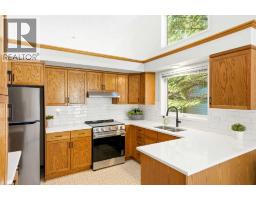
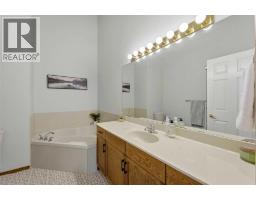
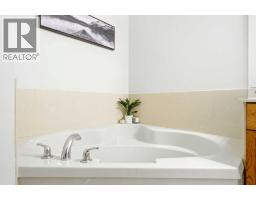
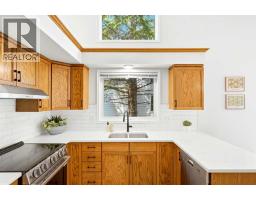
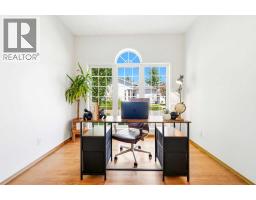
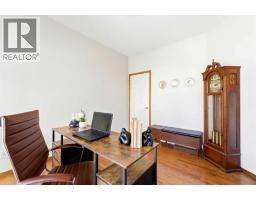
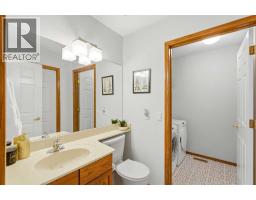
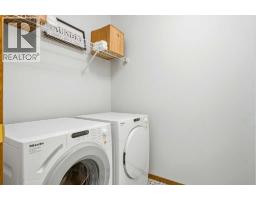
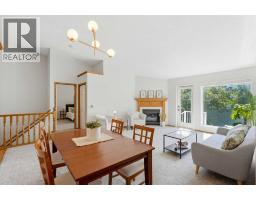
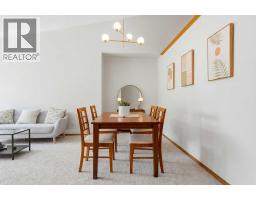
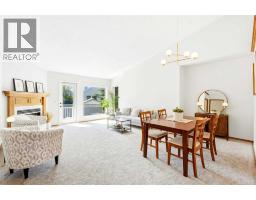
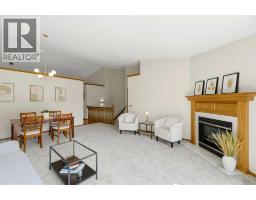
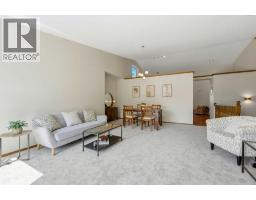
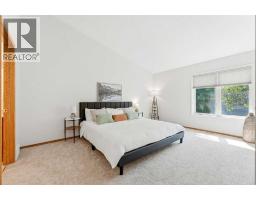
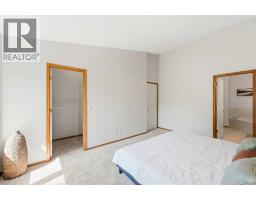
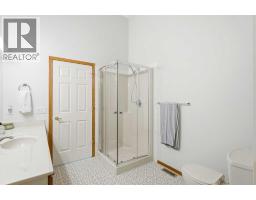
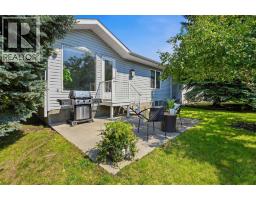
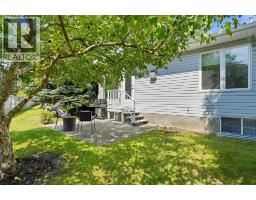
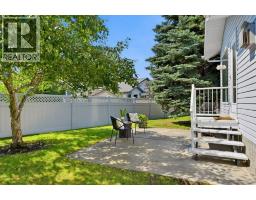
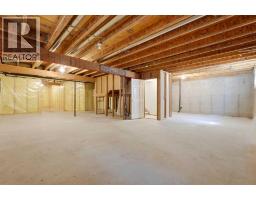
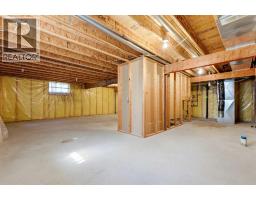
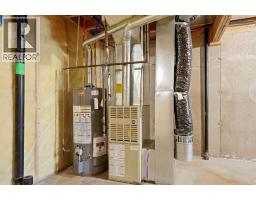
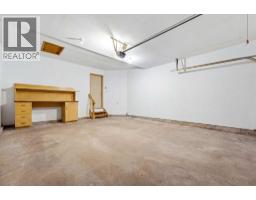
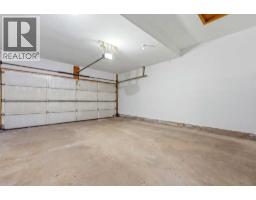
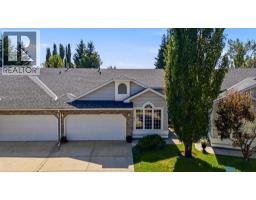
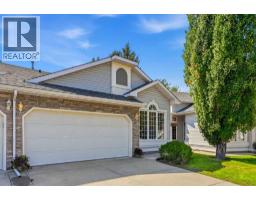
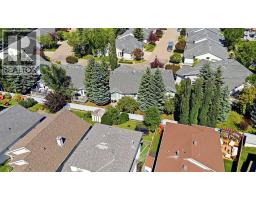
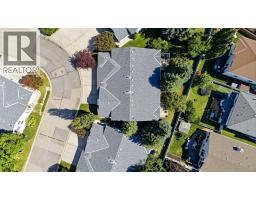
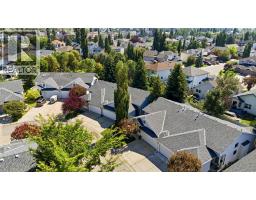
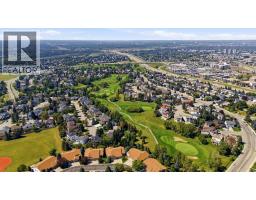
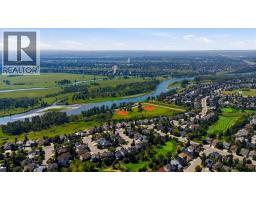
OPEN HOUSE - SUNDAY OCT 4th (1-3PM)... WELCOME to your beautifully upgraded bungalow villa in Village Park, one of Douglasdale's most sought-after adult communities. The high-quality $50K+ renovation was completed just this year, featuring FULL Poly-B replacement, all new premium appliances (Miele), a new hot water tank, quartz counters, new carpet throughout, fresh paint, stylish lighting, new blinds, and many more detailed finishes completing the home. Inside, vaulted ceilings and an open main floor provide a comforting sense of space and light while your main living room centres around an elegantly updated gas fireplace. The kitchen is the heart of the home, featuring all new appliances, and the laundry room is equipped with a high-end Miele washer and dryer. The primary ensuite is expansive, with a large soaker tub and a shower finished in all new glass. The second bedroom offers flexibility — currently arranged as an office, with ample space to convert to a bedroom or den. A double attached garage is a luxury in this complex, with plenty of room for two vehicles or extra storage as needed. Outside, you're surrounded by mature trees and plenty of greenery adding to the coziness of your home. You'll love the south-facing patio that catches sun throughout the whole day — perfect for coffee in the morning, and wine in the evenings. The undeveloped basement is huge, providing a blank canvas for the ambitious buyer or the flexibility to simply leave it as is. This opportunity offers a true lock-and-leave lifestyle for those looking to downsize, with lawn care and snow removal included in the very reasonable condo fees. Known for its quick sales, this well-managed complex boasts a healthy reserve fund and a strong reputation. Village Park also puts you just minutes from the Bow River pathways and Douglasdale Golf Club, with an abundance of shopping, dining, and services a few minutes down the road along 130th Avenue SE and Douglas Square. This beautifully finished hom e has been thoughtfully updated to ensure it is complete and ready for its next owner. Vacant, easy to show, and available for quick possession if desired.
Key Features
- Built in 1995
- Basement: Unfinished, Full
- Attached Garage Parking
- 1 Fireplace
- Forced air, Natural gas Heat
Property Details
Bedrooms & Bathrooms
Size
Interior
Building
Parking
Land
Financial
Estimated Monthly Payment
Based on 20% down, a 4.09% rate and 25-year amortization. Your actual payment will depend on your rate, down payment, and lender.
- Mortgage$2,442
- Condo fee$465
- Property tax$303
- Estimated total$3,210/mo
View on REALTOR.ca
Get alerts for homes like this
Be first to know. I’ll email you when new listings match: Duplexes in Douglasdale/Glen, Calgary, $480k-$670k, 1+ beds.
Similar Properties in Calgary
Recently Listed in Douglasdale/Glen

The trademarks MLS®, Multiple Listing Service® and the associated logos are owned by The Canadian Real Estate Association (CREA) and identify the quality of services provided by real estate professionals who are members of CREA. The trademarks REALTOR®, REALTORS®, and the REALTOR® logo are controlled by CREA and identify real estate professionals who are members of CREA.
The information contained on this site is based in whole or in part on information that is provided by members of The Canadian Real Estate Association (CREA), who are responsible for its accuracy. CREA reproduces and distributes this information as a service for its members and assumes no responsibility for its accuracy.
The listing content on this page is protected by copyright and other laws, and is intended solely for the private, non-commercial use by individuals. Any other reproduction, distribution or use of the content, in whole or in part, is specifically forbidden. The prohibited uses include commercial use, "screen scraping", "database scraping", and any other activity intended to collect, store, reorganize or manipulate data on the pages produced by or displayed on this website.