 1 / 28
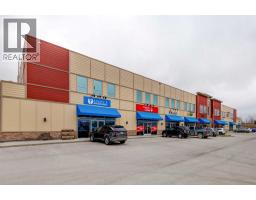
500, 501 River Heights Drive, Cochrane, Alberta
About This Property
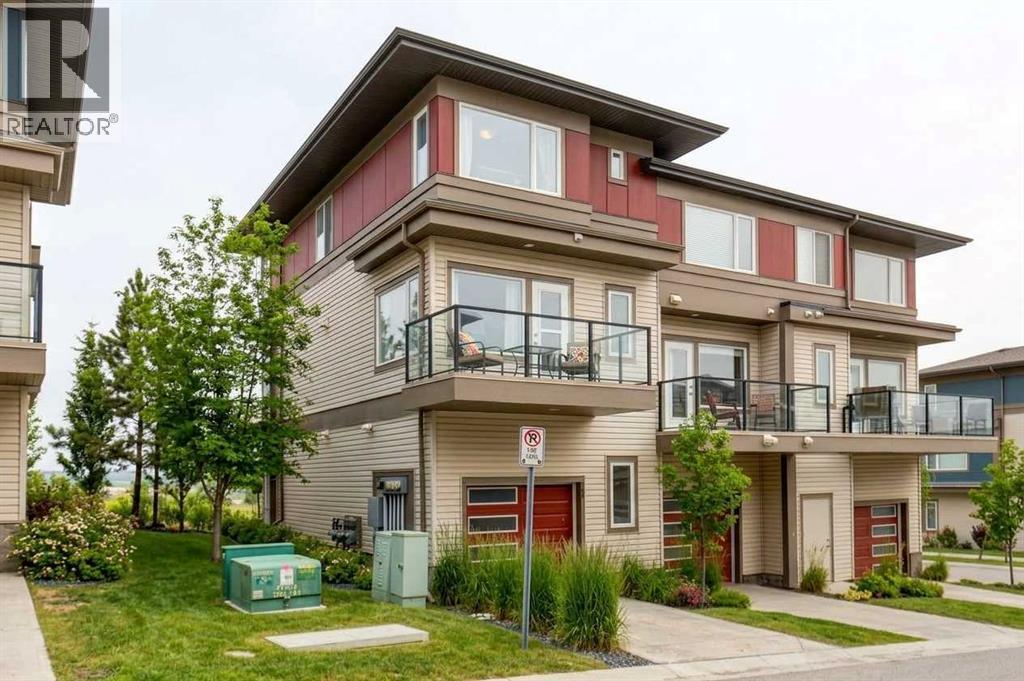
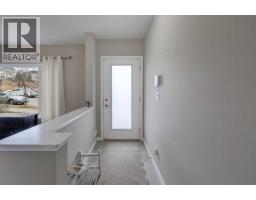
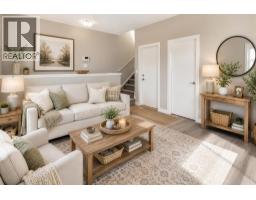
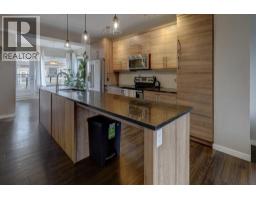
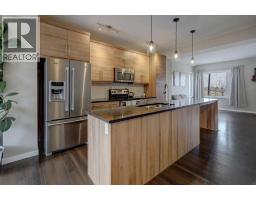
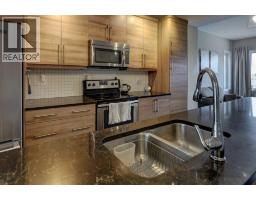
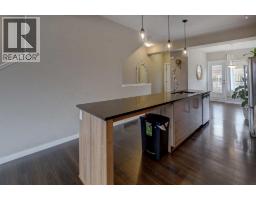
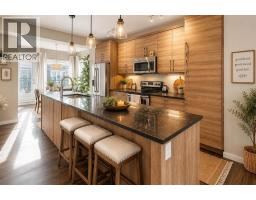
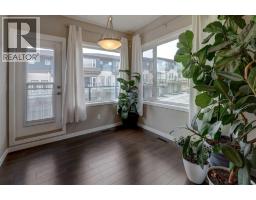
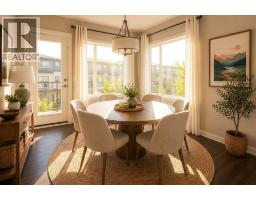
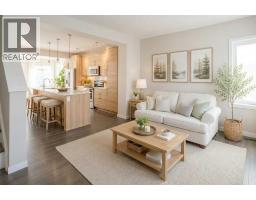
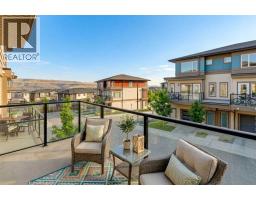
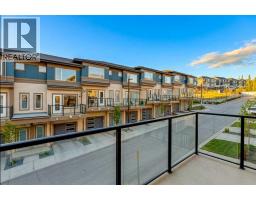
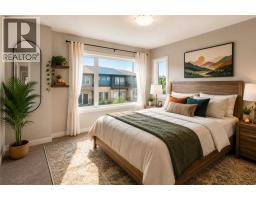
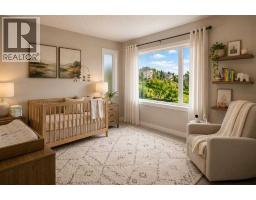
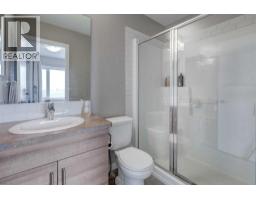
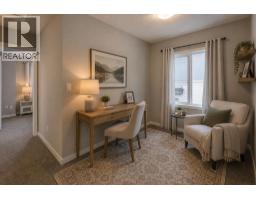
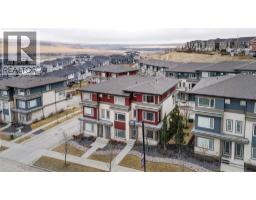
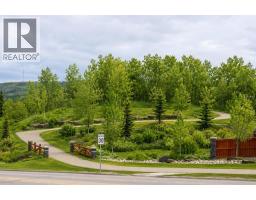
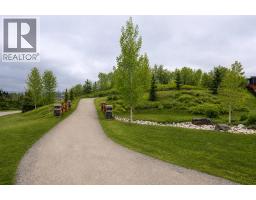
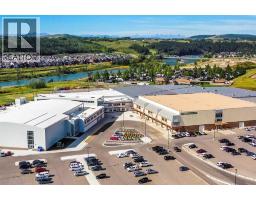
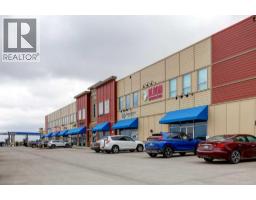
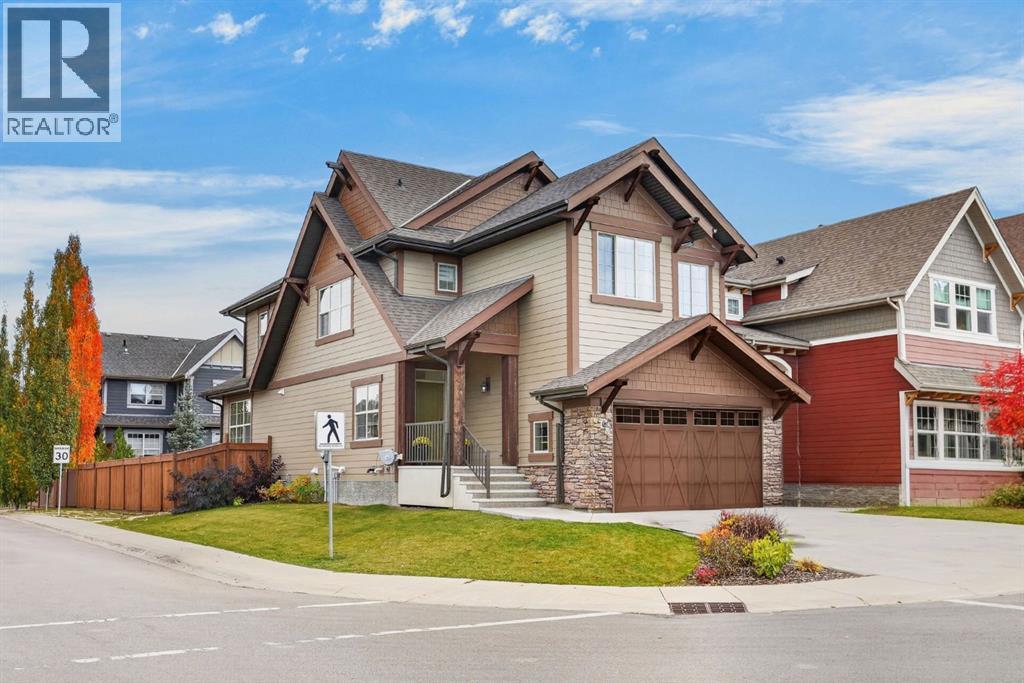
1,600 SQ FT • TWO PRIMARY BEDROOMS • TWO ENSUITES • SPACE NEW BUILDS CAN’T MATCH!Why buy smaller when you can have room to live? This bright, spacious 1,600 sq. ft. River Heights townhouse gives you something many newer homes simply don't: space, flexibility and an established community you already know works. With TWO true primary bedrooms—each with its own full ensuite and walk-in closet—plus a generous open-concept main floor and flexible spaces for a home office, gym, guest area, hobby room or whatever life needs next, this home adapts beautifully to you. You'll also enjoy mountain views, green space, a private balcony and an attached garage. And at $387,900, you can get considerably more finished living space without paying the premium that comes with buying brand new.There's also good news for the future of the neighbourhood. Cochrane is continuing to expand its road network, with the James Walker Trail extension creating another important connection through the south side of town. The project is designed to improve connectivity and reduce pressure on River Heights Drive, with remaining roadway and surface work continuing into 2027. So you get the best of both worlds: an established neighbourhood today, with improving infrastructure for tomorrow. Close to pathways, parks, schools, shopping, downtown Cochrane and an easy route to Calgary. If you're looking for more home for your money—and a home that can keep up with whatever comes next—this one deserves a look.
Key Features
- Built in 2014
- Basement: None
- Attached Garage Parking
- Pets Allowed With Restrictions
- Forced air Heat
Property Details
Bedrooms & Bathrooms
Size
Interior
Building
Parking
Neighbourhood
Land
Financial
Rooms
Second Level
Third Level
Lower Level
Room measurements are supplied by the listing brokerage and are approximate.
Estimated Monthly Payment
Based on 20% down, a 4.09% rate and 25-year amortization. Your actual payment will depend on your rate, down payment, and lender.
- Mortgage$1,648
- Condo fee$435
- Property tax$252
- Estimated total$2,334/mo
View on REALTOR.ca
Get alerts for homes like this
Be first to know. I’ll email you when new listings match: Townhouses in River Heights, Cochrane, $320k-$450k, 1+ beds.
Similar Properties in Cochrane
Recently Listed in River Heights

The trademarks MLS®, Multiple Listing Service® and the associated logos are owned by The Canadian Real Estate Association (CREA) and identify the quality of services provided by real estate professionals who are members of CREA. The trademarks REALTOR®, REALTORS®, and the REALTOR® logo are controlled by CREA and identify real estate professionals who are members of CREA.
The information contained on this site is based in whole or in part on information that is provided by members of The Canadian Real Estate Association (CREA), who are responsible for its accuracy. CREA reproduces and distributes this information as a service for its members and assumes no responsibility for its accuracy.
The listing content on this page is protected by copyright and other laws, and is intended solely for the private, non-commercial use by individuals. Any other reproduction, distribution or use of the content, in whole or in part, is specifically forbidden. The prohibited uses include commercial use, "screen scraping", "database scraping", and any other activity intended to collect, store, reorganize or manipulate data on the pages produced by or displayed on this website.