 1 / 47
51 San Diego Place NE, Calgary, Alberta
About This Property
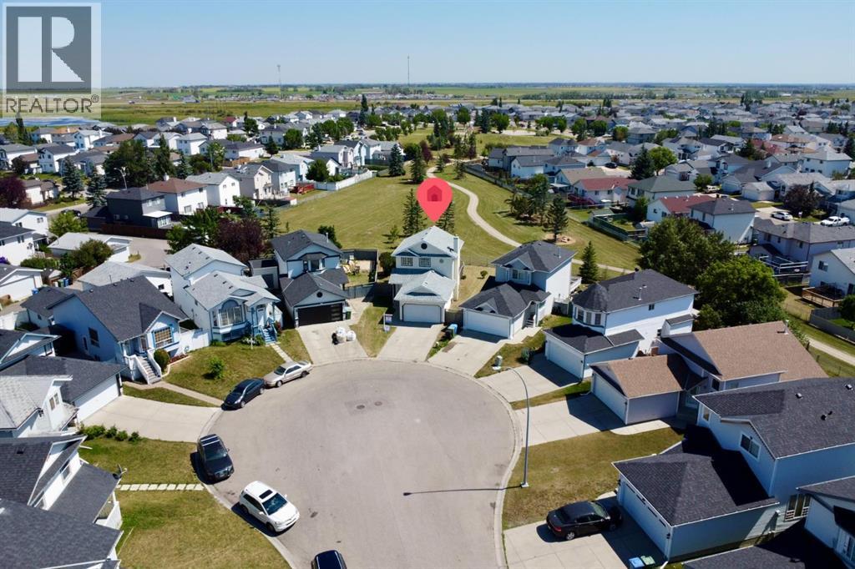
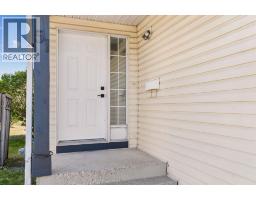
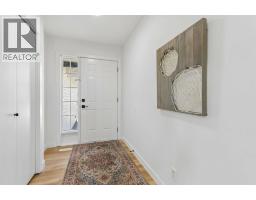
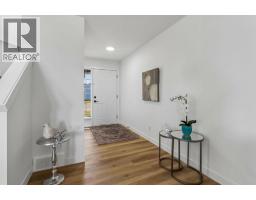
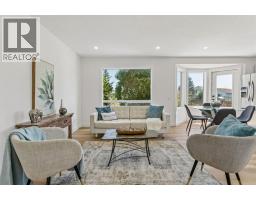
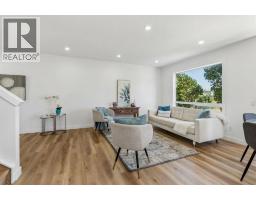
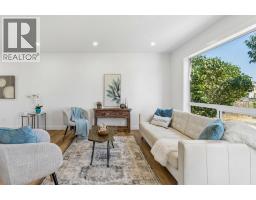
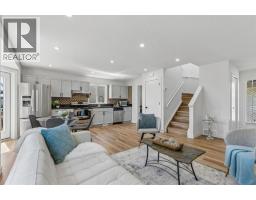
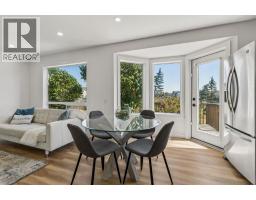
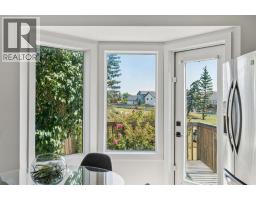
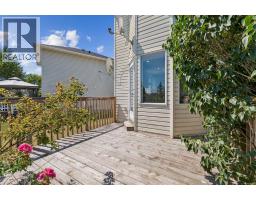
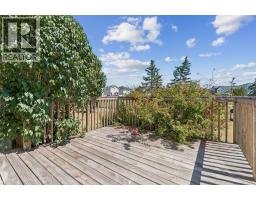
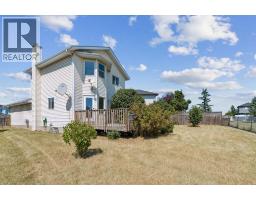
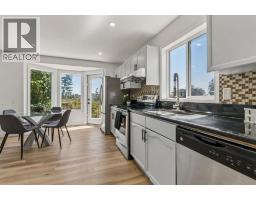
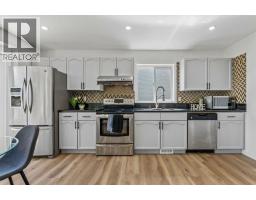
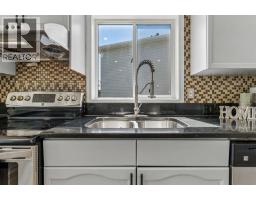
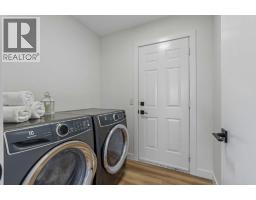
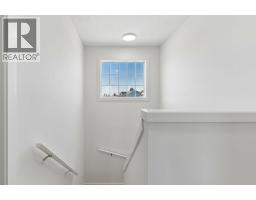
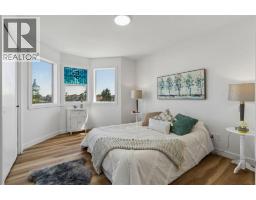
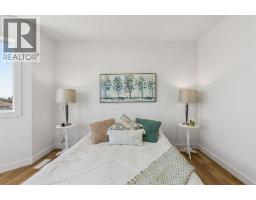
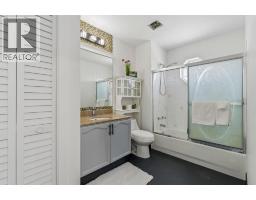
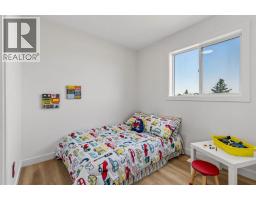
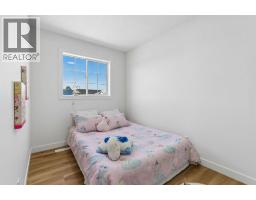
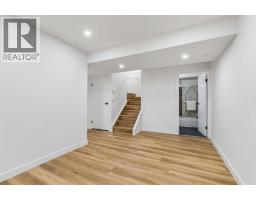
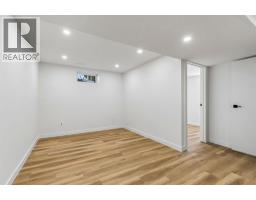
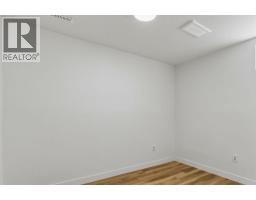
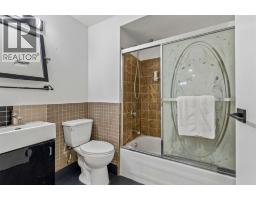
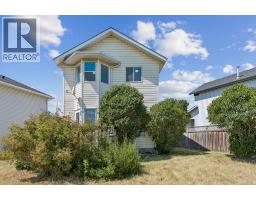
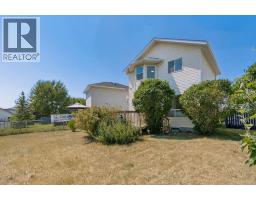
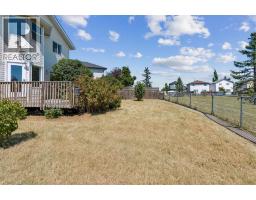
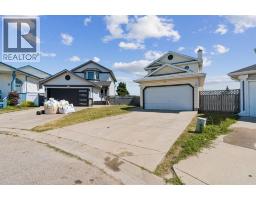
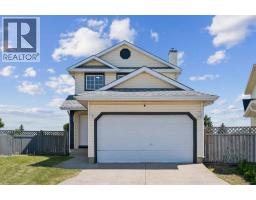
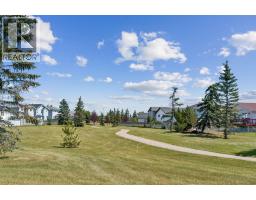
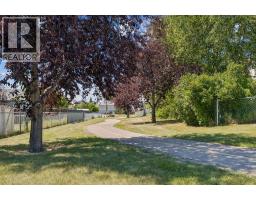
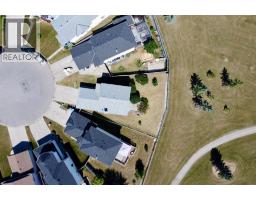
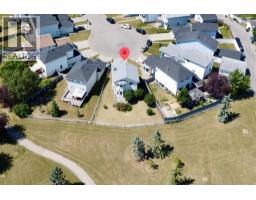
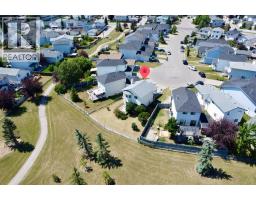
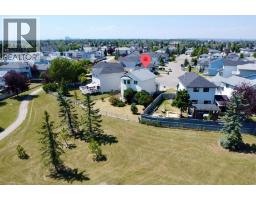
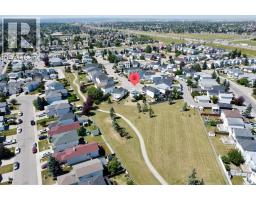
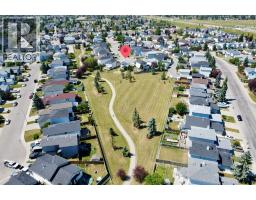
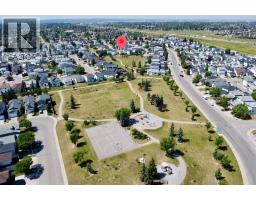
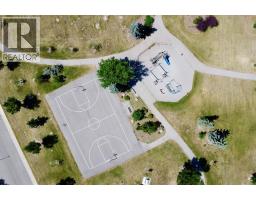
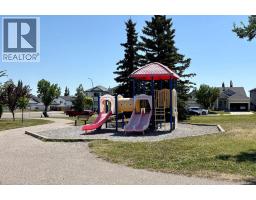
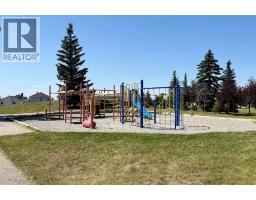
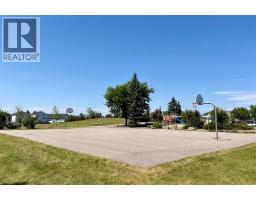
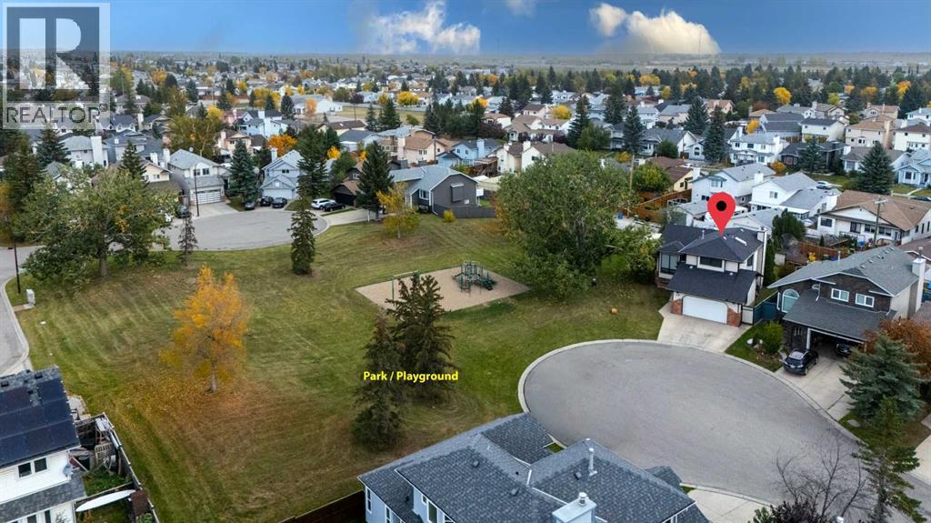
PRICE REDUCED $25,000 FOR QUICK SALE! Welcome to this FULLY DEVELOPED family home with a DOUBLE ATTACHED GARAGE, ideally situated in what is arguably ONE OF THE BEST LOCATIONS IN MONTEREY PARK! Nestled on a QUIET CUL-DE-SAC, this substantially RENOVATED home BACKS ONTO A BEAUTIFUL TREED GREEN SPACE AND WALKING PATH SYSTEM. The large PIE-SHAPED LOT is adjacent to pathways leading to playgrounds, a basketball court, and other nearby amenities, creating the perfect setting for family living. This thoughtfully UPDATED home has had all the Poly-B plumbing removed and replaced and offers 4 bedrooms and 2 full bathrooms. The WIDE-OPEN FLOOR PLAN is designed with families in mind, while the NEW WIDE-PLANK LUXURY VINYL PLANK FLOORING and KNOCKDOWN CEILING WITH POT LIGHTS throughout adds a fresh, modern touch. The spacious foyer opens into the combined living, dining, and kitchen area. LARGE WINDOWS, including a charming bay window in the kitchen, OVERLOOK THE PARK and fill the home with an abundance of NATURAL LIGHT. The dining area offers flexible seating arrangements, making it easy to accommodate a family-sized table. The kitchen features QUARTZ COUNTERTOPS, ample counter space, STAINLESS-STEEL APPLIANCES with UPGRADED HOOD FAN, and plenty of cabinetry, while providing direct access to the LARGE DECK/YARD - perfect for outdoor dining and entertaining. The conveniently located MAIN-FLOOR LAUNDRY area with NEWER WASHER AND DRYER is situated just off the kitchen. Upstairs, you'll find three well-proportioned bedrooms. The master bedroom features a BAY WINDOW with peaceful views of the BEAUTIFUL GREEN SPACE, while the additional bedrooms share a 4-piece bathroom. The FULLY DEVELOPED LOWER LEVEL features a HIGH-EFFICIENCY FURNACE, and includes a spacious family room, a full bathroom, and a fourth bedroom (window does not meet egress requirements), providing excellent additional living space for a growing family. The DOUBLE ATTACHED GARAGE was recently painted, and completes th e home, while the long driveway offers plenty of extra parking for family and guests. The QUIET CUL-DE-SAC location provides exceptional privacy while offering easy access to major roadways. Monterey Park is a well-established residential community in northeast Calgary, known for its quiet streets, family-friendly atmosphere, and diverse population. Residents enjoy convenient access to schools, playgrounds, walking paths, nearby shopping, and everyday services, with excellent connectivity to McKnight Boulevard, Stoney Trail, and 16 Avenue NE. Combining suburban comfort with urban convenience, Monterey Park remains a popular choice for families, commuters, and first-time homebuyers. With its EXTENSIVE RENOVATIONS, FUNCTIONAL LAYOUT, and outstanding location BACKING ONTO GREEN SPACE, this home is the perfect choice for a growing family.
Key Features
- Built in 1995
- Basement: Finished, Full
- Attached Garage Parking
- Forced air Heat
Property Details
Bedrooms & Bathrooms
Size
Interior
Building
Parking
Neighbourhood
Land
Financial
Rooms
Main Level
Upper Level
Lower Level
Room measurements are supplied by the listing brokerage and are approximate.
Estimated Monthly Payment
Based on 20% down, a 4.09% rate and 25-year amortization. Your actual payment will depend on your rate, down payment, and lender.
- Mortgage$2,229
- Property tax$280
- Estimated total$2,510/mo
View on REALTOR.ca
Get alerts for homes like this
Be first to know. I’ll email you when new listings match: Houses in Monterey Park, Calgary, $440k-$610k, 3+ beds.
Similar Houses in Monterey Park
Recently Listed in Monterey Park

The trademarks MLS®, Multiple Listing Service® and the associated logos are owned by The Canadian Real Estate Association (CREA) and identify the quality of services provided by real estate professionals who are members of CREA. The trademarks REALTOR®, REALTORS®, and the REALTOR® logo are controlled by CREA and identify real estate professionals who are members of CREA.
The information contained on this site is based in whole or in part on information that is provided by members of The Canadian Real Estate Association (CREA), who are responsible for its accuracy. CREA reproduces and distributes this information as a service for its members and assumes no responsibility for its accuracy.
The listing content on this page is protected by copyright and other laws, and is intended solely for the private, non-commercial use by individuals. Any other reproduction, distribution or use of the content, in whole or in part, is specifically forbidden. The prohibited uses include commercial use, "screen scraping", "database scraping", and any other activity intended to collect, store, reorganize or manipulate data on the pages produced by or displayed on this website.