 1 / 28
517 10 Street N, Lethbridge, Alberta
About This Property
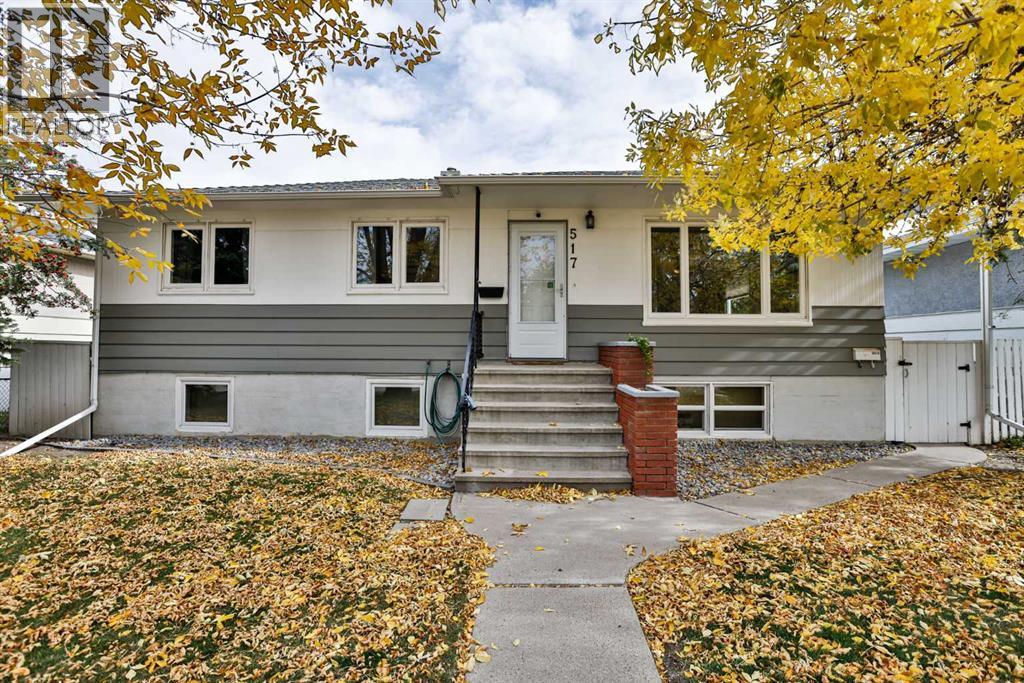
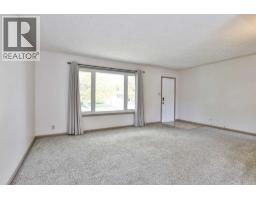
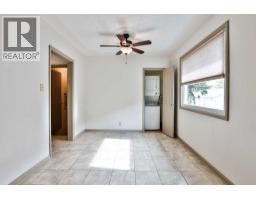
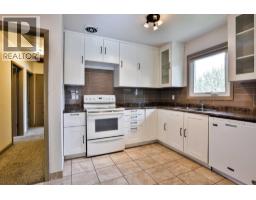
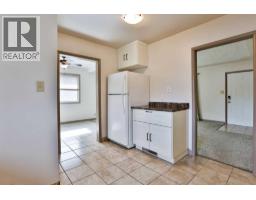
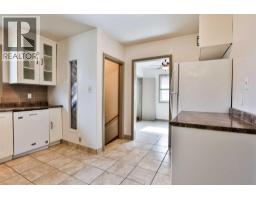
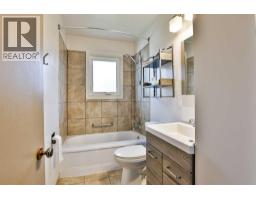
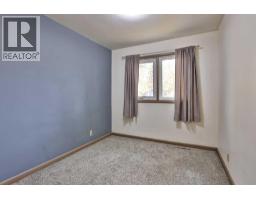
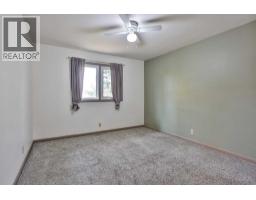
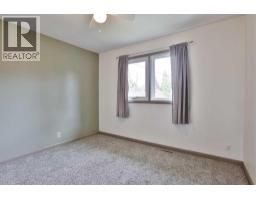
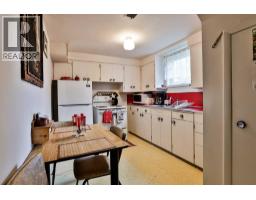
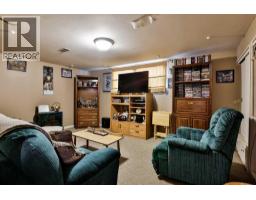
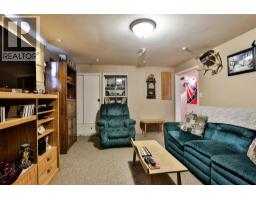
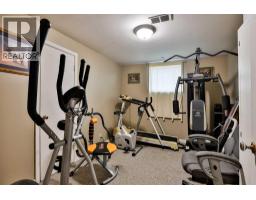
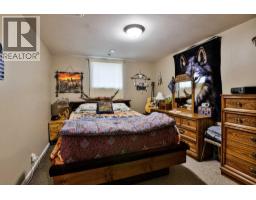
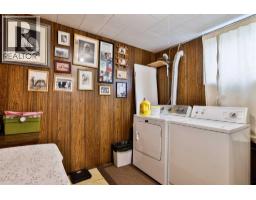
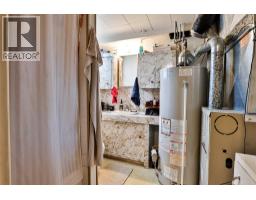
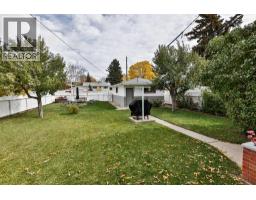
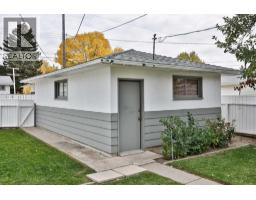
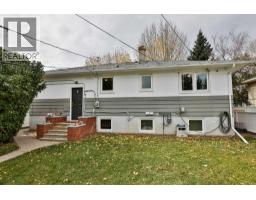
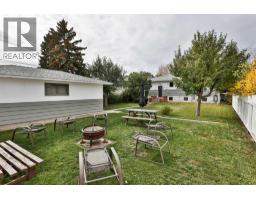
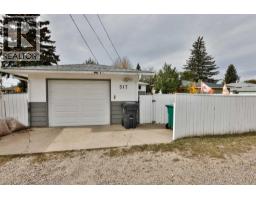
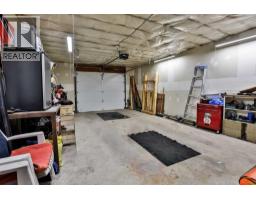
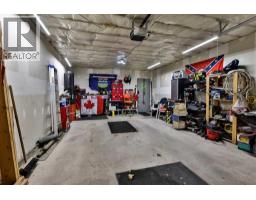
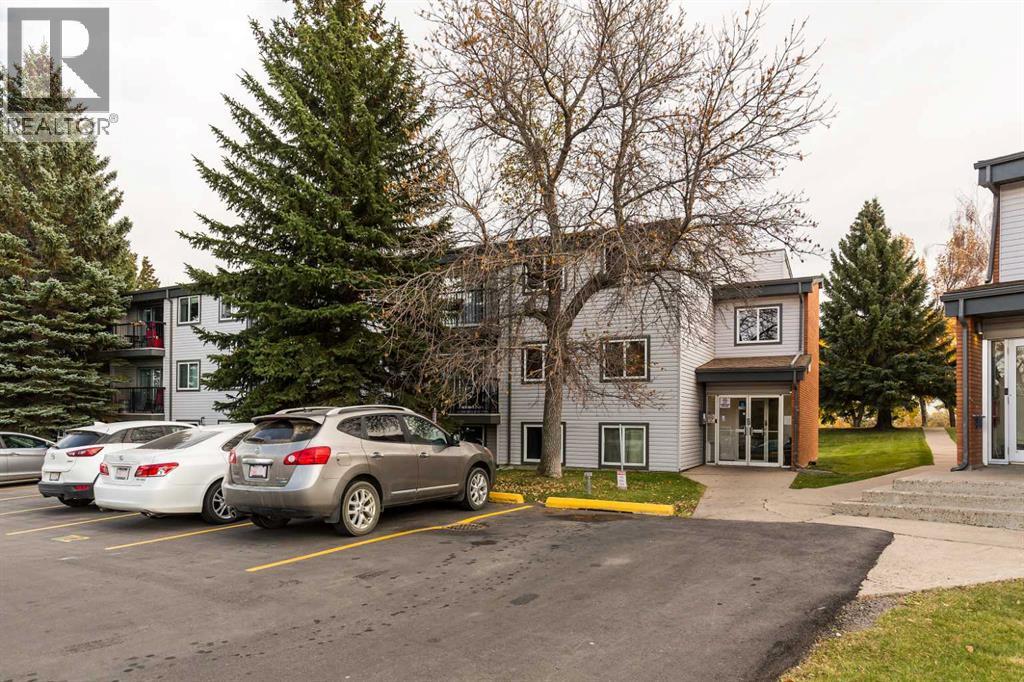
Sensational curb appeal and an outstanding location highlight this well-maintained 1,044 sq. ft. raised bungalow in the desirable Senator Buchanan neighbourhood. Nestled on a quiet, tree-lined street, this inviting home offers a functional 3-bedroom main floor with a spacious family room and separate laundry, along with a tenant-occupied 2-bedroom illegal basement suite with big, bright windows. The long-term tenant would love to stay! This fine home has seen numerous updates over the years, including newer kitchen cabinetry and countertops, carpet and tile flooring, fresh paint, updated fixtures, newer shingles, PVC windows, and upgraded electrical service. Outside, the generous 50' x 130' fully fenced lot offers plenty of room for children to play, gardening, entertaining, or parking an RV, boat and other recreational vehicles, with convenient rear-lane access. The oversized 16' x 26' single detached garage is nicely finished and provides room for a vehicle plus ample workspace. Mature trees and established landscaping give the property a warm, private feel that is increasingly difficult to find. Located within the Senator Buchanan school district, children can walk to school just a couple of blocks away, while the central location provides easy access to shopping, amenities and virtually anywhere in the city. Perhaps most notably, this home has never before been offered for sale. It has been lovingly owned by the same family since it was built—a rare opportunity to purchase a well-cared-for home with a wonderful history, great potential and an excellent location.
Key Features
- Built in 1954
- Basement: Finished, Full, Separate entrance, Suite
- Detached Garage, Other Parking
- Forced air Heat
Property Details
Bedrooms & Bathrooms
Size
Interior
Building
Parking
Land
Financial
Rooms
Main Level
Basement
Room measurements are supplied by the listing brokerage and are approximate.
Estimated Monthly Payment
Based on 20% down, a 4.09% rate and 25-year amortization. Your actual payment will depend on your rate, down payment, and lender.
- Mortgage$1,805
- Property tax$299
- Estimated total$2,104/mo
View on REALTOR.ca
Get alerts for homes like this
Be first to know. I’ll email you when new listings match: Houses in Senator Buchanan, Lethbridge, $360k-$490k, 4+ beds.
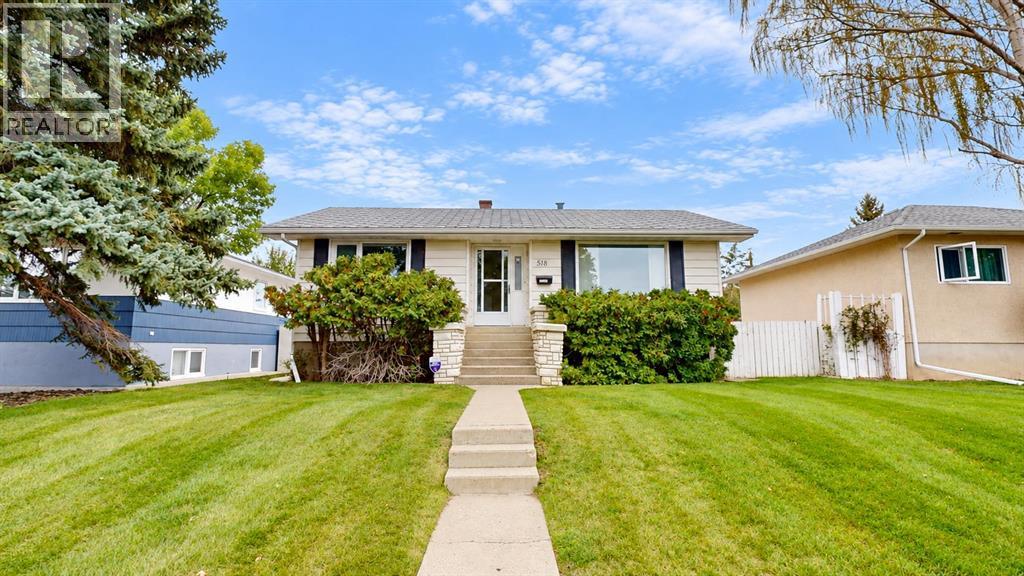
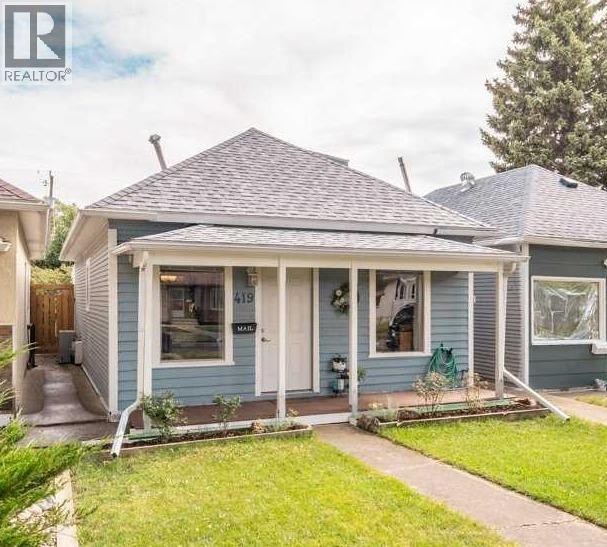
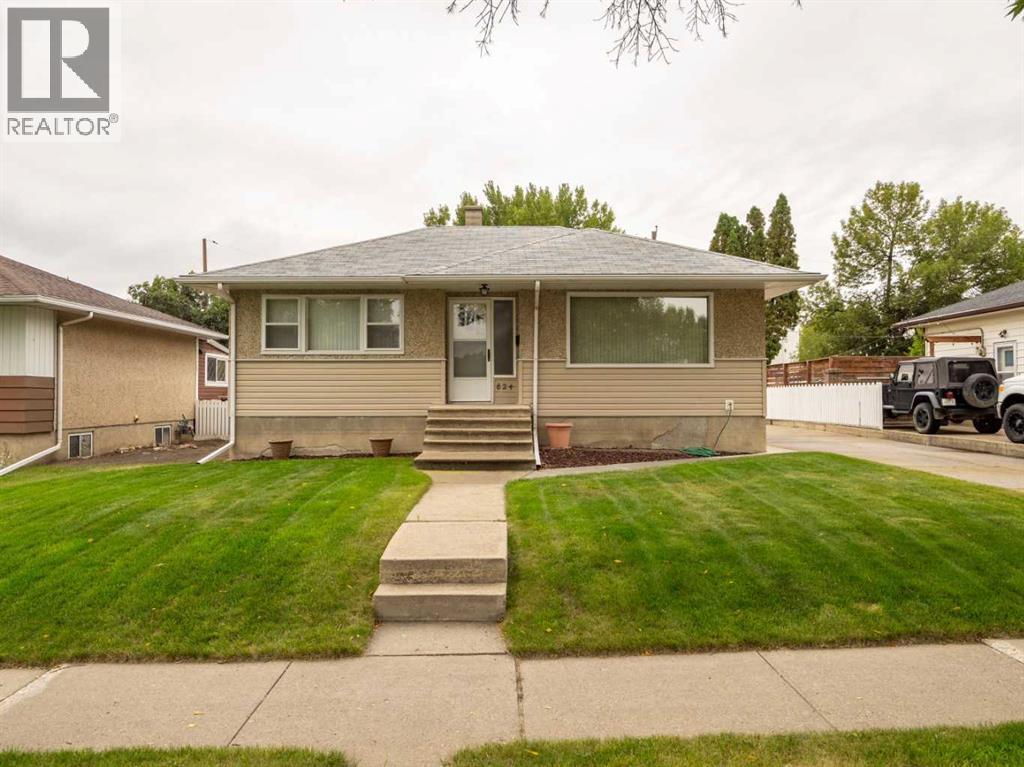
Similar Houses in Senator Buchanan
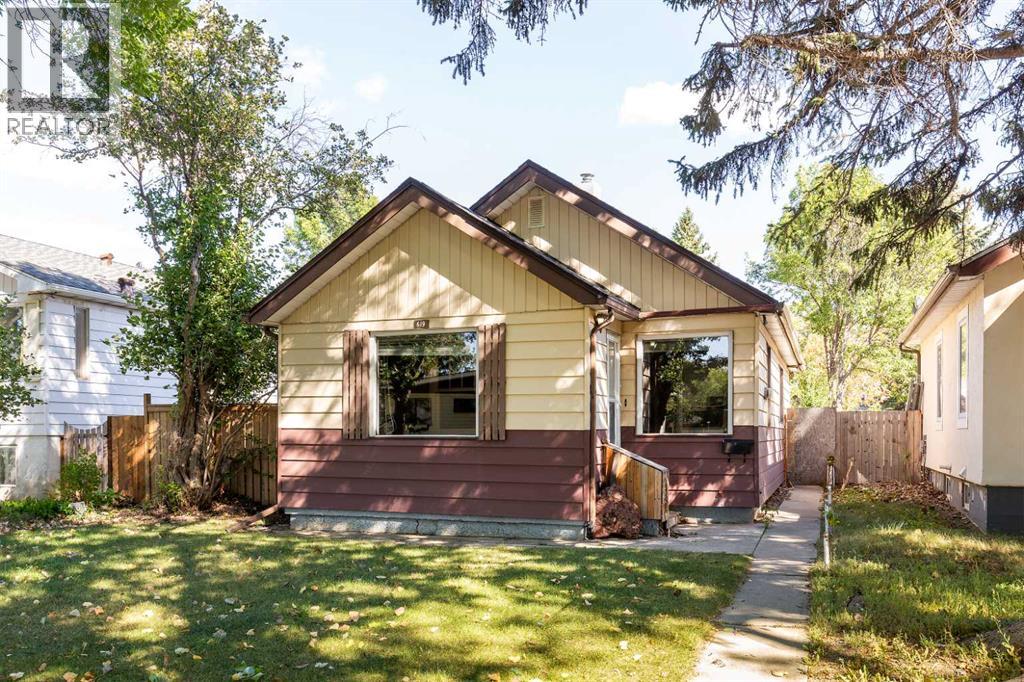
Recently Listed in Senator Buchanan

The trademarks MLS®, Multiple Listing Service® and the associated logos are owned by The Canadian Real Estate Association (CREA) and identify the quality of services provided by real estate professionals who are members of CREA. The trademarks REALTOR®, REALTORS®, and the REALTOR® logo are controlled by CREA and identify real estate professionals who are members of CREA.
The information contained on this site is based in whole or in part on information that is provided by members of The Canadian Real Estate Association (CREA), who are responsible for its accuracy. CREA reproduces and distributes this information as a service for its members and assumes no responsibility for its accuracy.
The listing content on this page is protected by copyright and other laws, and is intended solely for the private, non-commercial use by individuals. Any other reproduction, distribution or use of the content, in whole or in part, is specifically forbidden. The prohibited uses include commercial use, "screen scraping", "database scraping", and any other activity intended to collect, store, reorganize or manipulate data on the pages produced by or displayed on this website.