 1 / 46
About This Property
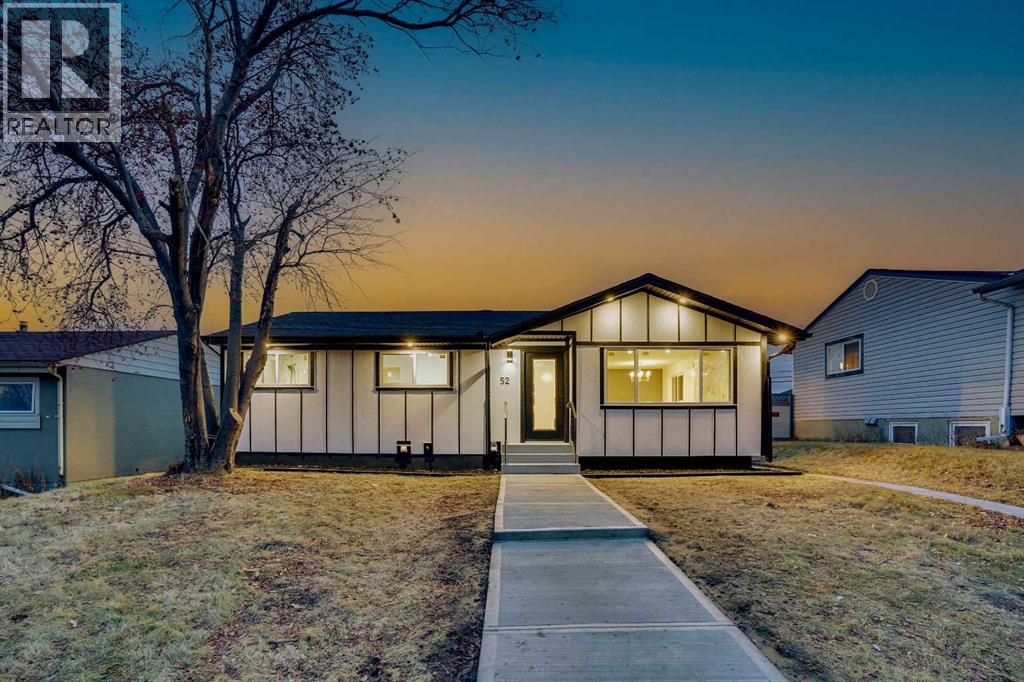
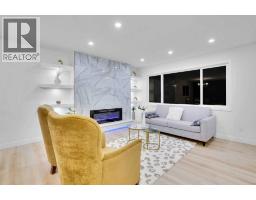
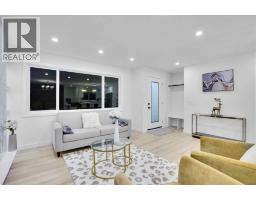
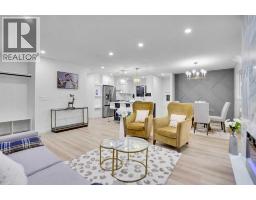
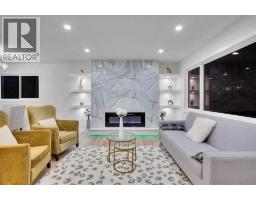
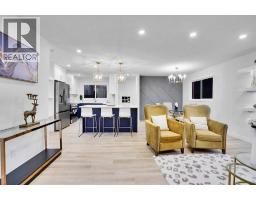
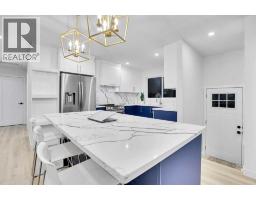
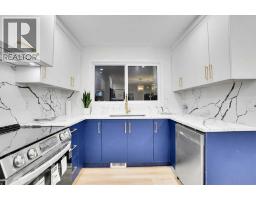
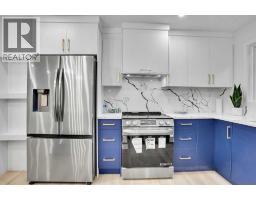
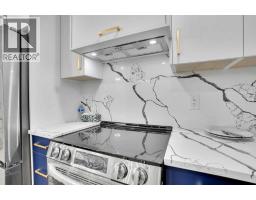
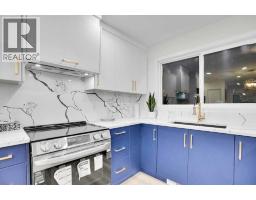
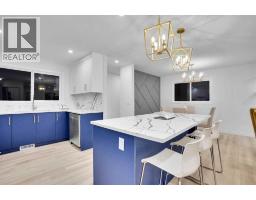
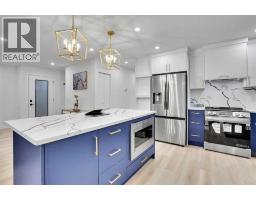
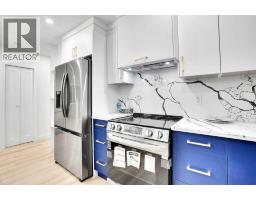
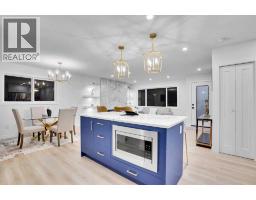
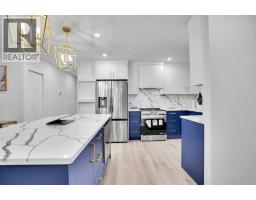
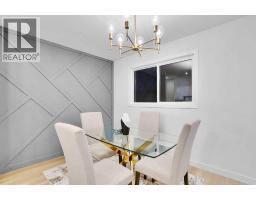
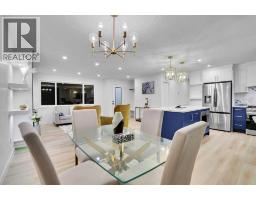
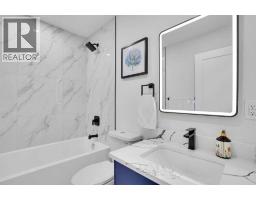
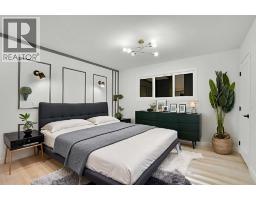
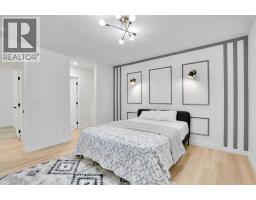
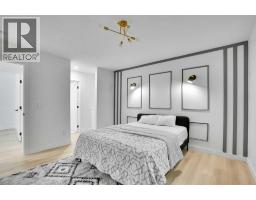
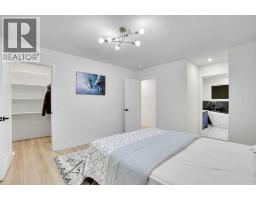
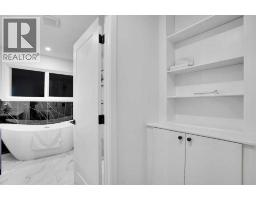
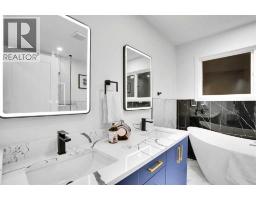
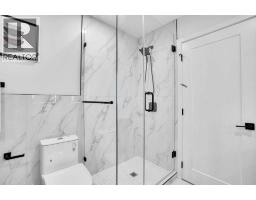
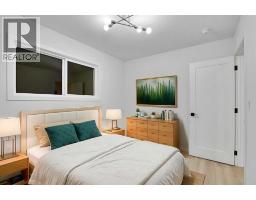
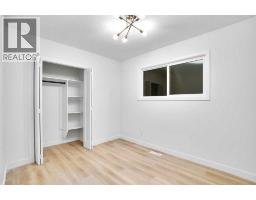
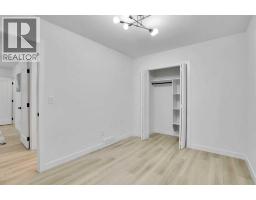
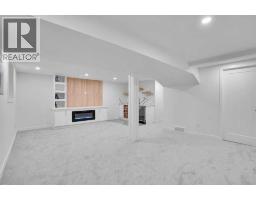
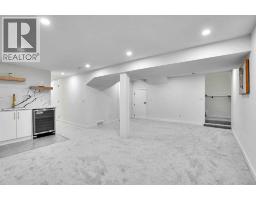
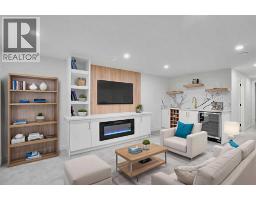
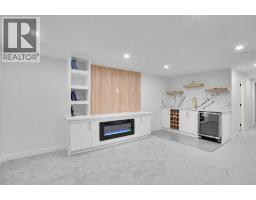
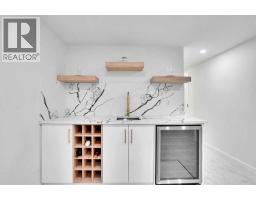
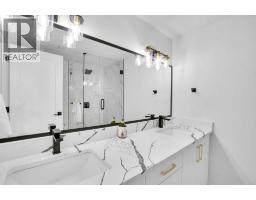
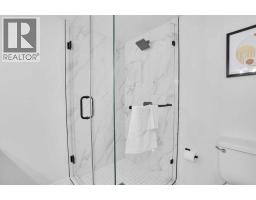
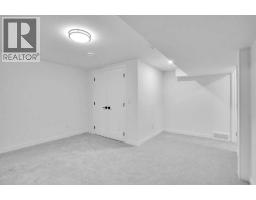
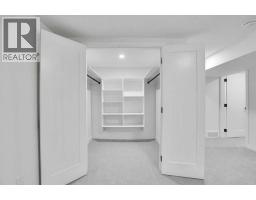
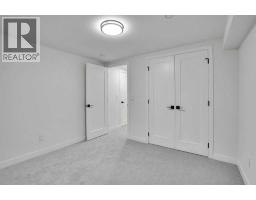
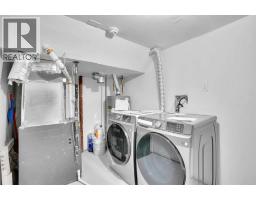
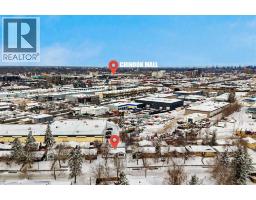
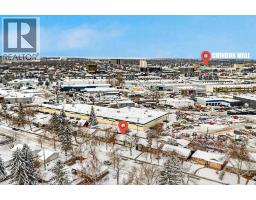
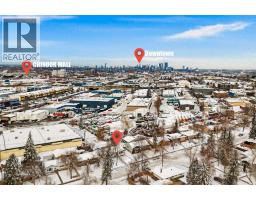
Attention! Attention !! Attention!!! huge drop price to sell. Welcome to this beautifully renovated 4-bedroom home in a prime location, offering over 2,135 sq. ft. of living space, an oversized garage and all-new appliances. Renovated with city permits, this home features a new roof (October 2025), furnace (November 2025), hot water tank and windows (August 2025).The bright, open-concept main floor showcases a stunning custom kitchen with new cabinetry, a spacious island measuring over 6 feet, a stone backsplash and built-in appliances. A fireplace, feature walls, floating shelves and LED lighting add warmth and style. The generous primary bedroom features a 5-piece ensuite and two walk-in closets, while an additional bedroom and modern 3-piece bathroom complete the main level.Downstairs, discover two large bedrooms with walk-in closets, a 4-piece bathroom with double vanities, and a spacious family room with an elegant wet bar and fireplace. New carpet and ample storage enhance this inviting space. The layout also offers the flexibility to separate the main floor and basement.Outside, enjoy new fencing, a large private backyard and parking for up to five vehicles. Just a 5-minute walk to Chinook Mall and schools, with easy access to major roads and approximately 8 minutes to downtown, this home combines thoughtful updates, generous living space and everyday convenience.THIS HOME CAN BE SEPARATED INTO TWO UNITS (MAIN FLOOR SEPARATE AND BASEMENT SEPARATE).
Key Features
- Built in 1960
- House
- Freehold
- Basement: Finished, Full, Separate entrance
- Detached Garage, Parking Pad Parking
- 2 Fireplaces
Property Details
Size & Land
Building Features
Parking
Financial & Other
Estimated Monthly Payment
Based on 20% down, a 4.09% rate and 25-year amortization. Your actual payment will depend on your rate, down payment, and lender.
- Mortgage$2,867
- Property tax$278
- Estimated total$3,145/mo
View on REALTOR.ca
Get alerts for homes like this
Be first to know. I’ll email you when new listings match: Houses in Fairview, Calgary, $570k-$780k, 3+ beds.

The trademarks MLS®, Multiple Listing Service® and the associated logos are owned by The Canadian Real Estate Association (CREA) and identify the quality of services provided by real estate professionals who are members of CREA. The trademarks REALTOR®, REALTORS®, and the REALTOR® logo are controlled by CREA and identify real estate professionals who are members of CREA.
The information contained on this site is based in whole or in part on information that is provided by members of The Canadian Real Estate Association (CREA), who are responsible for its accuracy. CREA reproduces and distributes this information as a service for its members and assumes no responsibility for its accuracy.
The listing content on this page is protected by copyright and other laws, and is intended solely for the private, non-commercial use by individuals. Any other reproduction, distribution or use of the content, in whole or in part, is specifically forbidden. The prohibited uses include commercial use, "screen scraping", "database scraping", and any other activity intended to collect, store, reorganize or manipulate data on the pages produced by or displayed on this website.