 1 / 27
525 Shawinigan Drive SW, Calgary, Alberta
About This Property
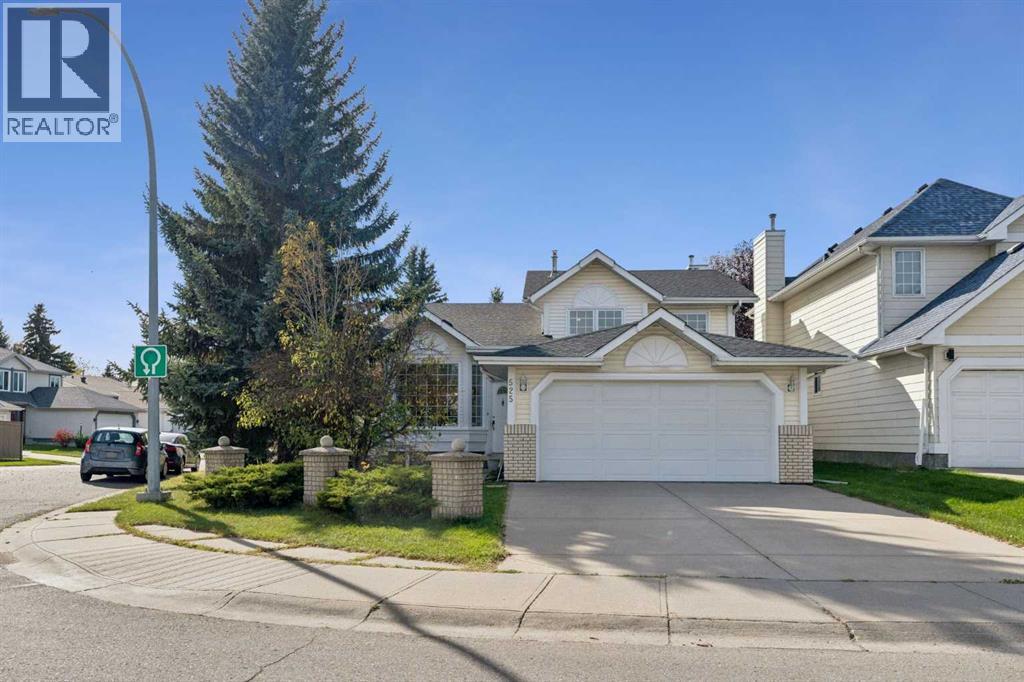
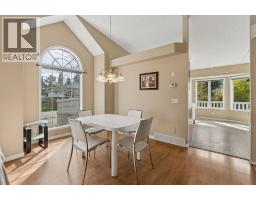
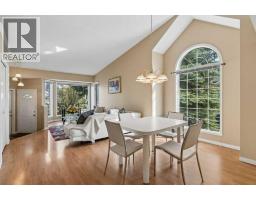
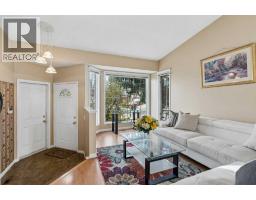
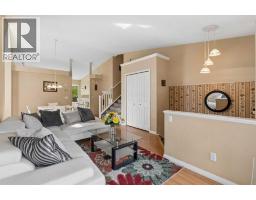
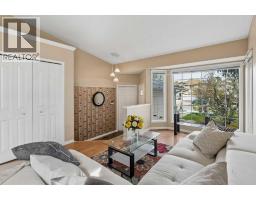
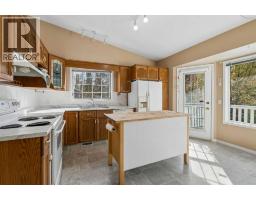
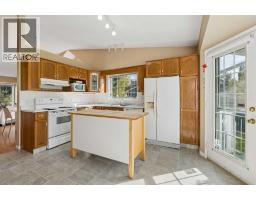
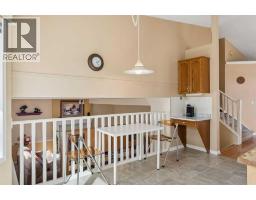
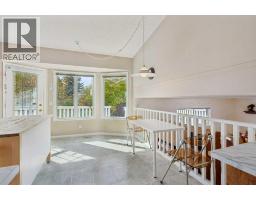
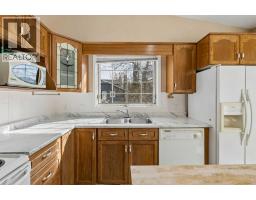
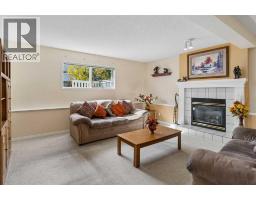
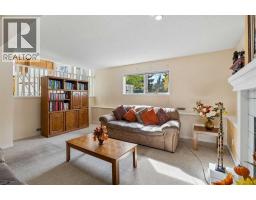
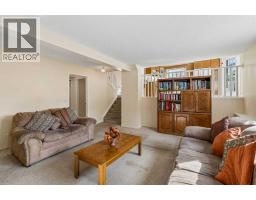
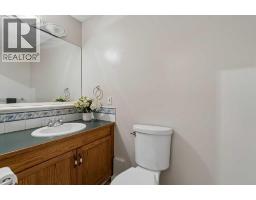
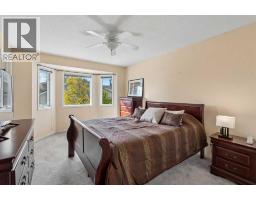
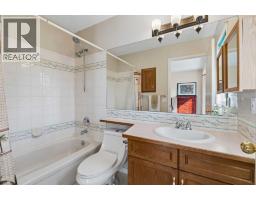
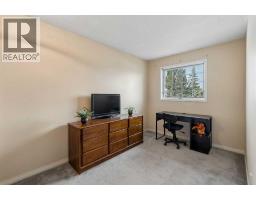
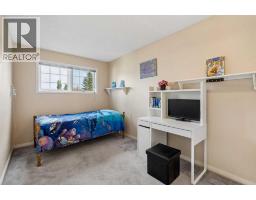
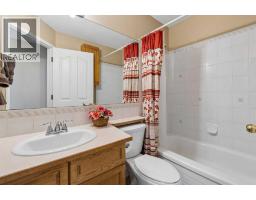
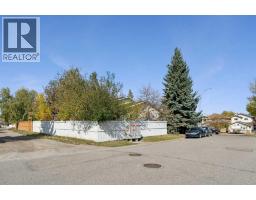
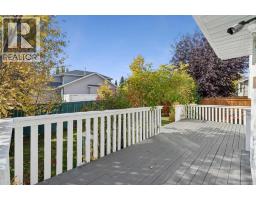
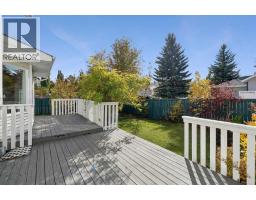
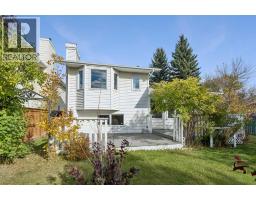
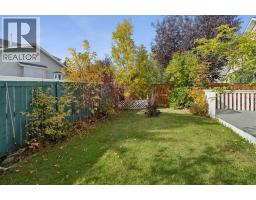
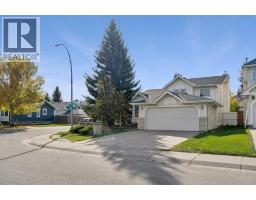
Spacious, bright, warm … and conveniently located… this Shawnessy home is ready for it’s next family! There’s something special about a home that feels welcoming from the moment you arrive… and this lovingly maintained 4-level split in Shawnessy has got it!! Situated on a corner lot in an established, family-friendly neighbourhood, this home offers the kind of location that makes everyday life a little easier, with schools, a bus stop, parks, and walking paths all close by! When you walk in, you’ll be greeted with light flooding the space from every angle. Being on a corner lot, you’ve got extra windows on the side allowing for extra sunlight throughout the day. Step in to find a warm and inviting living space, a spacious kitchen and dining area perfect for dinners with the whole family! On the lower level is a cozy family room complete with a gas fireplace - just the spot for movie nights, board games, relaxing evenings, and making memories together! And as you continue to explore around … you’ll notice the level of care that has gone into maintaining this family home - everything is clean, and in great condition… ready for the next family to just move in, and love it. On the upper level, you have the absolute perfect layout for a growing family - with 3 good sized bedrooms and two full bathrooms, you’ll be close to the kids… but not TOO close. Everyone has their own space, and you won’t find yourself bumping into each other while the family gets ready in the mornings!And… if you’ve got a teen who wants even more privacy and space… there is a whole extra (4th) bedroom on the lower level with a bathroom right next to it, for the ultimate set up. With 4 bedrooms total and 2.5 bathrooms, there’s room for a growing family, guests, or even a dedicated home office! Step outside onto your spacious and private corner lot… and you’ll discover a backyard that feels like your own little retreat, with mature trees, plenty of greenery, and a sense of privacy that’s hard t o find. Whether you’re enjoying a quiet morning on the deck or watching the kids play in the yard, this is a space you’ll love coming home to!And… There's even more to appreciate, with several important updates already completed, including a new furnace (2025), BRAND NEW washer and dryer (2026), hot water tank (2019), and roof completed in (2016). Complete with an attached double garage and a location close to the amenities that make a neighbourhood feel like home, this is a wonderful opportunity to settle into Shawnessy and make this home your own. Come see all the possibilities waiting for you here!
Key Features
- Built in 1991
- Basement: Partially finished, Full
- Attached Garage Parking
- 1 Fireplace
- Forced air, Natural gas Heat
Property Details
Bedrooms & Bathrooms
Size
Interior
Building
Parking
Land
Financial
Rooms
Main Level
Second Level
Basement
Room measurements are supplied by the listing brokerage and are approximate.
Estimated Monthly Payment
Based on 20% down, a 4.09% rate and 25-year amortization. Your actual payment will depend on your rate, down payment, and lender.
- Mortgage$2,442
- Property tax$367
- Estimated total$2,809/mo
View on REALTOR.ca
Get alerts for homes like this
Be first to know. I’ll email you when new listings match: Houses in Shawnessy, Calgary, $480k-$670k, 3+ beds.
Similar Houses in Shawnessy
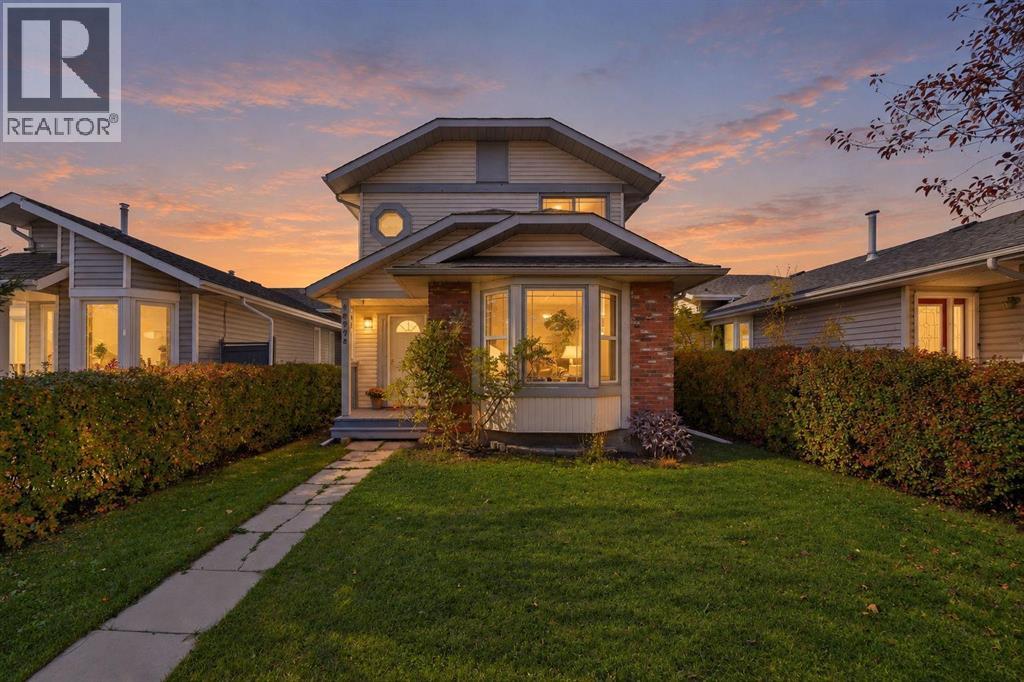
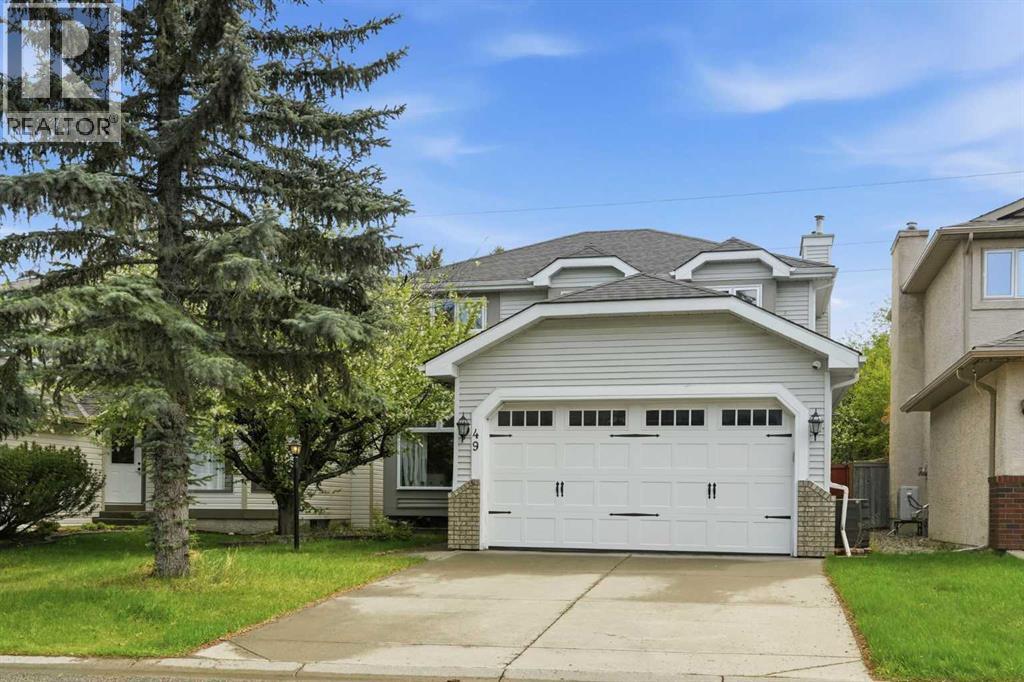
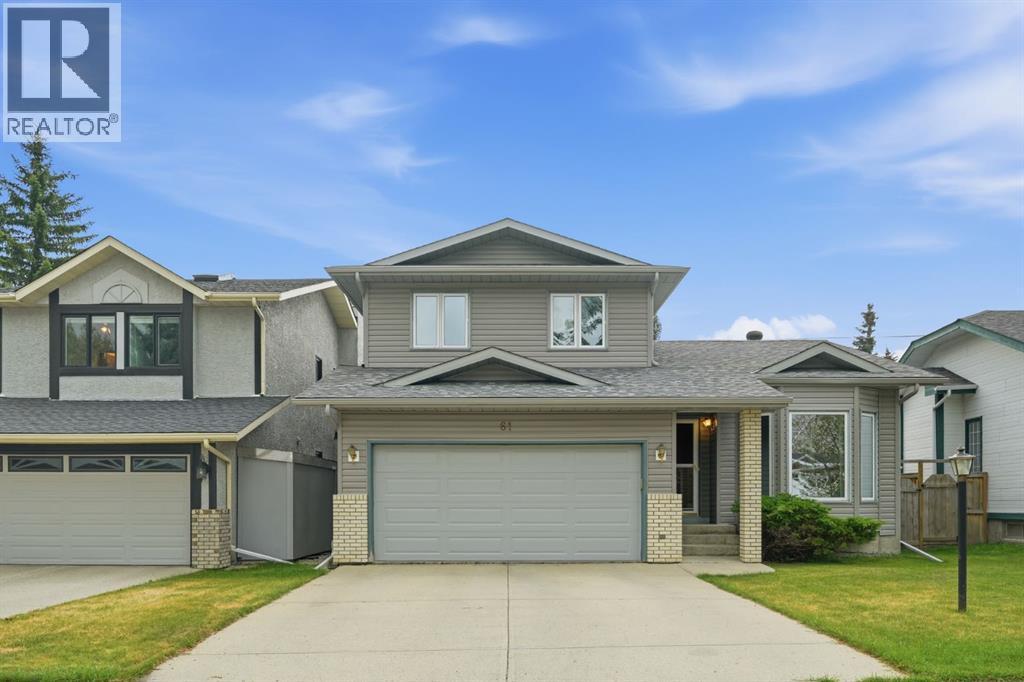
Recently Listed in Shawnessy

The trademarks MLS®, Multiple Listing Service® and the associated logos are owned by The Canadian Real Estate Association (CREA) and identify the quality of services provided by real estate professionals who are members of CREA. The trademarks REALTOR®, REALTORS®, and the REALTOR® logo are controlled by CREA and identify real estate professionals who are members of CREA.
The information contained on this site is based in whole or in part on information that is provided by members of The Canadian Real Estate Association (CREA), who are responsible for its accuracy. CREA reproduces and distributes this information as a service for its members and assumes no responsibility for its accuracy.
The listing content on this page is protected by copyright and other laws, and is intended solely for the private, non-commercial use by individuals. Any other reproduction, distribution or use of the content, in whole or in part, is specifically forbidden. The prohibited uses include commercial use, "screen scraping", "database scraping", and any other activity intended to collect, store, reorganize or manipulate data on the pages produced by or displayed on this website.