 1 / 47
54 Belmont Manor SW, Calgary, Alberta
About This Property
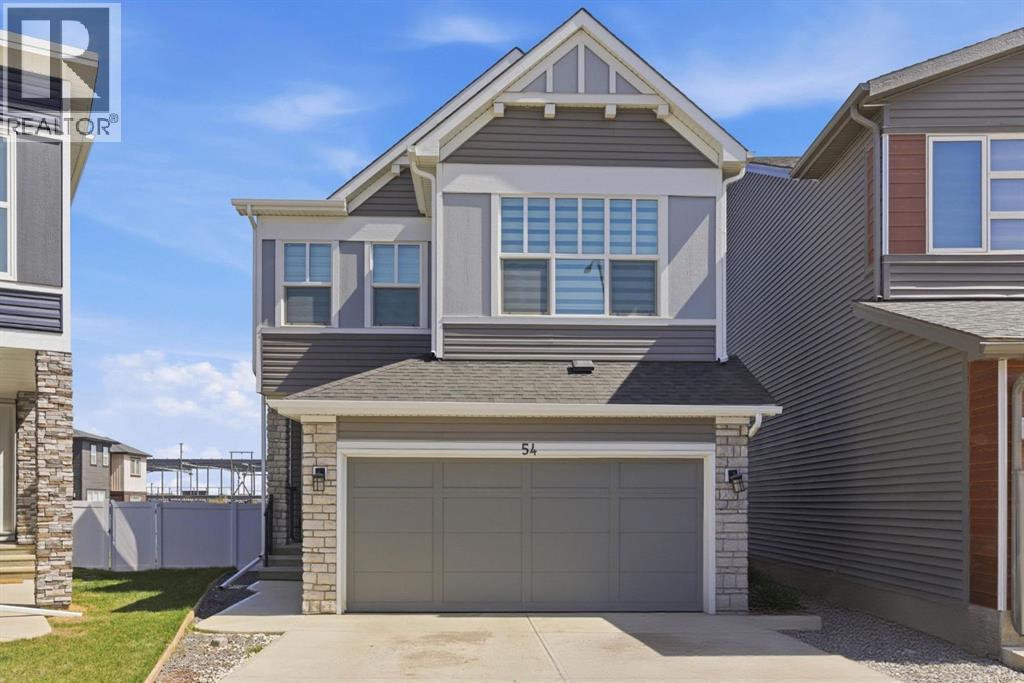
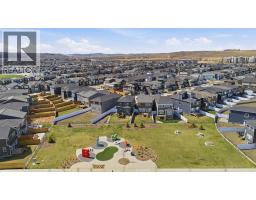
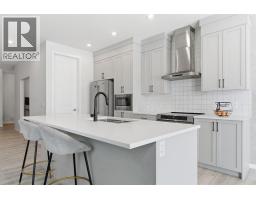
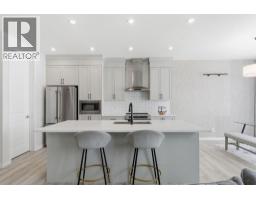
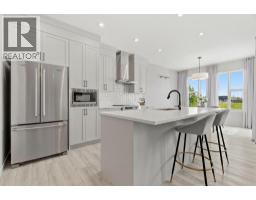
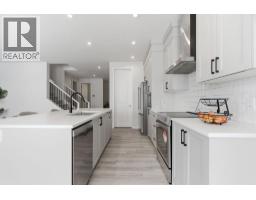
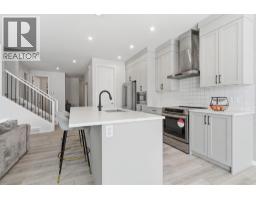
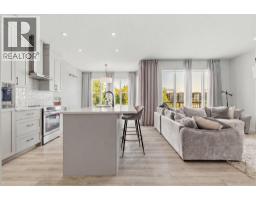
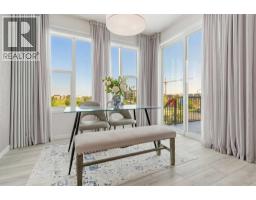
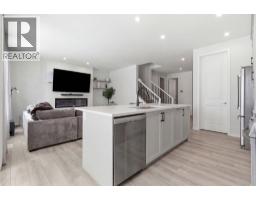
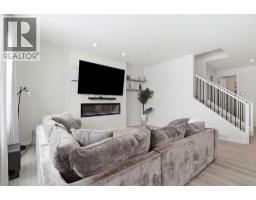
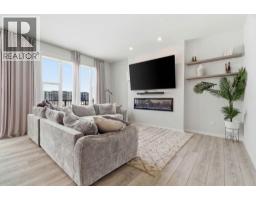
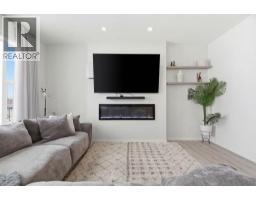
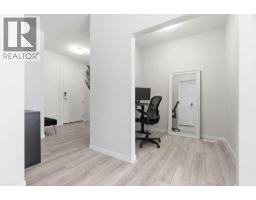
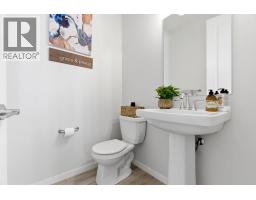
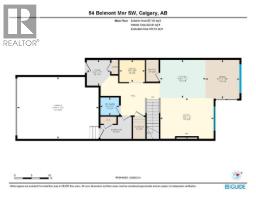
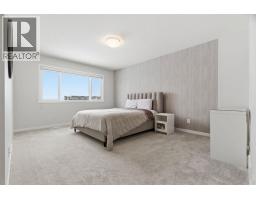
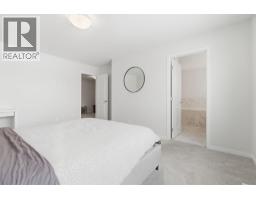
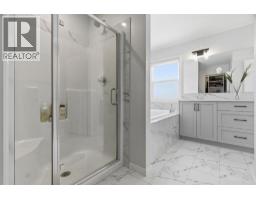
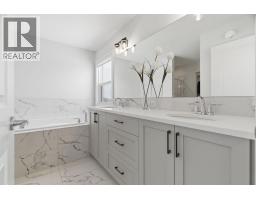
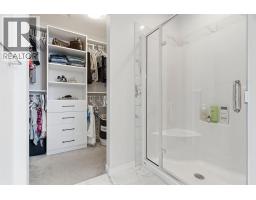
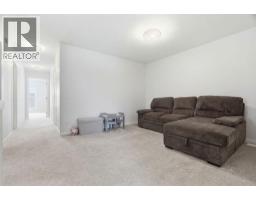
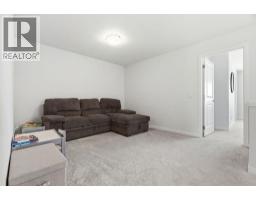
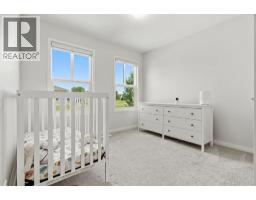
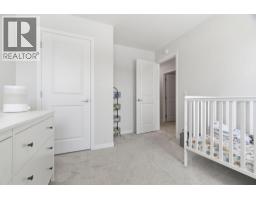
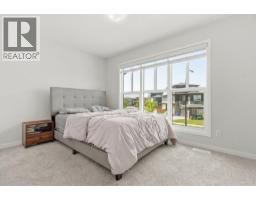
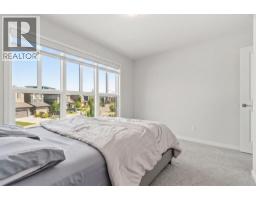
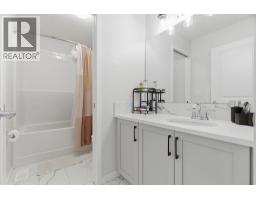
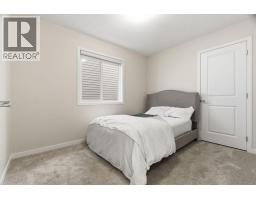
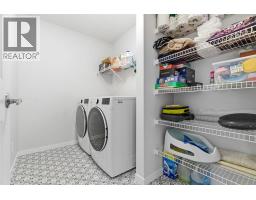
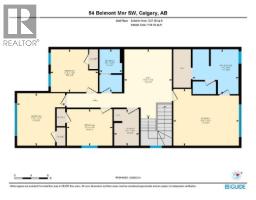
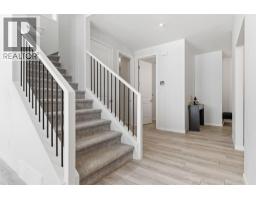
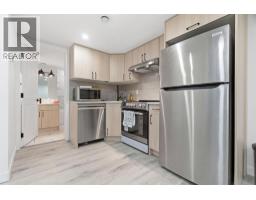
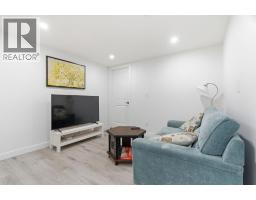
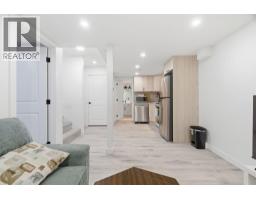
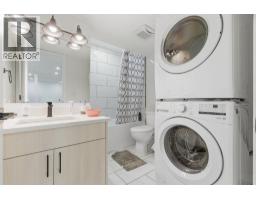
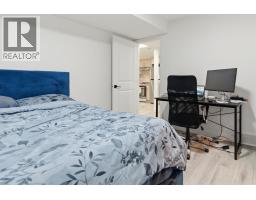
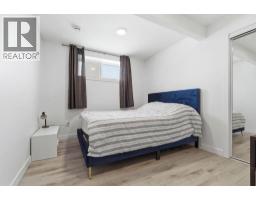
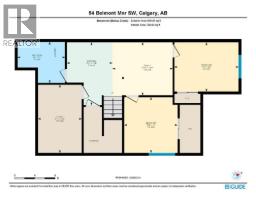
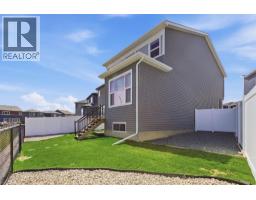
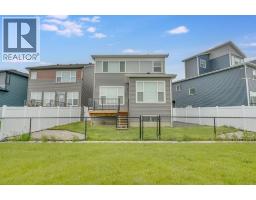
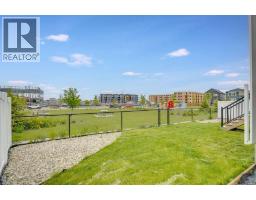
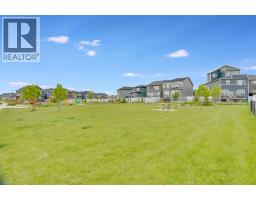
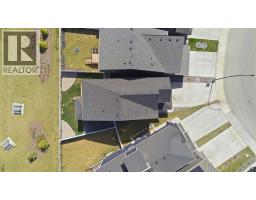
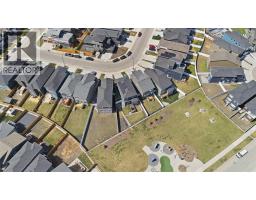
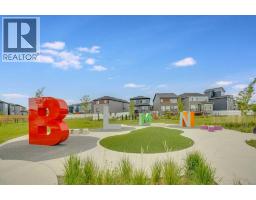
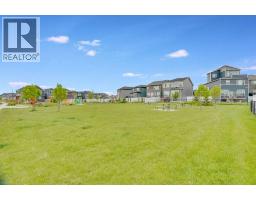
Welcome to a home that offers so much more than just space. Perfectly positioned backing onto a park and green space in the growing community of Belmont, this beautifully designed two-storey home combines modern family living with the added benefit of a LEGAL two-bedroom basement suite, creating endless possibilities for multi-generational living or additional income.From the moment you step inside, you'll be welcomed by a bright and inviting atmosphere. Large windows fill the home with natural light, while the thoughtfully designed open-concept layout creates the perfect setting for both everyday life and entertaining. At the heart of the home is the stunning kitchen, featuring a large central island, sleek cabinetry, stainless steel appliances, and a walk-in pantry. Whether you're preparing family meals, hosting friends, or helping with homework at the island, this space is designed to bring people together. The kitchen flows effortlessly into the dining area and cozy living room, where a fireplace adds warmth and comfort throughout the seasons. A private office provides the ideal work-from-home space, while the mudroom and powder room add convenience to busy family routines.Upstairs, the home continues to impress with a spacious bonus room that offers flexibility as a family room, media space, or children's play area. Four good sized bedrooms provide plenty of room for a growing family, while the primary suite serves as a peaceful retreat at the end of the day. Complete with a walk-in closet and a beautifully appointed ensuite featuring a double vanity and relaxing soaker tub, it's a space designed for comfort and relaxation. A full bathroom and upper-level laundry room complete this functional upper floor.The 2 bedroom legal basement suite adds tremendous value and versatility. With its own private living space, full kitchen, bathroom, and separate laundry, it is perfectly for extended family, guests, or rental income opportunities.Outside, the backyard off ers a setting that is difficult to find. Backing directly onto green space and a park, you'll enjoy the convenience of having outdoor recreation just steps from your door. The double attached garage provides ample parking, storage and an EV charger, while the location places you within a short walk of Belmont Village for shopping, services, dining, and everyday conveniences. With quick access to Macleod Trail and 194 Avenue, commuting throughout the city is simple and efficient. Offering over 3,000 square feet of developed living space, a legal suite, park-side location, and exceptional functionality for today's lifestyle, this move-in ready home presents a rare opportunity to enjoy the best of Belmont living.
Key Features
- Built in 2023
- House
- Freehold
- Basement: Finished, Full, Separate entrance, Suite
- Attached Garage Parking
- 1 Fireplace
Property Details
Size & Land
Building Features
Parking
Financial & Other
Estimated Monthly Payment
Based on 20% down, a 4.09% rate and 25-year amortization. Your actual payment will depend on your rate, down payment, and lender.
- Mortgage$3,249
- Property tax$492
- Estimated total$3,741/mo
View on REALTOR.ca
Get alerts for homes like this
Be first to know. I’ll email you when new listings match: Houses in Belmont, Calgary, $650k-$880k, 5+ beds.
Similar Houses in Belmont
Recently Listed in Belmont

The trademarks MLS®, Multiple Listing Service® and the associated logos are owned by The Canadian Real Estate Association (CREA) and identify the quality of services provided by real estate professionals who are members of CREA. The trademarks REALTOR®, REALTORS®, and the REALTOR® logo are controlled by CREA and identify real estate professionals who are members of CREA.
The information contained on this site is based in whole or in part on information that is provided by members of The Canadian Real Estate Association (CREA), who are responsible for its accuracy. CREA reproduces and distributes this information as a service for its members and assumes no responsibility for its accuracy.
The listing content on this page is protected by copyright and other laws, and is intended solely for the private, non-commercial use by individuals. Any other reproduction, distribution or use of the content, in whole or in part, is specifically forbidden. The prohibited uses include commercial use, "screen scraping", "database scraping", and any other activity intended to collect, store, reorganize or manipulate data on the pages produced by or displayed on this website.