 1 / 50
Open Houses
- + Add to CalendarSaturday, October 172–4 PM
About This Property
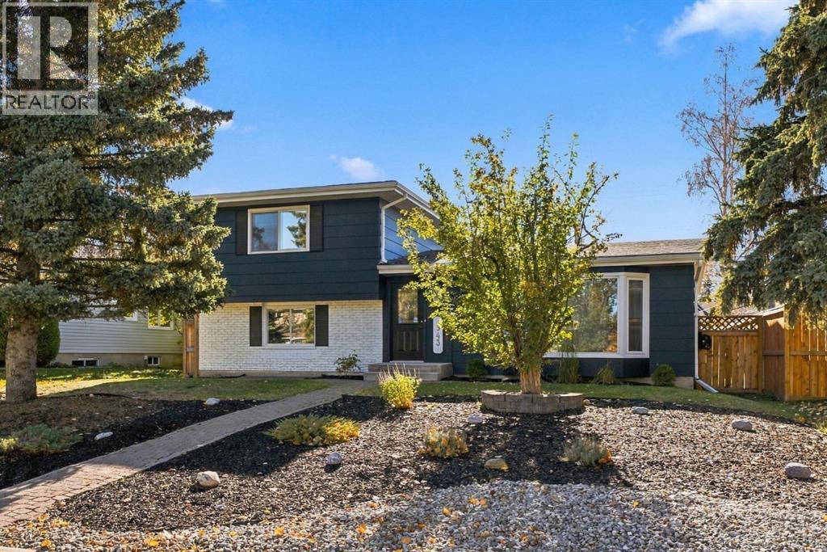
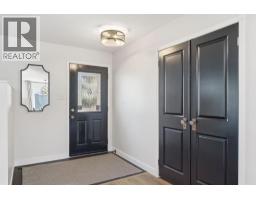
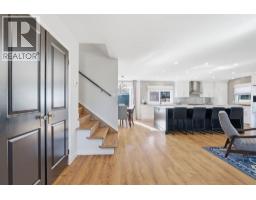
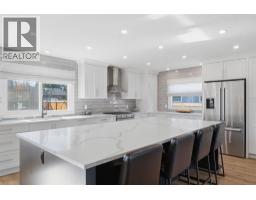
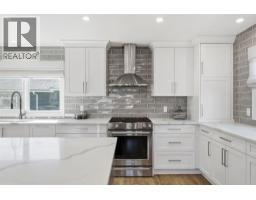
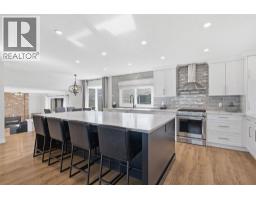
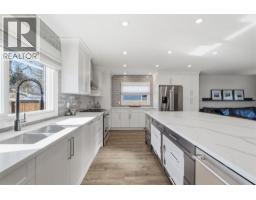
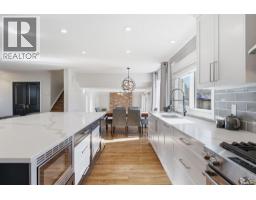
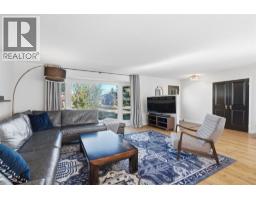
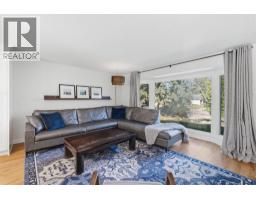
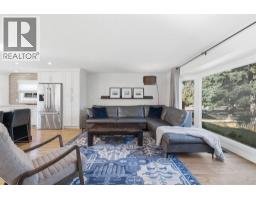
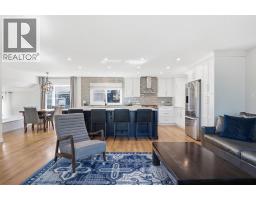
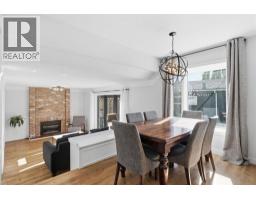
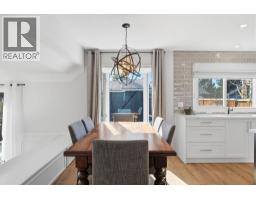
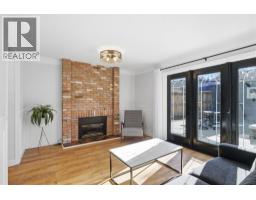
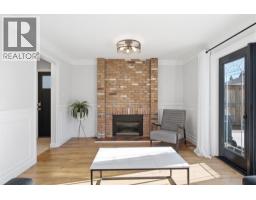
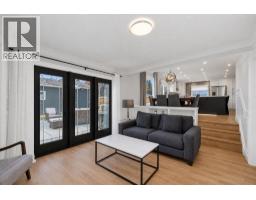
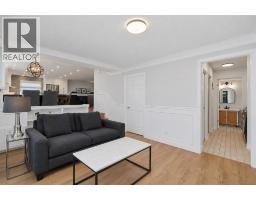
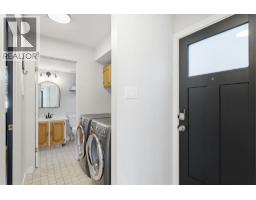
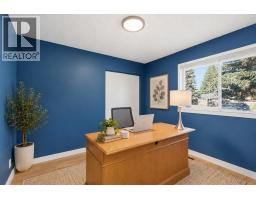
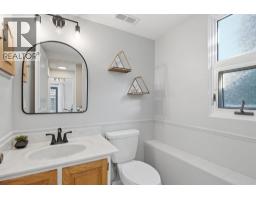
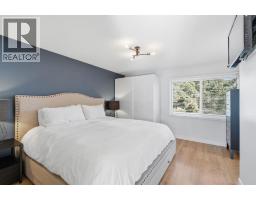
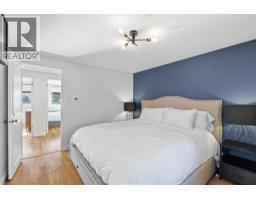
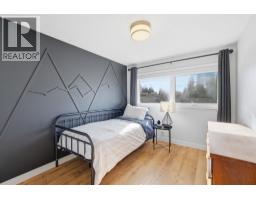
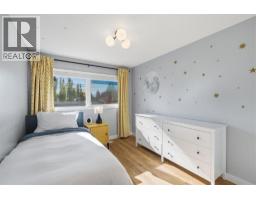
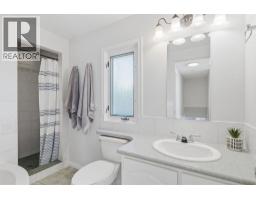
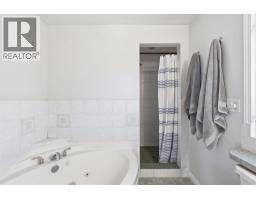
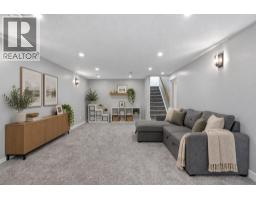
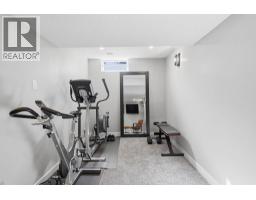
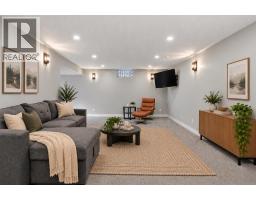
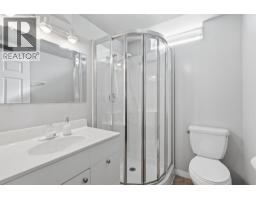
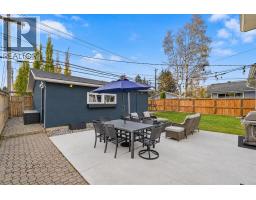
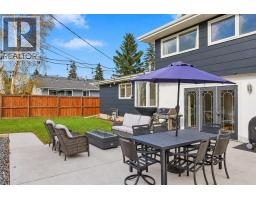
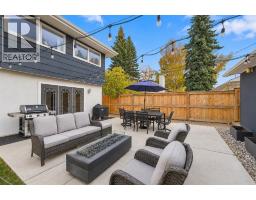
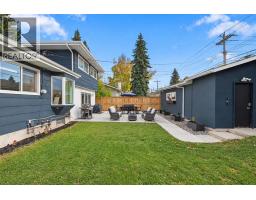
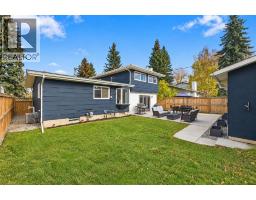
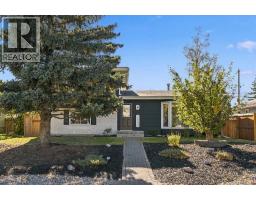
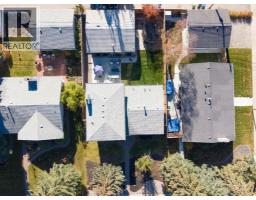
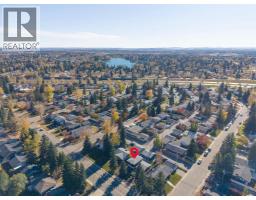
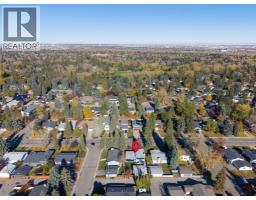
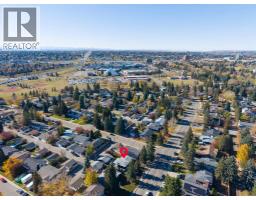
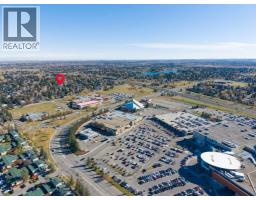
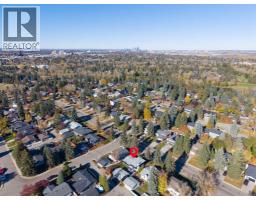
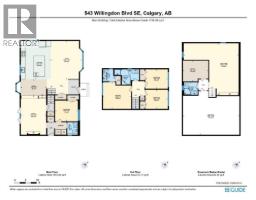
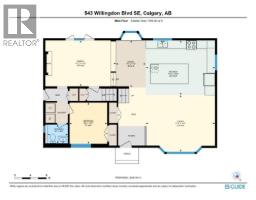
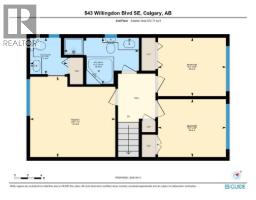
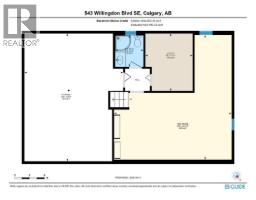
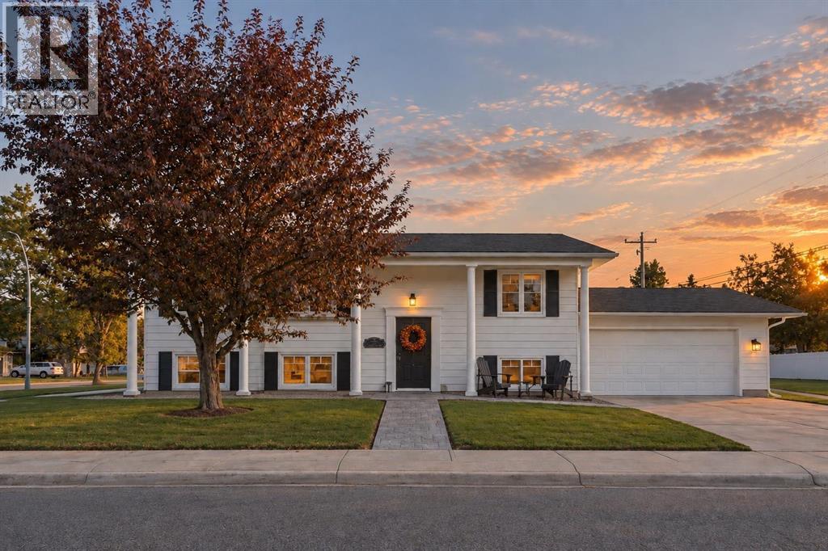
OPEN HOUSE SATURDAY OCT 17, 2PM-4PM. Some homes just have a way of bringing people together, and this is one of them. Welcome to 543 Willingdon Blvd, a beautifully updated family home in the heart of WILLOW PARK. With over 1,700 SQ FT ABOVE GRADE, thoughtful renovations, and an incredible backyard made for gathering, this is a home where everyday moments become lasting memories. Step inside to a bright, welcoming living room filled with natural light from a beautiful BAY WINDOW overlooking the mature front yard. Warm LAMINATE FLOORING and neutral tones create an inviting feel, while the RENOVATED KITCHEN truly is the heart of the home. Two toned cabinetry, sleek quartz countertops, stainless steel appliances including gas range, a stylish tile backsplash, and POT LIGHTING bring everything together. The OVERSIZED ISLAND offers seating for four, perfect for morning coffee, quick breakfasts, homework, or catching up while dinner comes together. With the dining area nearby, everyday living and entertaining feel effortless. Just off the kitchen, the family room offers a cozy place to unwind, anchored by a beautiful brick fireplace w/ gas insert. Picture quiet winter evenings by the fire and summer afternoons with the doors open to the backyard. A 4th bedroom on the main level is a great spot for a HOME OFFICE, convenient MAIN FLOOR LAUNDRY, and powder room add everyday functionality. Upstairs, you'll find THREE BEDROOMS, including a comfortable primary retreat with its own ENSUITE, along with a full bathroom for the family. Downstairs, the FINISHED BASEMENT offers a spacious recreation room with soft carpeting and POT LIGHTING, perfect for movie nights, sleepovers, a playroom, or home gym. A full bathroom and additional storage complete this versatile level. Outside is where this home really shines. The EXPANSIVE CONCRETE PATIO creates an incredible setting for summer barbecues, outdoor dinners, and evenings with family and friends. The fully fenced yard offers privacy, while an IRRIGATION SYSTEM helps keep maintenance simple. The OVERSIZED DETACHED GARAGE, measuring an impressive 23'3" x 27'4", offers exceptional space for vehicles, storage, and projects. Important updates include the FURNACE, AIR CONDITIONING, and WATER SOFTENER in 2017, plus HOT WATER TANK updated in 2024, offering added comfort and peace of mind. And then there's the location of WILLOW PARK, one of Calgary's most loved established communities. Mature trees, spacious properties, nearby schools, parks, and playgrounds create a neighbourhood where families can truly settle in. Enjoy convenient access to SOUTHCENTRE MALL, WILLOW PARK VILLAGE, TRICO CENTRE, and WILLOW PARK GOLF & COUNTRY CLUB, with Fish Creek Park and major routes just minutes away. This is more than a beautifully updated house. It's a place for family dinners, backyard gatherings, cozy evenings, and everything in between. Come see why 543 Willingdon Boulevard SE feels like home. *Some photos are virtually staged/enhanced with AI*
Key Features
- Built in 1968
- Basement: Finished, Full
- Detached Garage, Oversize Parking
- Central air conditioning
- 1 Fireplace
- Golf Course Development
Property Details
Bedrooms & Bathrooms
Size
Interior
Building
Parking
Neighbourhood
Land
Financial
Rooms
Main Level
Upper Level
Basement
Room measurements are supplied by the listing brokerage and are approximate.
Estimated Monthly Payment
Based on 20% down, a 4.09% rate and 25-year amortization. Your actual payment will depend on your rate, down payment, and lender.
- Mortgage$3,716
- Property tax$392
- Estimated total$4,108/mo
View on REALTOR.ca
Get alerts for homes like this
Be first to know. I’ll email you when new listings match: Houses in Willow Park, Calgary, $740k-$1.01M, 3+ beds.
Similar Houses in Willow Park
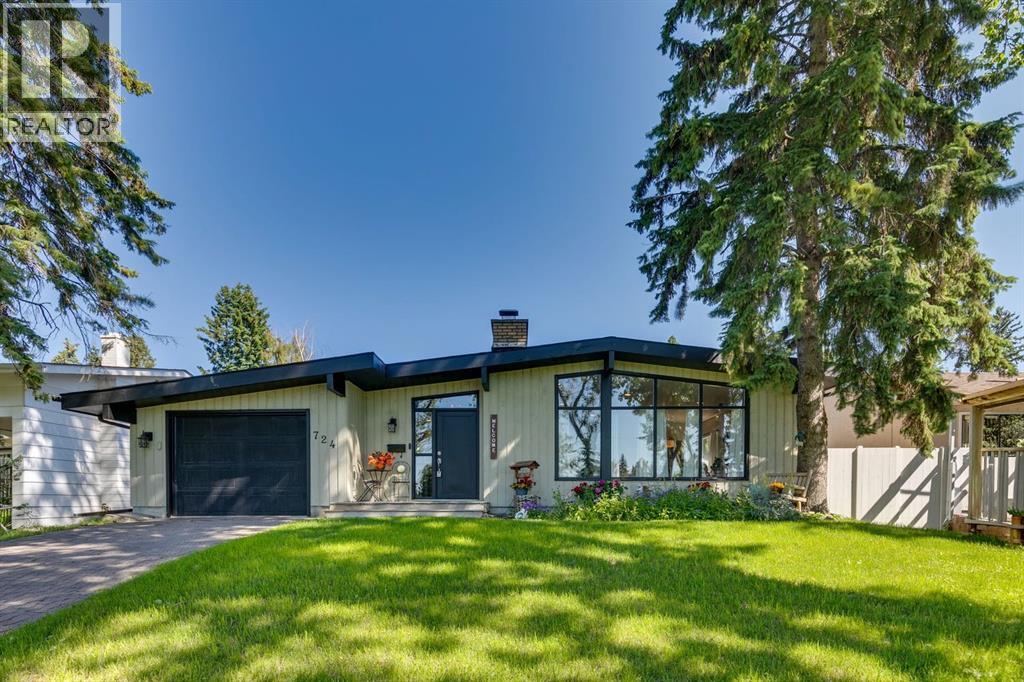
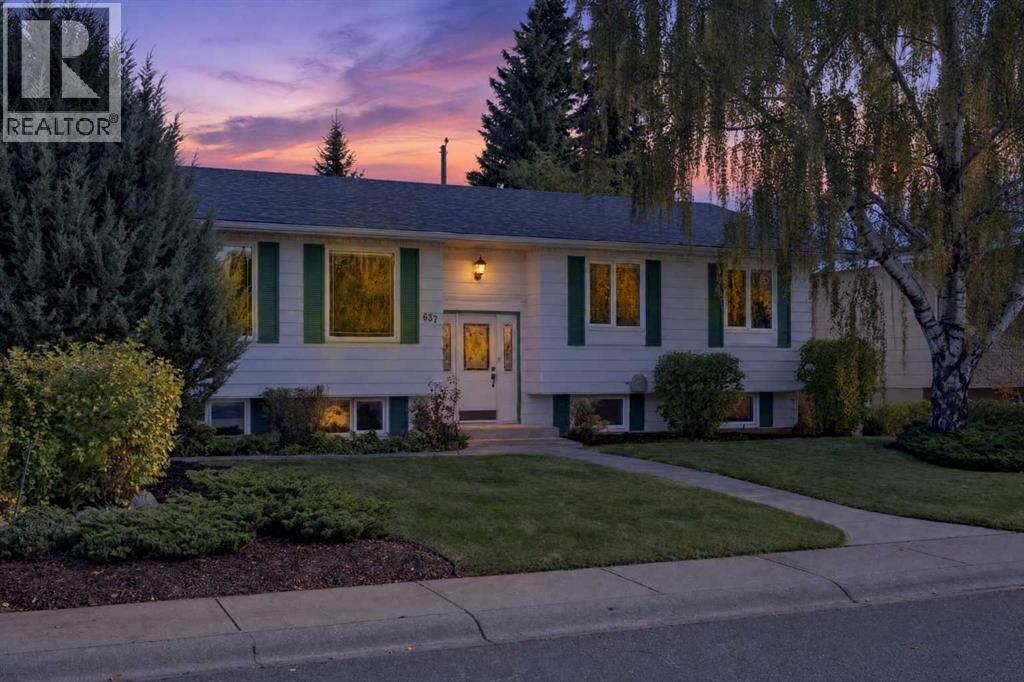
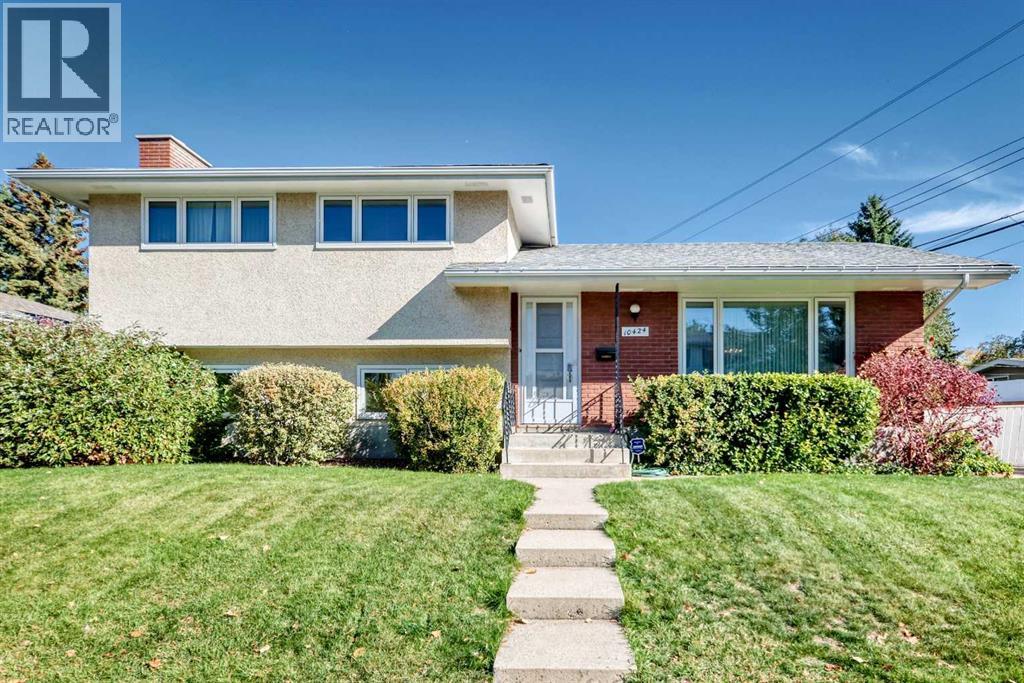
Recently Listed in Willow Park
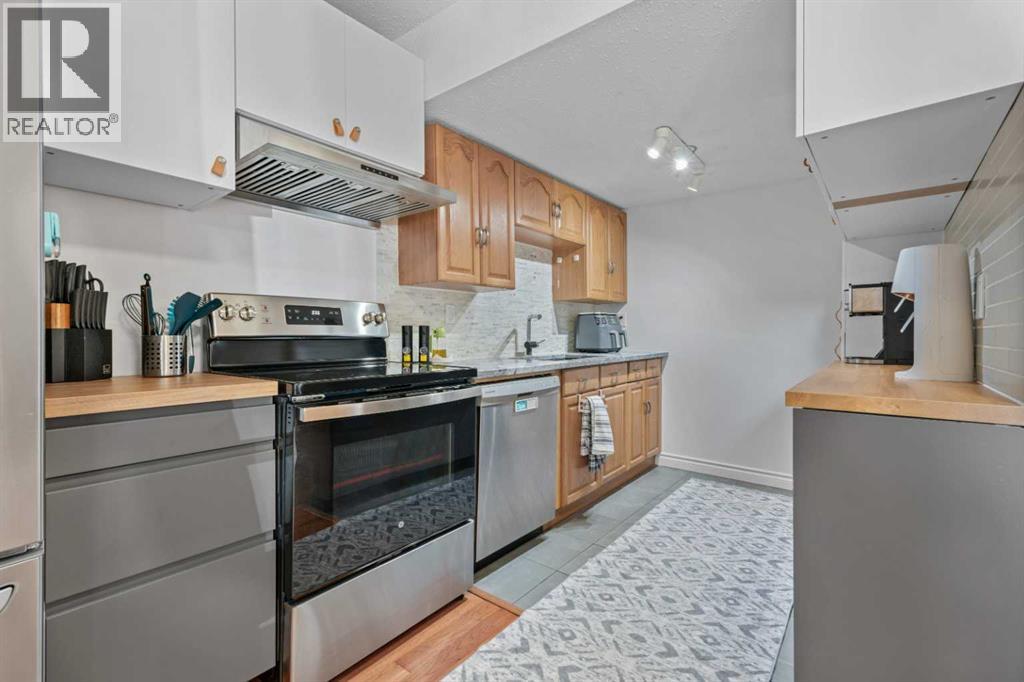

The trademarks MLS®, Multiple Listing Service® and the associated logos are owned by The Canadian Real Estate Association (CREA) and identify the quality of services provided by real estate professionals who are members of CREA. The trademarks REALTOR®, REALTORS®, and the REALTOR® logo are controlled by CREA and identify real estate professionals who are members of CREA.
The information contained on this site is based in whole or in part on information that is provided by members of The Canadian Real Estate Association (CREA), who are responsible for its accuracy. CREA reproduces and distributes this information as a service for its members and assumes no responsibility for its accuracy.
The listing content on this page is protected by copyright and other laws, and is intended solely for the private, non-commercial use by individuals. Any other reproduction, distribution or use of the content, in whole or in part, is specifically forbidden. The prohibited uses include commercial use, "screen scraping", "database scraping", and any other activity intended to collect, store, reorganize or manipulate data on the pages produced by or displayed on this website.