 1 / 49
About This Property
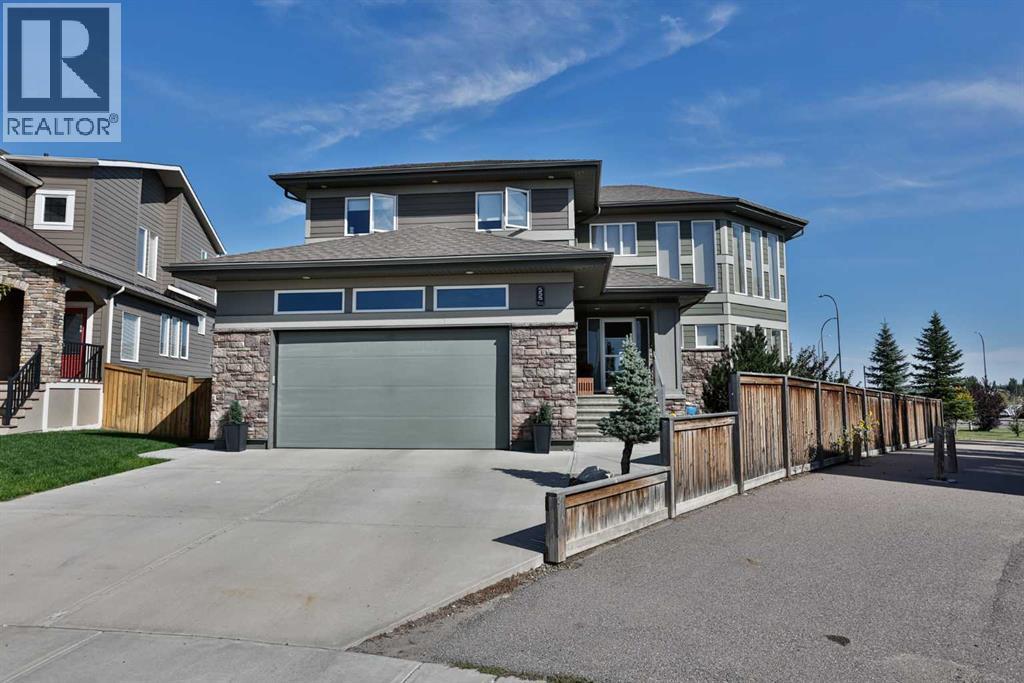
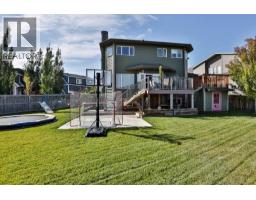
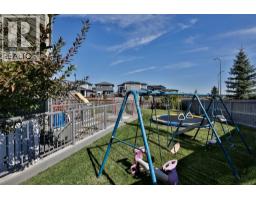
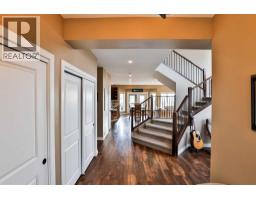
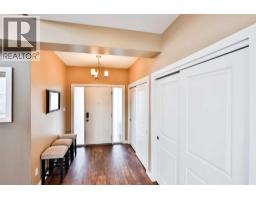
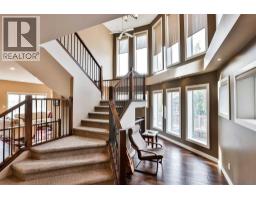
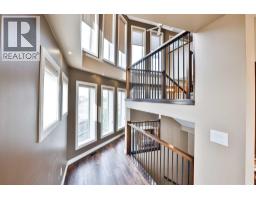
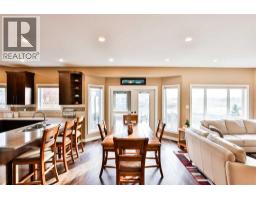
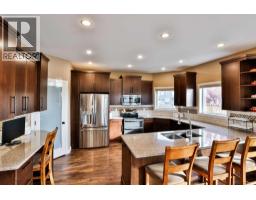
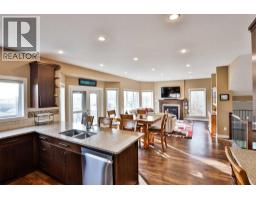
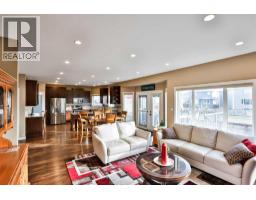
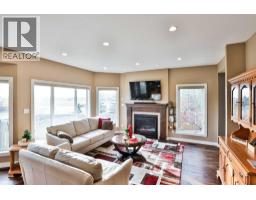
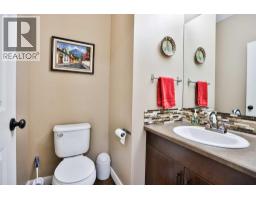
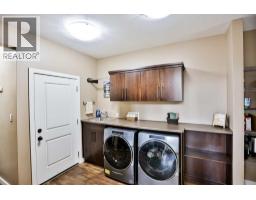
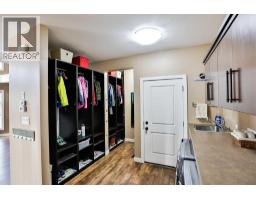
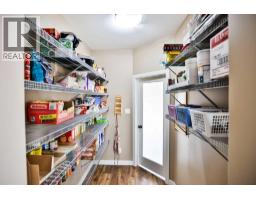
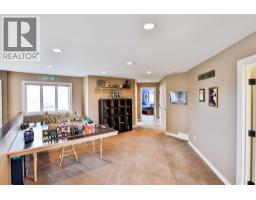
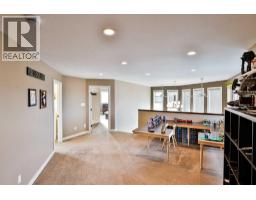
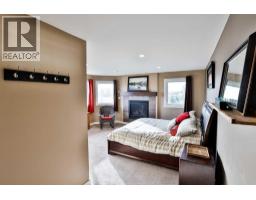
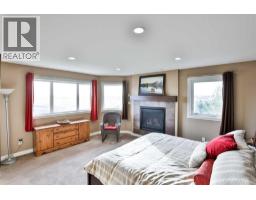
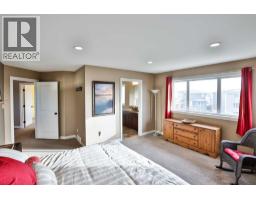
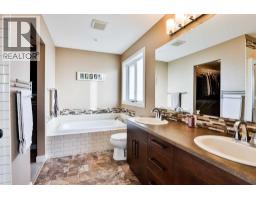
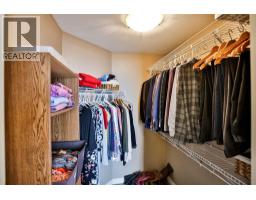
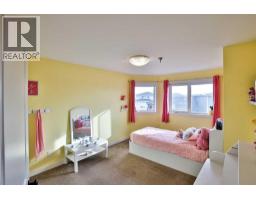
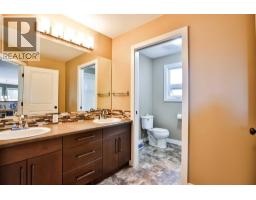
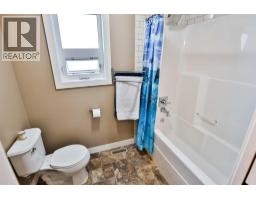
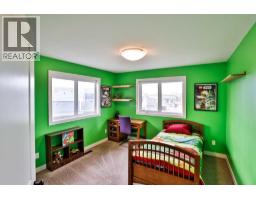
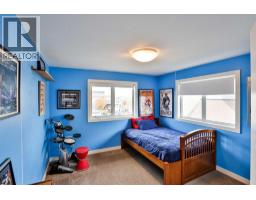
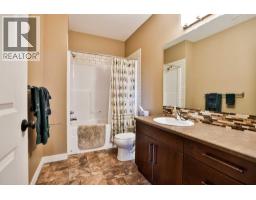
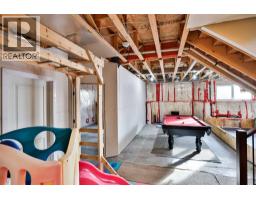
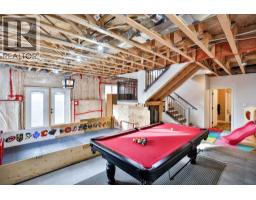
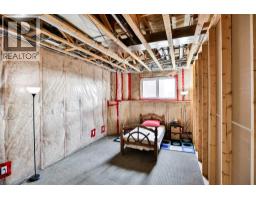
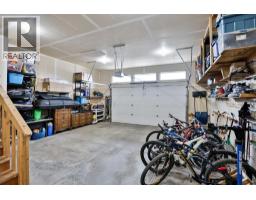
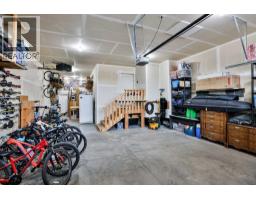
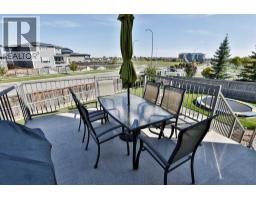
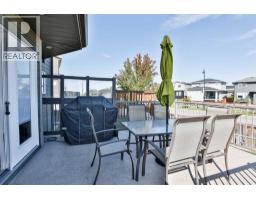
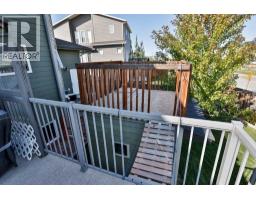
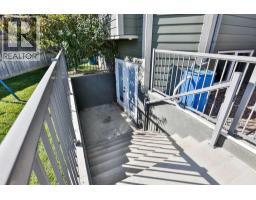
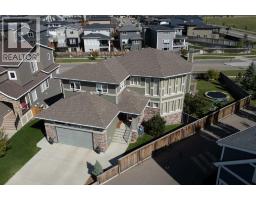
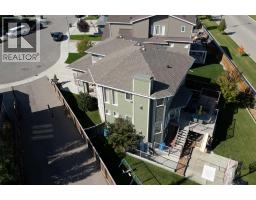
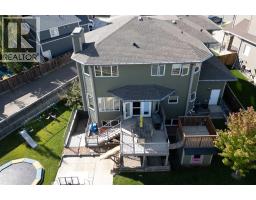
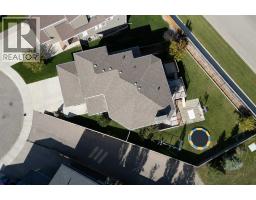
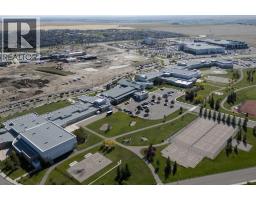
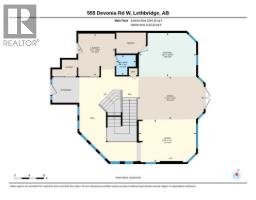
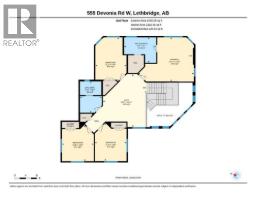
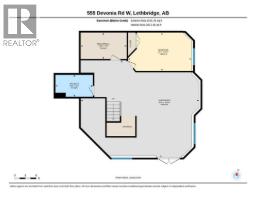
Thoughtfully designed for family living and entertaining, this one owner, Van Arbor-built home at 555 Devonia Road W offers four upstairs bedrooms, a bonus room and a heated triple tandem garage in The Crossings! Positioned beside a walkway with no homes directly behind, the home captures beautiful natural light and open views, with schools, the university, YMCA, library and shopping nearby.The welcoming main floor features 9-foot ceilings, expansive windows, vinyl plank and a striking central maple spindle staircase with extra-wide, four-foot stairs. The open-concept layout brings everyone together around a spacious kitchen with quartz countertops, stainless steel appliances, and a built-in desk. An expansive dining area provides flexibility for family meals, extra seating, while the living room’s gas fireplace adds warmth and comfort. A convenient half bath and a practical mudroom with built-in lockers, accessible from both the front and rear entries, help keep everyday life organized. The rear entry also includes a laundry area with a spacious countertop, sink and upper cabinets. A walk-through pantry provides even more storage and completes this thoughtfully designed main floor.Upstairs, a bonus room provides the perfect gathering spot for toys, lego, games or just relaxing. Three secondary bedrooms offer room to grow and one with a walk-in closet. The thoughtfully arranged main bathroom features double sinks, with a pocket door separating the toilet and five-foot tub/shower to make busy mornings easier so all the kids can be getting ready at the same time. Retreat to the spacious primary suite, where a second gas fireplace, beautiful rear-facing windows and a large walk-in closet create a comfortable escape. The ensuite includes double sinks, a separate four-foot shower and a soaker tub.The partially developed walkout basement offers approximately 9-foot ceilings, (you’ll love the feel of that) bright windows, garden doors, a finished bathroom and a parti ally framed and drywalled bedroom area, leaving space to bring your own ideas to life. Central air conditioning and dual-zone heating help keep both main and upper floors comfortable.The approximately 882 sq. ft. attached garage features a double-plus-tandem configuration, a gas heater and backyard access, with excellent space for vehicles, storage or a workshop. Durable Hardie board siding complements the exterior.Outside, there is a huge backyard because of the pie lot. This is a haven for play and entertaining, featuring a deck with vinyl decking/aluminum railing, a dog run, an in-ground trampoline space, a playhouse and a sandbox beneath the deck. A ply wood pad offers space for a pool (slides included), basketball, our hockey practice. With a thoughtful layout, abundant storage, a quiet cul-de-sac, and wonderful spaces for every member of the family, this home is ready for its next chapter. Contact your REALTOR® to arrange a showing!
Key Features
- Built in 2015
- House
- Freehold
- Basement: Partially finished, Full, Walk-up
- Attached Garage, Tandem Parking
- 2 Fireplaces
Property Details
Size & Land
Building Features
Parking
Financial & Other
Estimated Monthly Payment
Based on 20% down, a 4.09% rate and 25-year amortization. Your actual payment will depend on your rate, down payment, and lender.
- Mortgage$3,716
- Property tax$704
- Estimated total$4,420/mo
View on REALTOR.ca
Get alerts for homes like this
Be first to know. I’ll email you when new listings match: Houses in The Crossings, Lethbridge, $740k-$1.01M, 4+ beds.

The trademarks MLS®, Multiple Listing Service® and the associated logos are owned by The Canadian Real Estate Association (CREA) and identify the quality of services provided by real estate professionals who are members of CREA. The trademarks REALTOR®, REALTORS®, and the REALTOR® logo are controlled by CREA and identify real estate professionals who are members of CREA.
The information contained on this site is based in whole or in part on information that is provided by members of The Canadian Real Estate Association (CREA), who are responsible for its accuracy. CREA reproduces and distributes this information as a service for its members and assumes no responsibility for its accuracy.
The listing content on this page is protected by copyright and other laws, and is intended solely for the private, non-commercial use by individuals. Any other reproduction, distribution or use of the content, in whole or in part, is specifically forbidden. The prohibited uses include commercial use, "screen scraping", "database scraping", and any other activity intended to collect, store, reorganize or manipulate data on the pages produced by or displayed on this website.