 1 / 50
5812 Baroc Road NW, Calgary, Alberta
About This Property
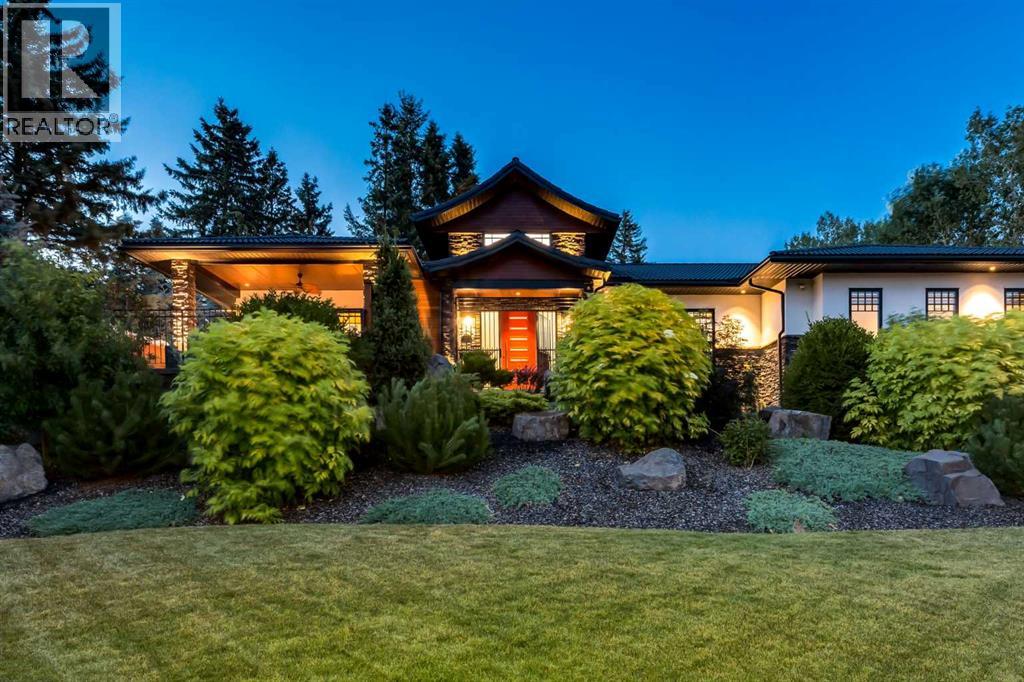
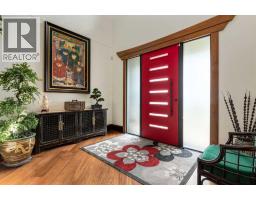
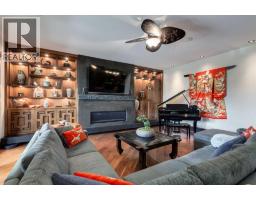
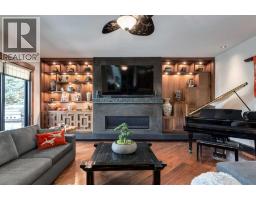
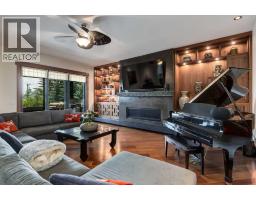
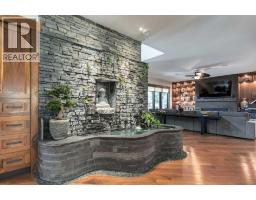
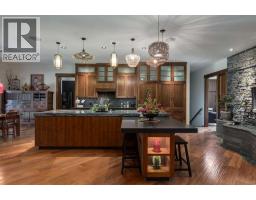
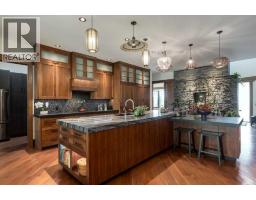
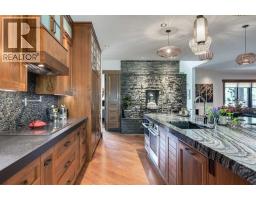
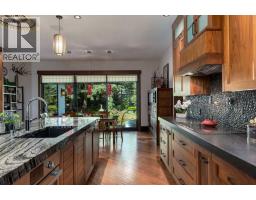
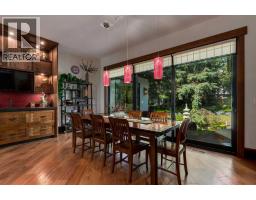
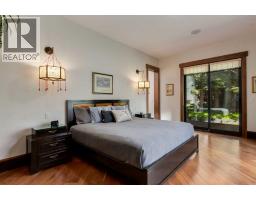
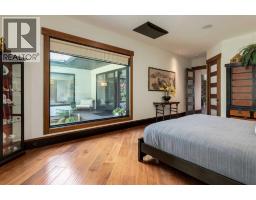
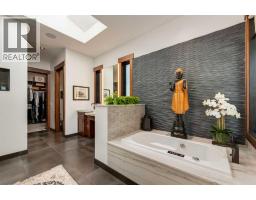
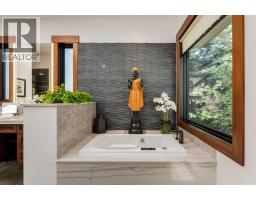
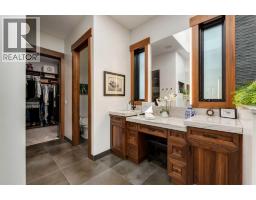
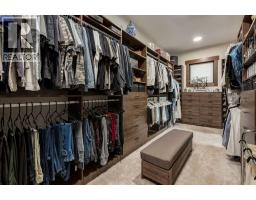
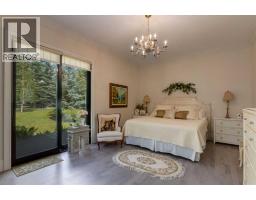
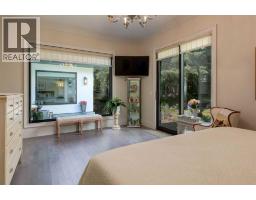
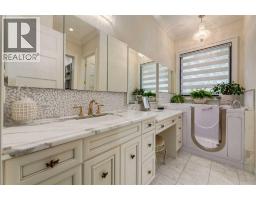
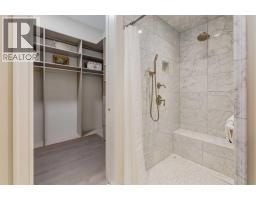
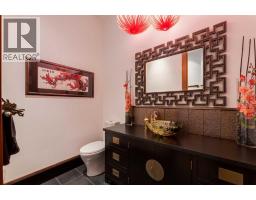
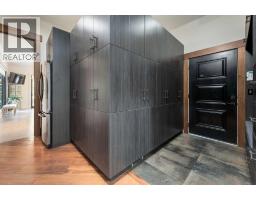
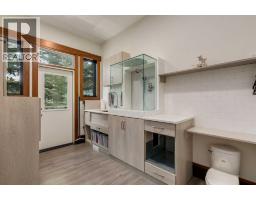
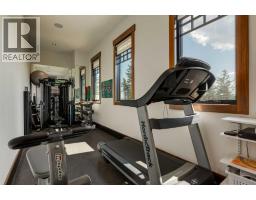
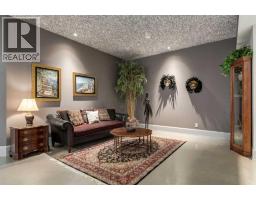
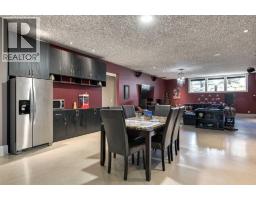
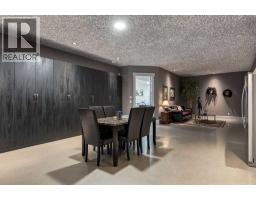
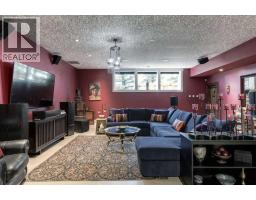
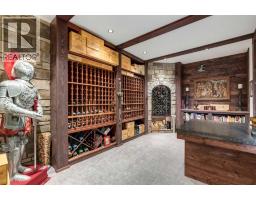
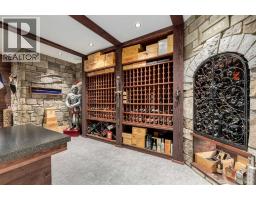
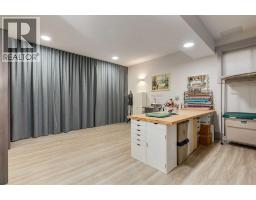
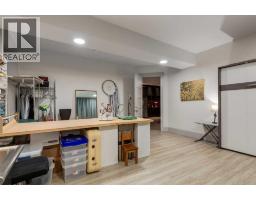
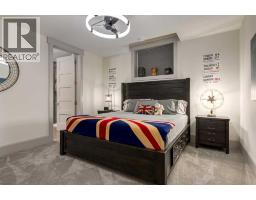
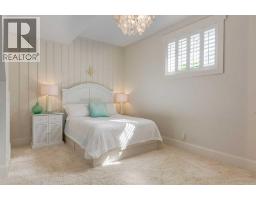
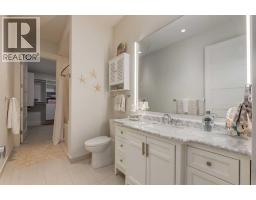
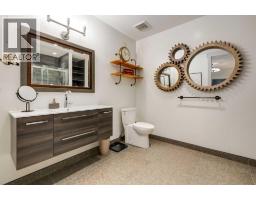
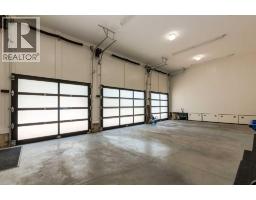
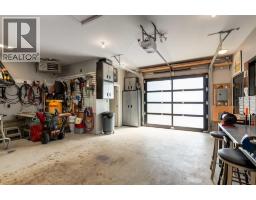
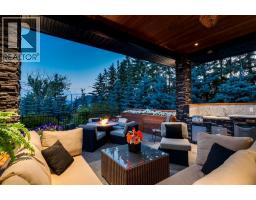
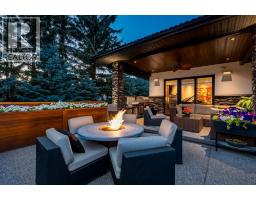
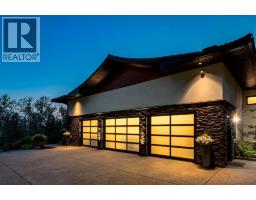
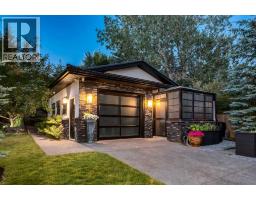
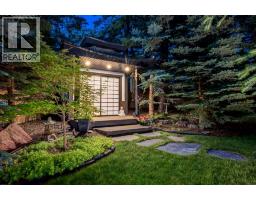
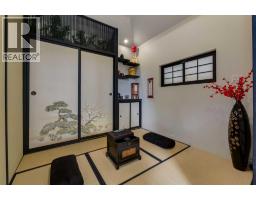
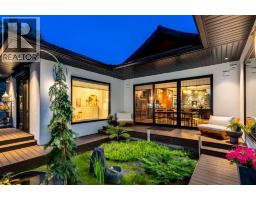
Some homes are defined by their address. Others by their architecture. The rarest are defined by the life they make possible. Hidden among mature evergreens on one of Calgary's most secluded estate streets, this custom crafted estate bungalow offers a remarkable sense of privacy, tranquility, & connection to nature while remaining within Calgary's city limits. Set on an extraordinary 0.71-acre lot (30,834 sq. ft.), this one-of-a-kind home blends Japanese-inspired design, exceptional craftsmanship, & intelligent home technology into an estate unlike any other. A grand foyer welcomes you into beautifully connected living spaces where soaring 10' ceilings, extensive walnut flooring, handcrafted millwork, & walls of Kolbe triple-pane windows create an atmosphere of understated elegance. Anchored by a polished concrete linear gas F/P framed by custom walnut built-ins, the living room flows effortlessly into a dining area wrapped in floor-to-ceiling glass before continuing into a spectacular chef's kitchen. At its centre, an indoor reflecting pond with a dramatic Rundle rock water wall creates a defining focal point, reinforcing the home's seamless connection to nature. Premium appliances, custom walnut cabinetry, with additional cabinetry by Legacy Kitchens, granite counters, a Brazilian marble island with an integrated dining table, & a river rock backsplash. A thoughtfully designed oversized W/I pantry/mudroom with extensive cabinetry by Legacy, & a 2pc bath complete this section of the home. Privately positioned, the executive office, fitness room, laundry room, & dedicated pet room + adjoining dog run, complement 2 luxurious main-floor bedroom suites. The primary retreat offers a private deck, expansive custom California Closets dressing room, & a spa inspired 6pc ensuite with a steam shower & jetted deep soaking tub, while the 2nd bedroom suite features a W/I closet & its own ensuite with a walk-in soaking tub. The professionally developed lower level features expan sive family & recreation spaces, a home theatre wired for Dolby Atmos with Klipsch height speakers, a naturally conditioned 830-bottle wine cellar, 2 additional bedrooms with ensuite baths, a flexible craft room that could be used as a bedroom, & exceptional storage throughout. Beyond the home, a private south-facing covered patio with a fully equipped outdoor kitchen overlooks beautifully landscaped grounds featuring expansive composite decking, a Japanese-inspired moss garden, traditional tea house, greenhouse, sandstone rock walls, & more than 100 mature fir trees that create an extraordinary sense of privacy. Completing this remarkable property are a heated triple attached garage with 14'+ ceilings suitable for vehicle lift, a heated detached garage/workshop, & outstanding infrastructure including URC & Lutron HomeWorks automation, comprehensive security, a private well with softened water & RO/UV-treated drinking water, independent septic system, hydronic slab heating, dual furnaces, & central A/C.
Key Features
- Built in 2017
- Basement: Finished, Full
- Attached Garage, Detached Garage, Garage, Heated Garage Parking
- Central air conditioning
- 1 Fireplace
- Golf Course Development
Property Details
Bedrooms & Bathrooms
Size
Interior
Building
Parking
Neighbourhood
Land
Financial
Rooms
Main Level
Basement
Room measurements are supplied by the listing brokerage and are approximate.
Estimated Monthly Payment
Based on 20% down, a 4.09% rate and 25-year amortization. Your actual payment will depend on your rate, down payment, and lender.
- Mortgage$16,140
- Property tax$1,125
- Estimated total$17,265/mo
View on REALTOR.ca
Get alerts for homes like this
Be first to know. I’ll email you when new listings match: Houses in Dalhousie, Calgary, $3.23M-$4.37M, 3+ beds.
Similar Houses in Dalhousie
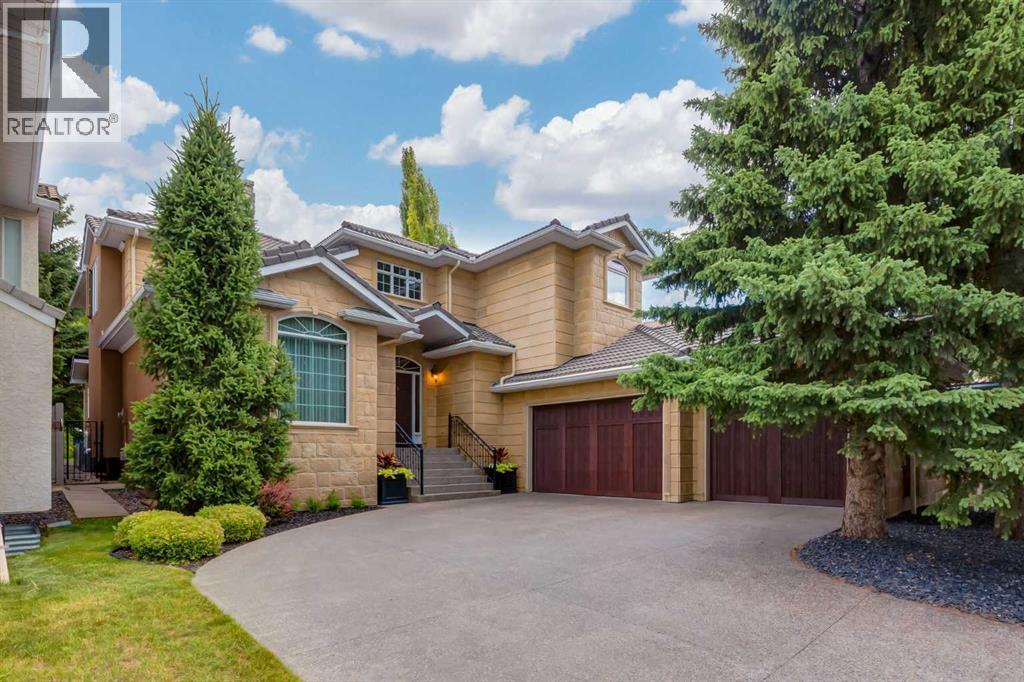
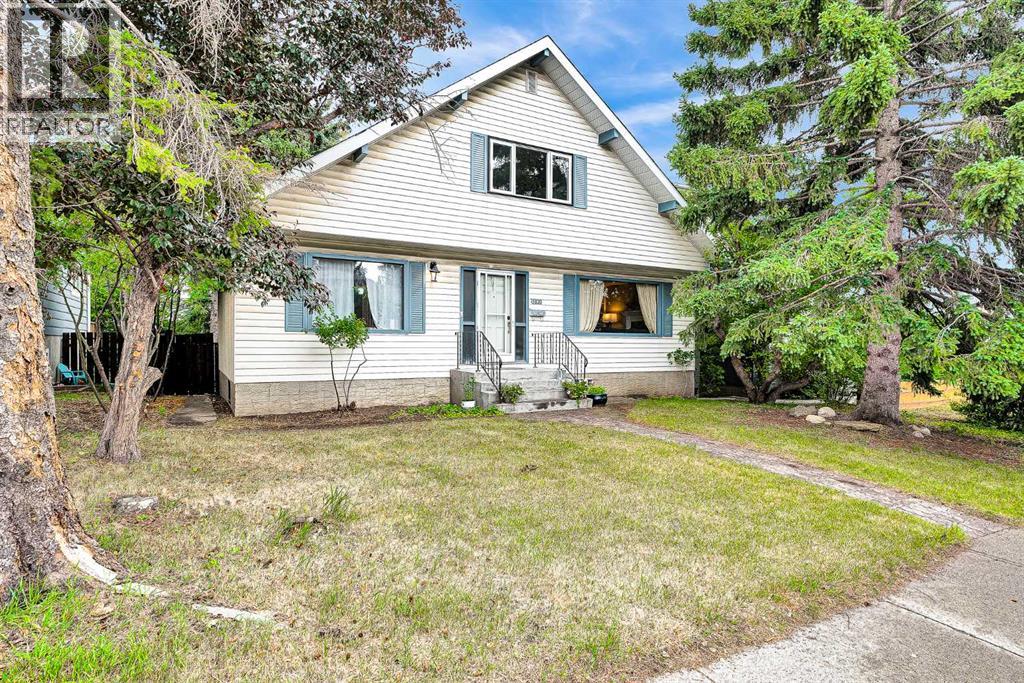
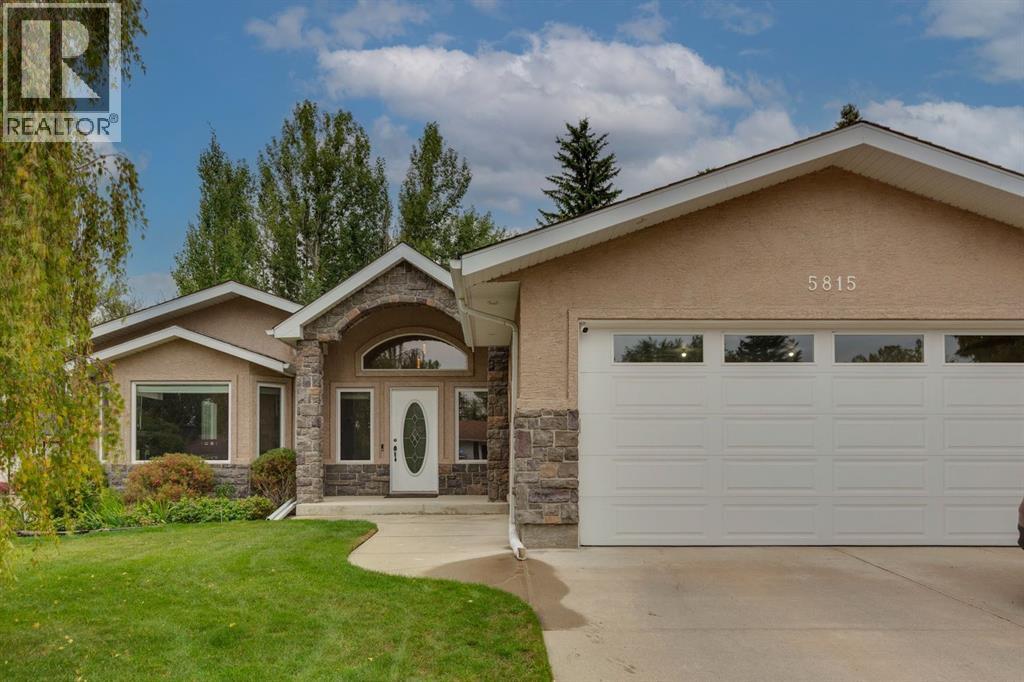
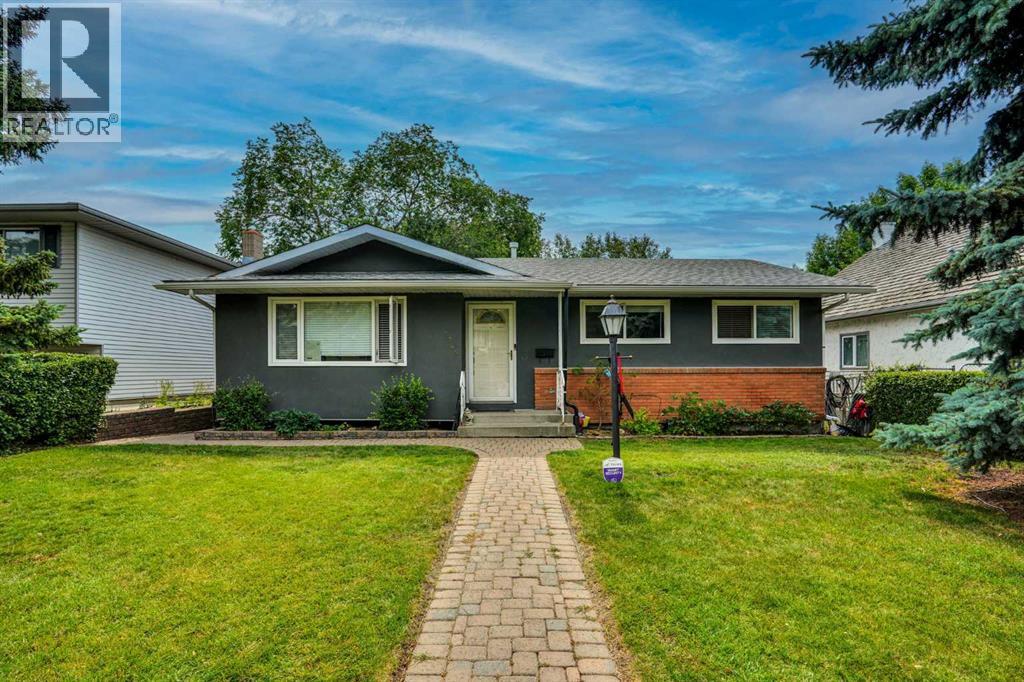
Recently Listed in Dalhousie

The trademarks MLS®, Multiple Listing Service® and the associated logos are owned by The Canadian Real Estate Association (CREA) and identify the quality of services provided by real estate professionals who are members of CREA. The trademarks REALTOR®, REALTORS®, and the REALTOR® logo are controlled by CREA and identify real estate professionals who are members of CREA.
The information contained on this site is based in whole or in part on information that is provided by members of The Canadian Real Estate Association (CREA), who are responsible for its accuracy. CREA reproduces and distributes this information as a service for its members and assumes no responsibility for its accuracy.
The listing content on this page is protected by copyright and other laws, and is intended solely for the private, non-commercial use by individuals. Any other reproduction, distribution or use of the content, in whole or in part, is specifically forbidden. The prohibited uses include commercial use, "screen scraping", "database scraping", and any other activity intended to collect, store, reorganize or manipulate data on the pages produced by or displayed on this website.